
Sold!
$2,500,000
4
Beds
6/2
Baths
5,722
Living Area
-
Property Description
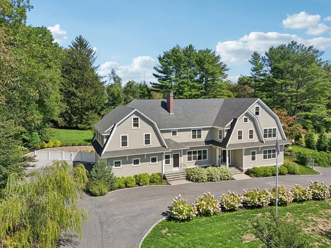
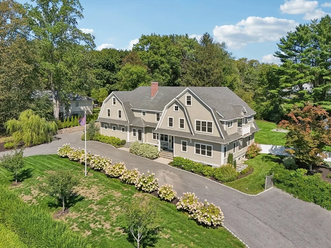
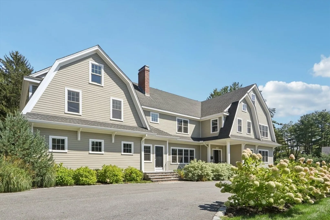
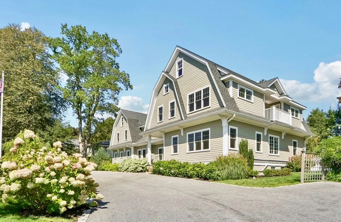
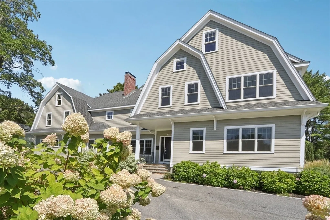
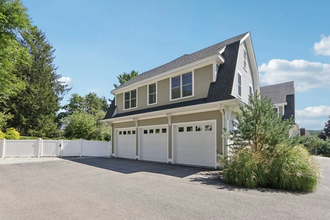
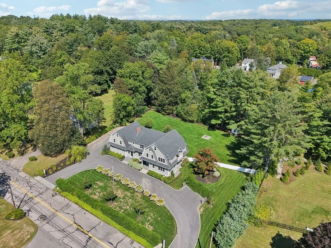
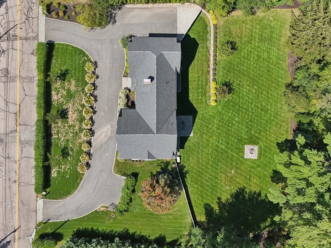
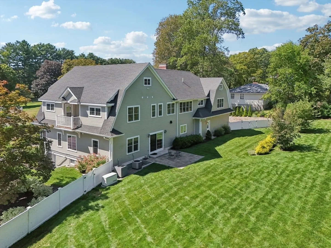
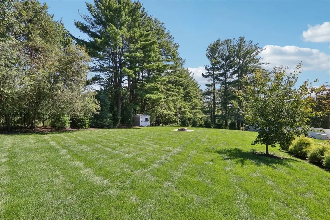
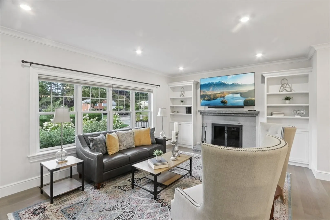
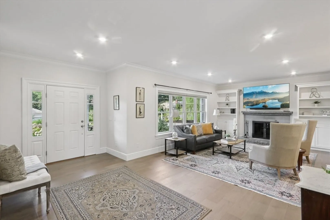
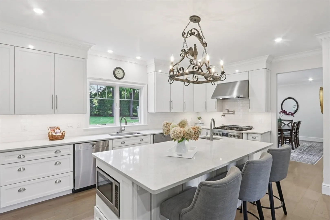
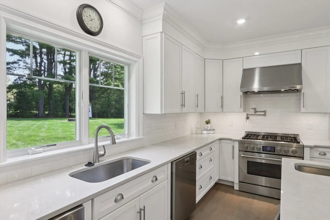
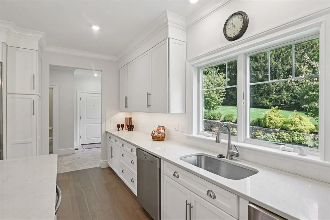
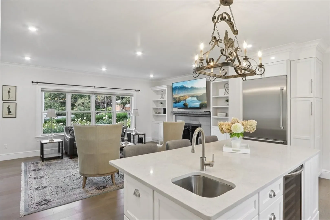
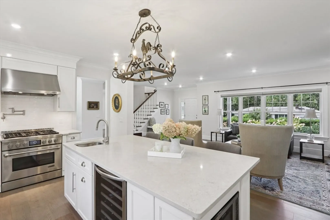
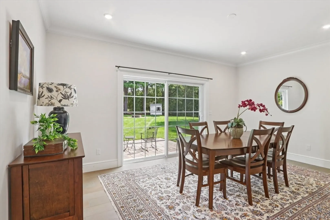
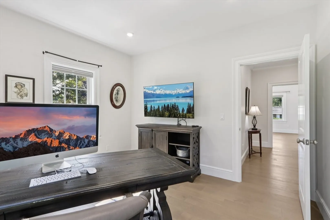
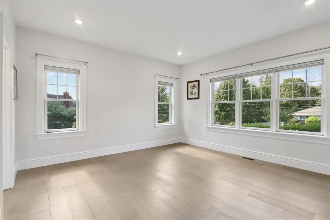
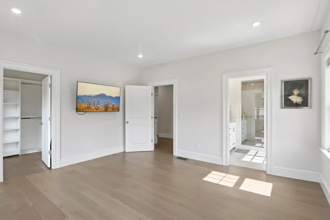
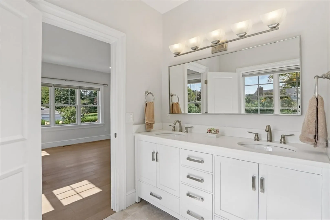
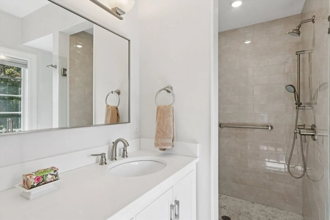
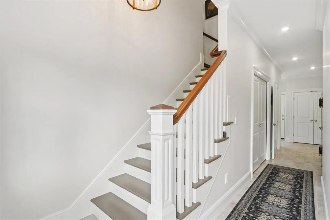
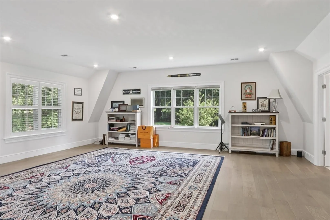
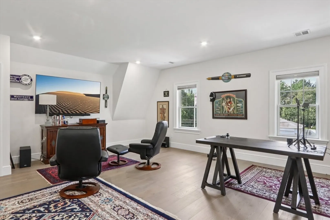
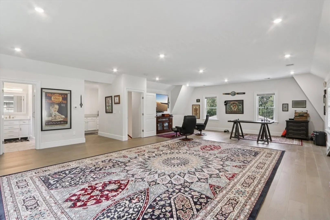
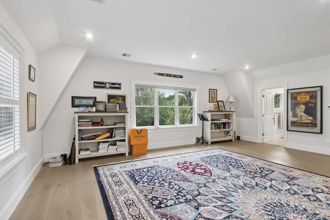
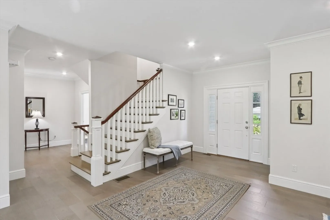
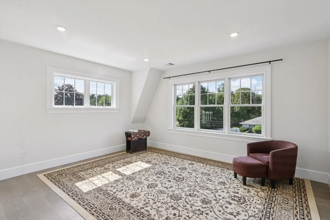
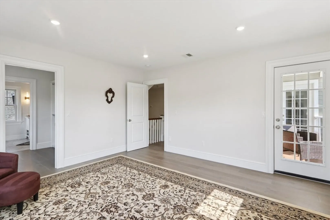
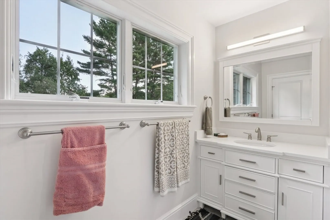
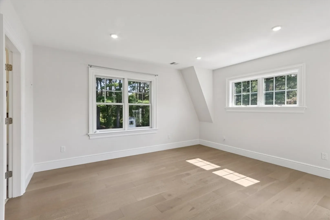
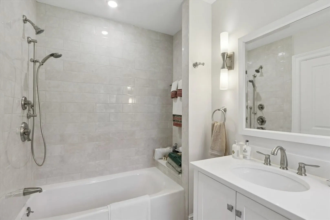
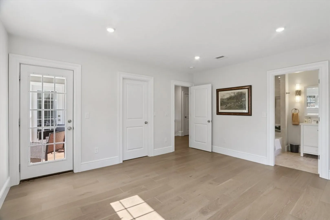
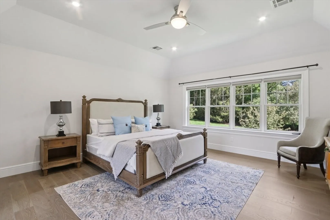
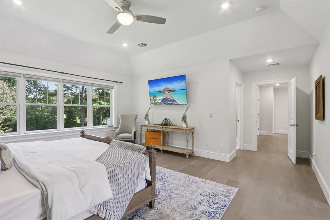
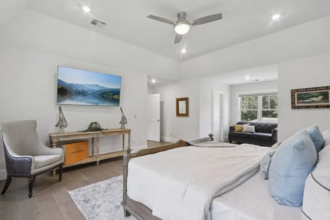
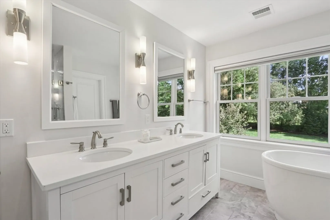
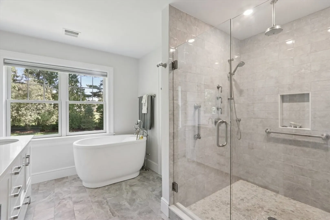
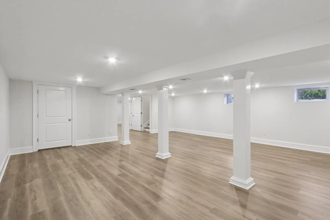
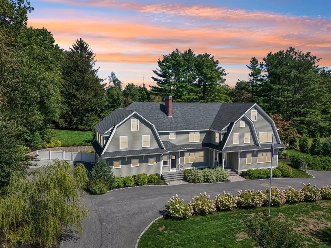
Welcome to a home where quality meets versatility. This stunning young Gambrel is a true standout, offering a seamless flow for both daily living and entertaining. The heart of the first floor is a custom white kitchen with quartz countertops, a large island, and a gas stove, all open to a cozy living room with a fireplace. The main level also features a formal dining room with patio access, a dedicated office, and a convenient en-suite bedroom. Upstairs, the luxurious primary suite boasts two walk-in closets and a private bathroom. You'll find two additional en-suite bedrooms and a second laundry room for ultimate convenience. A versatile bonus room above the three-car garage, complete with a full bathroom, is ideal for a family room, home office, or an in-law suite. The finished, walk-out basement adds more functional space, including another full bathroom. Situated on a beautiful, fenced acre lot, this home also features durable Hardi-plank siding and a 3-car garage - a rare find!
-
Highlights
- Cooling: Central Air, 3 or More
- Parking Spots: 15
- Property Type: Single Family Residence
- Year Built: 2019
- Heating: Central, Forced Air, Natural Gas
- Property Class: Residential
- Total Rooms: 12
- Status: Closed
-
Additional Details
- Appliances: Gas Water Heater, Water Heater, Dishwasher, Disposal, Microwave, Refrigerator, Washer, Dryer
- Construction: Frame
- Fireplaces: 2
- Foundation: Concrete Perimeter
- Lot Features: Cleared, Gentle Sloping
- Roof: Shingle
- Year Built Details: Approximate
- Zoning: Ra
- Basement: Full, Finished, Walk-Out Access, Interior Entry, Sump Pump, Concrete
- Exterior Features: Patio, Balcony, Rain Gutters, Professional Landscaping, Sprinkler System, Screens, Fenced Yard, Stone Wall
- Flooring: Tile, Engineered Hardwood, Flooring - Hardwood, Flooring - Stone/Ceramic Tile
- Interior Features: Bathroom - Full, Bathroom - Tiled With Shower Stall, Open Floorplan, Recessed Lighting, Crown Molding, Bathroom - Tiled With Tub & Shower, Closet/Cabinets - Custom Built, Bathroom - With Shower Stall, Closet, Home Office-Separate Entry, Bathroom, Mud Room, Office, Entry Hall, Central Vacuum, Walk-up Attic
- Road Frontage Type: Public
- SqFt Source: Measured
- Year Built Source: Owner
-
Amenities
- Community Features: Public Transportation, Pool, Park, Walk/Jog Trails, Golf, Medical Facility, Bike Path, Conservation Area, Highway Access, House of Worship, Private School, Public School
- Parking Features: Attached, Under, Garage Door Opener, Off Street, Driveway, Paved
- Covered Parking Spaces: 3
-
Utilities
- Electric: Generator, Circuit Breakers, 200+ Amp Service
- Water Source: Public
- Sewer: Public Sewer
-
Fees / Taxes
- Assessed Value: $2,027,600
- Taxes: $22,486
- Tax Year: 2025
Similar Listings
Sold
41 Photos
Sold
1 Photo
Sold
40 Photos
Sold
27 Photos
Content © 2026 MLS Property Information Network, Inc. The information in this listing was gathered from third party resources including the seller and public records.
Listing information provided courtesy of Coldwell Banker Realty - Milton.
MLS Property Information Network, Inc. and its subscribers disclaim any and all representations or warranties as to the accuracy of this information.
