
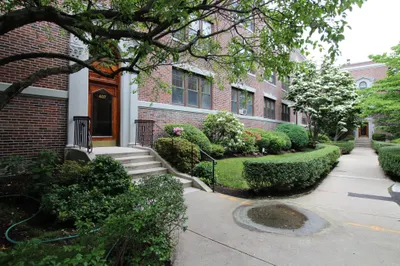
16 Glenville Ave #Unit 1
$599,000
3
Beds
1
Bath
1,270
Sqft
- Request Info
- Call
- Save
-
More
- Mortgage Calculator

Property Tools

$599,000
3
Beds
1
Bath
1,270
Living Area
-
Property Description
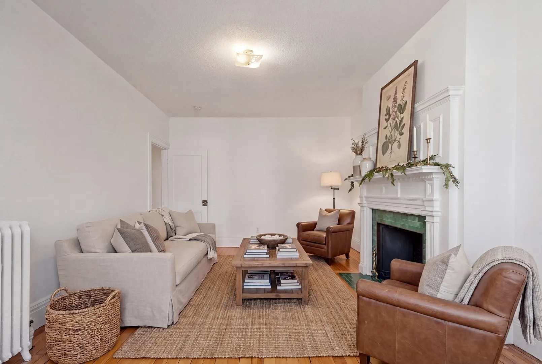
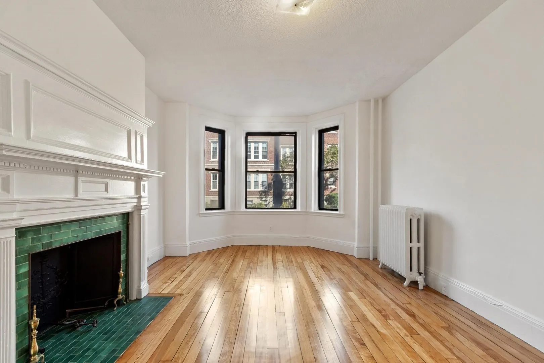
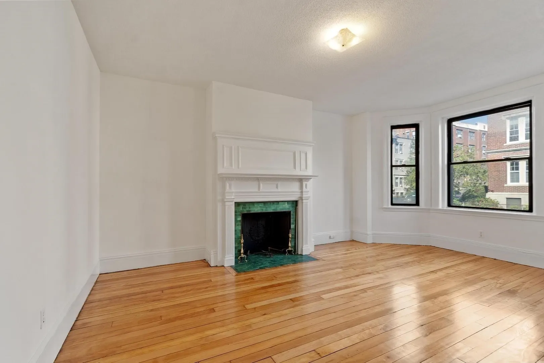
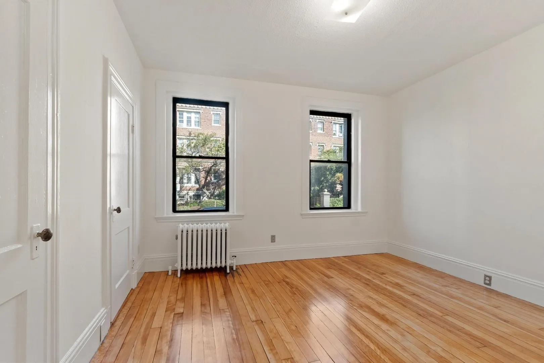
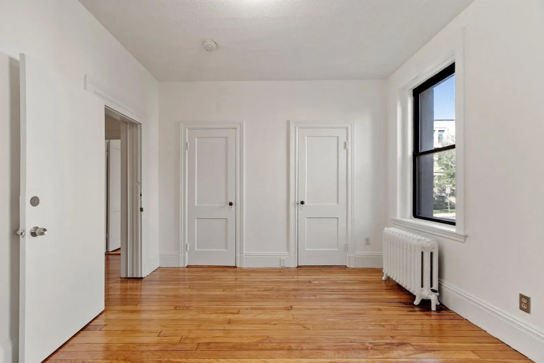
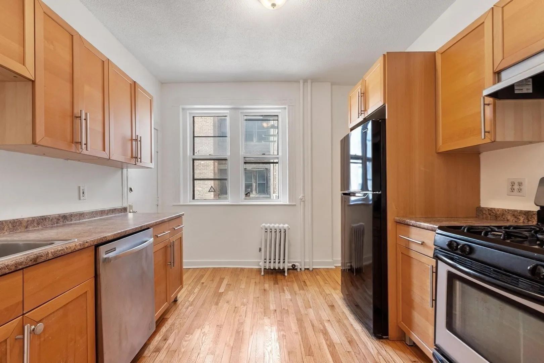
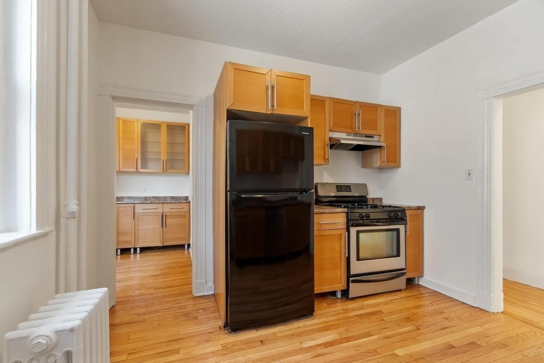
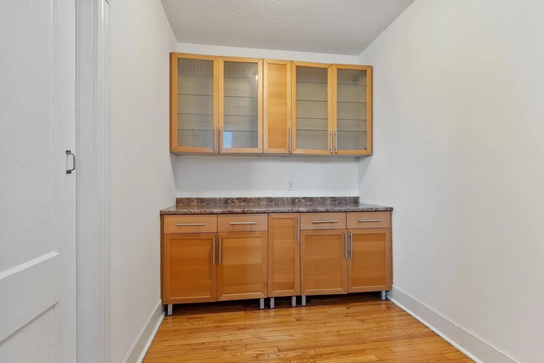
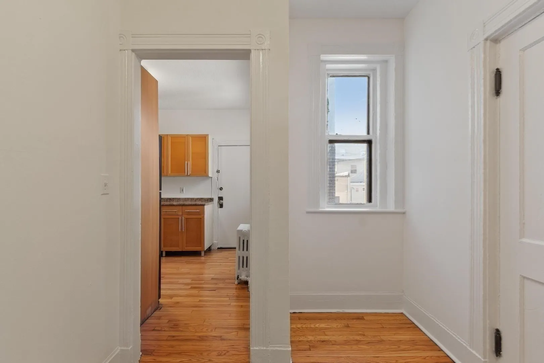
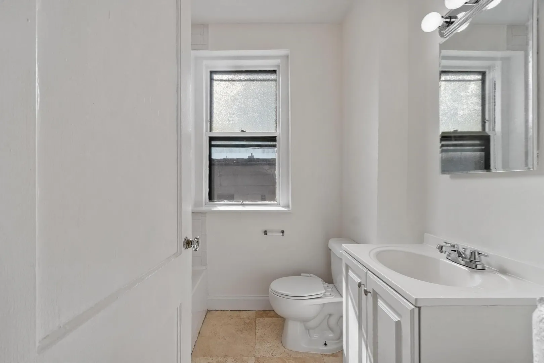
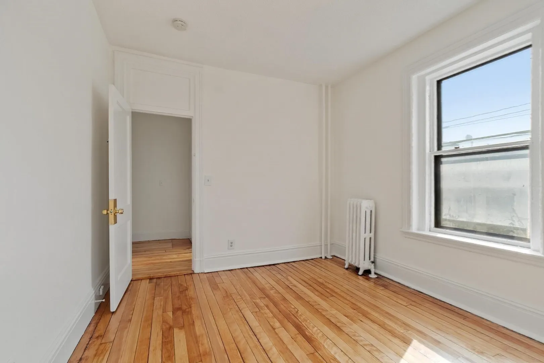
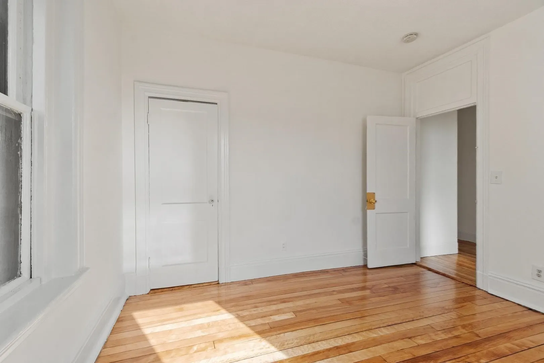
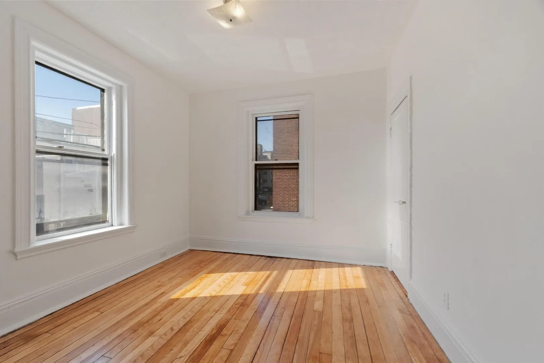
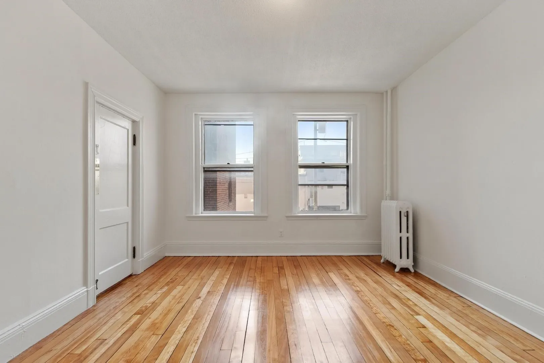
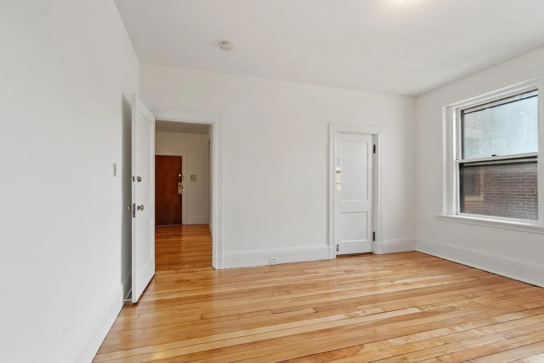
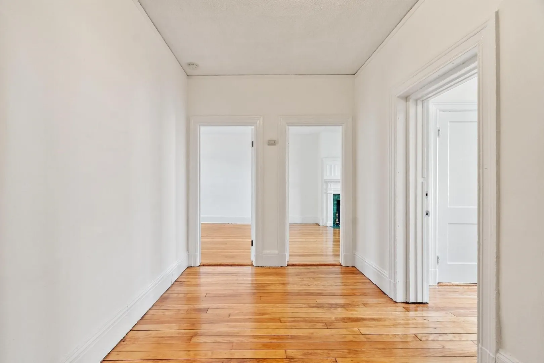
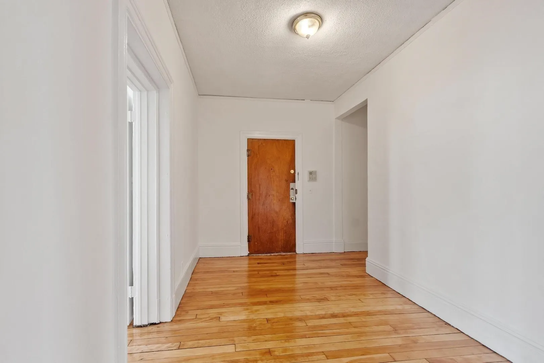
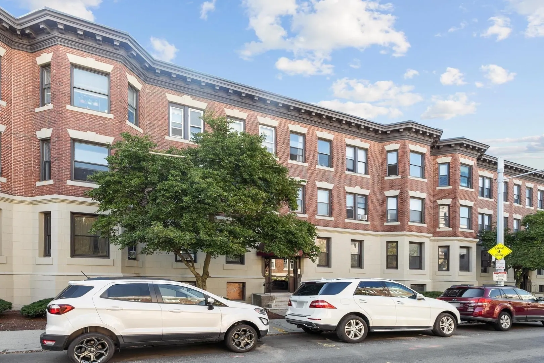
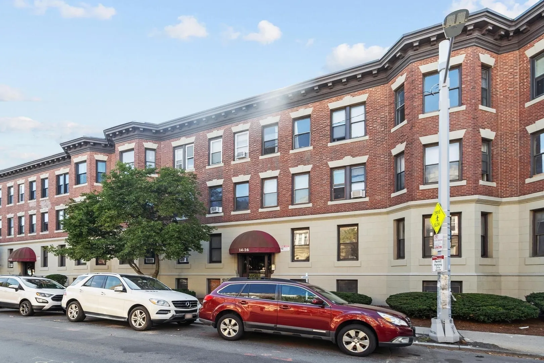
Whether you’re seeking a stylish urban retreat to make your own or a high-performing addition to your investment portfolio, this updated Allston condominium delivers on all fronts! A large floor-through with an incredible sense of scale, offering an expansive feel that’s immediately apparent the moment you step inside. The interior shines with gorgeous newly refinished hardwood floors and all new crisp white paint throughout, creating an atmosphere that is both warm and inviting. The home features a seamless, functional layout anchored by the spacious kitchen with gas cooking, dishwasher and the luxury of a dedicated pantry room that provides an abundance of storage seldom found in city living. Large front facing living room with beautiful decorative fireplace, three very well proportioned bedrooms, tiled bathroom with tub and the convenience of common laundry. This residence is a standout opportunity to experience a perfect blend of character and contemporary updates in one of the city's most vibrant locations. Come see it today!
-
Highlights
- Area: Allston
- Heating: Baseboard
- Property Class: Residential
- Stories: 1
- Unit Number: Unit 1
- Status: Active
- Cooling: Window Unit(s)
- HOA Fee: $750
- Property Type: Condominium
- Total Rooms: 5
- Year Built: 1910
-
Additional Details
- Appliances: Range, Dishwasher, Refrigerator, Range Hood
- Fireplaces: 1
- Pets Allowed: Yes w/ Restrictions
- Total Number of Units: 6
- Year Built Source: Public Records
- Basement: Y
- Flooring: Hardwood
- SqFt Source: Public Record
- Year Built Details: Approximate
- Zoning: Cd
-
Amenities
- Community Features: Public Transportation, Shopping, Medical Facility, Private School, Public School, T-Station, University
- Security Features: Intercom
- Parking Features: On Street
-
Utilities
- Sewer: Public Sewer
- Water Source: Public
-
Fees / Taxes
- Assessed Value: $492,800
- HOA Fee Includes: Heat, Water, Sewer, Insurance, Snow Removal
- Taxes: $6,111
- HOA Fee Frequency: Monthly
- Tax Year: 2026
Similar Listings


Sold

15 Photos
Sold

22 Photos
Sold

10 Photos
Sold

16 Photos
Content © 2026 MLS Property Information Network, Inc. The information in this listing was gathered from third party resources including the seller and public records.
Listing information provided courtesy of Compass.
MLS Property Information Network, Inc. and its subscribers disclaim any and all representations or warranties as to the accuracy of this information.