
Sold!
$405,000
4
Beds
1/1
Bath
2,339
Living Area
-
Property Description
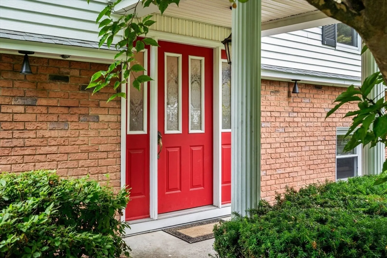
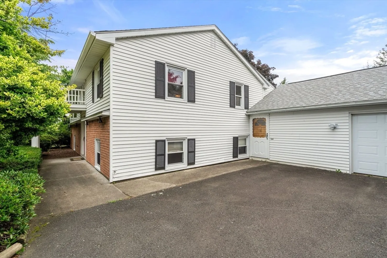
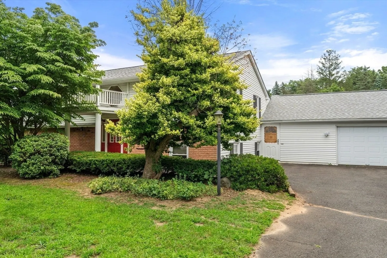
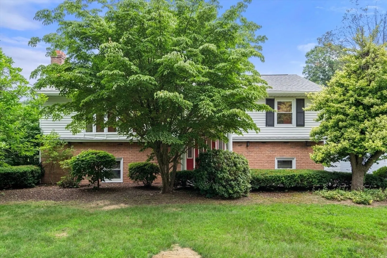
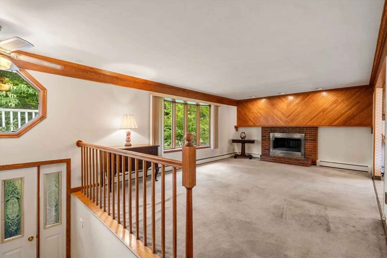
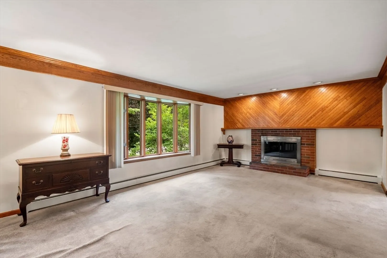
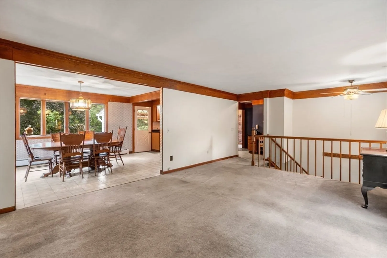
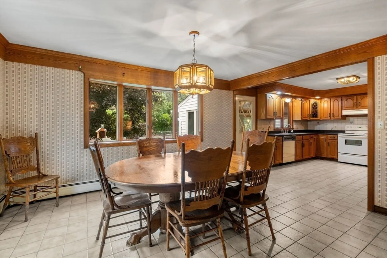
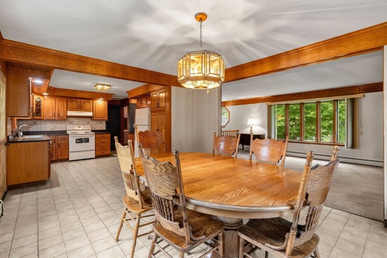
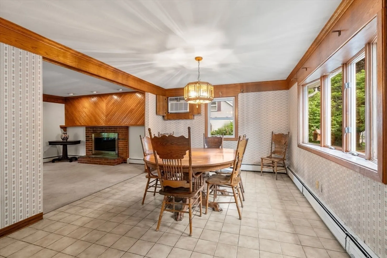
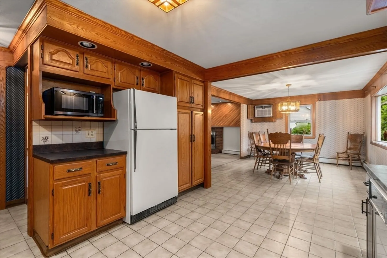
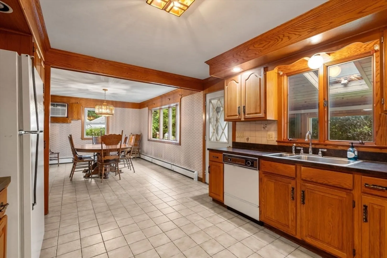
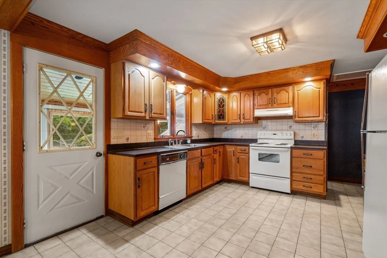
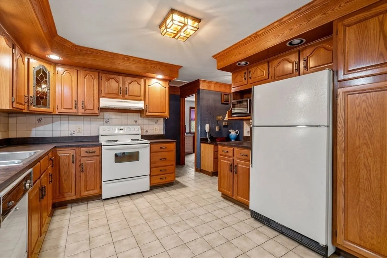
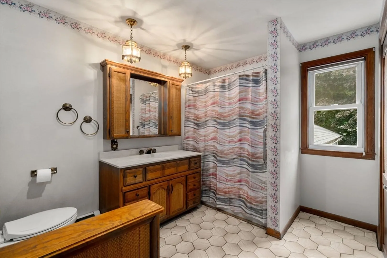
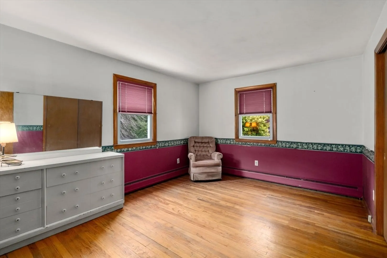
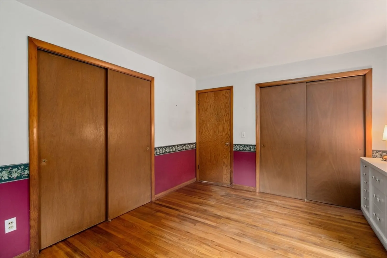
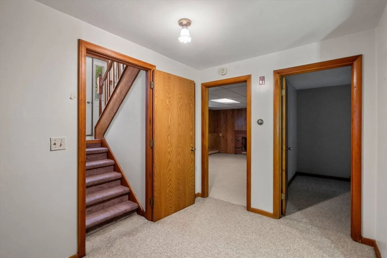
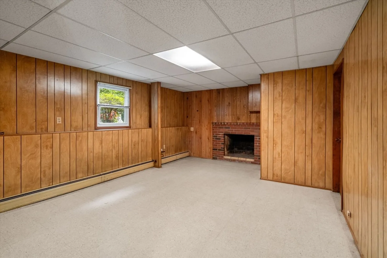
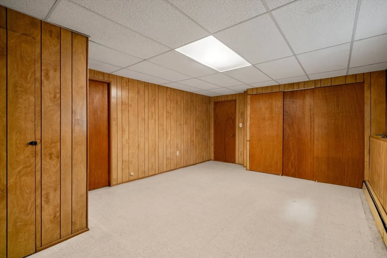
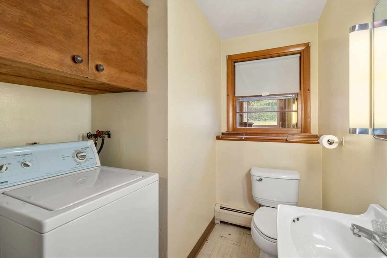
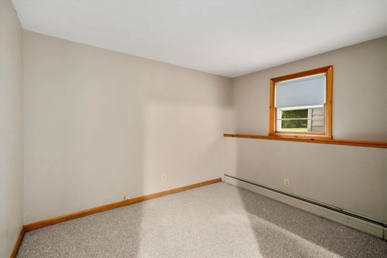
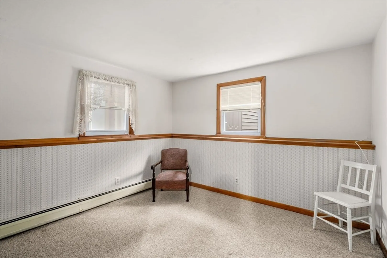
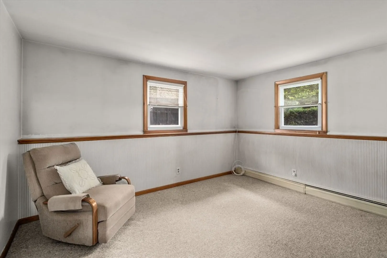
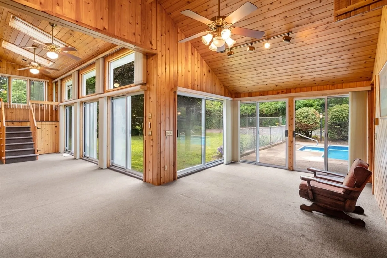
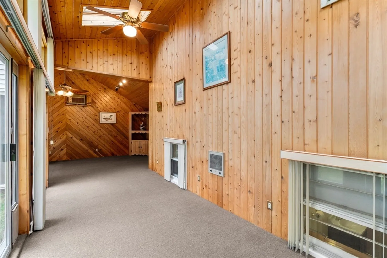
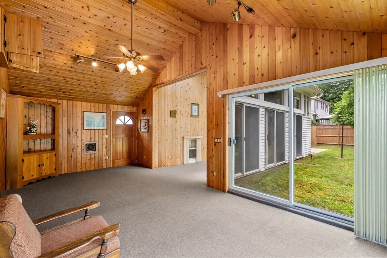
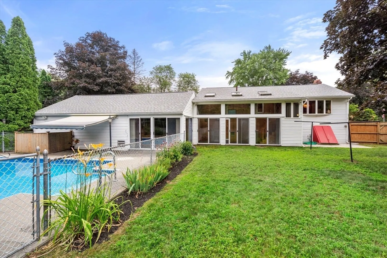
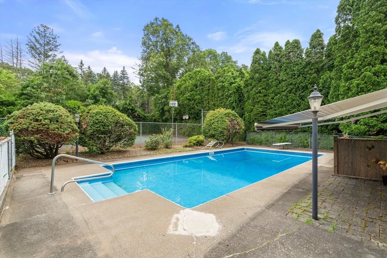
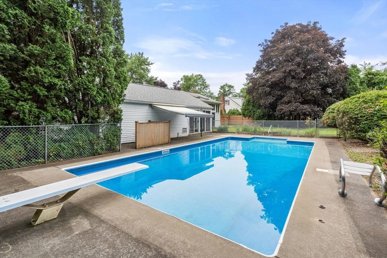
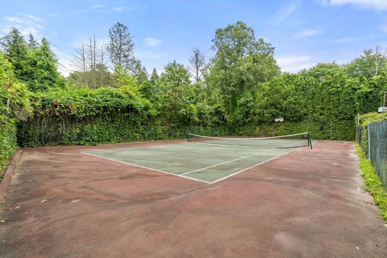
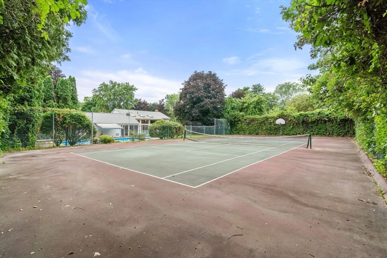
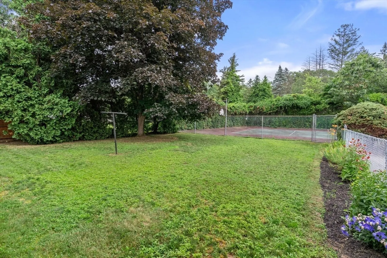
Spacious multi-level home located on a quiet cul de sac in Westfield! Property boasts many wonderful features, including an expanded heated sunroom with skylights on level one that offers direct access to the in-ground swimming pool, tennis court and fenced private yard. Lower level provides three good-sized bedrooms, a family room with fireplace and half bath. Primary level offers open concept kitchen/dining room as well as a living room with a fireplace together with the main bedroom and a full bath. Plenty of closets and storage space along with a two-car attached garage. Easy access to town center amenities. Close to Paper Mill Elementary School, Stanley Park and Westfield State University. Convenient to all major highways. Many possibilities to make this your home.
-
Highlights
- Cooling: Wall Unit(s)
- Parking Spots: 4
- Property Type: Single Family Residence
- Year Built: 1962
- Heating: Baseboard, Oil, Electric
- Property Class: Residential
- Total Rooms: 9
- Status: Closed
-
Additional Details
- Appliances: Water Heater, Range, Dishwasher, Disposal, Microwave, Refrigerator, Washer
- Construction: Frame
- Exterior Features: Pool - Inground, Tennis Court(s), Rain Gutters, Fenced Yard
- Flooring: Wood, Tile, Carpet, Flooring - Wall to Wall Carpet, Flooring - Stone/Ceramic Tile
- Interior Features: Cathedral Ceiling(s), Ceiling Fan(s), Sun Room, Entry Hall
- Road Frontage Type: Public
- Year Built Details: Actual
- Zoning: Res
- Basement: Full, Finished
- Exclusions: Sellers Personal Property.
- Fireplaces: 2
- Foundation: Concrete Perimeter
- Lot Features: Level
- Roof: Shingle
- Year Built Source: Public Records
-
Amenities
- Community Features: Shopping, Golf, Public School
- Parking Features: Attached, Off Street
- Covered Parking Spaces: 2
- Pool Features: In Ground
-
Utilities
- Electric: Circuit Breakers
- Water Source: Public
- Sewer: Private Sewer
-
Fees / Taxes
- Assessed Value: $299,900
- Tax Year: 2024
- Compensation Based On: Compensation Offered but Not in MLS
- Taxes: $4,789
Similar Listings
Sold
39 Photos
Sold
42 Photos
Sold
42 Photos
Sold
40 Photos
Content © 2026 MLS Property Information Network, Inc. The information in this listing was gathered from third party resources including the seller and public records.
Listing information provided courtesy of NextHome Elite Realty.
MLS Property Information Network, Inc. and its subscribers disclaim any and all representations or warranties as to the accuracy of this information.
