
Sold!
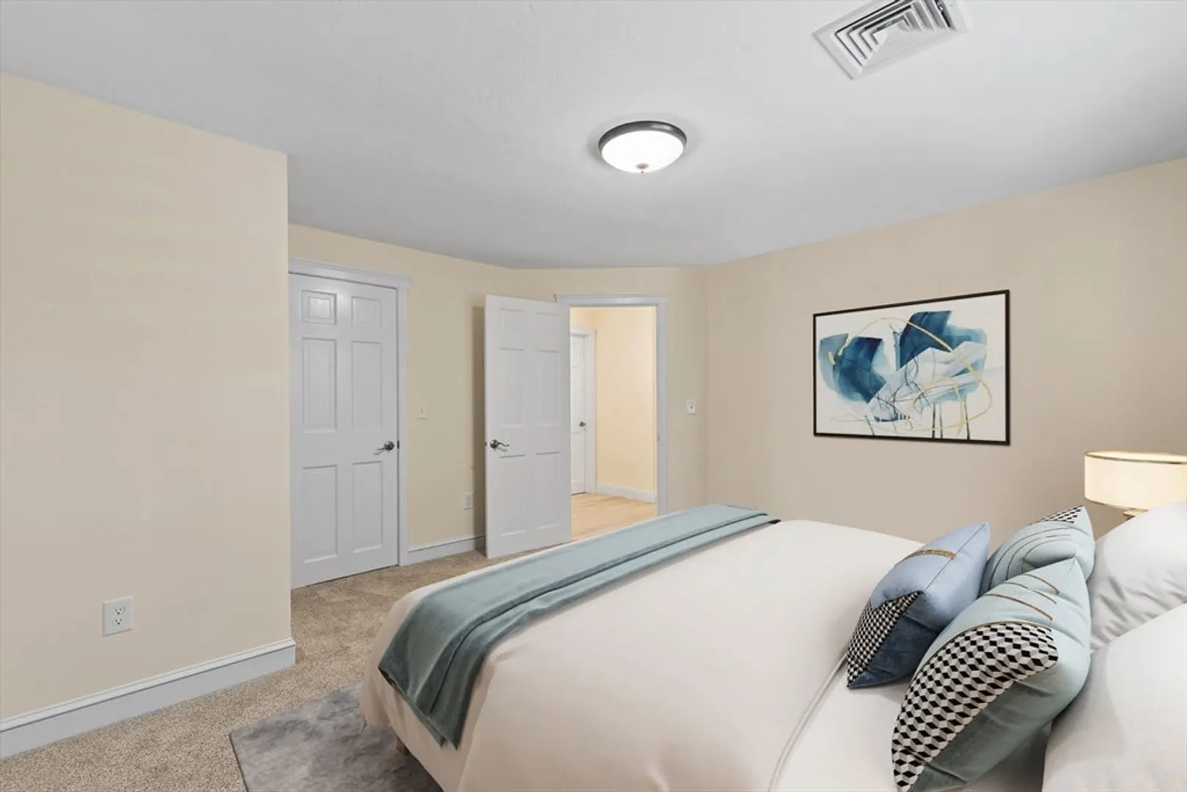
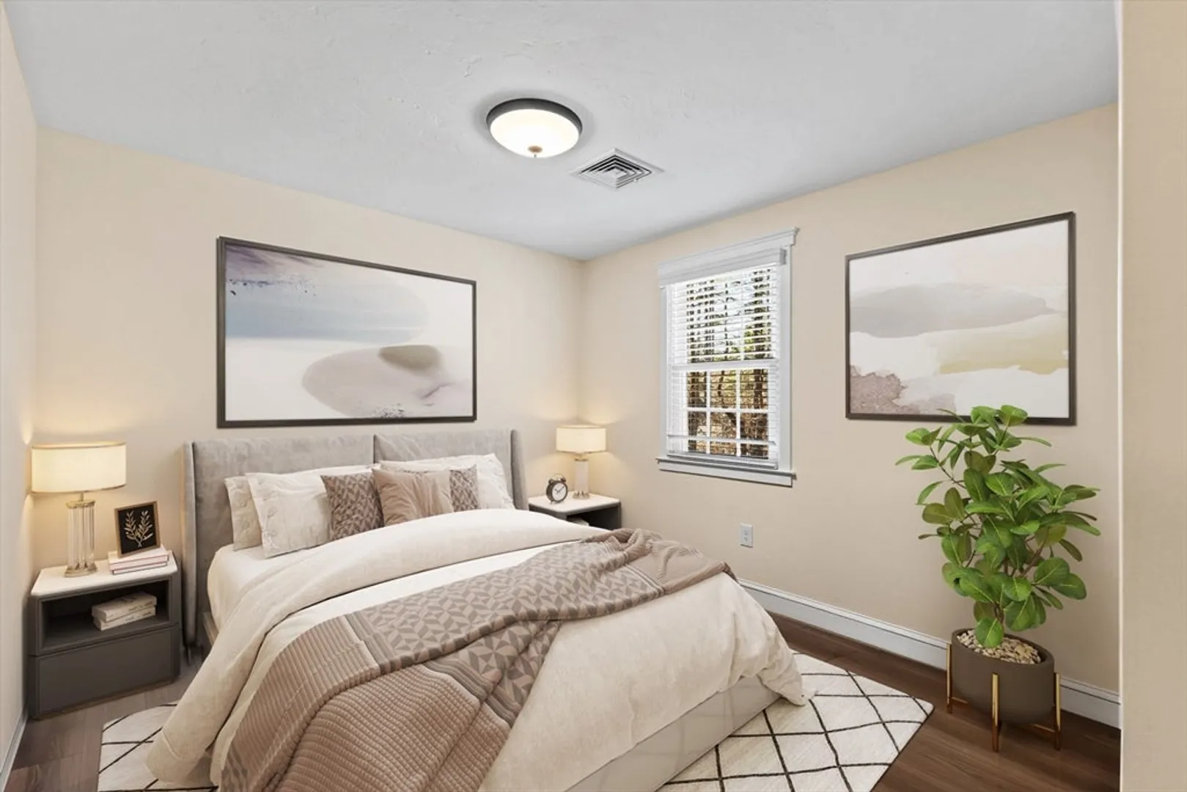
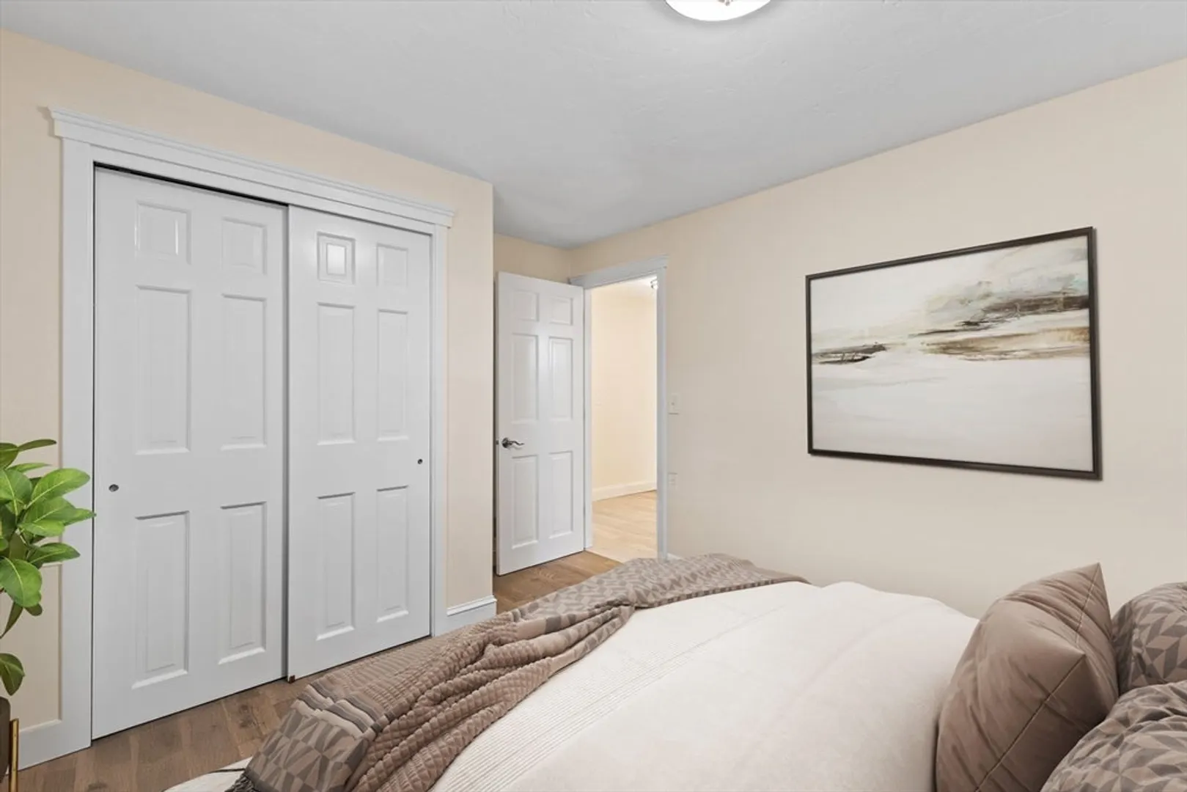
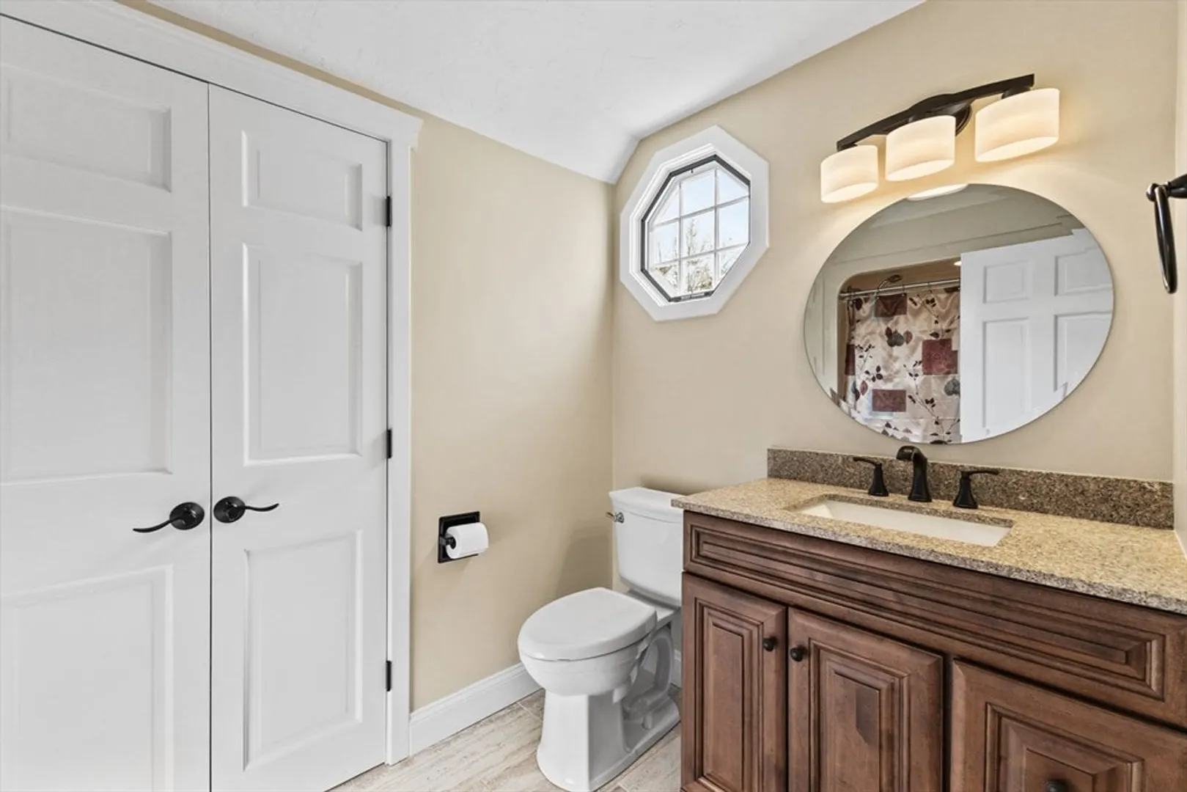
$895,000
4
Beds
2/1
Baths
2,762
Living Area
-
Property Description
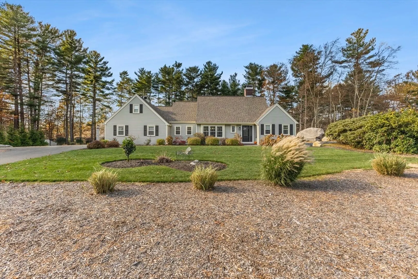
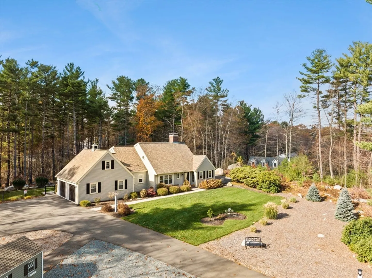
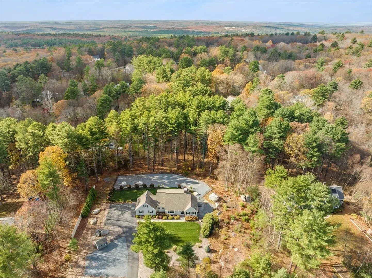
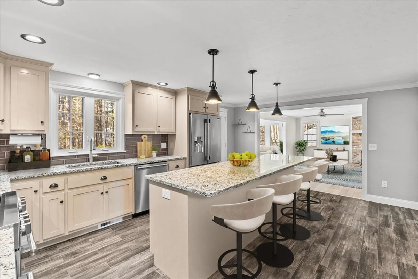
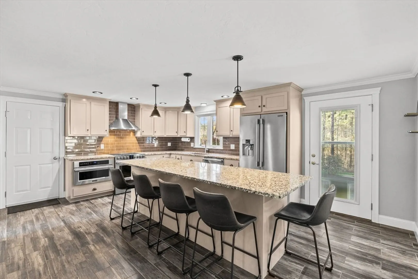
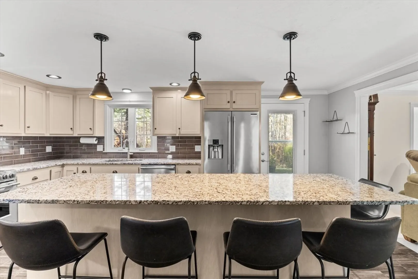
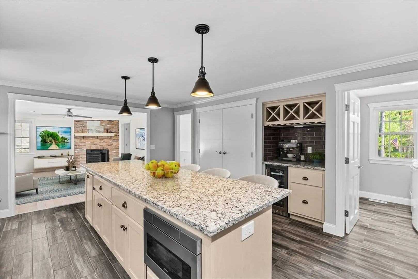
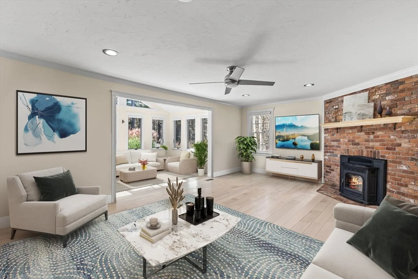
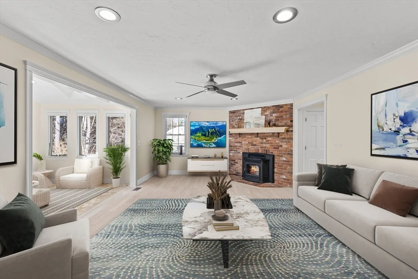
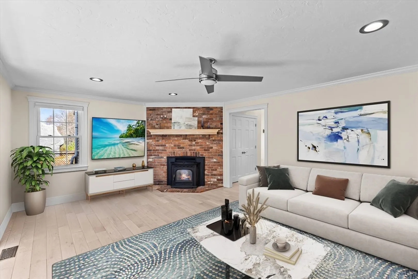
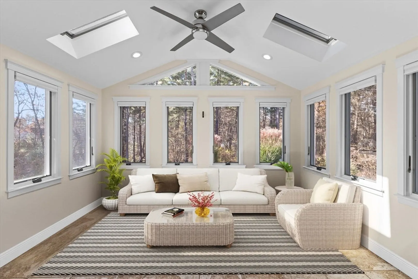
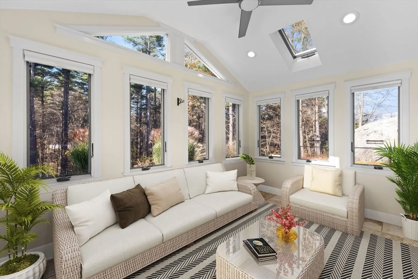
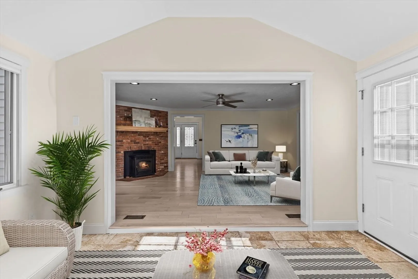
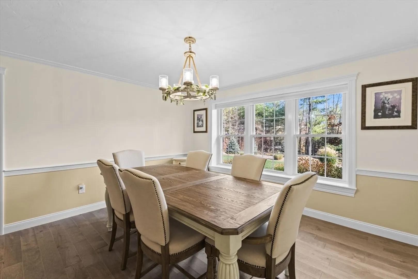
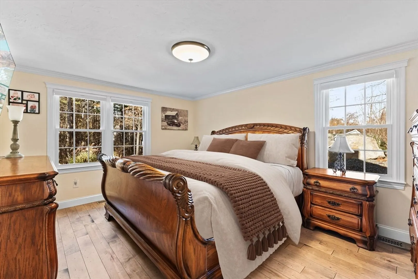
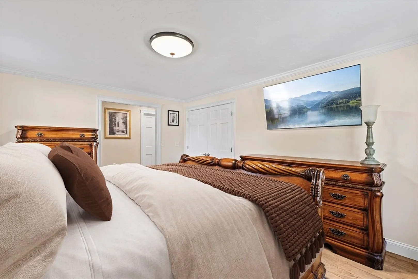
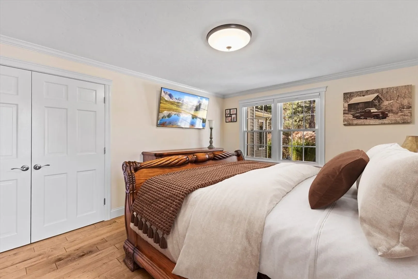
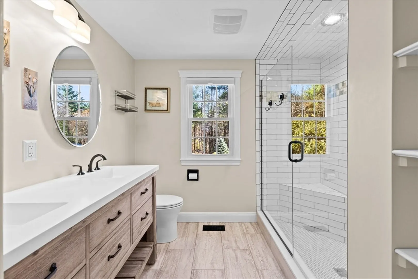
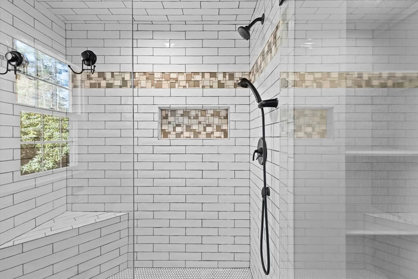
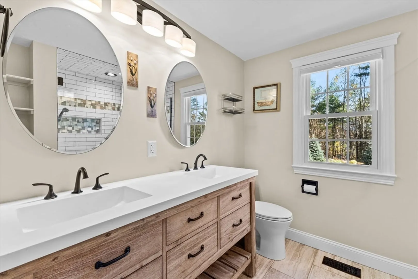
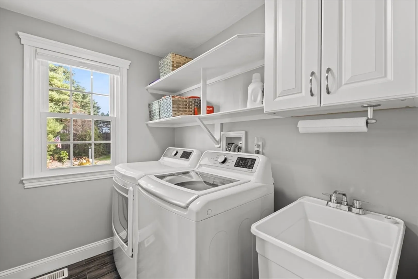
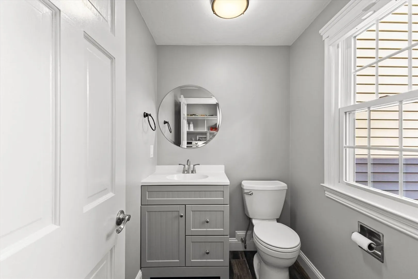
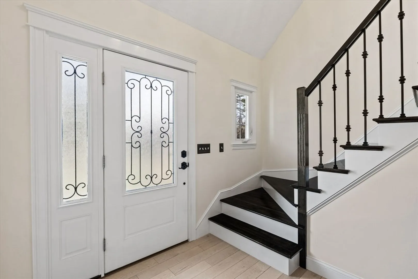
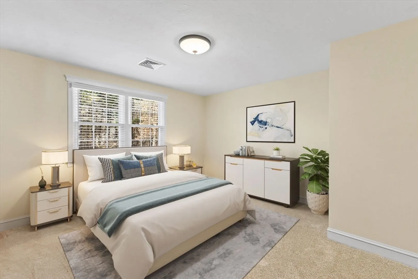
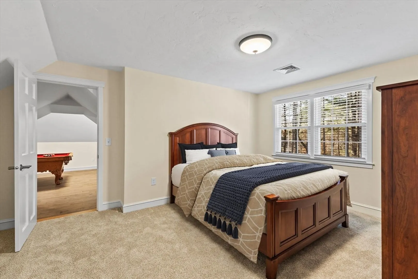
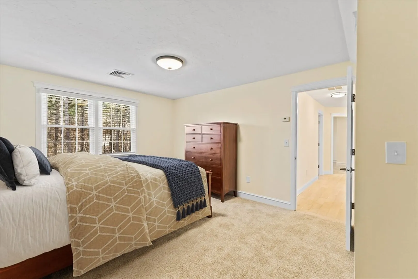
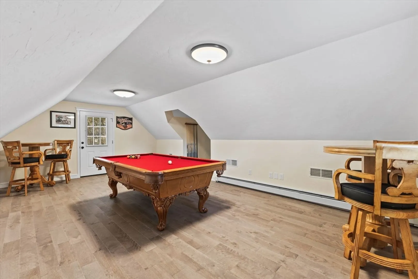
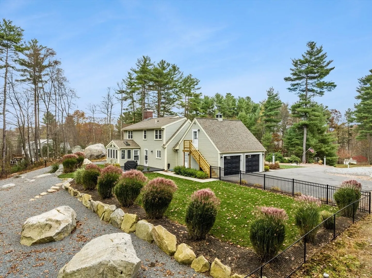
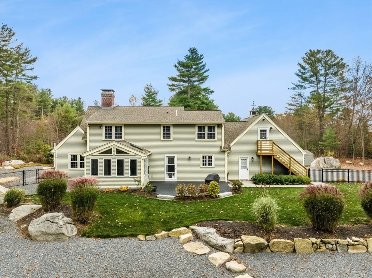
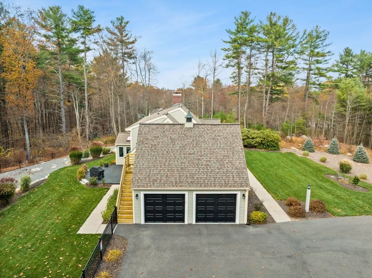
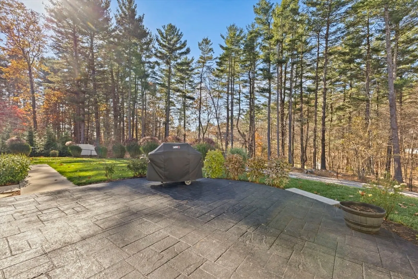
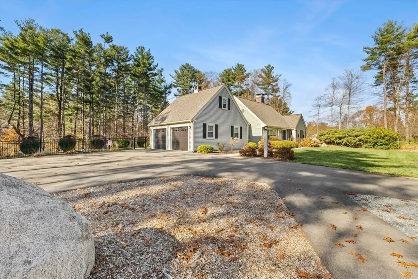
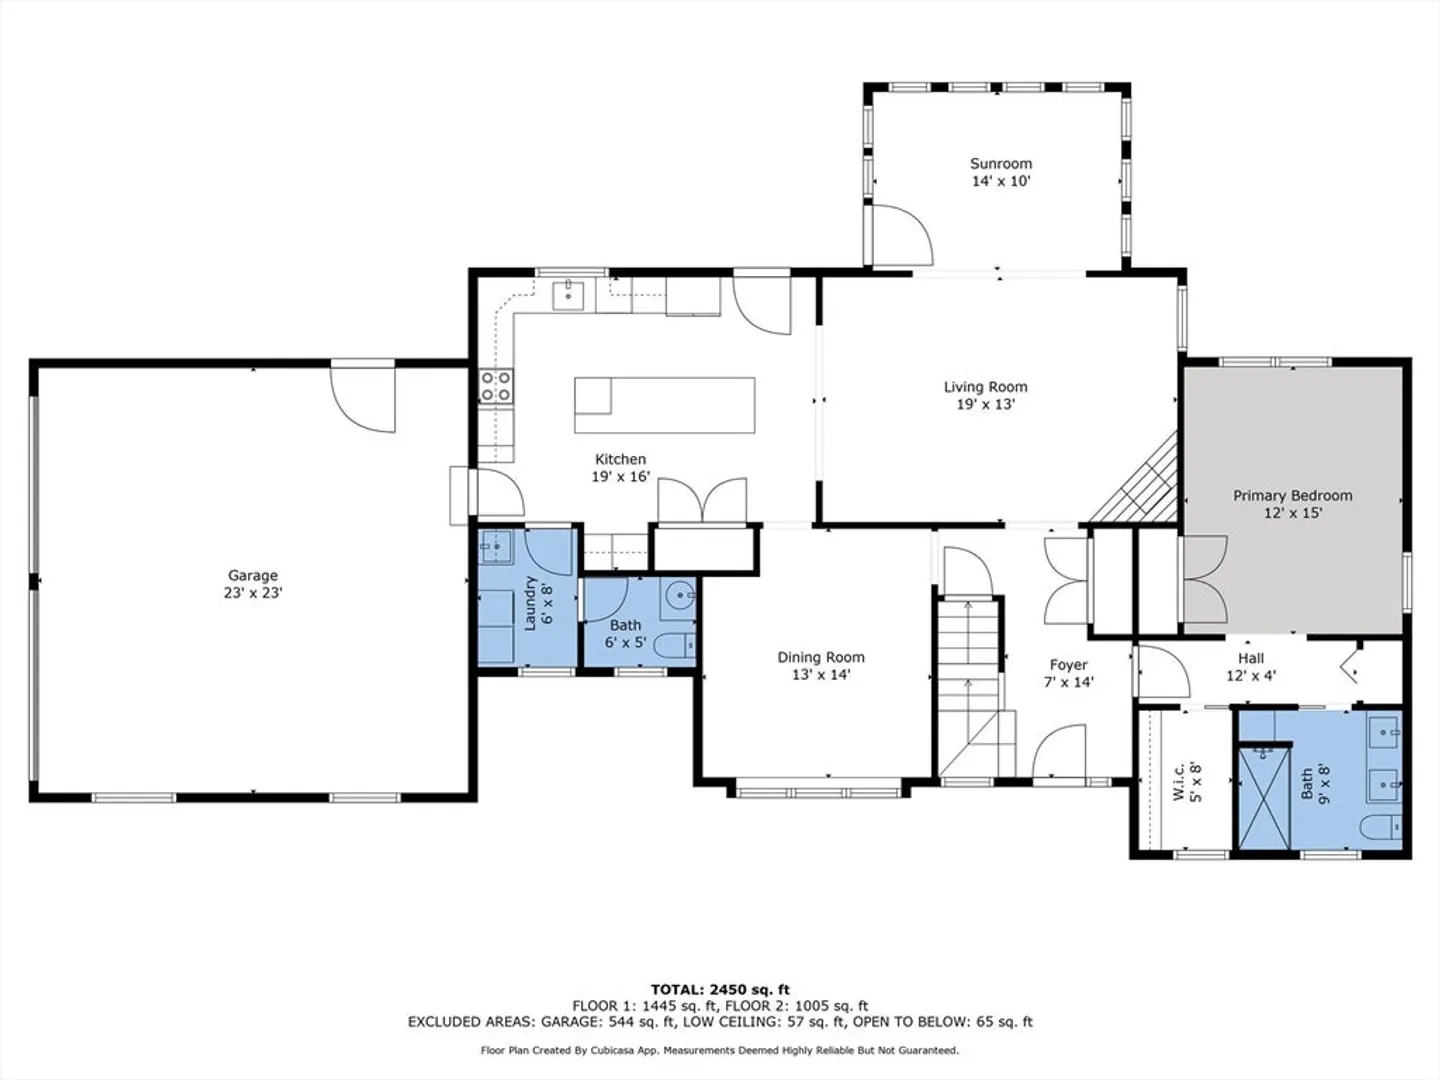
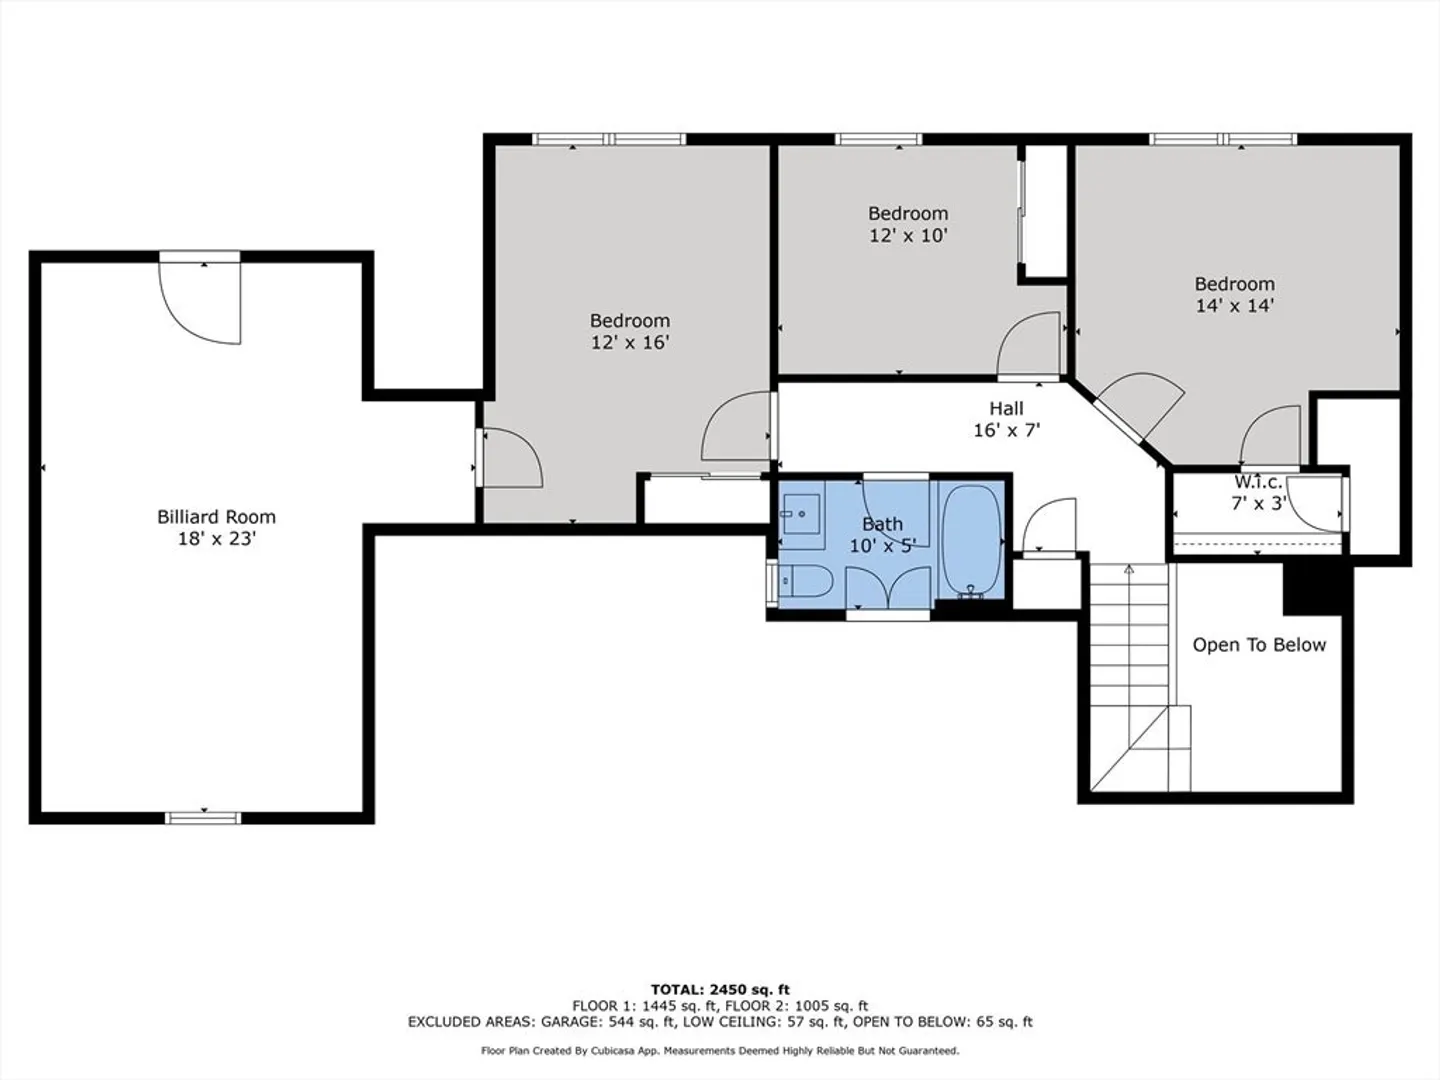
**Open House Saturday 3/29 11am - 1:30pm** You'll love this stunning custom expanded cape w/ first floor primary suite tucked away on a private 1.38 acre lot in the very desirable town of Mendon! This home has been updated extensively over the last few years including roof, siding, air conditioning, fencing, trimwork, primary bathroom, patio, gutters, gutter guards, well pump, lighting, carpeting, flooring, walkways, shed, driveway and more! Other features of this special home include: custom kitchen w/ 10' quartz island & pantry, cozy living room w/ pellet stove, first floor laundry room, first floor sun room, 12 zone irrigation, water filtration system, immaculate garage w/ epoxy flooring, and basement w/ epoxy flooring, cabinets & custom shelving. This home will please the most discerning of buyers. Don't miss it!
-
Highlights
- Acres: 1
- Heating: Forced Air, Electric Baseboard, Oil
- Property Class: Residential
- Style: Cape
- Year Built: 1991
- Cooling: Central Air
- Parking Spots: 8
- Property Type: Single Family Residence
- Total Rooms: 10
- Status: Closed
-
Additional Details
- Appliances: Electric Water Heater, Range, Dishwasher, Microwave, Refrigerator, Wine Refrigerator
- Construction: Frame
- Fireplaces: 1
- Foundation: Concrete Perimeter
- Lot Features: Gentle Sloping
- Roof: Shingle
- Year Built Details: Actual
- Zoning: Res
- Basement: Full, Bulkhead, Sump Pump
- Exterior Features: Patio, Rain Gutters, Storage, Professional Landscaping, Sprinkler System, Screens, Fenced Yard
- Flooring: Wood, Tile, Carpet, Flooring - Stone/Ceramic Tile
- Interior Features: Ceiling Fan(s), Sun Room, Internet Available - Broadband
- Road Frontage Type: Public
- SqFt Source: Owner
- Year Built Source: Public Records
-
Amenities
- Covered Parking Spaces: 2
- Parking Features: Attached, Paved Drive, Paved
-
Utilities
- Electric: 200+ Amp Service
- Water Source: Private
- Sewer: Private Sewer
-
Fees / Taxes
- Assessed Value: $739,000
- Taxes: $9,895
- Tax Year: 2025
Similar Listings
Sold
38 Photos
Sold
42 Photos
Sold
42 Photos
Sold
42 Photos
Content © 2026 MLS Property Information Network, Inc. The information in this listing was gathered from third party resources including the seller and public records.
Listing information provided courtesy of Keller Williams Boston MetroWest.
MLS Property Information Network, Inc. and its subscribers disclaim any and all representations or warranties as to the accuracy of this information.
