
16 Field St
$3,500,000
19
Beds
18
Baths
10,544
Sqft
- Request Info
- Call
- Save
-
More
- Mortgage Calculator

Property Tools
NEW CONSTRUCTION
$3,500,000
19
Beds
18
Baths
10,544
Living Area
-
Property Description
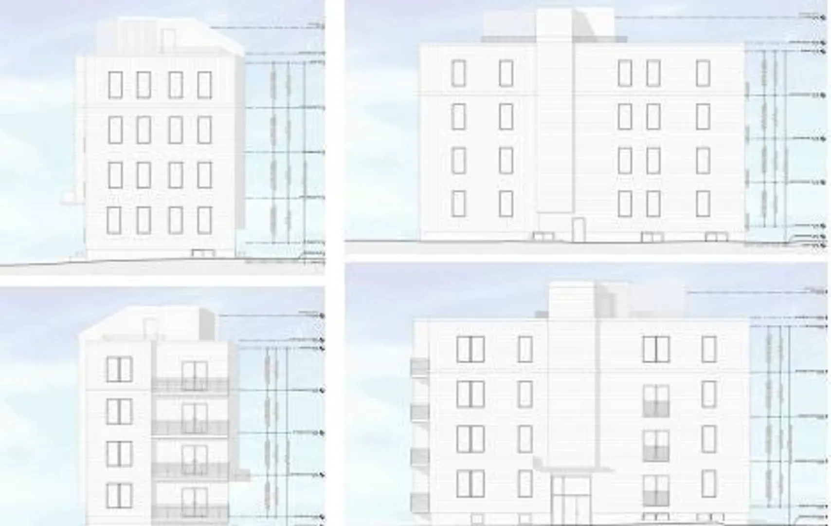
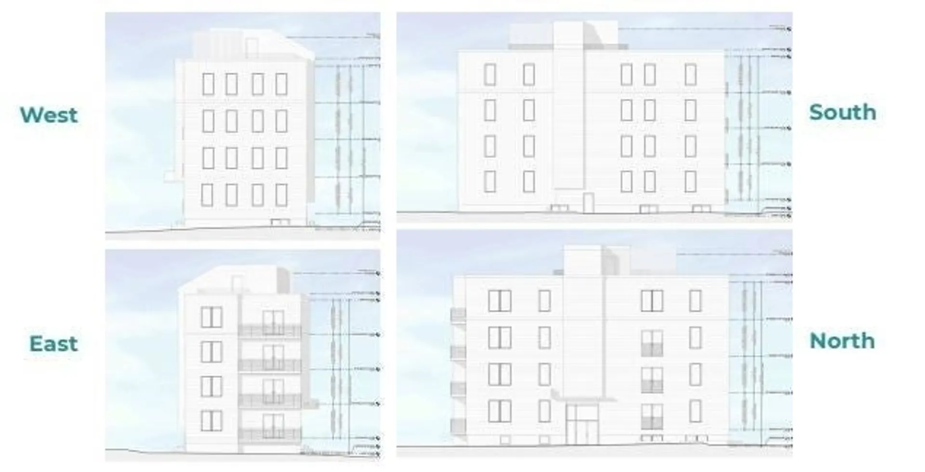
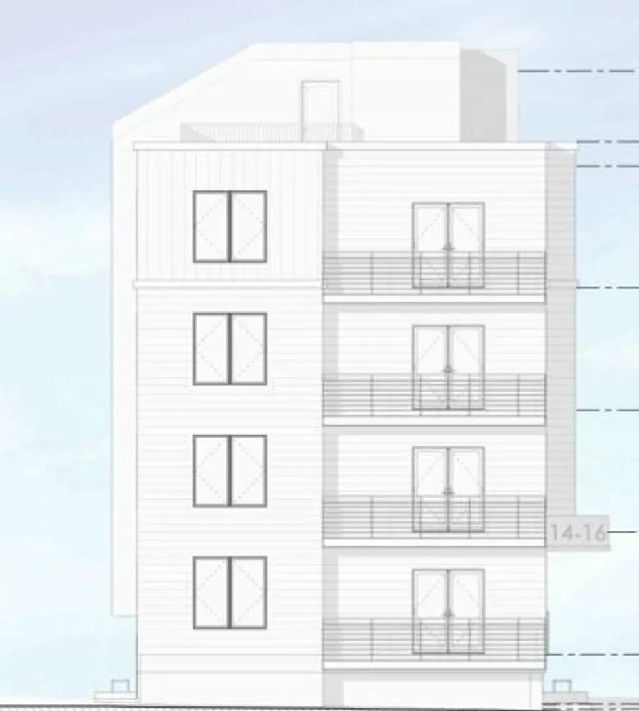
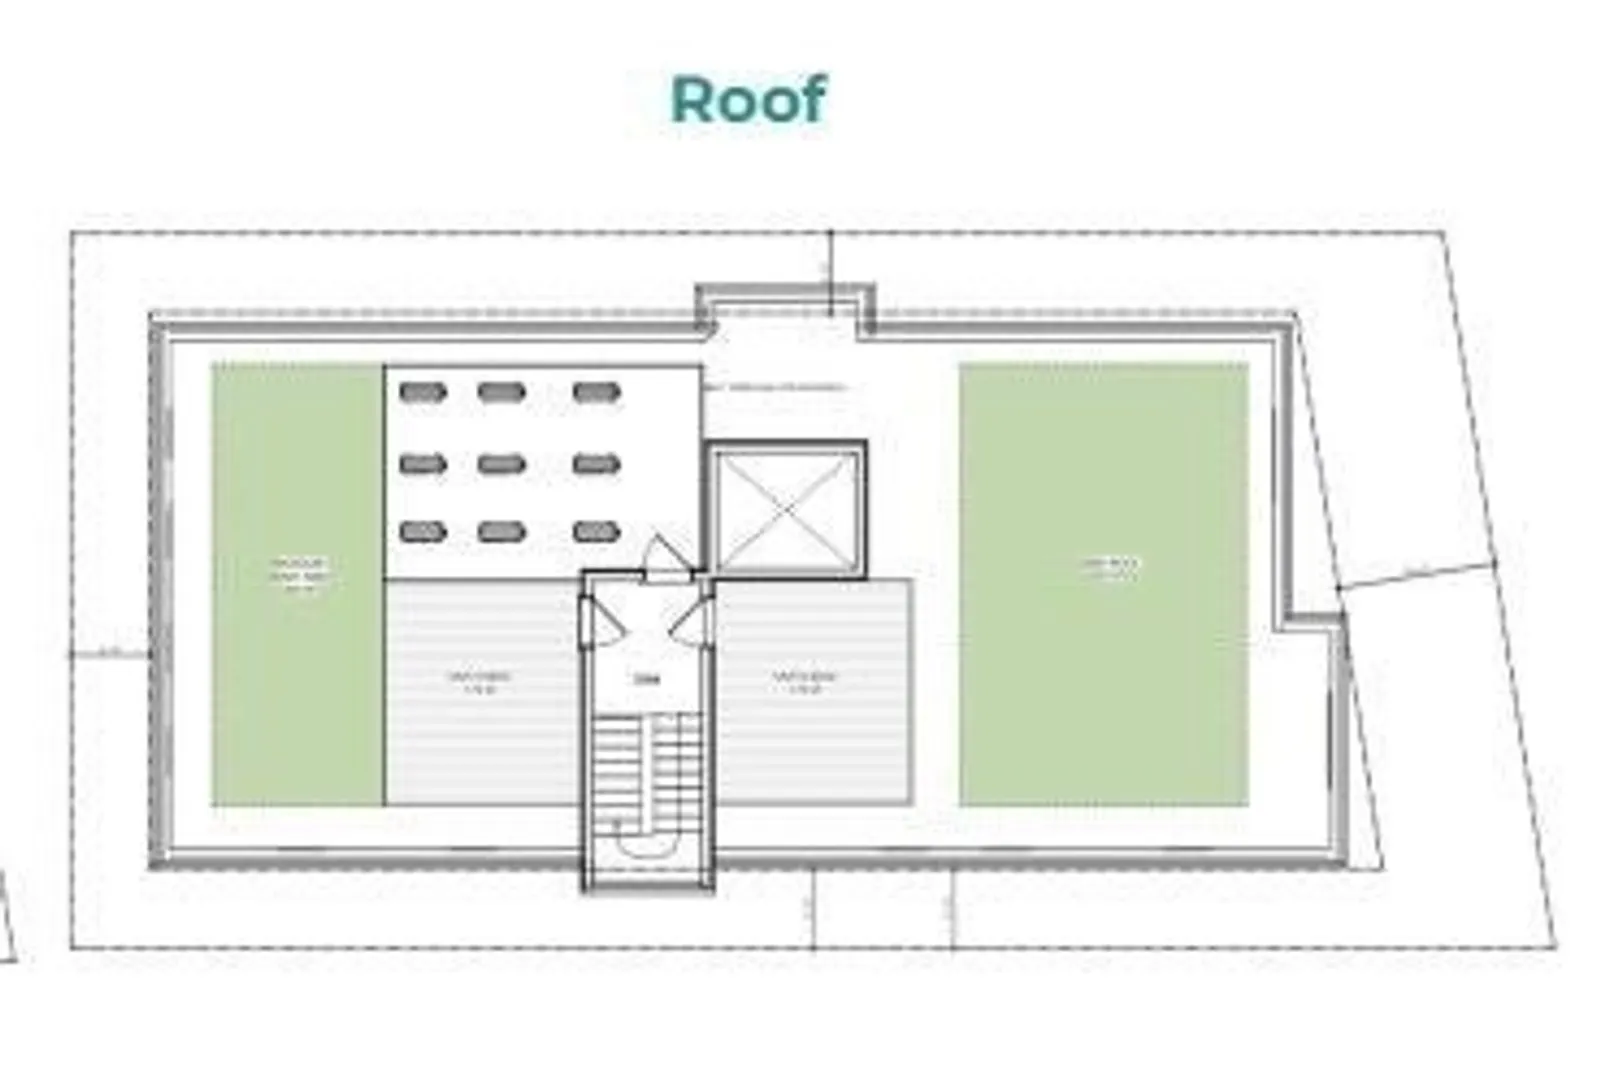
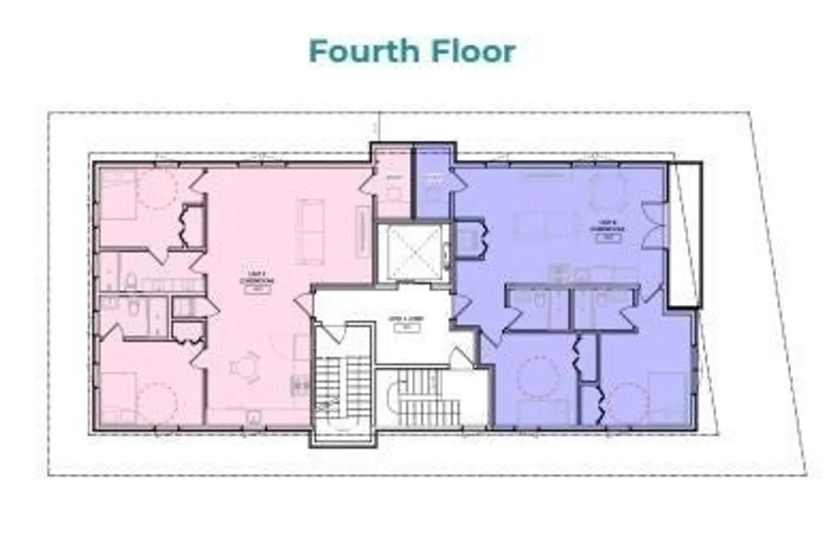
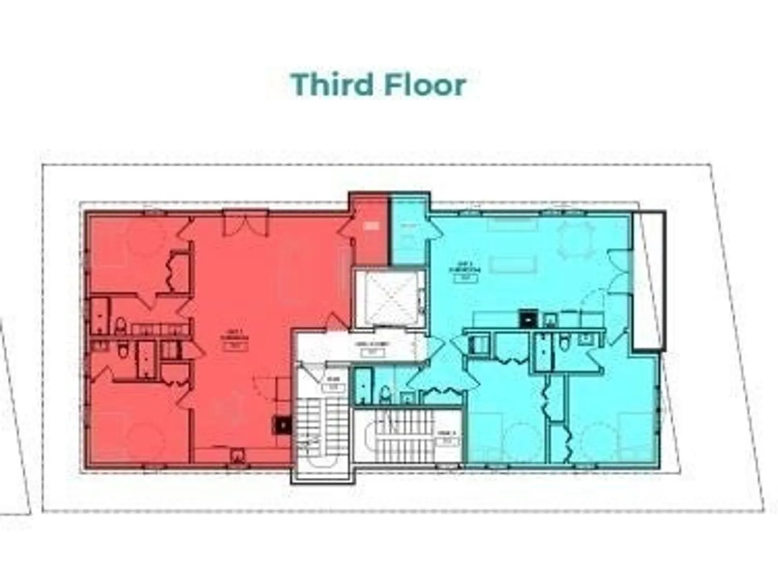
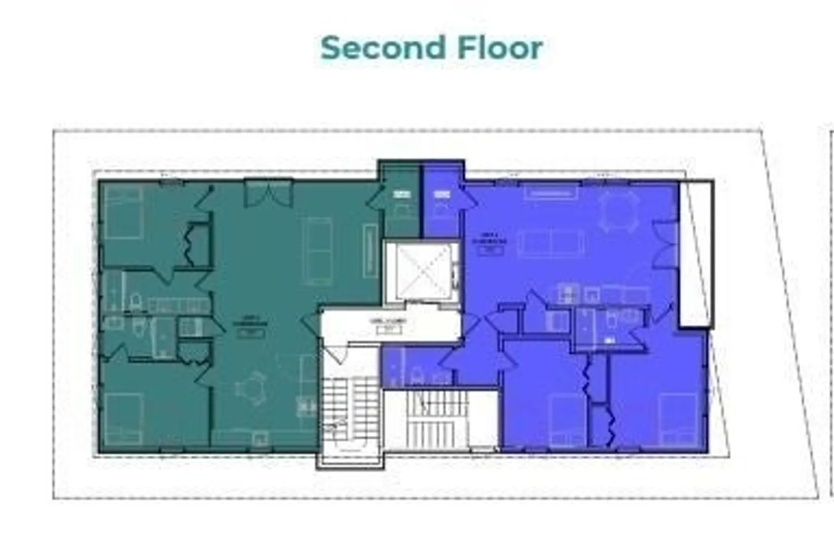
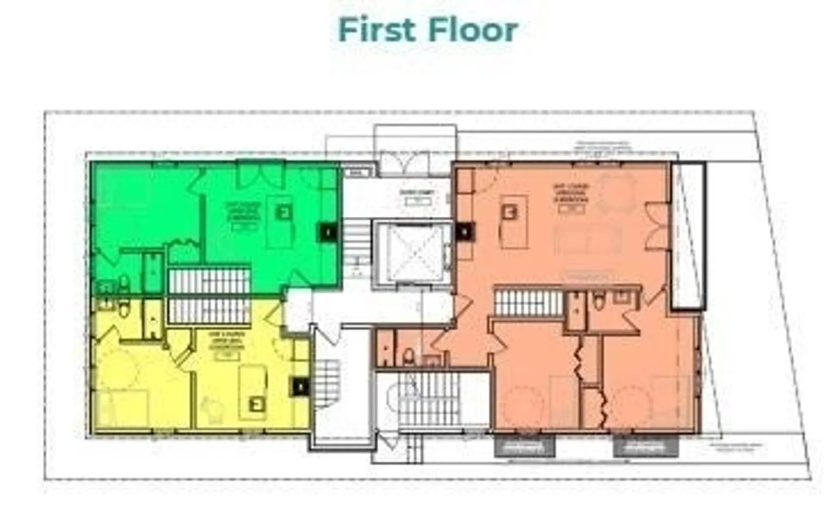
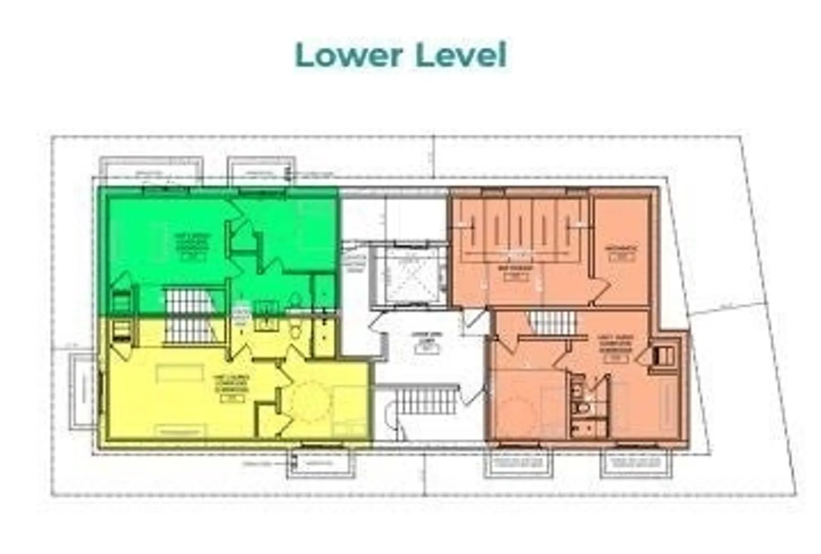
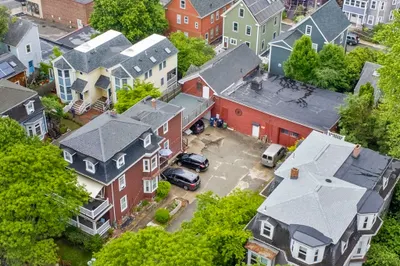
Will be Fully permitted 9 unit development opportunity in highly desirable West Cambridge. Soon to be approved plans for 8 luxury two-bedroom and 1 three-bedroom residences, each thoughtfully designed with private balconies / studies / roof decks. Ideal for investors or developers. Sell as premium condominiums or hold as high-end rental units. The site will be shovel-ready, allowing immediate demo and construction and reduced timeline to completion. Take advantage of Cambridge’s generous zoning laws and strong demand for upscale housing. Located near Danehy Park, Fresh Pond, playgrounds, acclaimed restaurants, boutique shopping, Harvard Square, Porter Square, Route 2, and the Mass Pike. Enjoy convenient access to the Red Line, commuter rail, Harvard, MIT, Kendall Square, and Cambridge's world-renowned innovation economy. A rare turnkey opportunity in one of Cambridge's most coveted neighborhoods. Please see offering memorandum as well as full set of plans under paper clip.
-
Highlights
- Area: West Cambridge
- Property Class: Residential Income
- Stories: 6
- Year Built: 2026
- Levels: 6
- Property Type: 5-9 Family
- Total Rooms: 53
- Status: Active
-
Additional Details
- Construction: Frame
- Foundation: Concrete Perimeter
- Road Frontage Type: Public
- SqFt Source: Public Record
- Year Built Details: To Be Built
- Zoning: B
- Exterior Features: Balcony
- Lot Features: Level
- Roof: Rubber, Other
- Total Number of Units: 9
- Year Built Source: Owner
-
Amenities
- Community Features: Public Transportation, Shopping, Pool, Tennis Court(s), Park, Walk/Jog Trails, Golf, Bike Path, Conservation Area, Highway Access, House of Worship, Private School, Public School, T-Station, University
-
Utilities
- Sewer: Public Sewer
- Water Source: Public
-
Fees / Taxes
- Assessed Value: $1,506,900
- Taxes: $9,569
- Tax Year: 2025
- Total Rent: $13,000
Similar Listings
Sold
NEW CONSTRUCTION
6 Photos
Sold
10 Photos
Sold
NEW CONSTRUCTION
24 Photos
Sold
33 Photos
Content © 2026 MLS Property Information Network, Inc. The information in this listing was gathered from third party resources including the seller and public records.
Listing information provided courtesy of RE/MAX Real Estate Center.
MLS Property Information Network, Inc. and its subscribers disclaim any and all representations or warranties as to the accuracy of this information.