
Sold!
$1,750,000
4
Beds
3/1
Baths
3,387
Living Area
-
Property Description
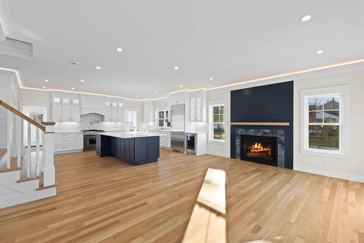
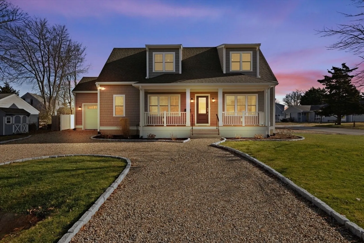
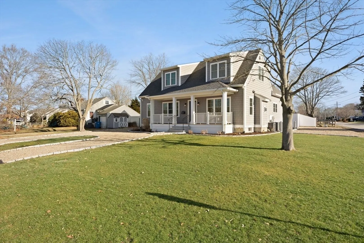
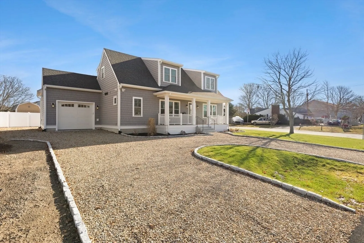
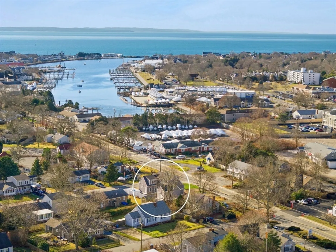
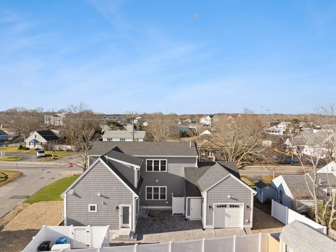
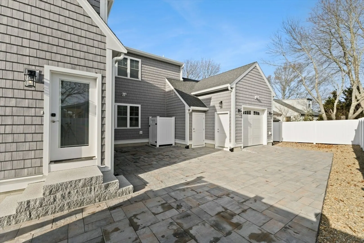
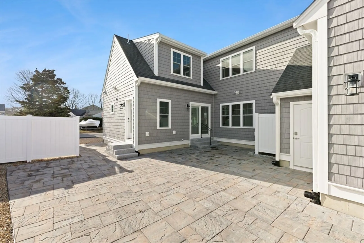
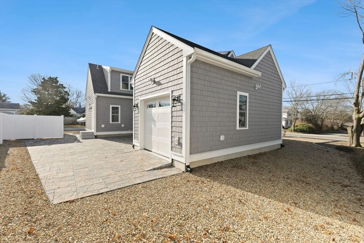
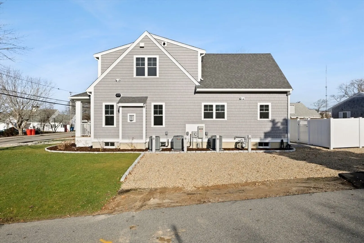
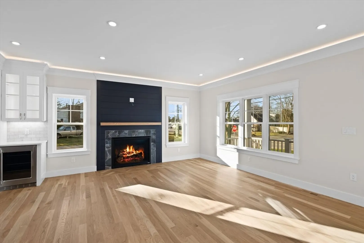
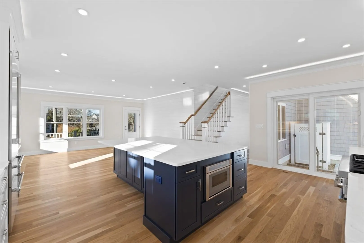
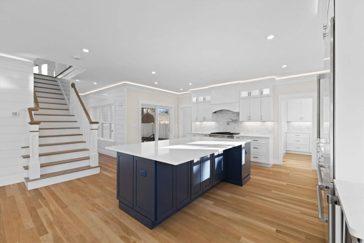
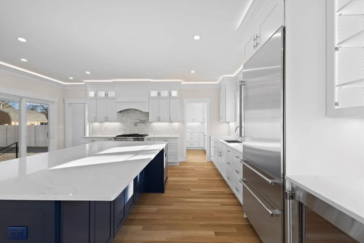
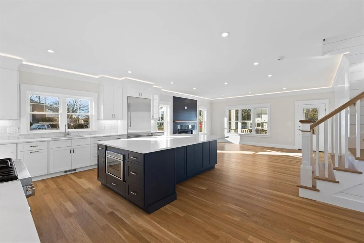
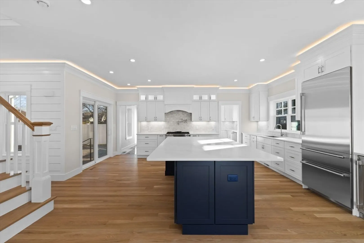
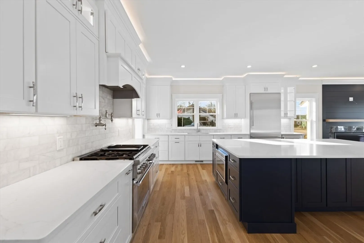
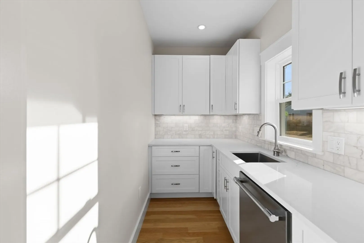
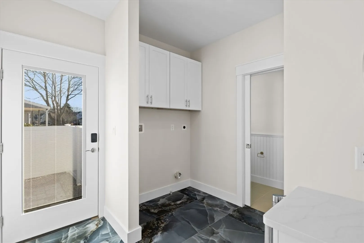
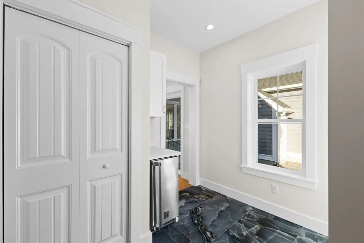
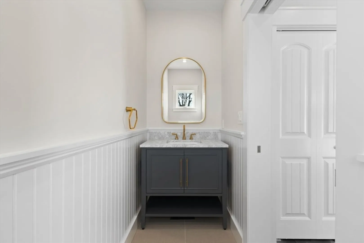
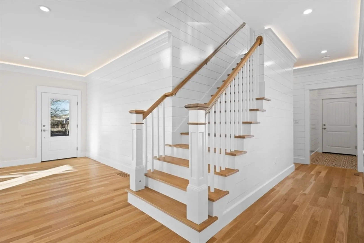
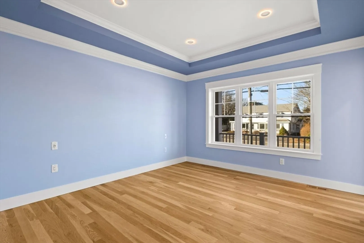
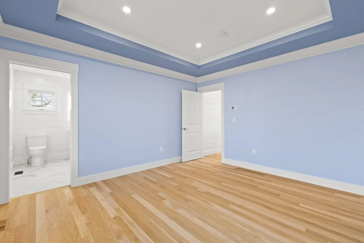
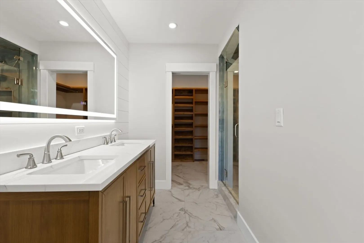
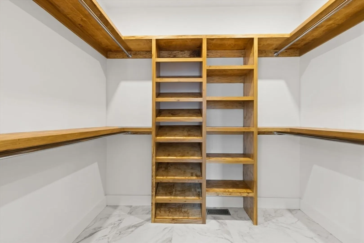
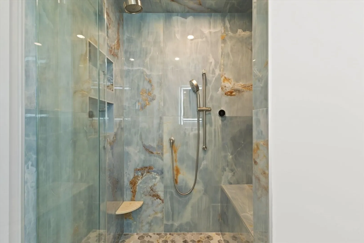
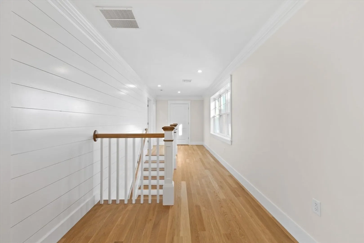
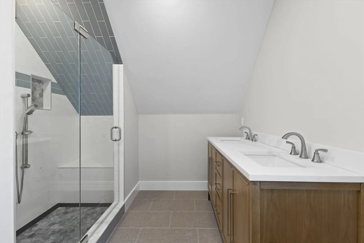
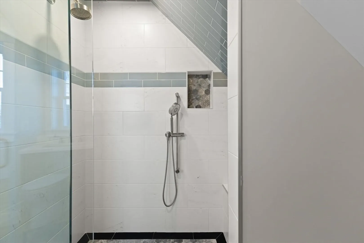
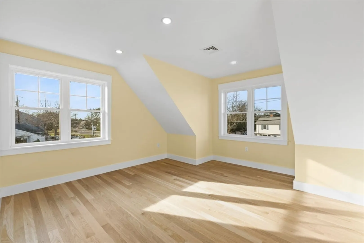
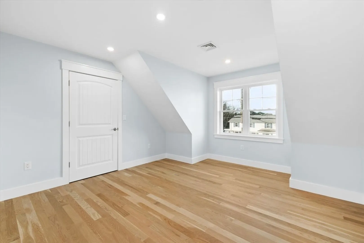
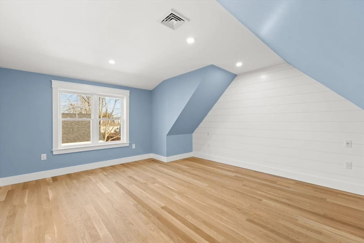
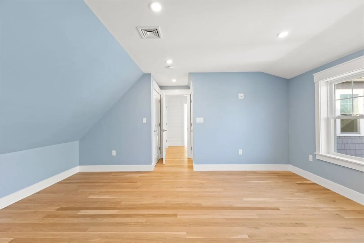
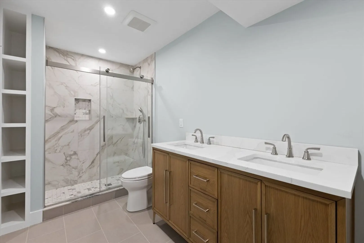
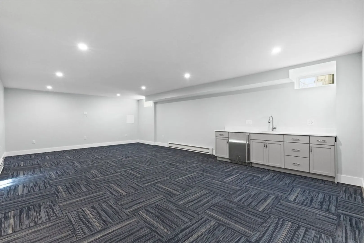
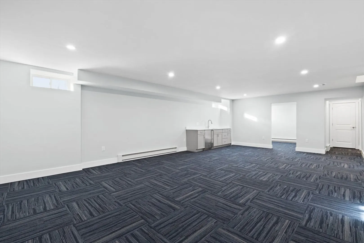
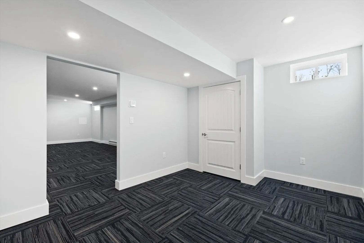
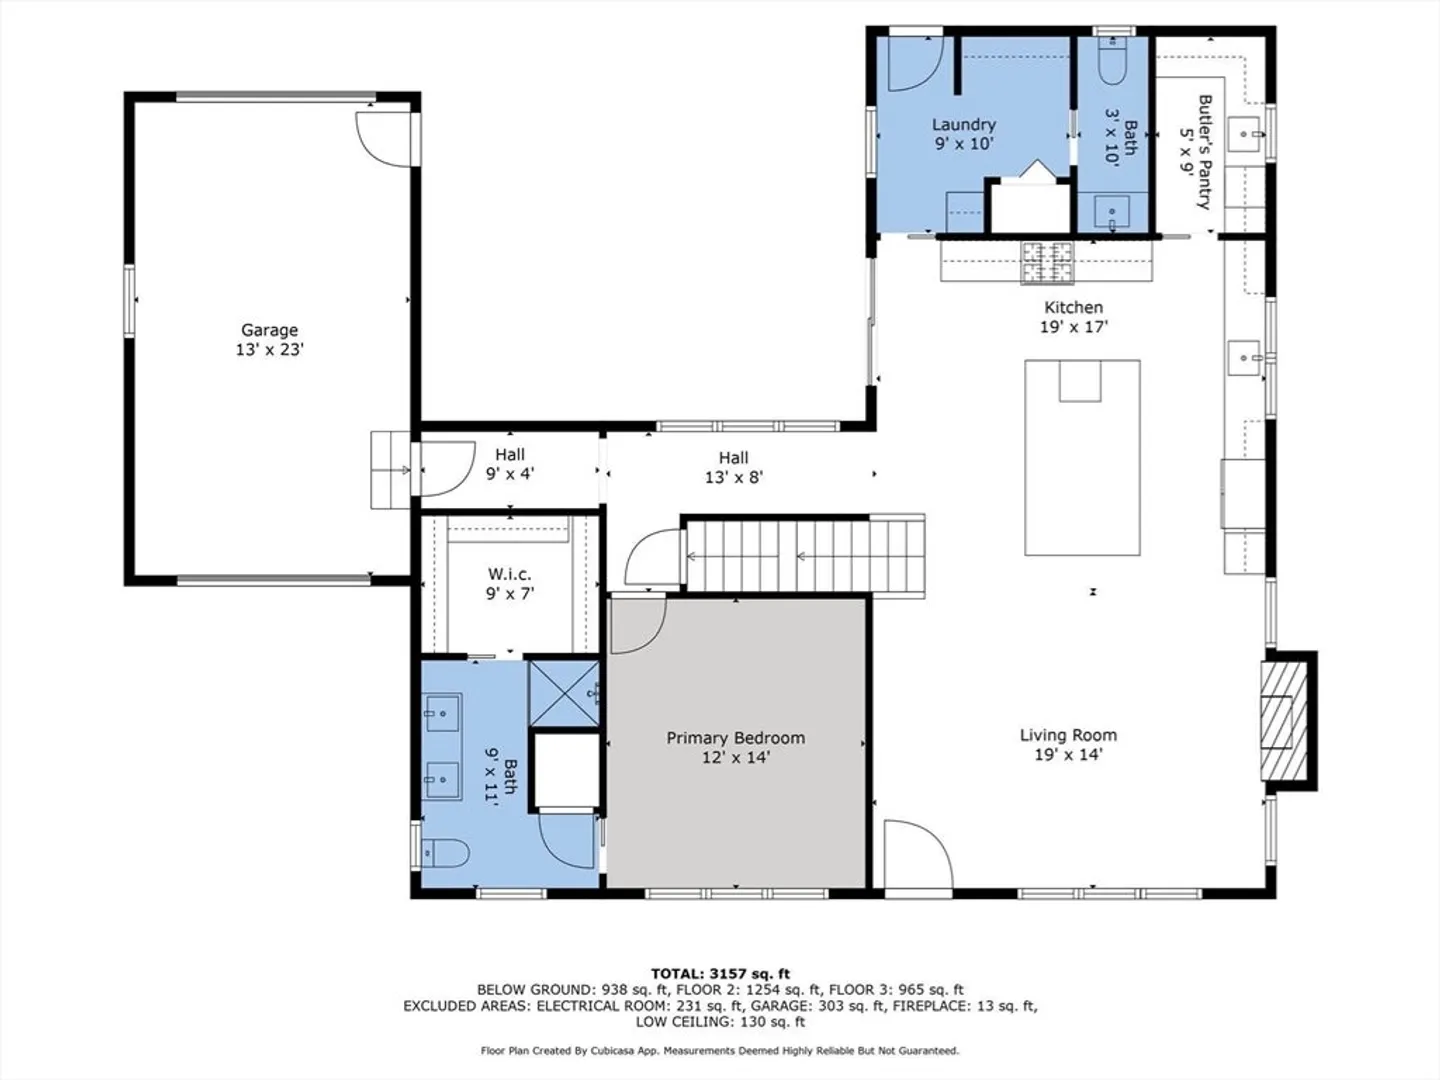
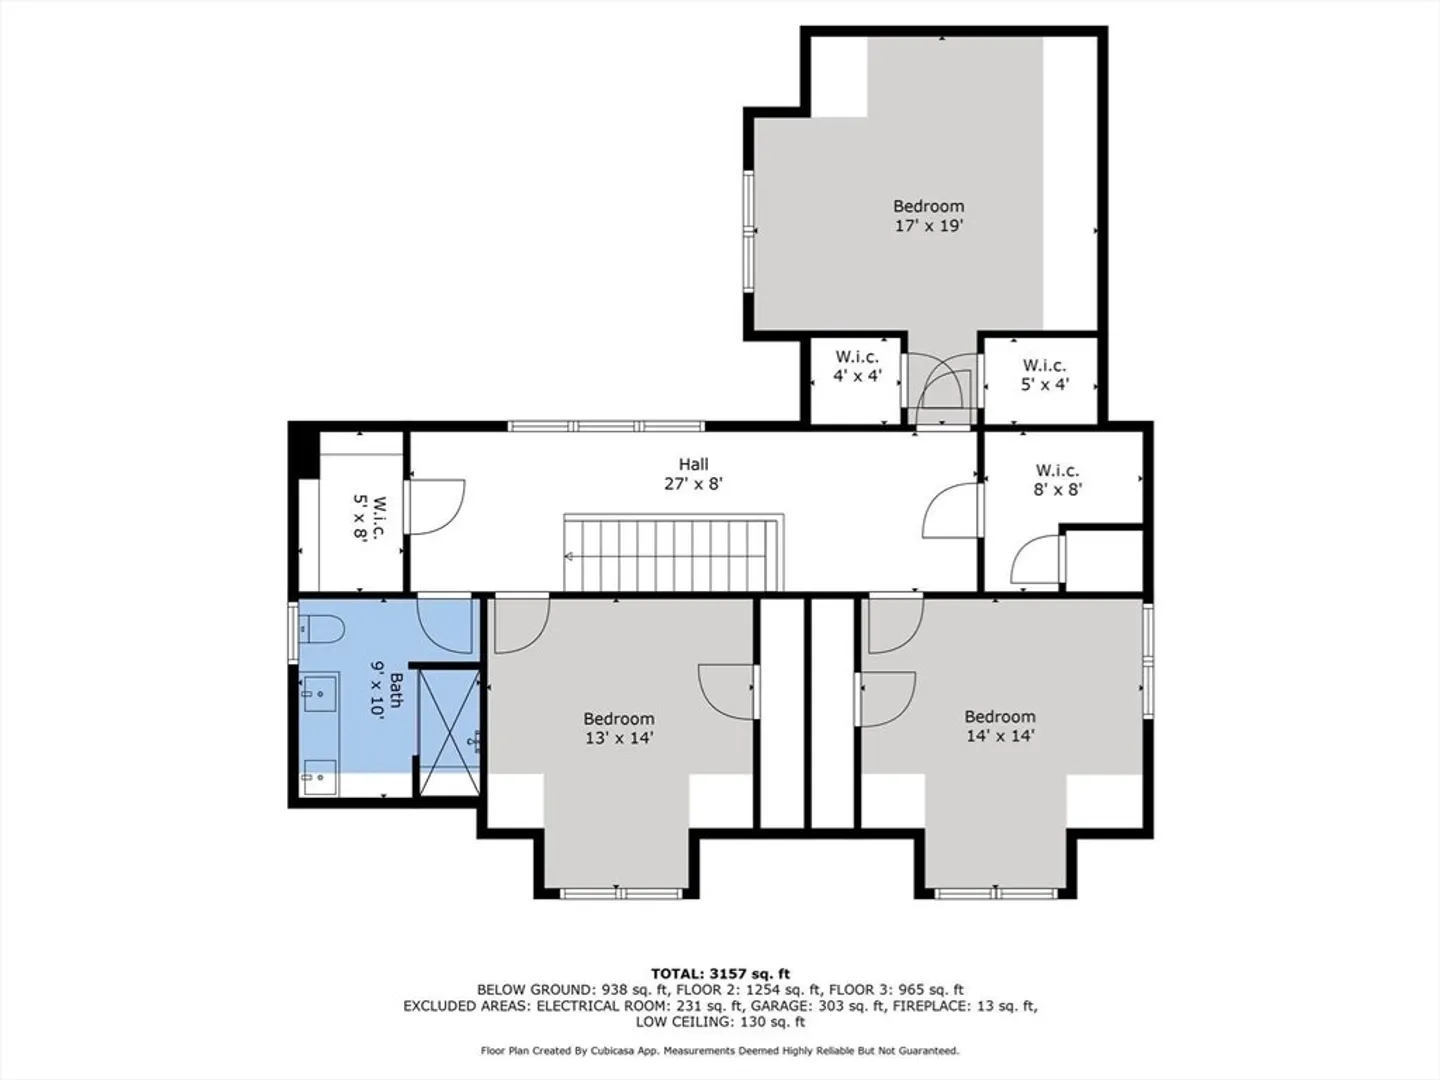
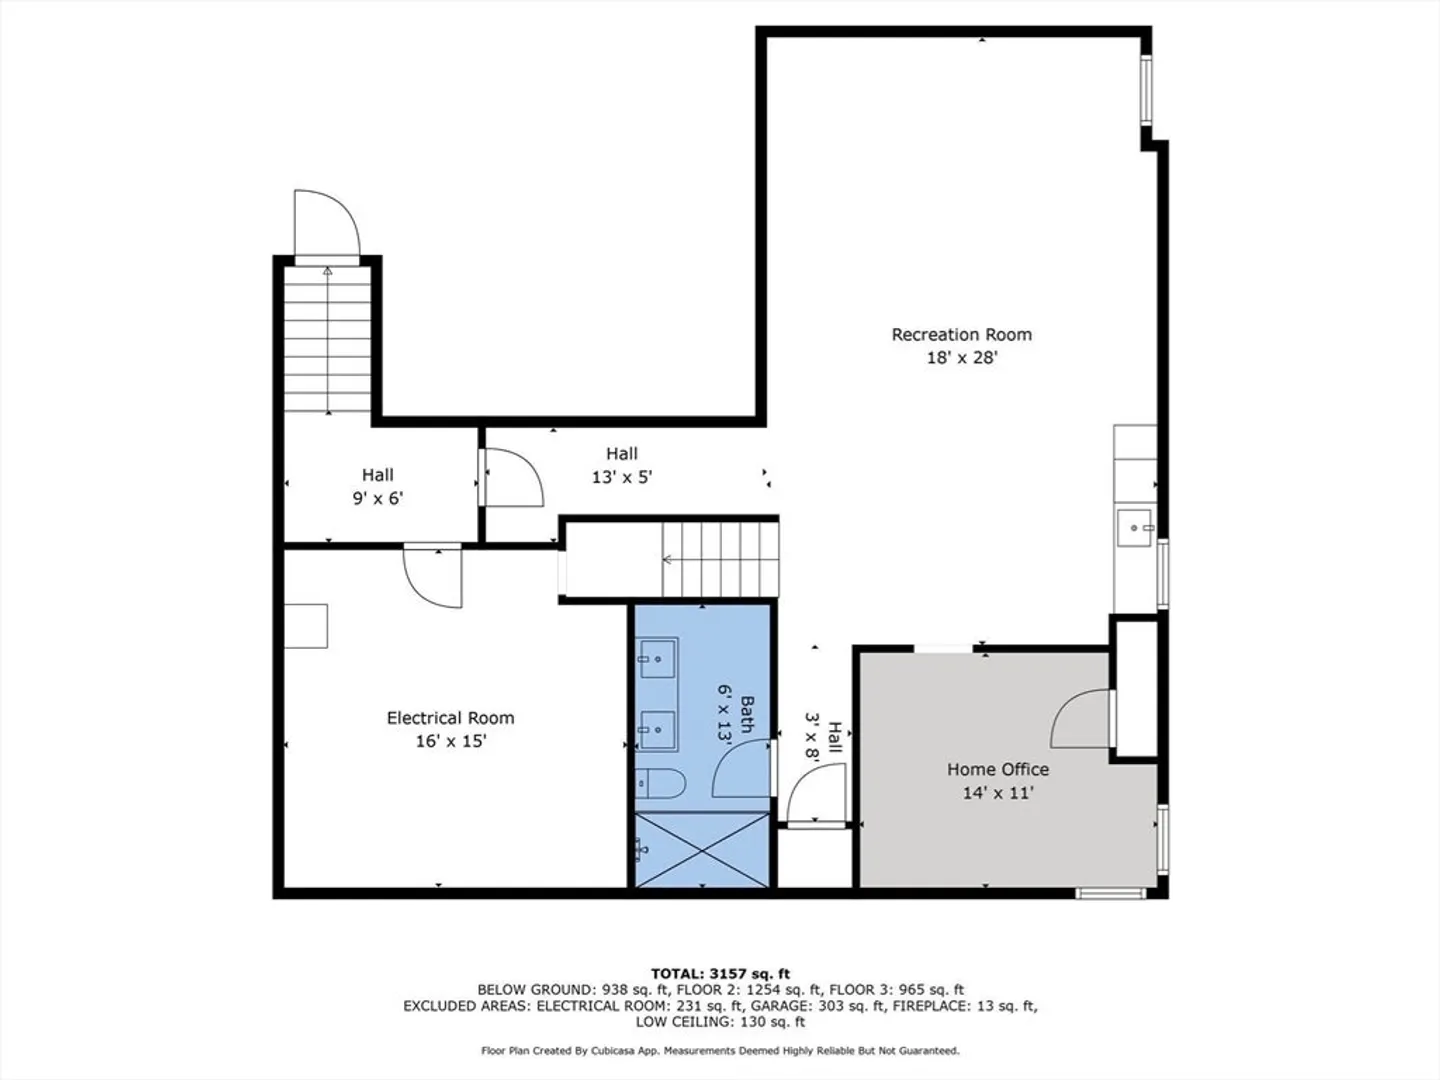
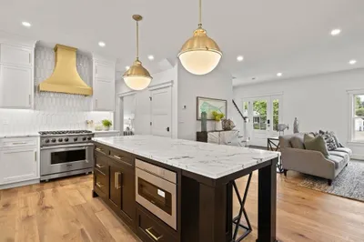
Custom New Construction Home in Falmouth Heights! Enter the front door and experience the open concept kitchen/living room design. Plenty of cabinet storage along with a 9ft island designed for 6 seats. Crown molding throughout with nickel gap accent walls, white oak hardwood floors splash through the entire home. There are too many lighting features to list. Butlers pantry w/ additional sink & dishwasher & a mudroom with laundry, ice machine & half bath. Walk down the nickel gap hallway to find the spacious well designed Primary suite w/ tray ceilings, WIC, steam shower, radiant floor heating in the bathroom and its own zone for heating /cooling. Upstairs you will find 3 additional large bedrooms, full bath and plenty of storage for all linens, towels etc....The basement features a large family room, wet bar, office/den and full bathroom with walk-in tiled shower & radiant floor heating. Fenced in backyard w/ 1100 sqft paver patio w/ outdoor shower. To many addtl upgrades to list!
-
Highlights
- Area: Falmouth Heights
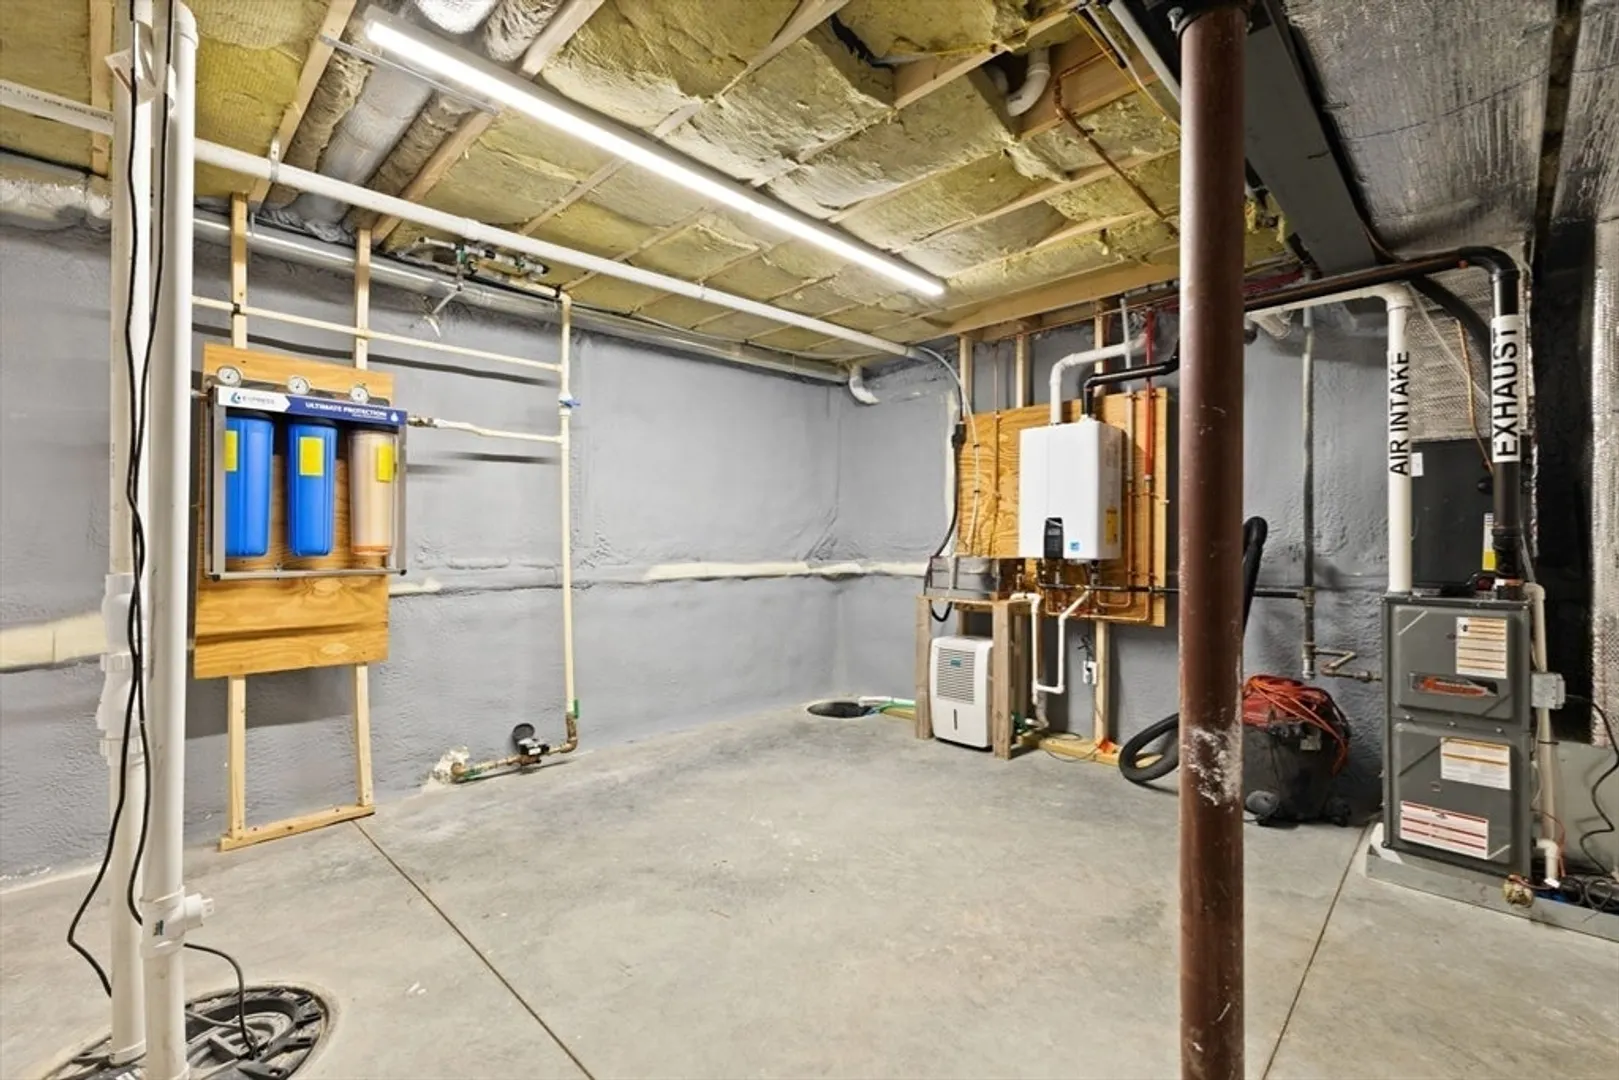
- Heating: Forced Air, Electric Baseboard, Radiant, Natural Gas, Electric
- Property Class: Residential
- Style: Cape
- Year Built: 2024
- Cooling: Central Air
- Parking Spots: 9
- Property Type: Single Family Residence
- Total Rooms: 12
- Status: Closed
-
Additional Details
- Appliances: Gas Water Heater, Tankless Water Heater, Dishwasher, Disposal, Microwave, Refrigerator, Water Treatment, Range Hood, Stainless Steel Appliance(s), Plumbed For Ice Maker
- Construction: Frame, Conventional (2x4-2x6)
- Fireplaces: 1
- Foundation: Concrete Perimeter
- Lot Features: Corner Lot, Level
- Roof: Shingle
- Year Built Details: Finished, Never Occupied
- Zoning: Rc
- Basement: Full, Finished, Interior Entry
- Exterior Features: Deck - Composite, Patio, Rain Gutters, Sprinkler System, Fenced Yard, Outdoor Shower, Outdoor Gas Grill Hookup
- Flooring: Tile, Hardwood, Flooring - Stone/Ceramic Tile, Flooring - Hardwood, Flooring - Wall to Wall Carpet
- Interior Features: Closet, Countertops - Stone/Granite/Solid, Recessed Lighting, Pantry, Mud Room, Home Office, Sauna/Steam/Hot Tub, Wet Bar, Internet Available - Broadband
- Road Frontage Type: Public
- SqFt Source: Other
- Year Built Source: Builder
-
Amenities
- Community Features: Public Transportation, Shopping, Walk/Jog Trails, Golf, Medical Facility, Laundromat, Bike Path, Highway Access, House of Worship, Marina
- Parking Features: Attached, Garage Door Opener, Insulated, Stone/Gravel
- Covered Parking Spaces: 1
- Waterfront Features: Harbor, Ocean, Walk to, 3/10 to 1/2 Mile To Beach
-
Utilities
- Electric: Generator, Circuit Breakers, 200+ Amp Service, Generator Connection
- Water Source: Public
- Sewer: Public Sewer
-
Fees / Taxes
- Assessed Value: $553,600
- Taxes: $3,477
- Tax Year: 2024
Similar Listings
Sold
40 Photos
Sold
34 Photos
Sold
42 Photos
Sold
42 Photos
Content © 2026 MLS Property Information Network, Inc. The information in this listing was gathered from third party resources including the seller and public records.
Listing information provided courtesy of Berkshire Hathaway HomeServices Robert Paul Properties.
MLS Property Information Network, Inc. and its subscribers disclaim any and all representations or warranties as to the accuracy of this information.
