
Sold!
$520,000
3
Beds
1
Bath
942
Living Area
-
Property Description
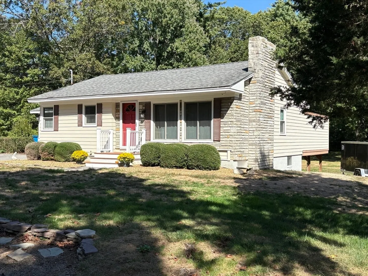
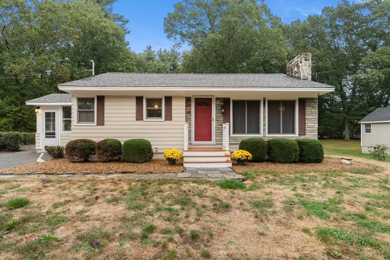
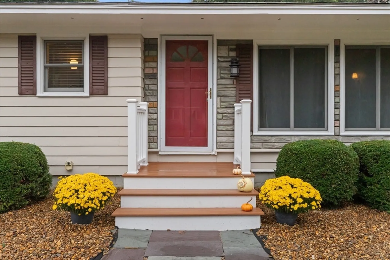
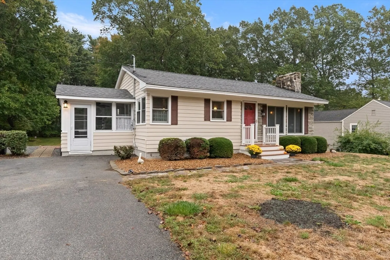
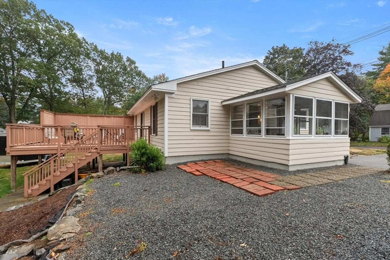
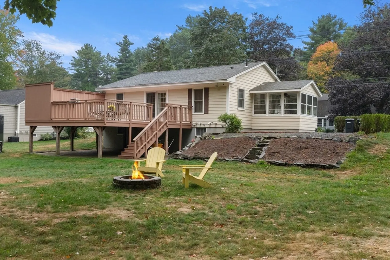
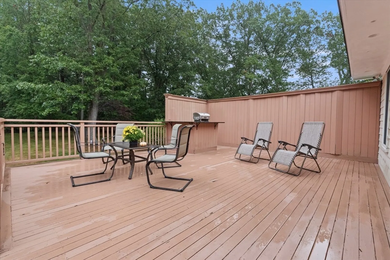
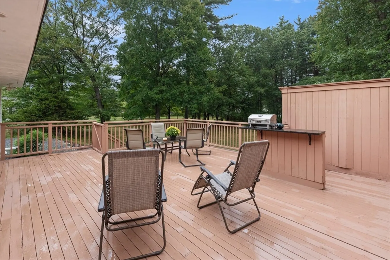
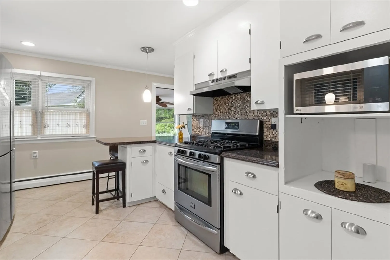
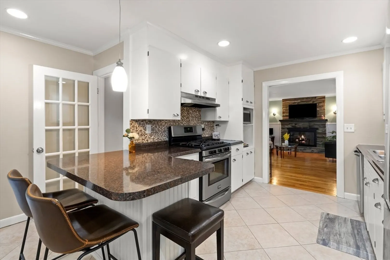
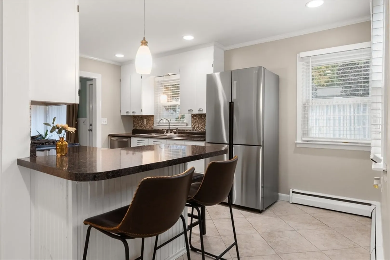
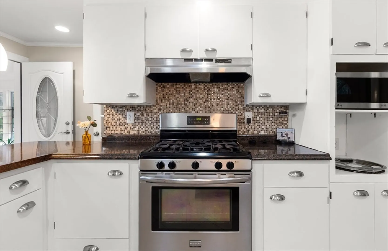
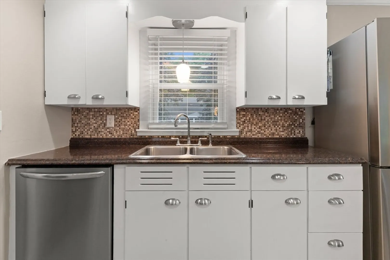
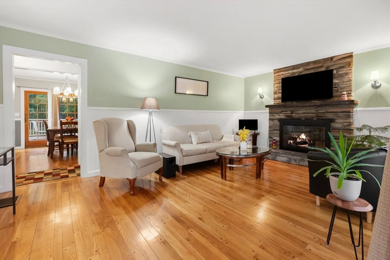
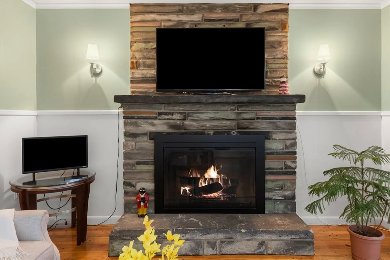
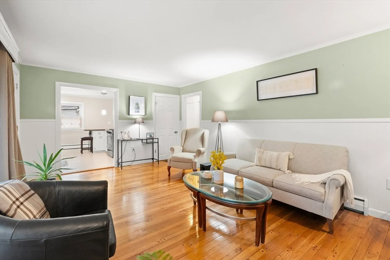
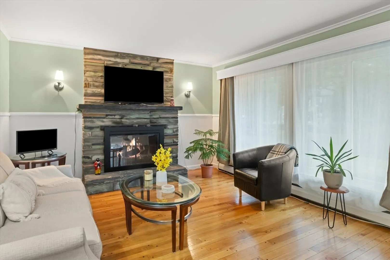
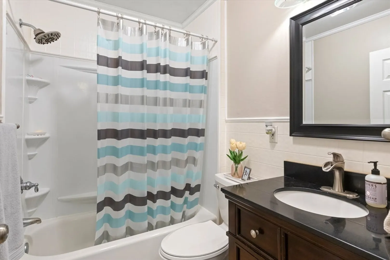
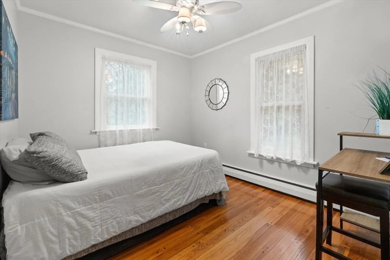
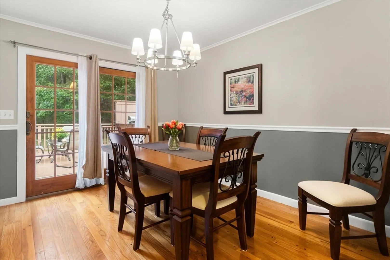
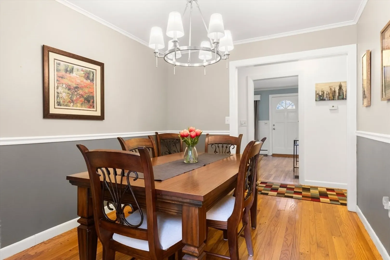
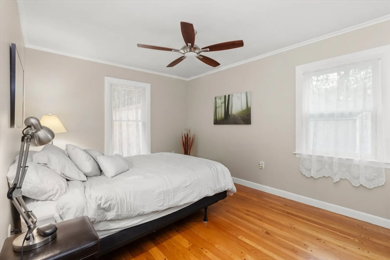
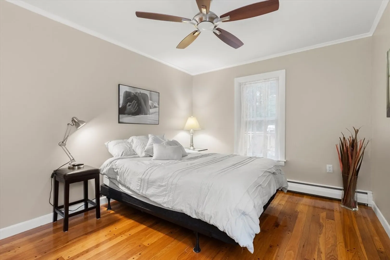
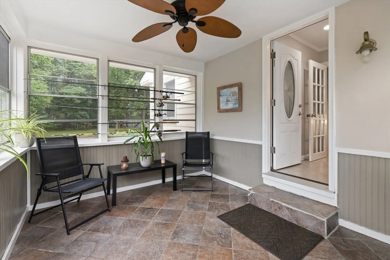
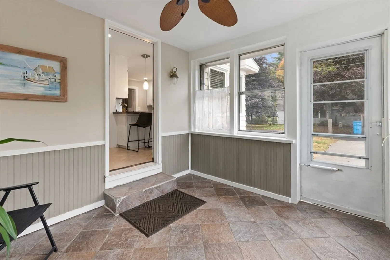
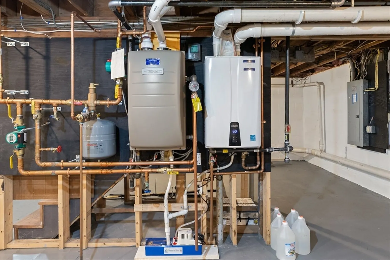
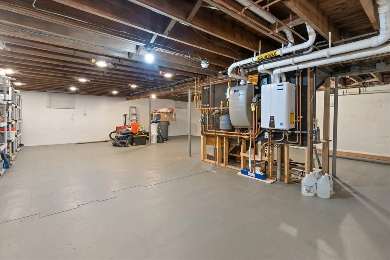
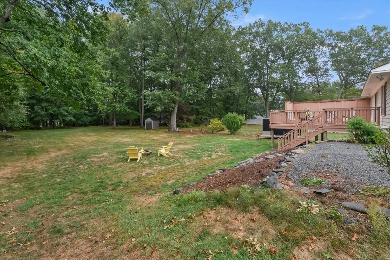
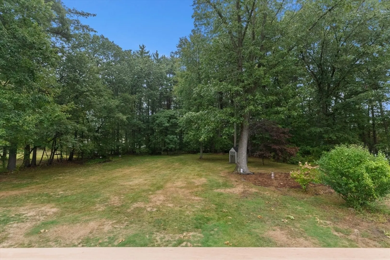
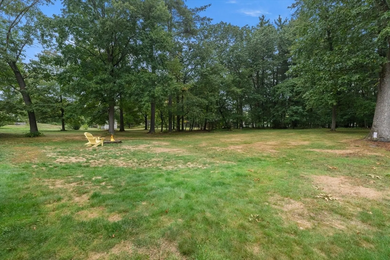
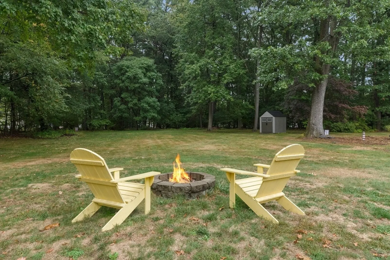
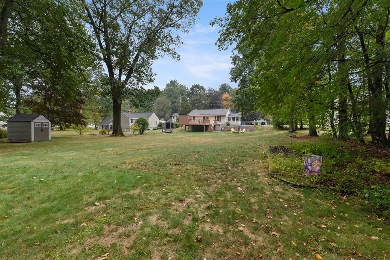
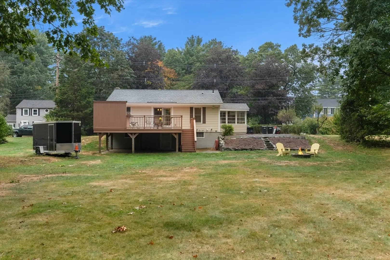
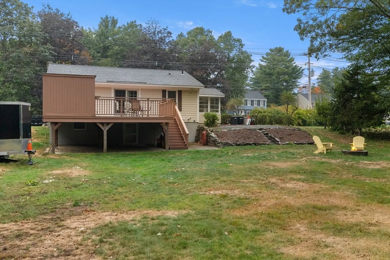
**MERRIMAC, MA – NEW TO THE MARKET** Custom Designed and Well Maintained 6 Room, 2 - 3 Bedroom, 1 Bath Ranch located on a quiet side street boasting 942 S.F. of Finished Living Area. Special Features Include: An Open Concept Kitchen / a spacious Living Room with Brick Fireplace / a 3 Season Sunroom / Hardwood & Tile Floors / FHW by Natural Gas (2018) / a Large Private Deck / an Unfinished basement (ready for future expansion). Located in a Highly Sought after Neighborhood with a Private - Level Back Yard & 5 Car Off Street Parking / a Versatile Floor Plan / Live & Work from Home / Town Water / Town Sewer / Natural Gas. Possible Protected Use ADU - By Right opportunity on this Lot. Buyer must conduct their own due diligence with the town regarding feasibility, regulations and permits. Easy Access to Routes 95 & 495, the Commuter Rail, Boston and 3 Major Airports.
-
Highlights
- Heating: Baseboard, Natural Gas
- Property Class: Residential
- Style: Ranch
- Year Built: 1957
- Parking Spots: 5
- Property Type: Single Family Residence
- Total Rooms: 6
- Status: Closed
-
Additional Details
- Appliances: Gas Water Heater, Range, Dishwasher, Disposal, Microwave, Refrigerator, Washer, Dryer, Range Hood
- Construction: Frame
- Fireplaces: 1
- Foundation: Concrete Perimeter
- Lot Features: Wooded, Cleared, Gentle Sloping, Level
- Roof: Shingle
- Year Built Details: Actual
- Zoning: Sr
- Basement: Full, Walk-Out Access, Concrete, Unfinished
- Exterior Features: Deck, Deck - Wood, Storage
- Flooring: Tile, Vinyl, Hardwood, Flooring - Stone/Ceramic Tile
- Interior Features: Sun Room
- Road Frontage Type: Public
- SqFt Source: Public Record
- Year Built Source: Public Records
-
Amenities
- Parking Features: Paved Drive, Off Street, Paved
- Security Features: Security System
-
Utilities
- Electric: 200+ Amp Service
- Water Source: Public
- Sewer: Public Sewer
-
Fees / Taxes
- Assessed Value: $461,900
- Taxes: $6,120
- Tax Year: 2025
Similar Listings
Sold
38 Photos
Sold
40 Photos
Sold
38 Photos
Sold
41 Photos
Content © 2026 MLS Property Information Network, Inc. The information in this listing was gathered from third party resources including the seller and public records.
Listing information provided courtesy of RE/MAX Bentley's.
MLS Property Information Network, Inc. and its subscribers disclaim any and all representations or warranties as to the accuracy of this information.
