
Sold!
$1,338,000
3
Beds
2/1
Baths
2,550
Living Area
-
Property Description
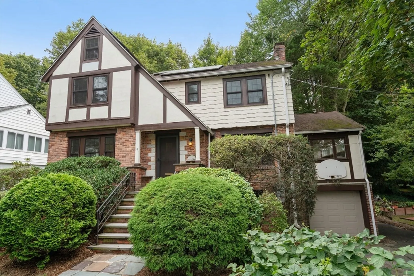
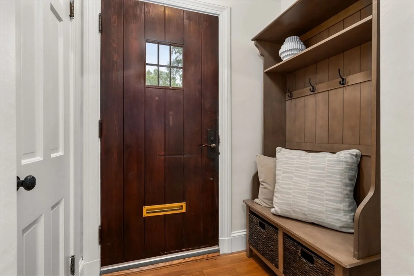
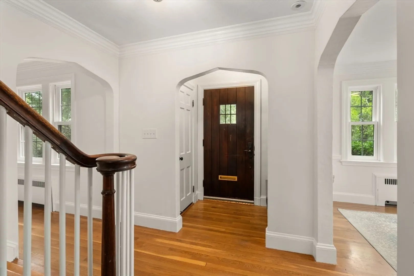
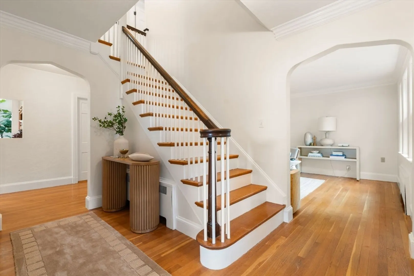
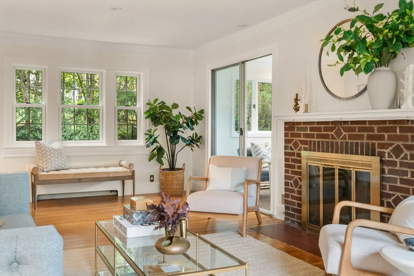
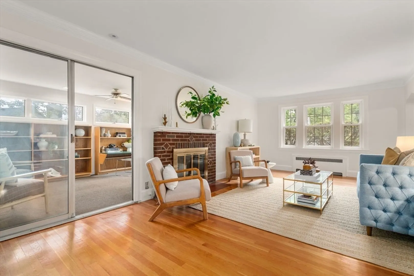
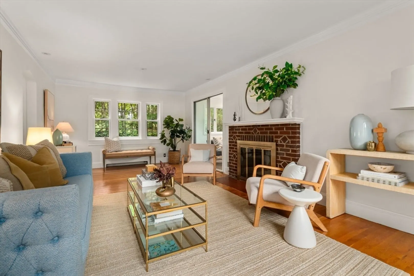
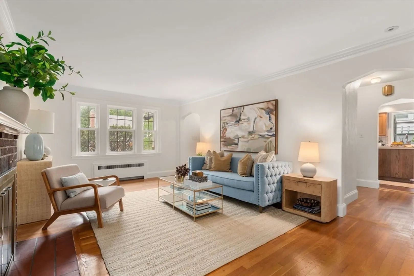
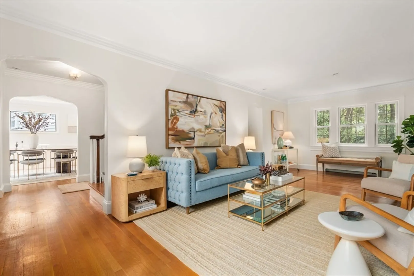
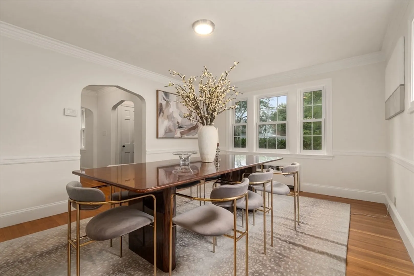
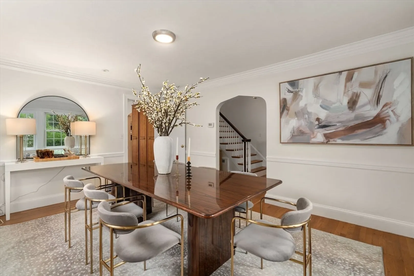
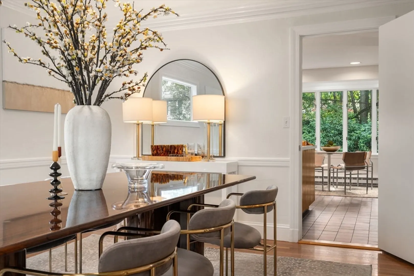
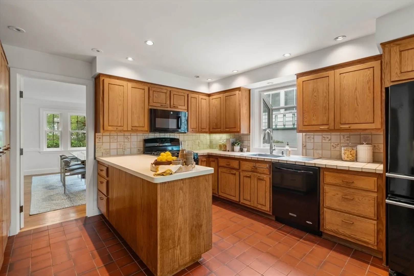
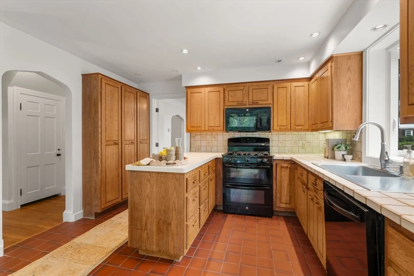
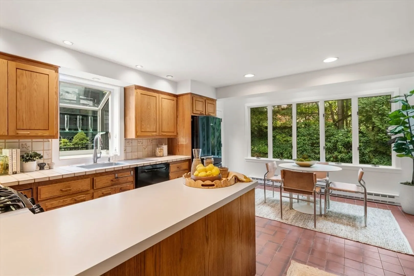
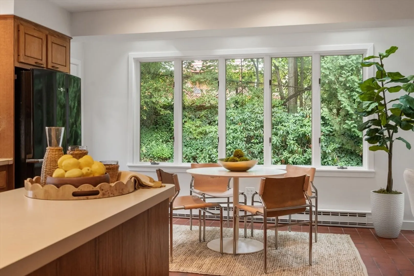
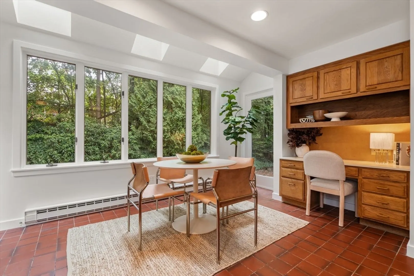
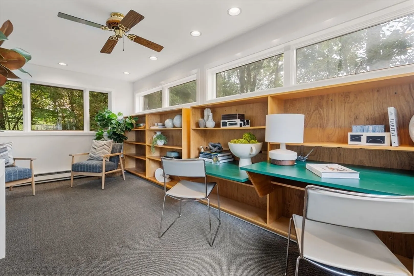
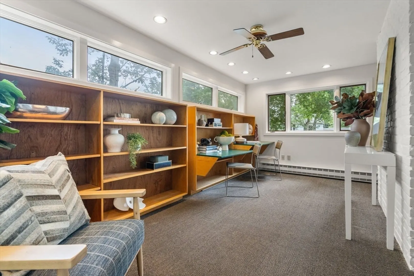
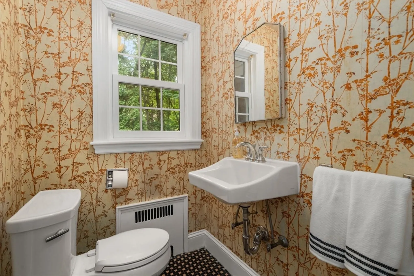
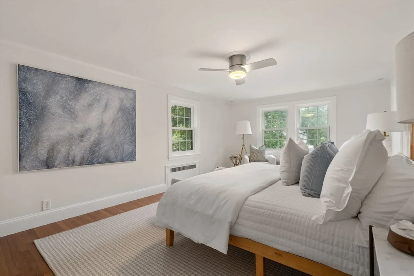
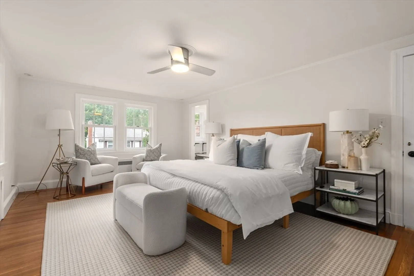
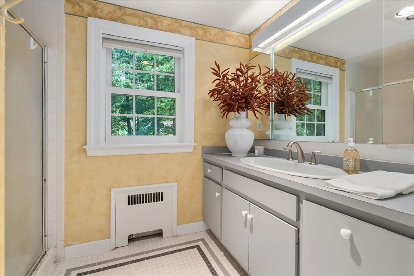
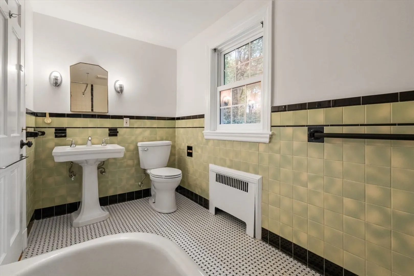
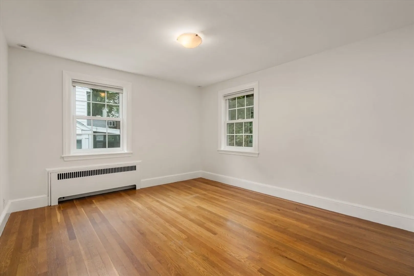
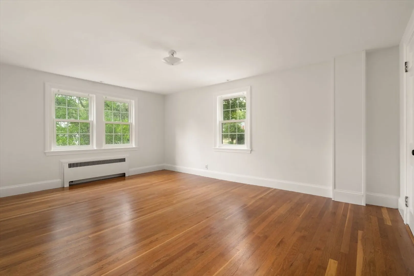
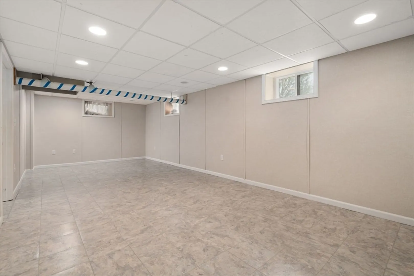
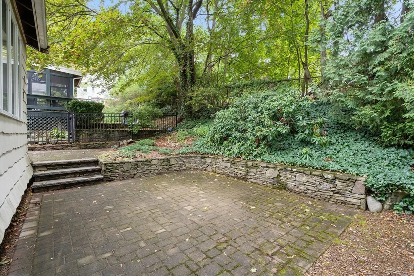
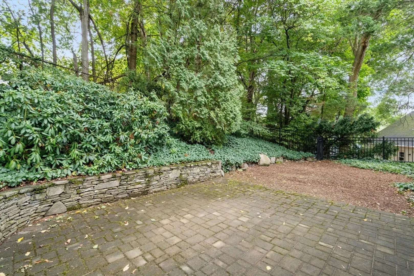
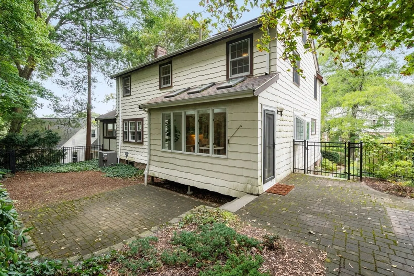
Welcome to 16 Duxbury Road in the heart of Newton Centre — a home that blends timeless charm with everyday comfort. This 3-bedroom, 2.5-bath gem is full of character, from its elegant doorway arches to the warm details that make each room feel inviting. The thoughtful layout offers spacious living areas perfect for both relaxing and entertaining. The first floor maintains large dining and living rooms both flanking the entryway, a bright kitchen with a breakfast nook set in front of a wall of windows, a heated sunroom/office and half bath. Upstairs, you'll find 2 generous bedrooms that share a full bath and a primary suite with its own bathroom. The basement is finished and ready for a gym, recreation space or more! Laundry is also on this level. Outside you will find a great entertaining patio along with plenty of space for play. With its classic style and unbeatable location near shops, schools, Rt 9, and the T, this home captures the best of Newton living.
-
Highlights
- Cooling: Central Air
- Parking Spots: 4
- Property Type: Single Family Residence
- Total Rooms: 9
- Status: Closed
- Heating: Steam, Heat Pump
- Property Class: Residential
- Style: Tudor
- Year Built: 1929
-
Additional Details
- Appliances: Gas Water Heater
- Exterior Features: Patio
- Flooring: Wood, Tile, Flooring - Wall to Wall Carpet
- Interior Features: Sun Room, Game Room
- Roof: Shingle
- Year Built Details: Approximate
- Zoning: Sr3
- Basement: Finished
- Fireplaces: 1
- Foundation: Concrete Perimeter
- Road Frontage Type: Public
- SqFt Source: Measured
- Year Built Source: Public Records
-
Amenities
- Community Features: Public Transportation, Shopping, Tennis Court(s), Park, Walk/Jog Trails, Highway Access, Public School, T-Station
- Parking Features: Attached, Under, Paved Drive
- Covered Parking Spaces: 1
-
Utilities
- Electric: 200+ Amp Service
- Water Source: Public
- Sewer: Public Sewer
-
Fees / Taxes
- Assessed Value: $1,132,900
- Taxes: $11,102
- Tax Year: 2025
Similar Listings
Sold

30 Photos
Sold

11 Photos
Sold
27 Photos
Sold
32 Photos
Content © 2026 MLS Property Information Network, Inc. The information in this listing was gathered from third party resources including the seller and public records.
Listing information provided courtesy of Compass.
MLS Property Information Network, Inc. and its subscribers disclaim any and all representations or warranties as to the accuracy of this information.
