
16 Dracut St
$534,900
3
Beds
2
Baths
1,900
Sqft
- Request Info
- Call
- Save
-
More
- Mortgage Calculator

Property Tools
$534,900
3
Beds
2
Baths
1,900
Living Area
-
Property Description
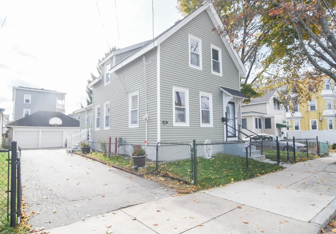
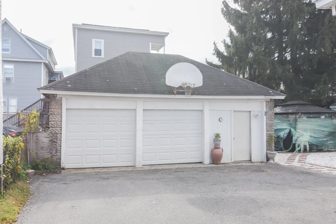
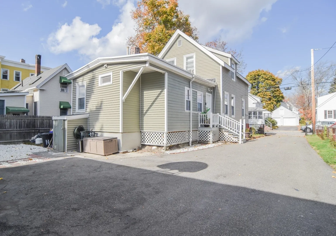
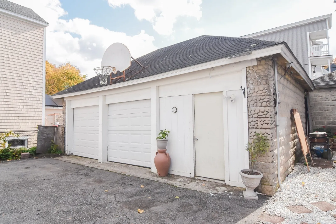
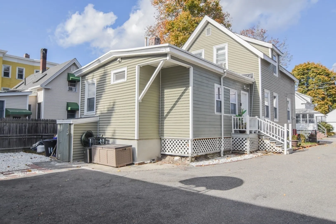
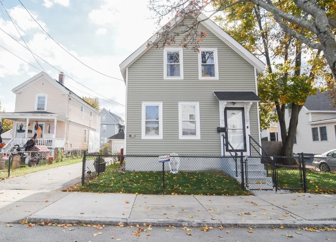
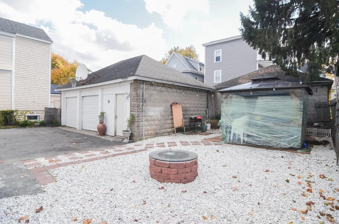
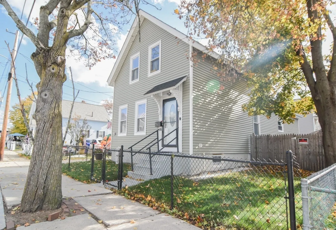
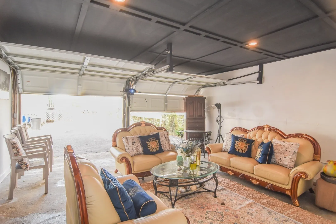
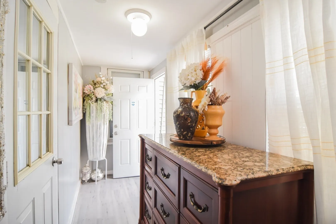
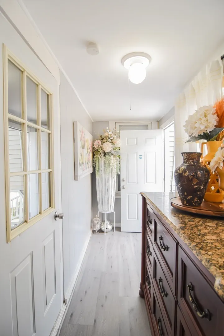
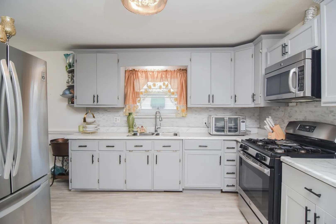
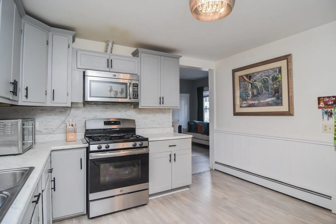
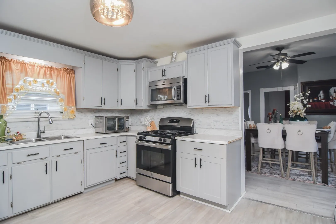
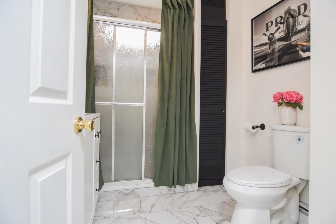
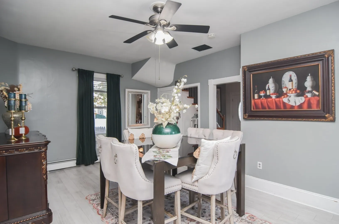
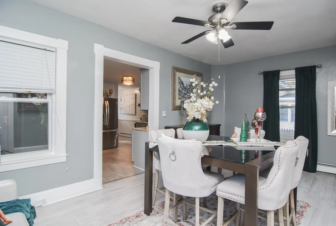
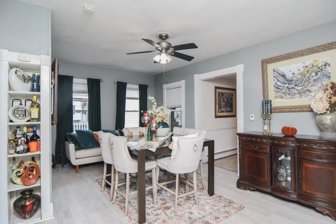
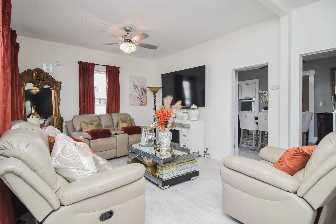
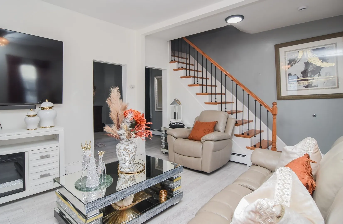
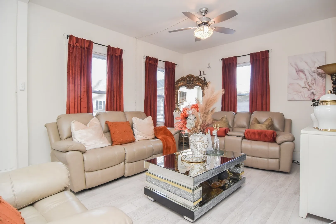
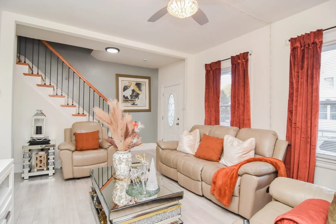
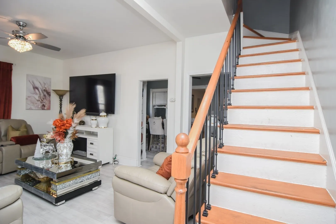
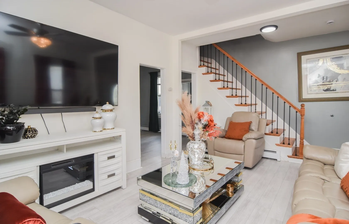
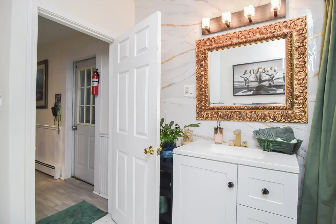
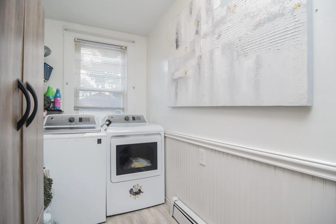
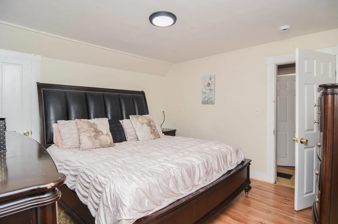
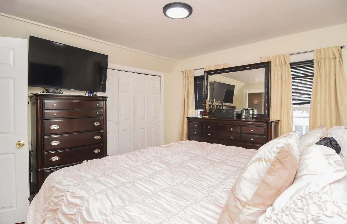
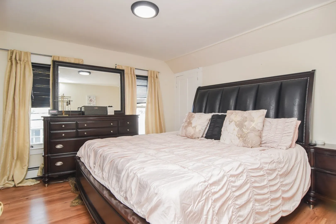
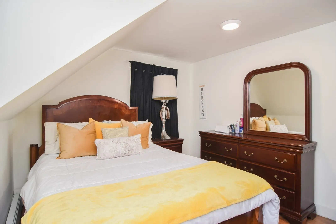
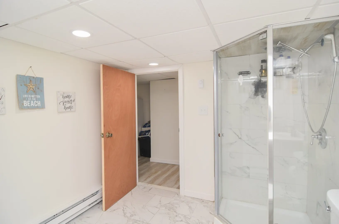
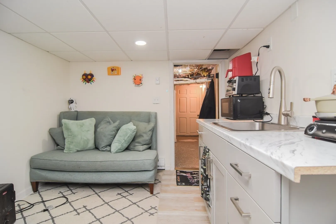
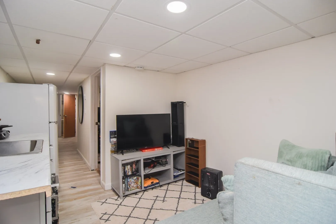
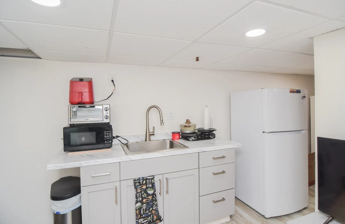
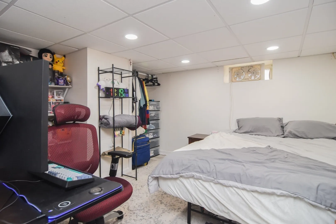
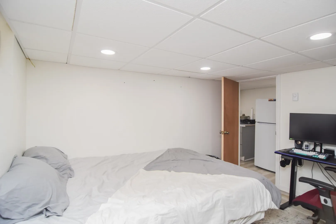
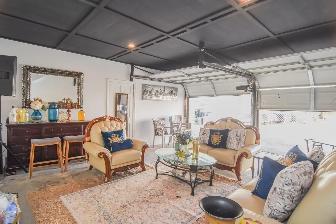
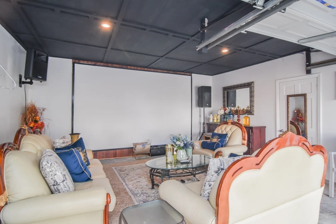
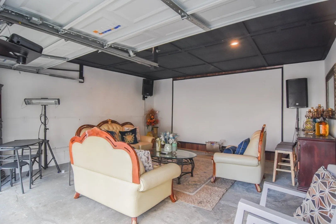
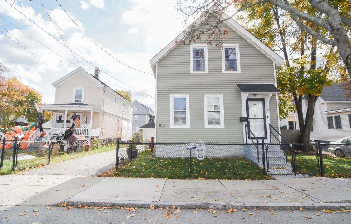
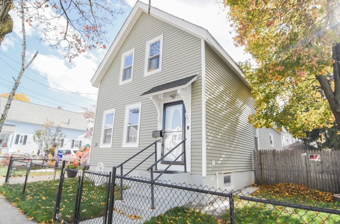
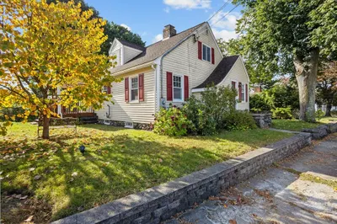
Step into this beautifully renovated 4-bedroom home, offering modern comfort and timeless charm. Side breezeway entrance welcomes you into the bright kitchen features newer appliances, newer laminate floors, and an easy flow into the freshly painted dining and living rooms. The recently refreshed finished lower level adds flexible space for a family room, office, or fitness area, includes bedroom & kitchenette. New windows in breezeway. Newer baths updated in past year. Roof, Siding, and furnace under 10yrs old. A standout bonus is the massive two-three car garage, currently transformed into a stylish media-room setup—perfect for movie nights, game days, or an inviting “man cave” retreat. Whether you keep it as a hangout space or convert it back for vehicles, the versatility is unmatched. Conveniently located in the Mt. Vernon area. Nothing to do but move in and enjoy this lovely home with plenty of parking and close to highways.
-
Highlights
- Cooling: Other
- Parking Spots: 9
- Property Type: Single Family Residence
- Total Rooms: 7
- Status: Active
- Heating: Forced Air, Oil
- Property Class: Residential
- Style: Colonial
- Year Built: 1920
-
Additional Details
- Appliances: Gas Water Heater, Range, Refrigerator
- Construction: Frame
- Flooring: Tile, Laminate
- Interior Features: Kitchen, Study
- Road Frontage Type: Public
- SqFt Source: Other
- Year Built Source: Public Records
- Basement: Finished
- Exterior Features: Porch, Patio, Fenced Yard, Garden
- Foundation: Concrete Perimeter
- Lot Features: Other
- Roof: Shingle, Other
- Year Built Details: Actual
- Zoning: R3
-
Amenities
- Community Features: Public Transportation, Shopping, Park, Medical Facility, Highway Access, Private School, Public School
- Parking Features: Detached, Workshop in Garage, Off Street
- Covered Parking Spaces: 3
-
Utilities
- Electric: Circuit Breakers
- Water Source: Public
- Sewer: Public Sewer
-
Fees / Taxes
- Assessed Value: $477,400
- Taxes: $4,125
- Tax Year: 2025
Similar Listings
Sold
36 Photos
Sold
38 Photos
Sold
41 Photos
Sold
31 Photos
Content © 2026 MLS Property Information Network, Inc. The information in this listing was gathered from third party resources including the seller and public records.
Listing information provided courtesy of RE/MAX Innovative Properties.
MLS Property Information Network, Inc. and its subscribers disclaim any and all representations or warranties as to the accuracy of this information.