
Sold!
$455,000
3
Beds
1/1
Bath
1,812
Living Area
-
Property Description
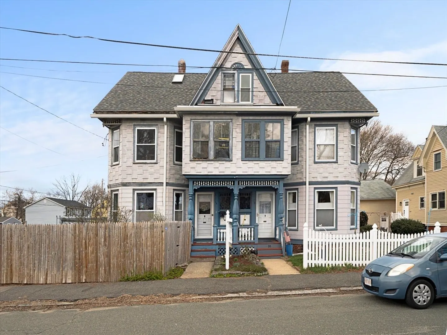
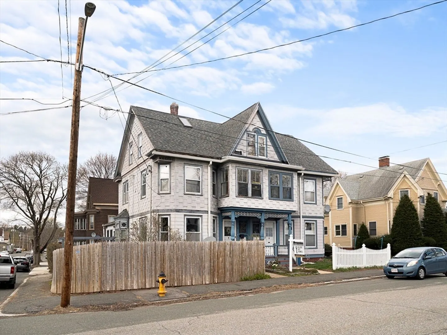
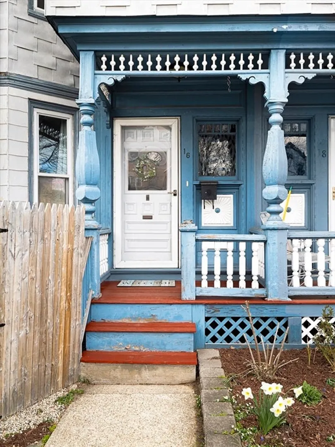
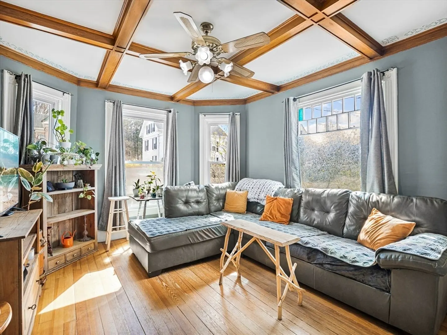
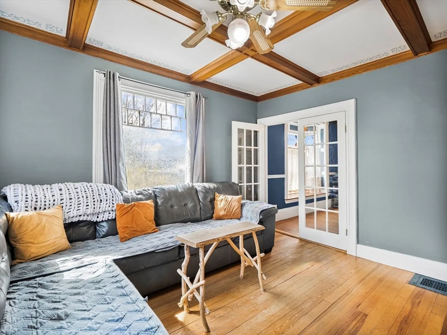
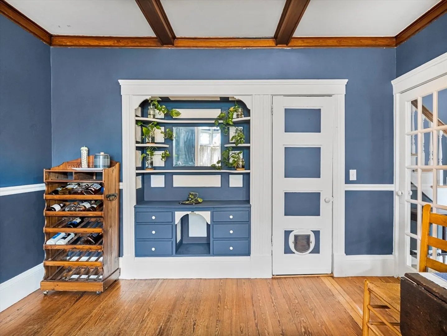
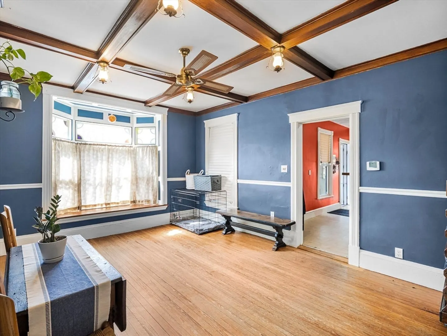
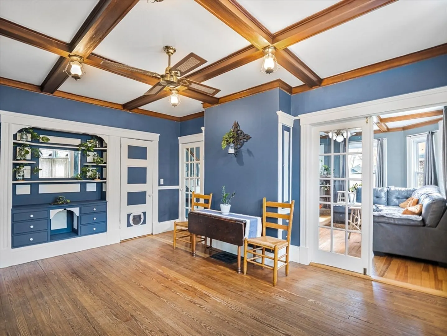
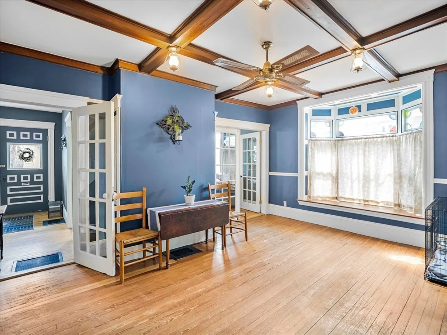
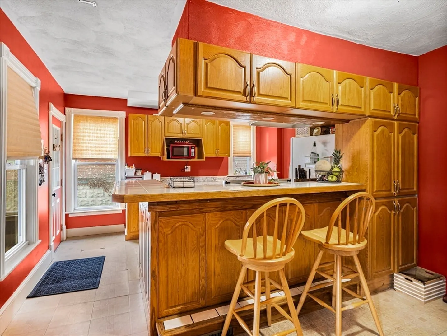
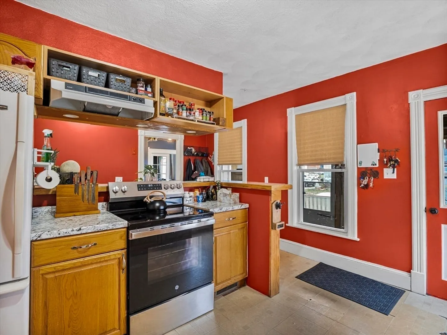
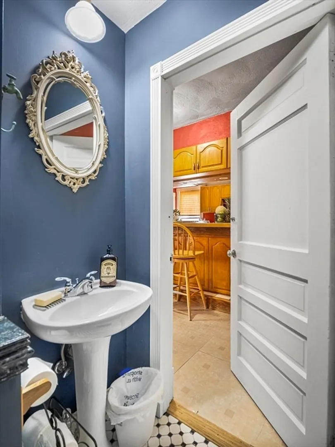
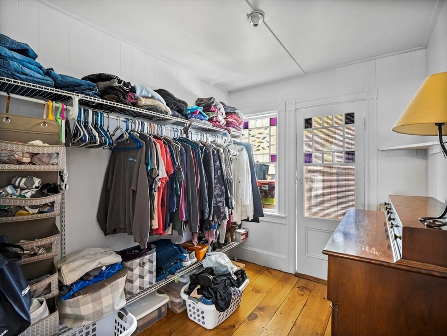
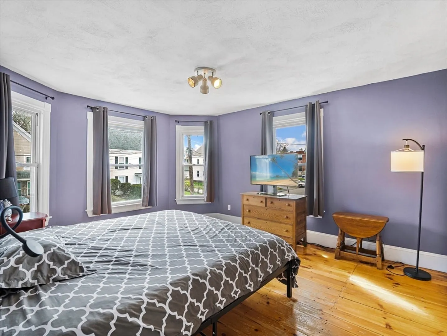
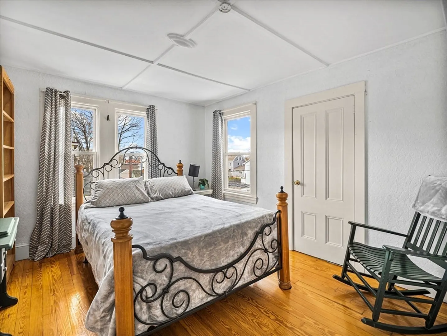
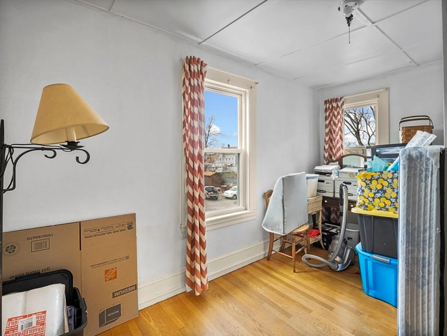
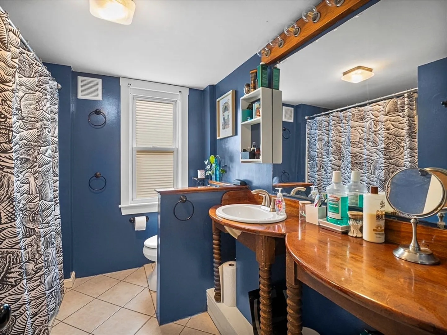
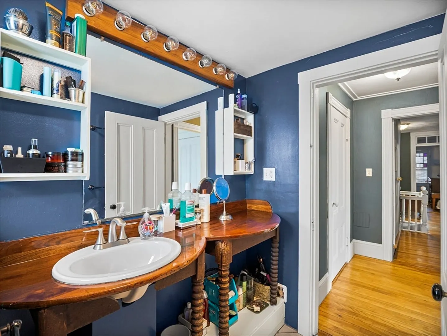
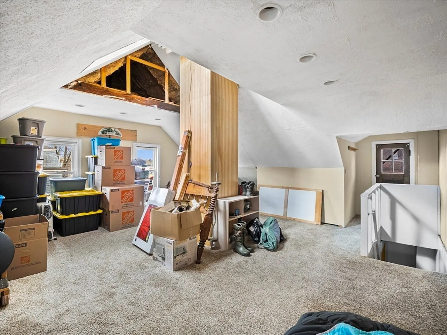
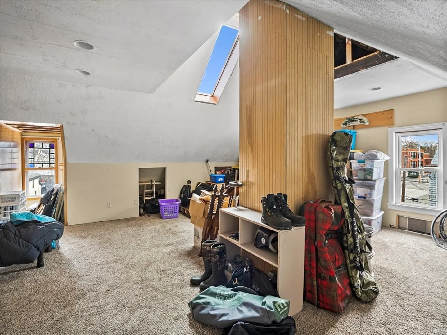
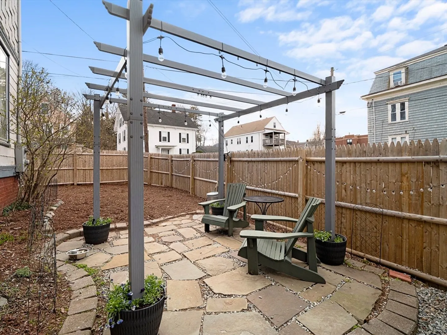
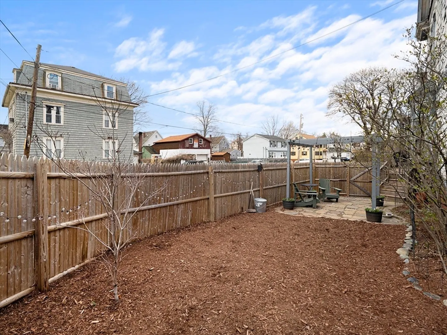
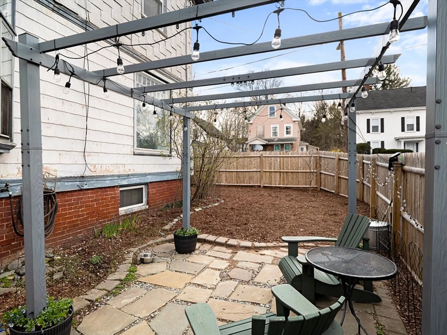
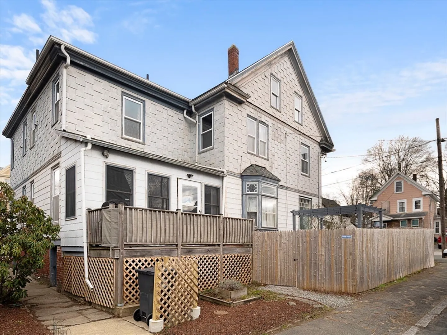
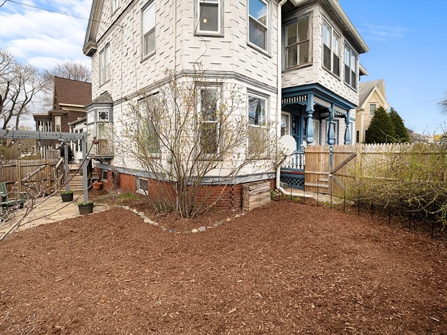
Welcome to 16 Doane Street, Haverhill! Discover the perfect blend of charm and convenience in this well-maintained townhouse wthout the condo fees! Featuring three bedrooms and one and a half baths, this home offers plenty of room to spread out and make it your own. Beautiful hardwood floors flow throughout the most of the living spaces and lots of windows for natural light, adding warmth and character throughout. A versatile attic/bonus space provides the perfect opportunity for a home office, playroom, creative studio, or extra storage — the possibilities are endless! Outside there is a private fenced in area to relax and and soak up the sun this summer. Enjoy the best of both comfort and location, with easy access to public transportation, including the commuter rail for a stress-free ride into Boston or surrounding areas. Explore downtown Haverhill’s lively restaurant scene, local cafes, shops, and entertainment spots, all just minutes from your doorstep. offer dealine Mon 4/21 3pm
-
Highlights
- Cooling: Window Unit(s)
- Property Class: Residential
- Stories: 2
- Unit Number: 16
- Status: Closed
- Heating: Forced Air, Natural Gas
- Property Type: Condex
- Total Rooms: 6
- Year Built: 1930
-
Additional Details
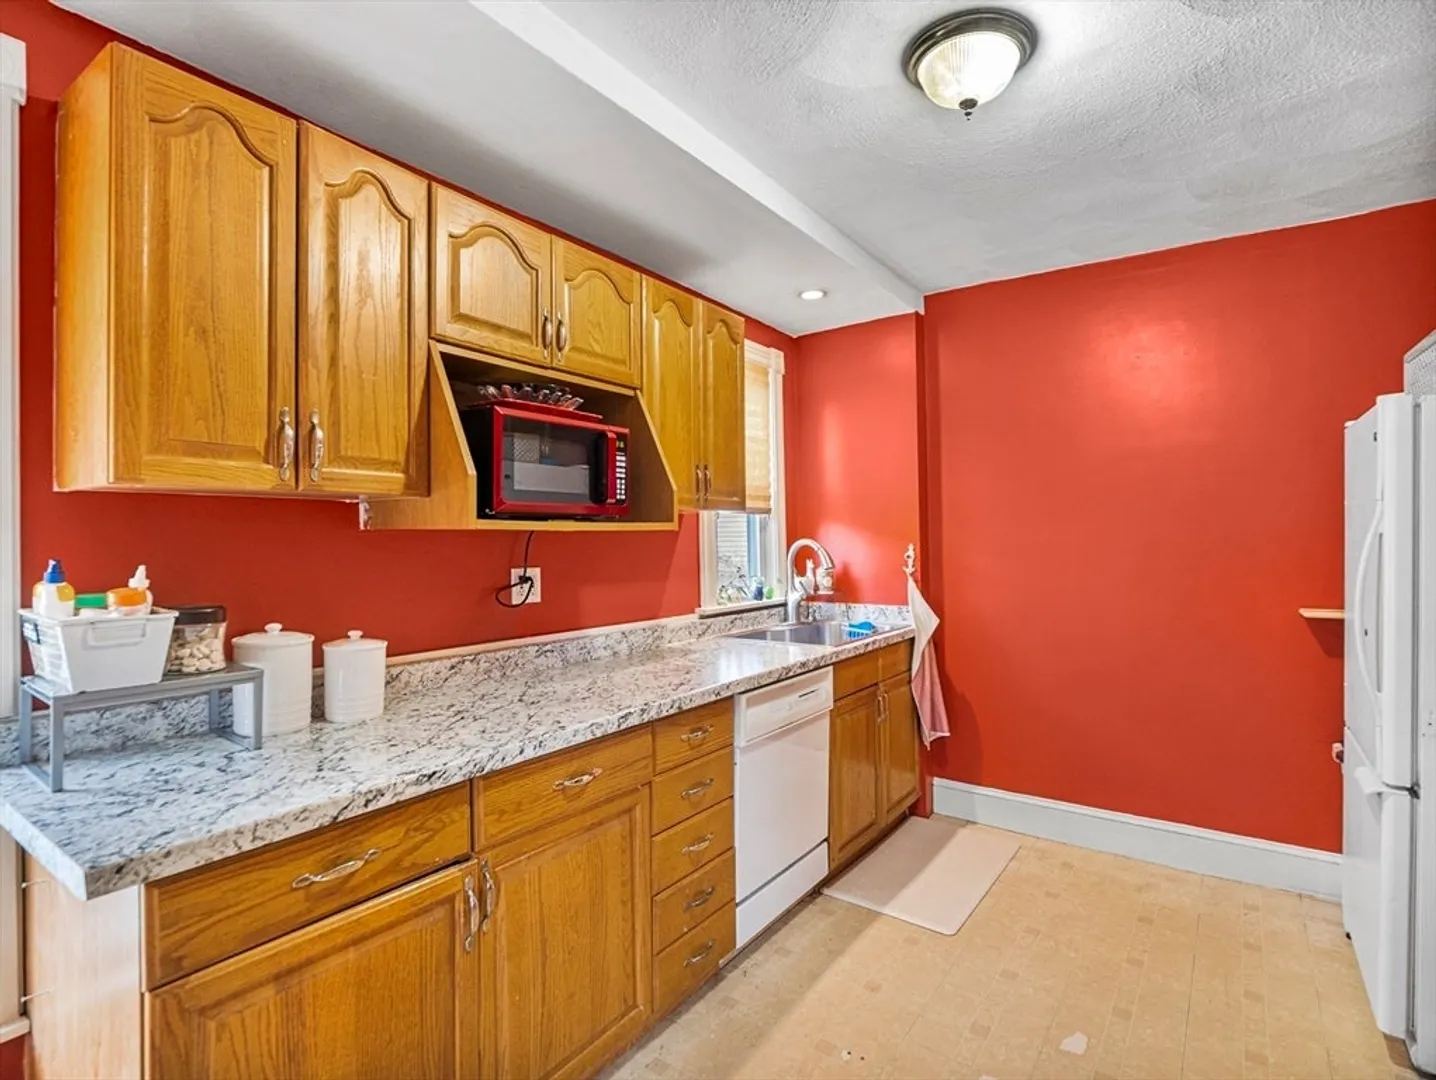
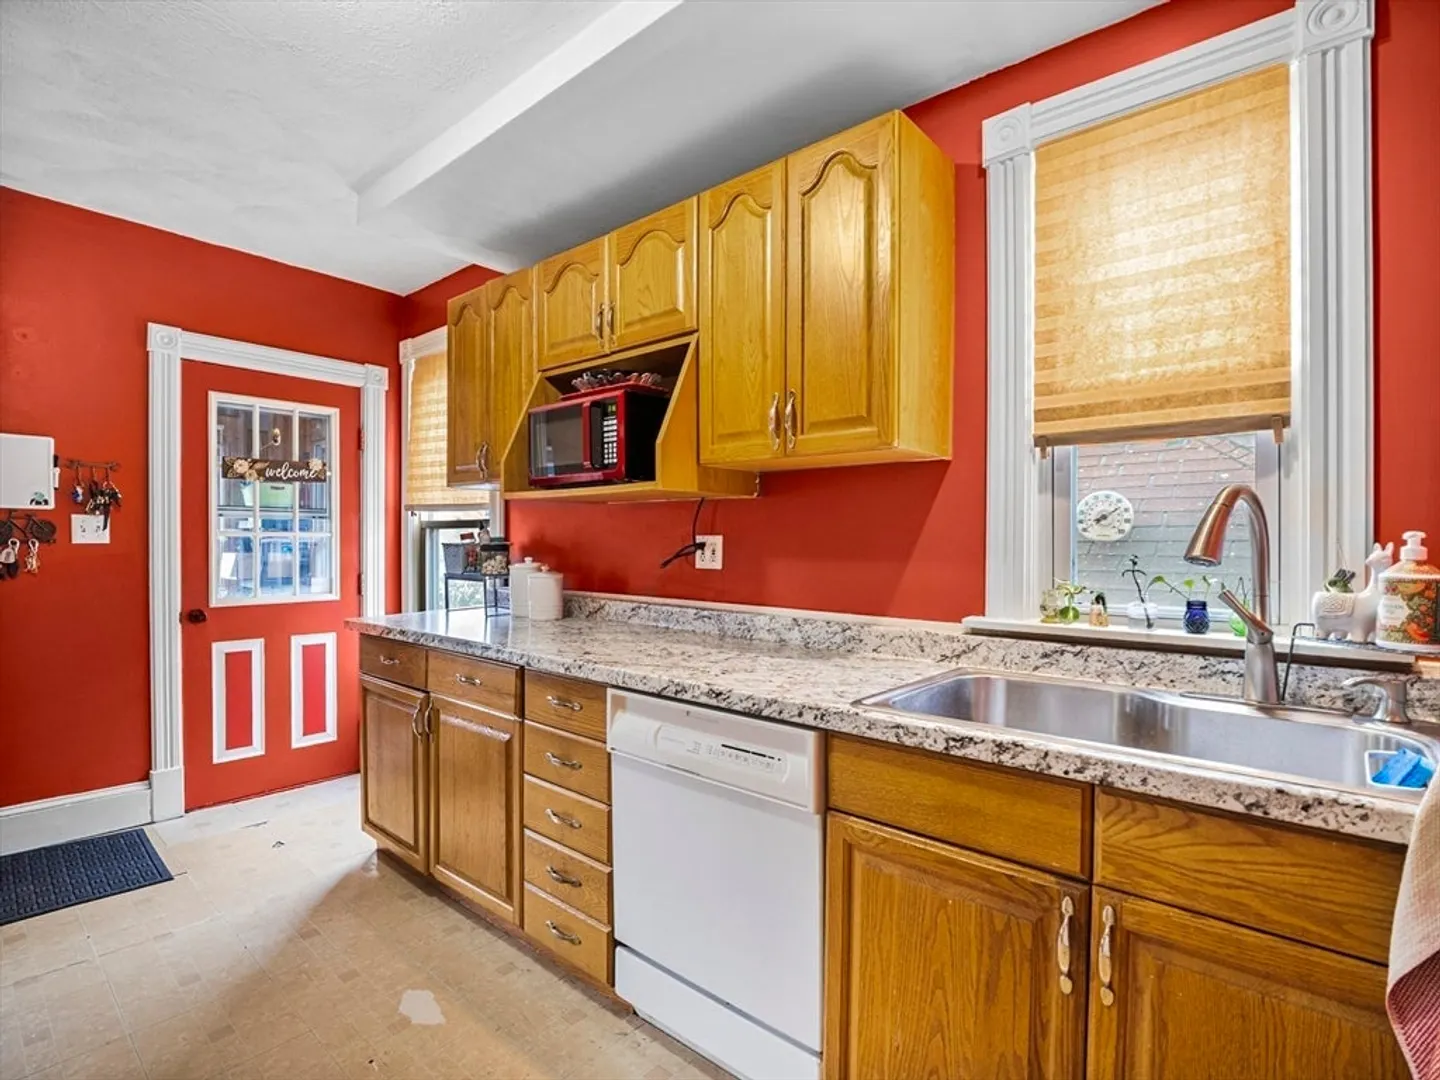
- Appliances: Range, Dishwasher, Refrigerator, Washer, Dryer
- Construction: Frame
- Flooring: Wood, Tile, Vinyl
- Roof: Shingle
- Total Number of Units: 2
- Year Built Source: Public Records
- Basement: Y
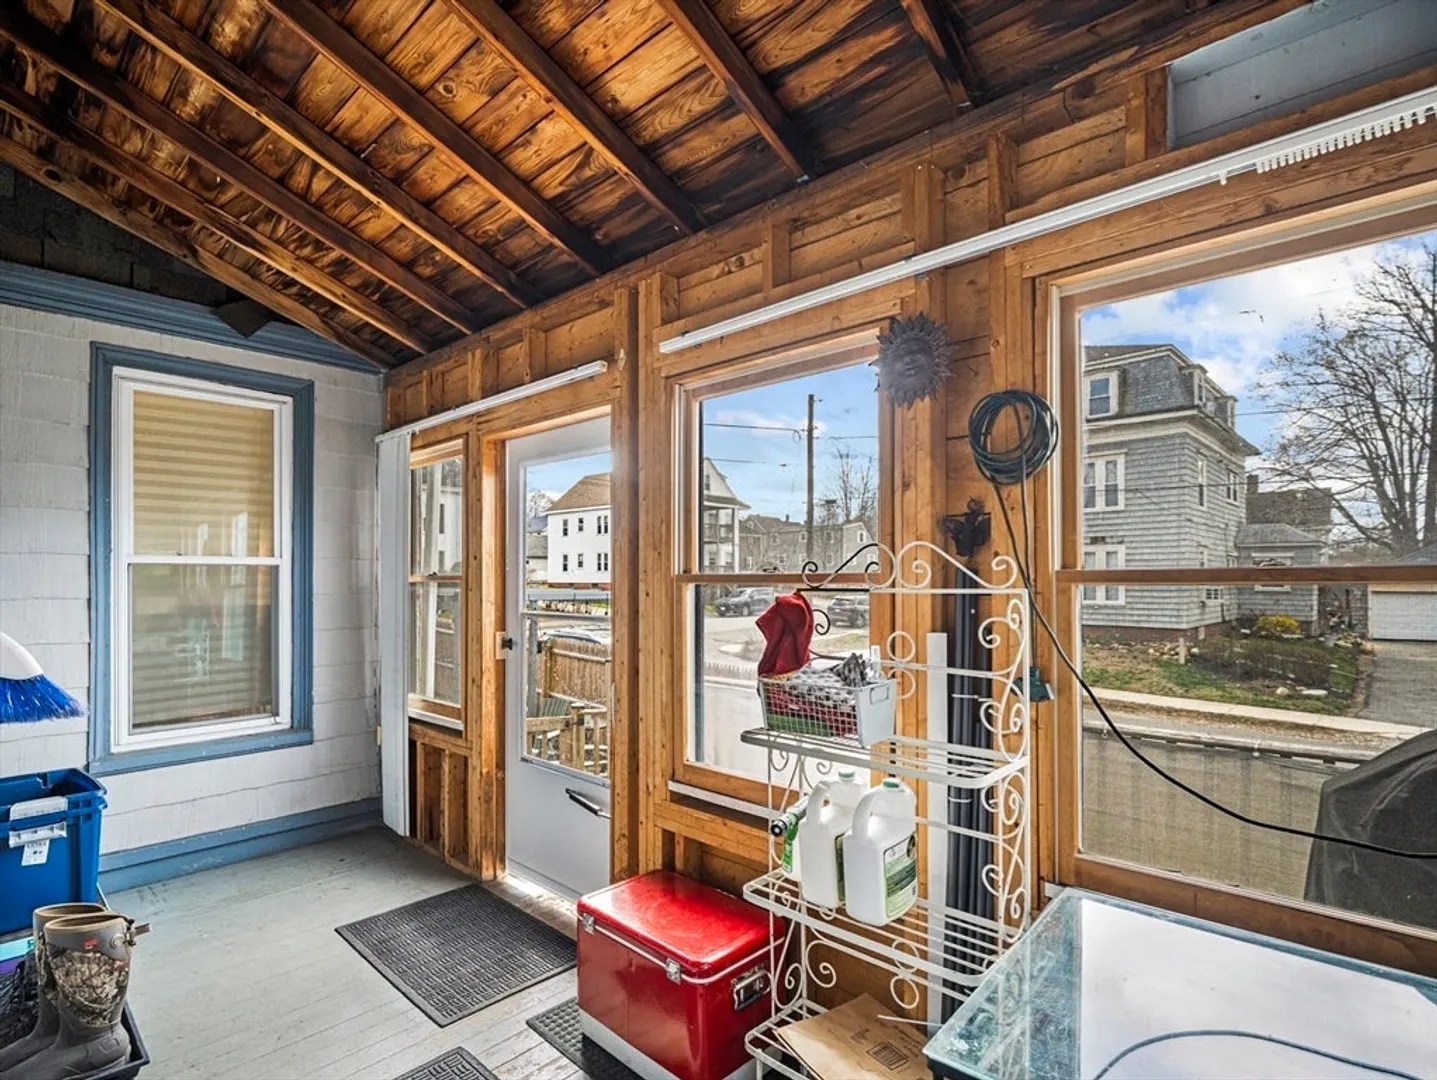
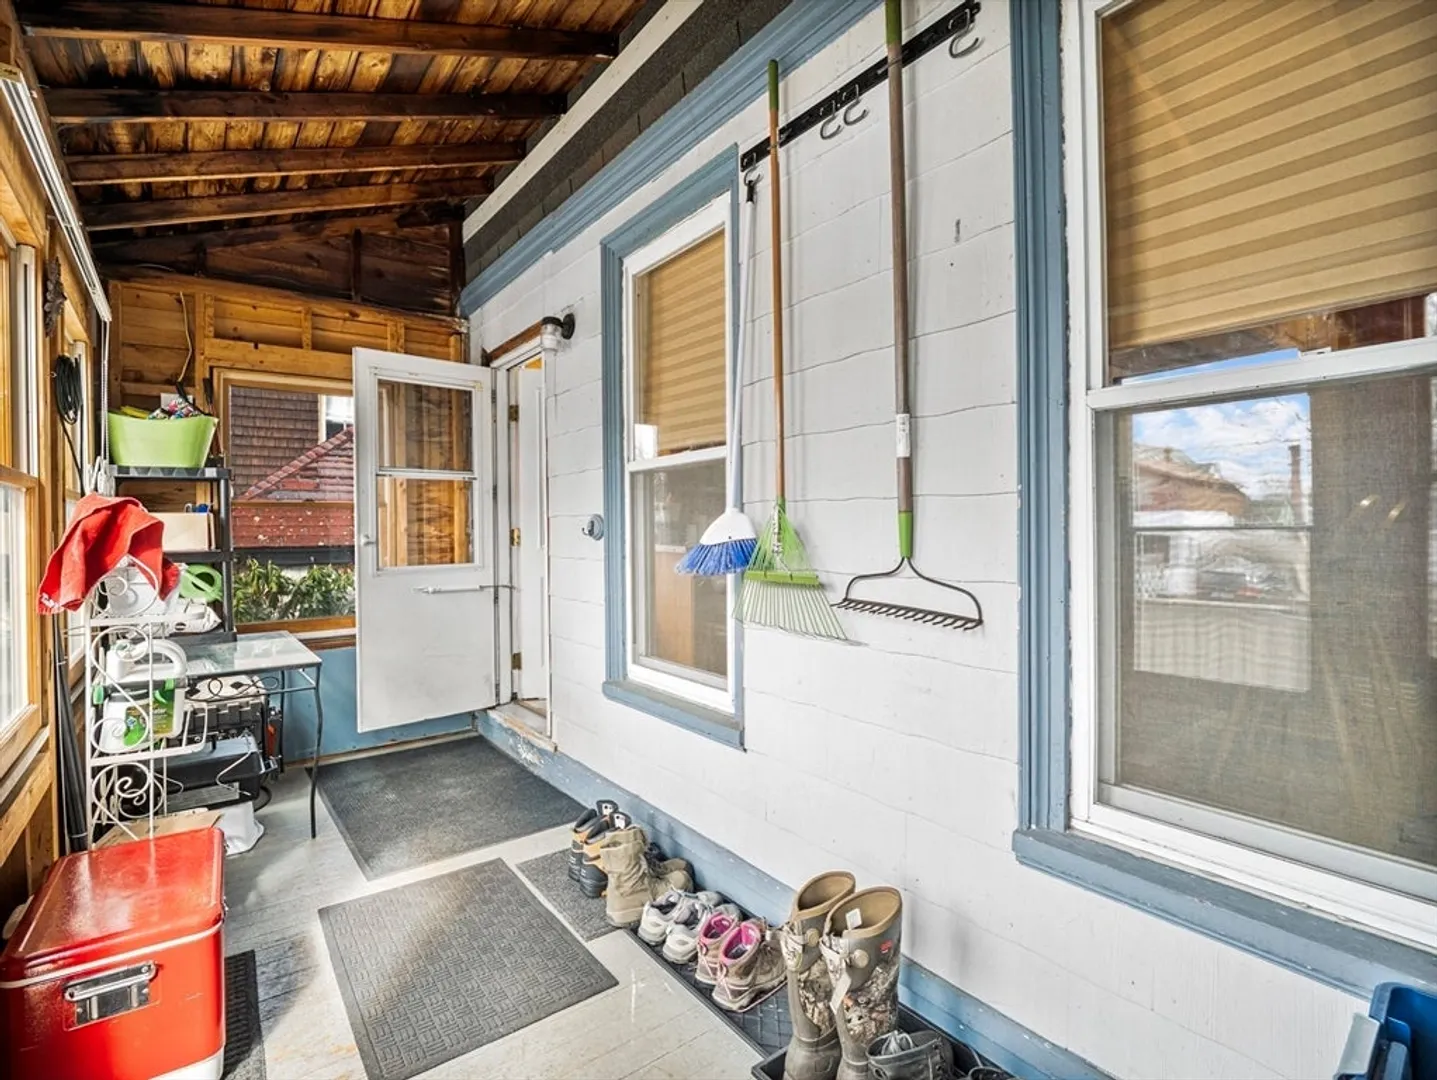
- Exterior Features: Porch, Fenced Yard
- Pets Allowed: Yes
- SqFt Source: Public Record
- Year Built Details: Approximate
- Zoning: res
-
Amenities
- Community Features: Public Transportation
-
Utilities
- Electric: 200+ Amp Service
- Water Source: Public
- Sewer: Public Sewer
-
Fees / Taxes
- Assessed Value: $359,600
- Taxes: $3,851
- Tax Year: 2025
Similar Listings
Sold
28 Photos
Sold
28 Photos
Sold
NEW CONSTRUCTION
34 Photos
Sold
30 Photos
Content © 2026 MLS Property Information Network, Inc. The information in this listing was gathered from third party resources including the seller and public records.
Listing information provided courtesy of Compass.
MLS Property Information Network, Inc. and its subscribers disclaim any and all representations or warranties as to the accuracy of this information.
