Artboard 1? alert-icon? Artboard 1? ? ? delete-icon? edit-icon? email-icon hide-hover-icon? Artboard 1? login-icon-white Artboard 1? next-icon-left next-icon-right-left next-icon-left-ochre next-icon next-icon-right-grey next-icon-right-ochre plus-with-circle-iconP search-fw-icon? search-icon-ochre search-icon-white

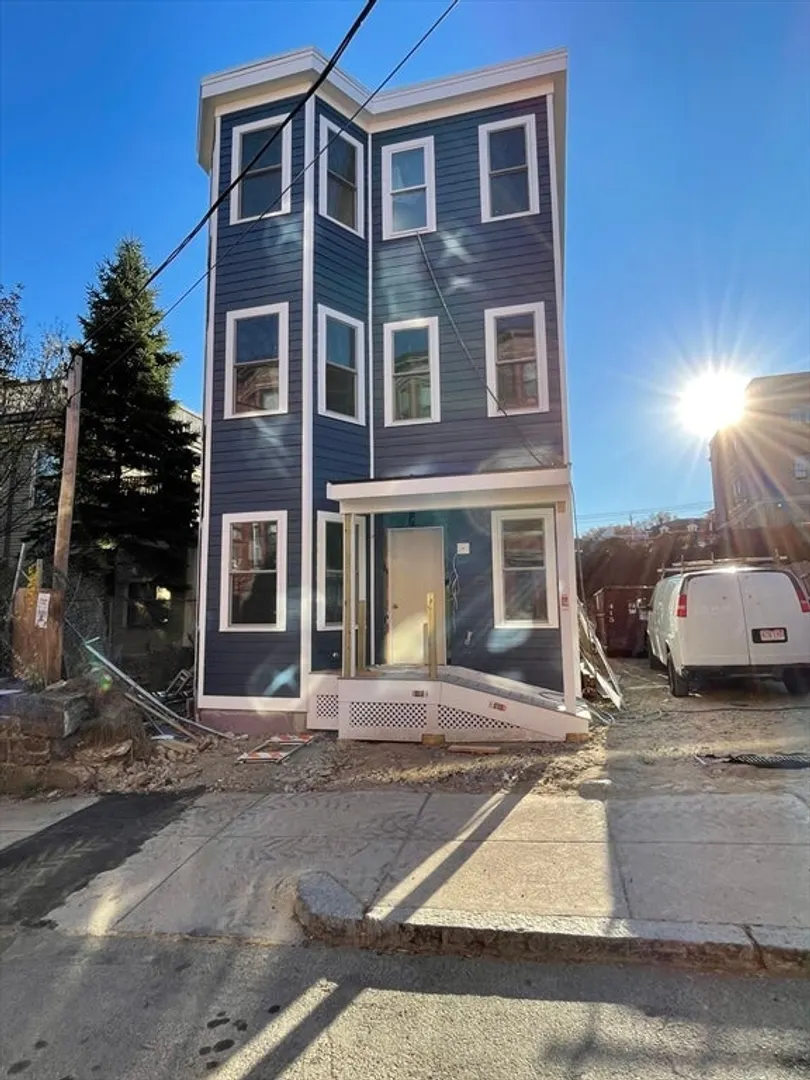
16 Delle Avenue #2

Mission Hill, Boston, MA 02120
$5,400/mo
3 Beds
2 Baths
1,100 Living Area
  • Property Description
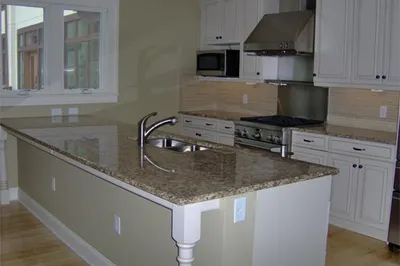
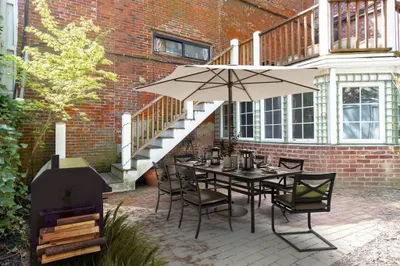
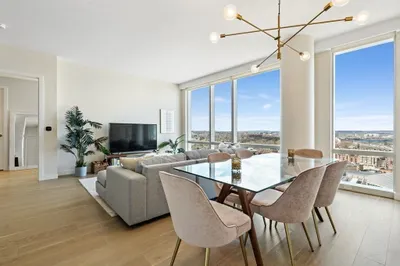
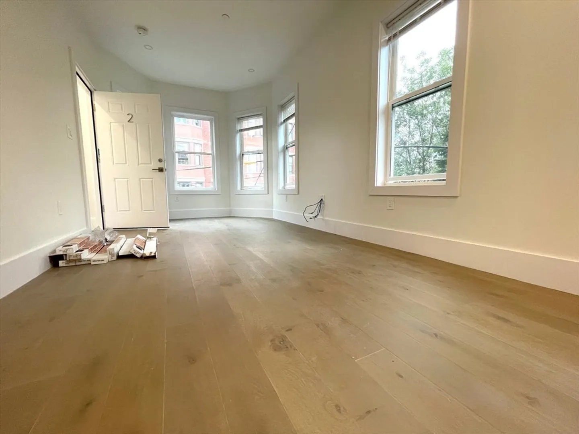
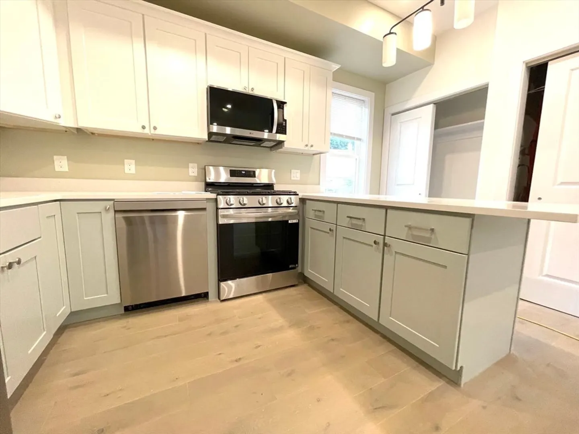
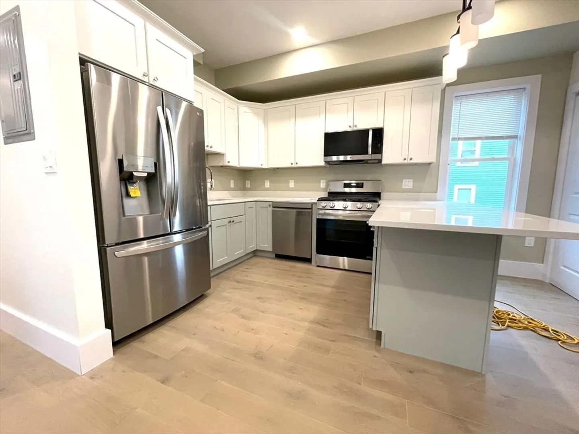
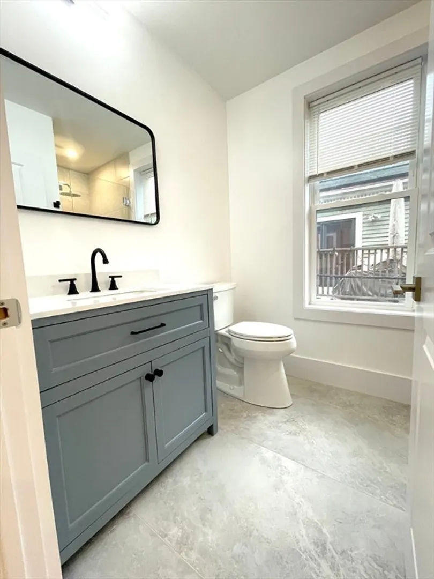
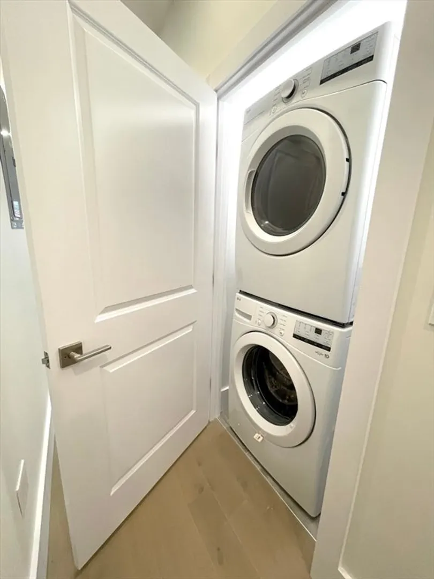
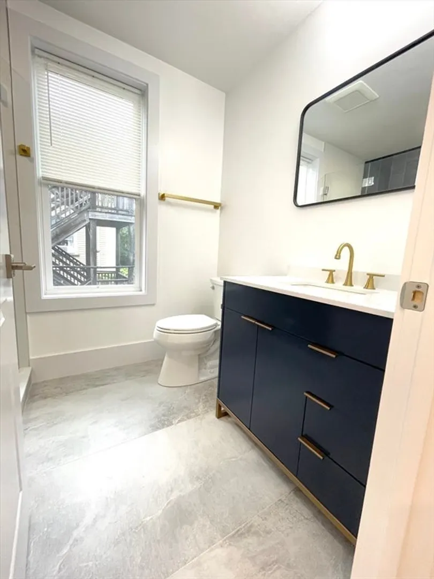
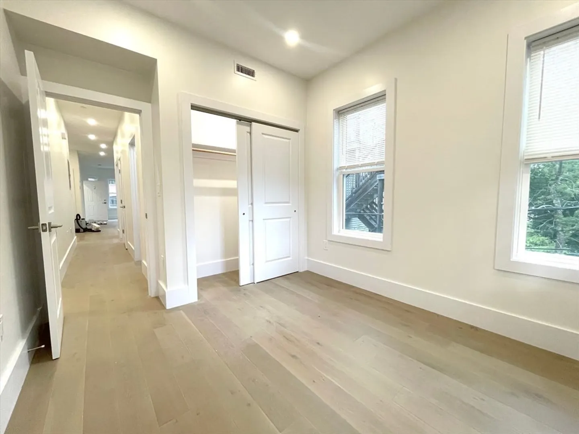
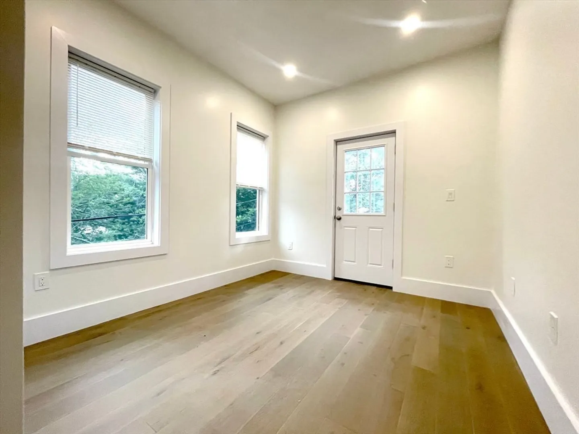
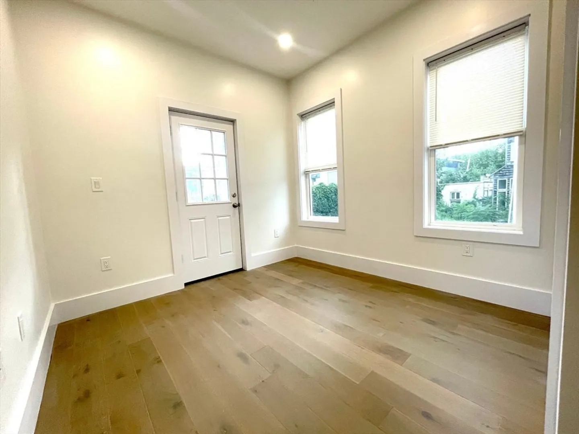
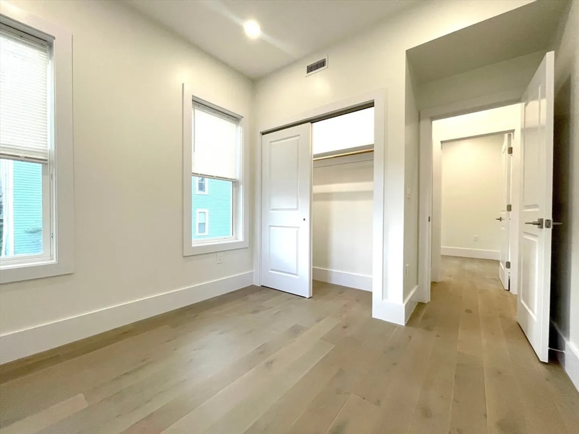
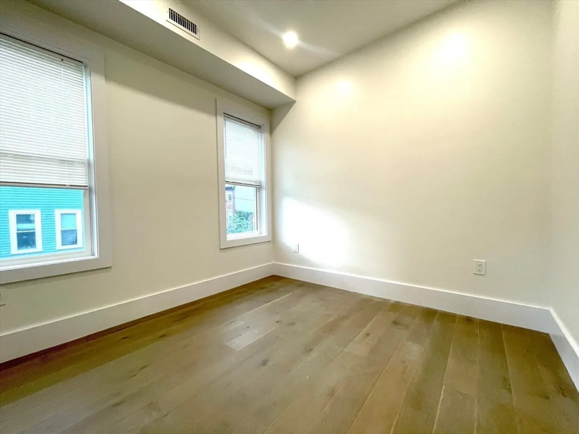
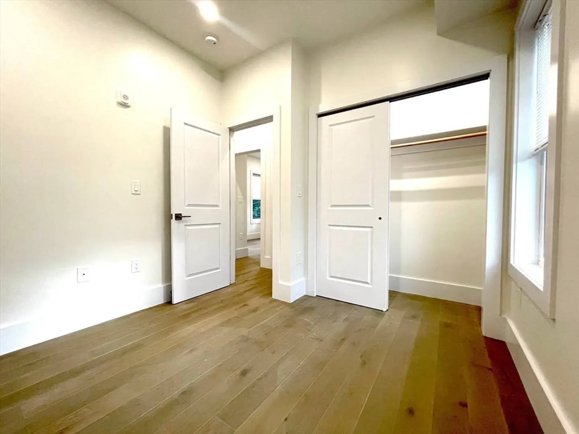
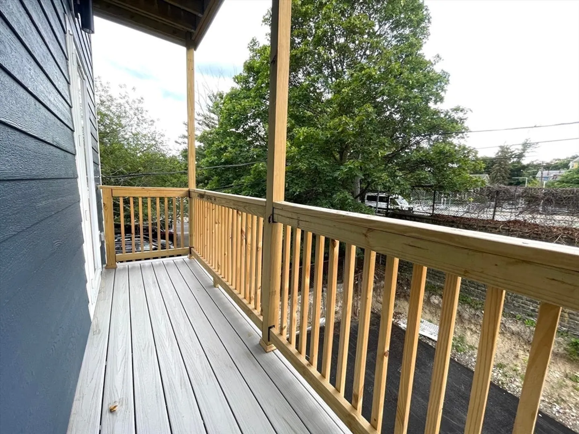
    Condo-quality apartment now available! 2024 new construction three bedroom, two bathroom home offers a smart, functional layout with clean modern finishes throughout. The open living area flows into the kitchen, which features custom cabinetry, stainless steel appliances, and quartz countertops. Hardwood floors run throughout the unit, and both bathrooms include tiled showers with glass doors and modern vanities. Additional features include in unit laundry, energy efficient heating and cooling, tankless hot water, all new plumbing and electrical, a full sprinkler system, new windows, and a private rear deck. Conveniently located near the Orange Line at Roxbury Crossing with easy access to the Longwood Medical Area, hospitals, universities, and neighborhood amenities. Undergraduate tenants are welcome with a co-signer. Available September 1, 2026.
  • Highlights
    • Area: Mission Hill
    • Property Class: Residential Lease
    • Total Rooms: 7
    • Year Built: 2024
    • Heating: Natural Gas, Central
    • Property Type: Apartment
    • Unit Number: 2
    • Status: Closed
  • Additional Details
    • Appliances: Range, Dishwasher, Disposal, Microwave, Refrigerator, Freezer, Washer, Dryer
    • Exterior Features: Deck
    • Year Built Details: Actual
    • Available Date: September 1, 2026
    • SqFt Source: Owner
    • Year Built Source: Owner
  • Amenities
    • Community Features: Public Transportation, Shopping, Park, Medical Facility, Laundromat, Bike Path, House of Worship, Public School, T-Station, University
  • Fees / Taxes
    • Rental Fee Includes: Water, Sewer

Location

16 Delle Avenue #2, Boston, MA 02120

Loading Map...

Similar Listings

1033 Beacon Street #1 1
17 Photos
1033 Beacon Street #1 Brookline, MA 02446
$6,300/mo
4 Beds 2 Baths 2,200 Sqft
View Details
40 Atherton Rd #2 1
25 Photos
40 Atherton Rd #2 Brookline, MA 02446
$6,200/mo
5 Beds 2 Baths 2,400 Sqft
View Details
285 Columbus Ave #803 1
18 Photos
285 Columbus Ave #803 Boston, MA 02116
$6,200/mo
2 Beds 2 Baths 1,009 Sqft
View Details
123 St Botolph St #1-2 1
15 Photos
123 St Botolph St #1-2 Boston, MA 02115
$6,200/mo
3 Beds 2 Baths 1,720 Sqft
View Details
Sold
201 Freeman Street #7 1
6 Photos
201 Freeman Street #7 Brookline, MA 02446
$6,450/mo
3 Beds 3/1 Baths 2,365 Sqft
View Details
Sold
466 Shawmut Ave #1 1
29 Photos
466 Shawmut Ave #1 Boston, MA 02118
$6,400/mo
2 Beds 2 Baths 1,282 Sqft
View Details
Sold
188 Brookline Ave #20E 1
70 Photos
188 Brookline Ave #20E Boston, MA 02215
$6,400/mo
2 Beds 2 Baths 1,296 Sqft
View Details
Sold
36 Rutland Sq #1 1
24 Photos
36 Rutland Sq #1 Boston, MA 02118
$6,250/mo
2 Beds 3 Baths 1,400 Sqft
View Details
Content © 2026 MLS Property Information Network, Inc. The information in this listing was gathered from third party resources including the seller and public records. Listing information provided courtesy of Compass. MLS Property Information Network, Inc. and its subscribers disclaim any and all representations or warranties as to the accuracy of this information.
  • Request More Information:

    617.262.2500
    When you are ready, please contact us and we will put our unrivaled knowledge of the Boston real estate market to work for you. Whether you are buying a luxury condo or renting a luxury apartment, we pledge to make your experience as stress free and enjoyable as possible.

    Please call, email, or send us a message through the web form below. An LRG Real Estate agent will contact you promptly.

    For More Info Please Call:

    617.262.2500

    or

    Email Us
  • Hidden
  • This field is for validation purposes and should be left unchanged.

By joining you agree to our Terms of Use and Privacy Policy