
Sold!
$685,000
3
Beds
2/1
Baths
1,510
Living Area
-
Property Description
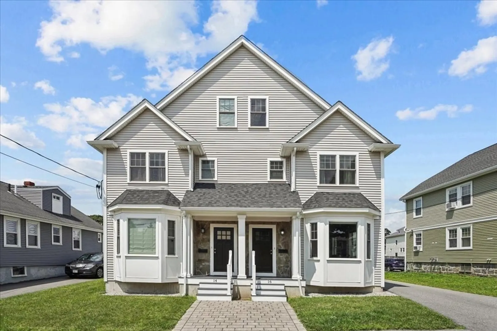
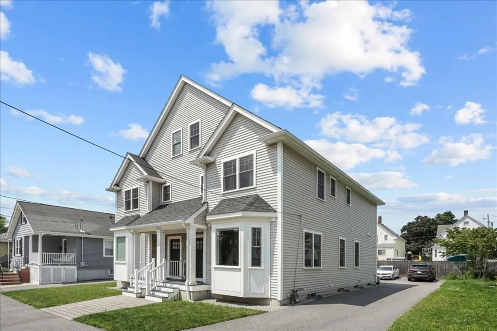
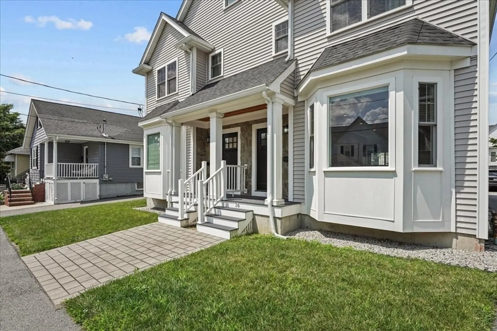
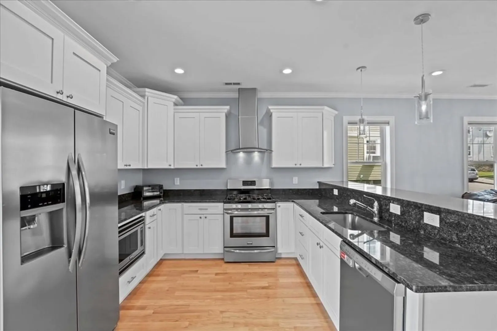
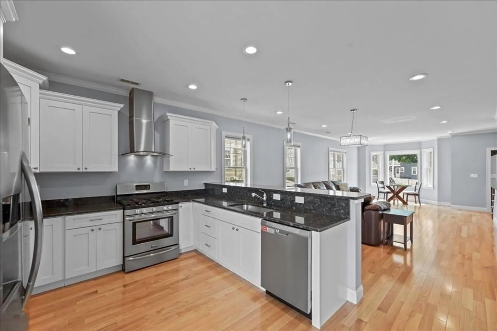
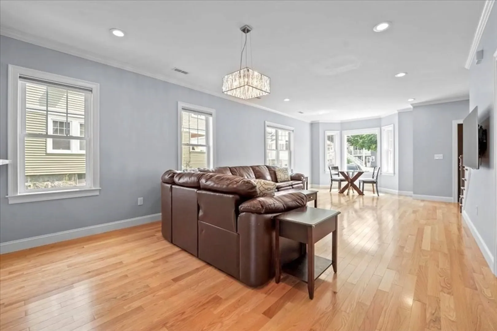
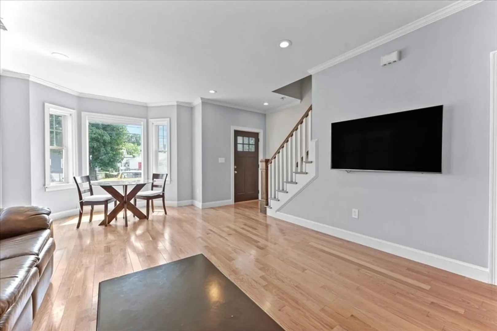
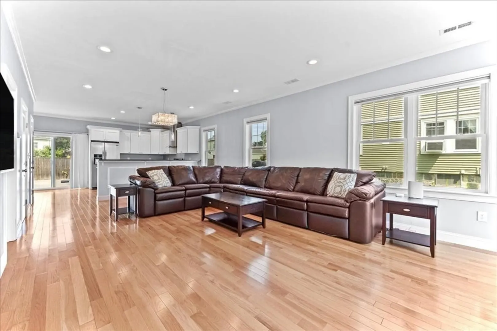
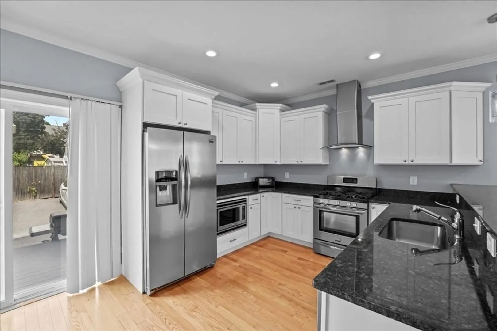
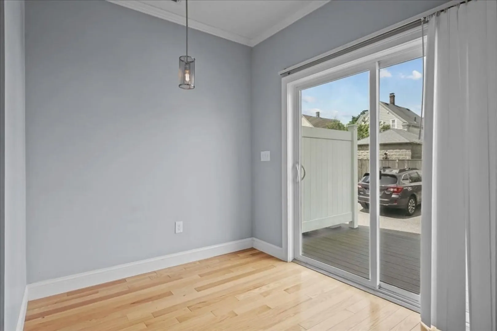
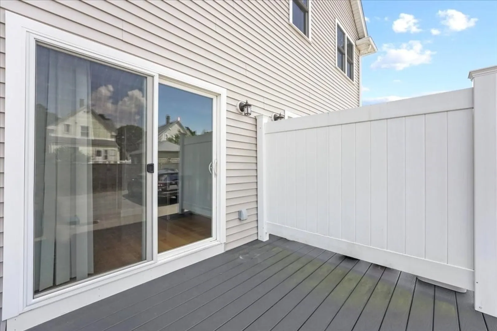
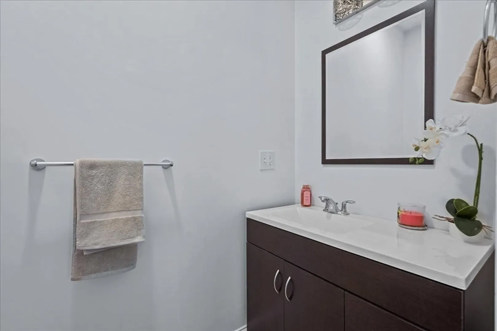
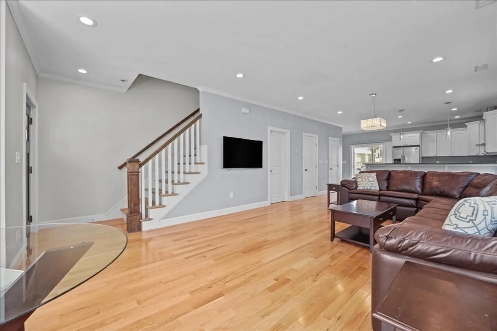
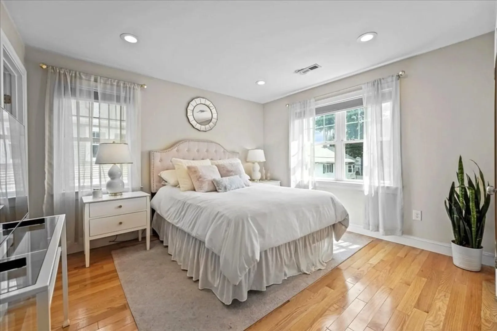
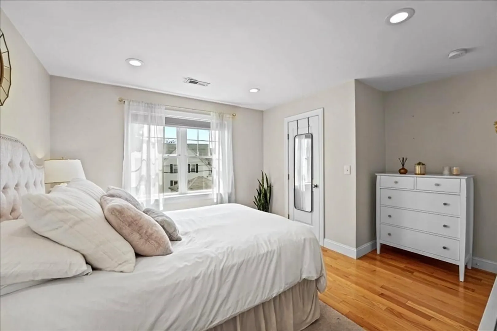
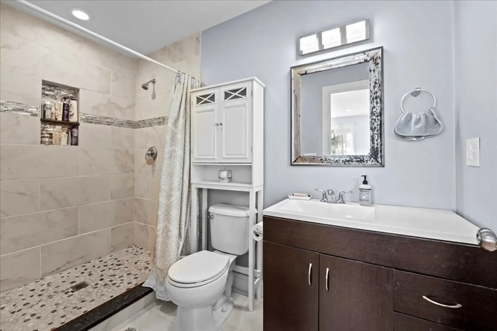
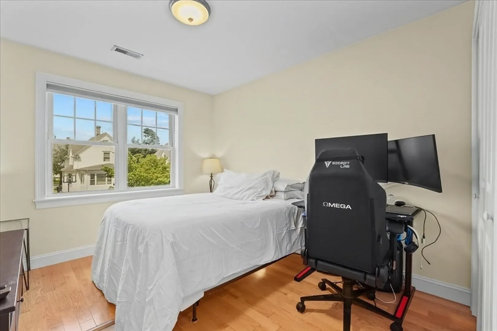
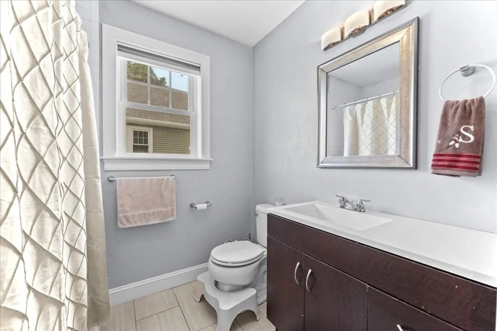
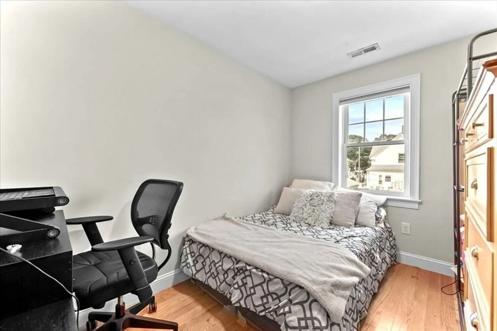
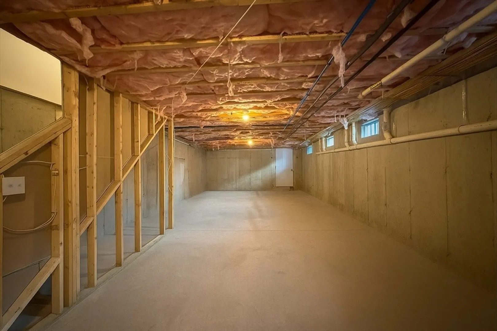
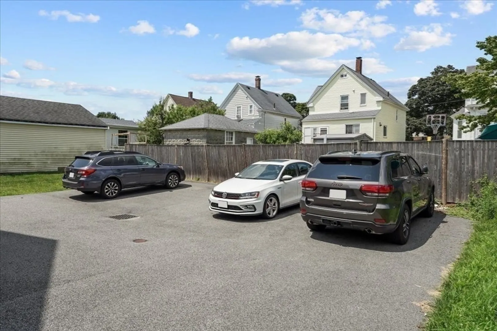
Location, Location! Built from the ground up in 2017, this well maintained townhouse checks off all the boxes! Parking just outside your door! Attention to detail with no expense spared! Immaculate 3 bedroom, 2.5 bathroom with a true single family feel. Open concept, sundrenched living room & dining room alongside a stunning gourmet kitchen featuring sleek granite countertops, stainless steel appliances and a breakfast bar! Private deck off the kitchen and a 1/2 bath convenient for guests complete the first floor. Upstairs you'll find three bedrooms including a primary with an en-suite tiled bath! Hardwood floors throughout! Full basement with excellent ceiling height is the perfect add-value opportunity or simply use for extra storage! Central Air, Laundry & 2 off-street Parking Spaces complete this rare offering! Minutes away from Quincy center, public transportation, restaurants, shops and more!
-
Highlights
- Area: Quincy Center
- Heating: Forced Air, Natural Gas
- Parking Spots: 2
- Property Type: Condominium
- Total Rooms: 6
- Year Built: 2017
- Cooling: Central Air
- HOA Fee: $150
- Property Class: Residential
- Stories: 2
- Unit Number: 16
- Status: Closed
-
Additional Details
- Appliances: Range, Dishwasher, Disposal, Microwave, Refrigerator, Washer, Dryer
- Exclusions: Ring Doorbells
- Fireplaces: 1
- Roof: Shingle
- Total Number of Units: 2
- Year Built Source: Public Records
- Basement: Y
- Exterior Features: Deck
- Flooring: Hardwood
- SqFt Source: Public Record
- Year Built Details: Actual
- Zoning: Res
-
Amenities
- Community Features: Public Transportation, Shopping, Public School, T-Station
- Parking Features: Off Street, Deeded
-
Utilities
- Sewer: Public Sewer
- Water Source: Public, Individual Meter
-
Fees / Taxes
- Assessed Value: $628,100
- HOA Fee Includes: Insurance, Maintenance Grounds, Snow Removal
- Taxes: $7,242
- HOA Fee Frequency: Monthly
- Tax Year: 2025
Similar Listings
Sold
12 Photos
Sold
35 Photos
Sold
40 Photos
Sold
42 Photos
Content © 2026 MLS Property Information Network, Inc. The information in this listing was gathered from third party resources including the seller and public records.
Listing information provided courtesy of Berkshire Hathaway HomeServices Commonwealth Real Estate.
MLS Property Information Network, Inc. and its subscribers disclaim any and all representations or warranties as to the accuracy of this information.
