
Sold!
$1,400,000
5
Beds
4/2
Baths
4,315
Living Area
-
Property Description
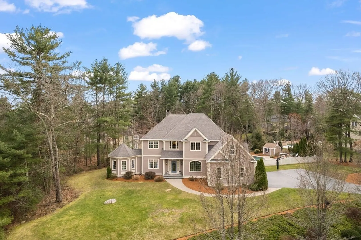
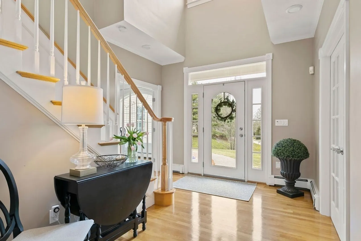
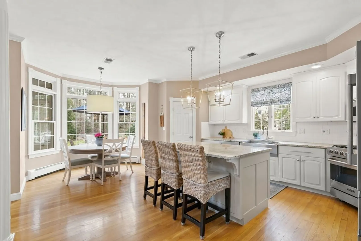
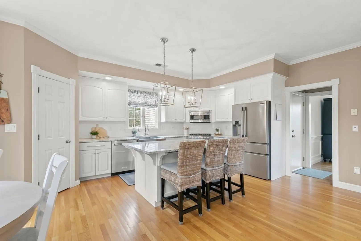
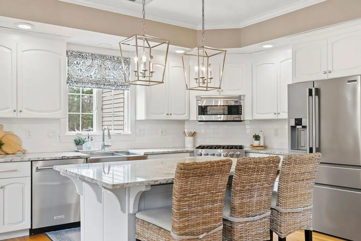
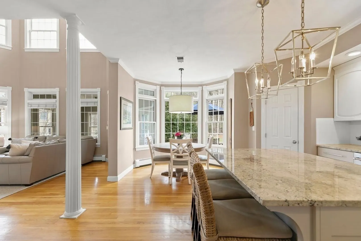
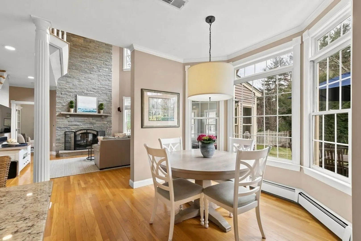
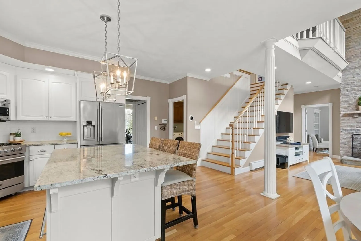
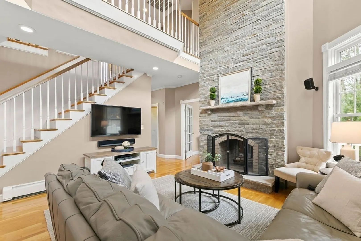
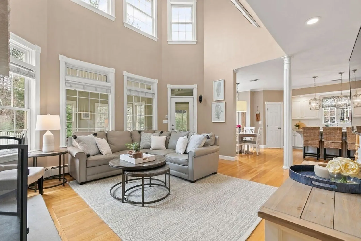
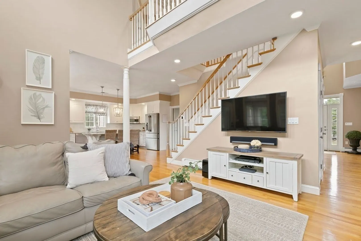
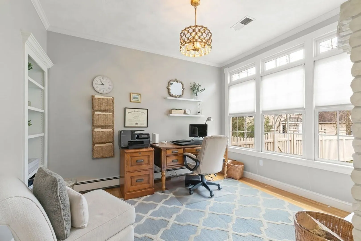
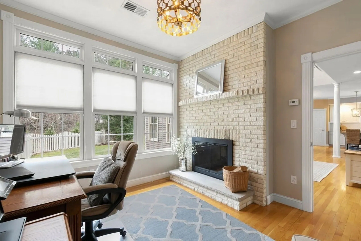
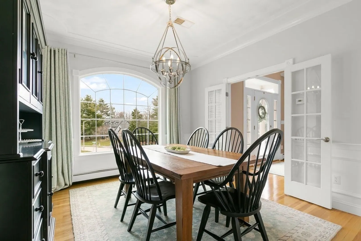
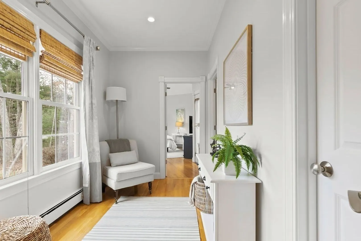
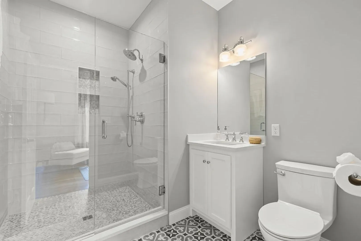
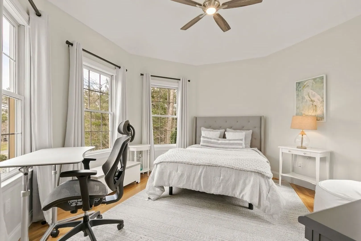
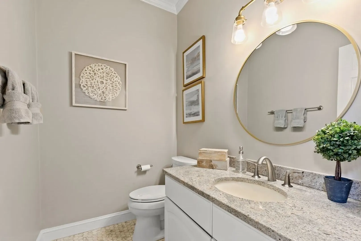
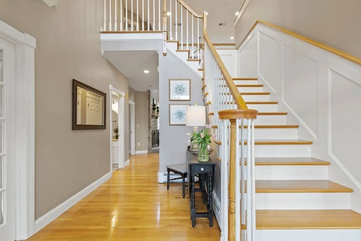
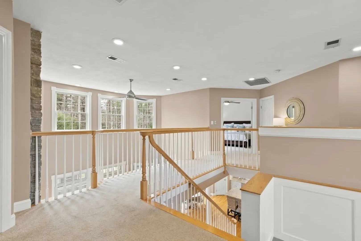
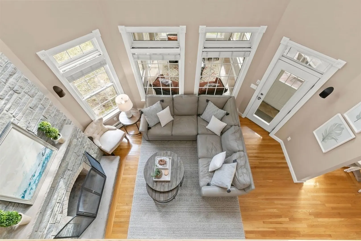
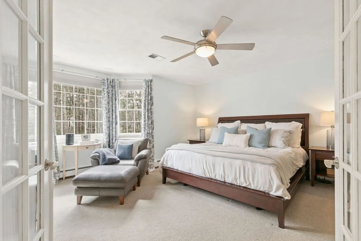
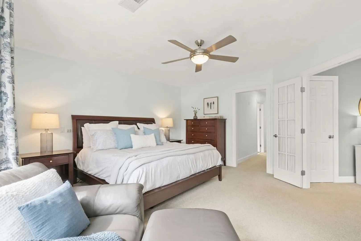
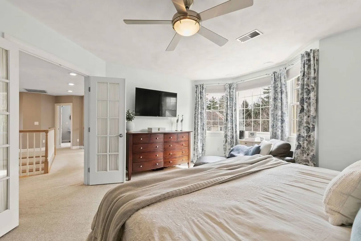
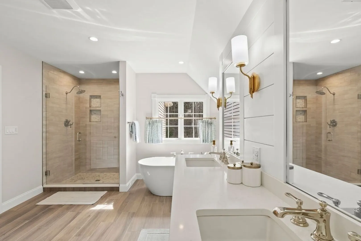
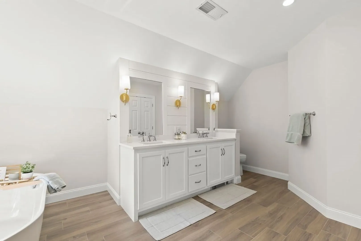
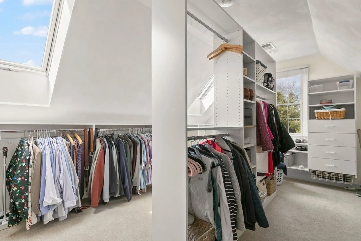
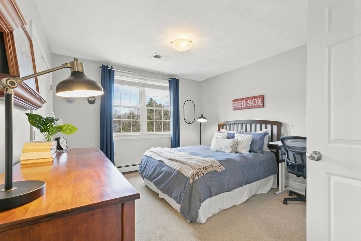
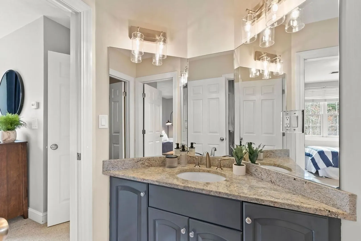
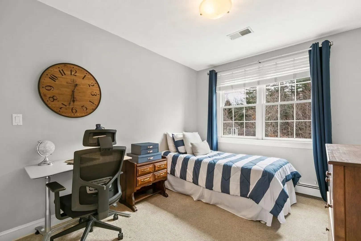
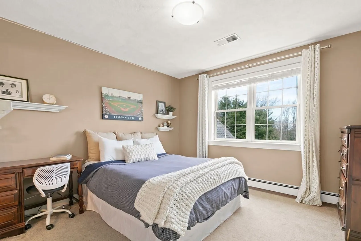
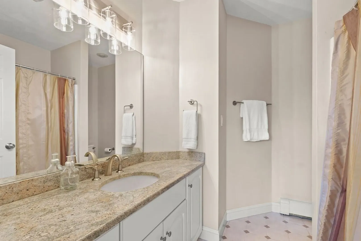
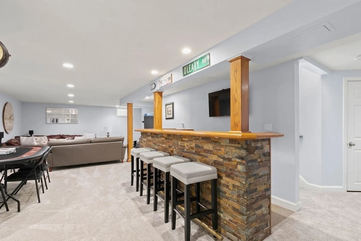
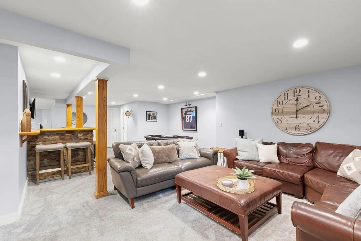
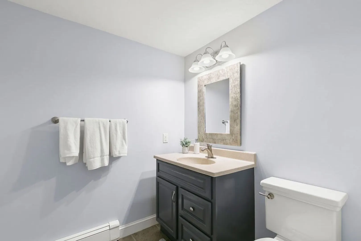
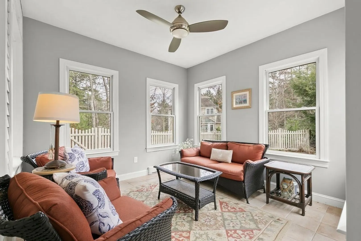
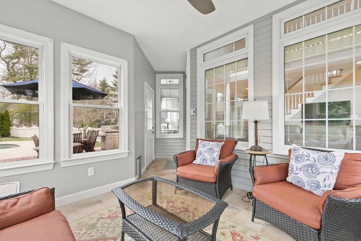
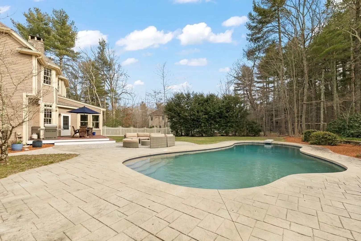
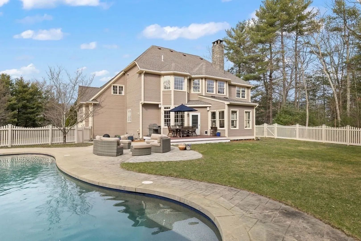
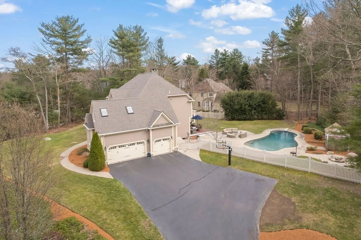
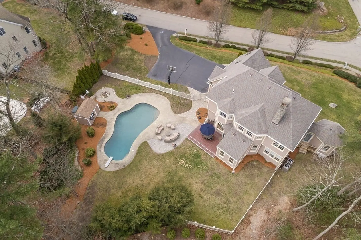
Here's the one you've been waiting for! This stunning Contemporary home is located in the desirable Highland Estates & sought after Keller/Sullivan school district. You will be welcomed by a sunlit 2-story foyer & grand staircase. French doors lead to a formal DR w/wainscoting & gorgeous new picture window. You're sure to be impressed w/the 2-story LR, boasting a grand stone double-sided fireplace & open to the beautiful white kitchen. Perfect for entertaining & family time, kitchen offers breakfast nook, island, ss appliances, farm sink, & pantry. Work remotely from the tranquil 1st fl office. Recently renovated 1st fl guest suite, perfect for in-laws or an au pair. Upstairs you can retreat to the master suite w/spa-like bathroom & custom closet. 3 more bedrooms, 1 w/ensuite bath & 2 share a jack & jill bath. Basement has a built-in bar, 1/2 bath, ample space for recreation. Relax in the sunroom or backyard haven, w/in-ground gunite pool. 3-car garage & storage shed. Welcome home!
-
Highlights
- Cooling: Central Air
- Parking Spots: 6
- Property Type: Single Family Residence
- Total Rooms: 11
- Status: Closed
- Heating: Baseboard, Natural Gas, Fireplace
- Property Class: Residential
- Style: Contemporary
- Year Built: 1996
-
Additional Details
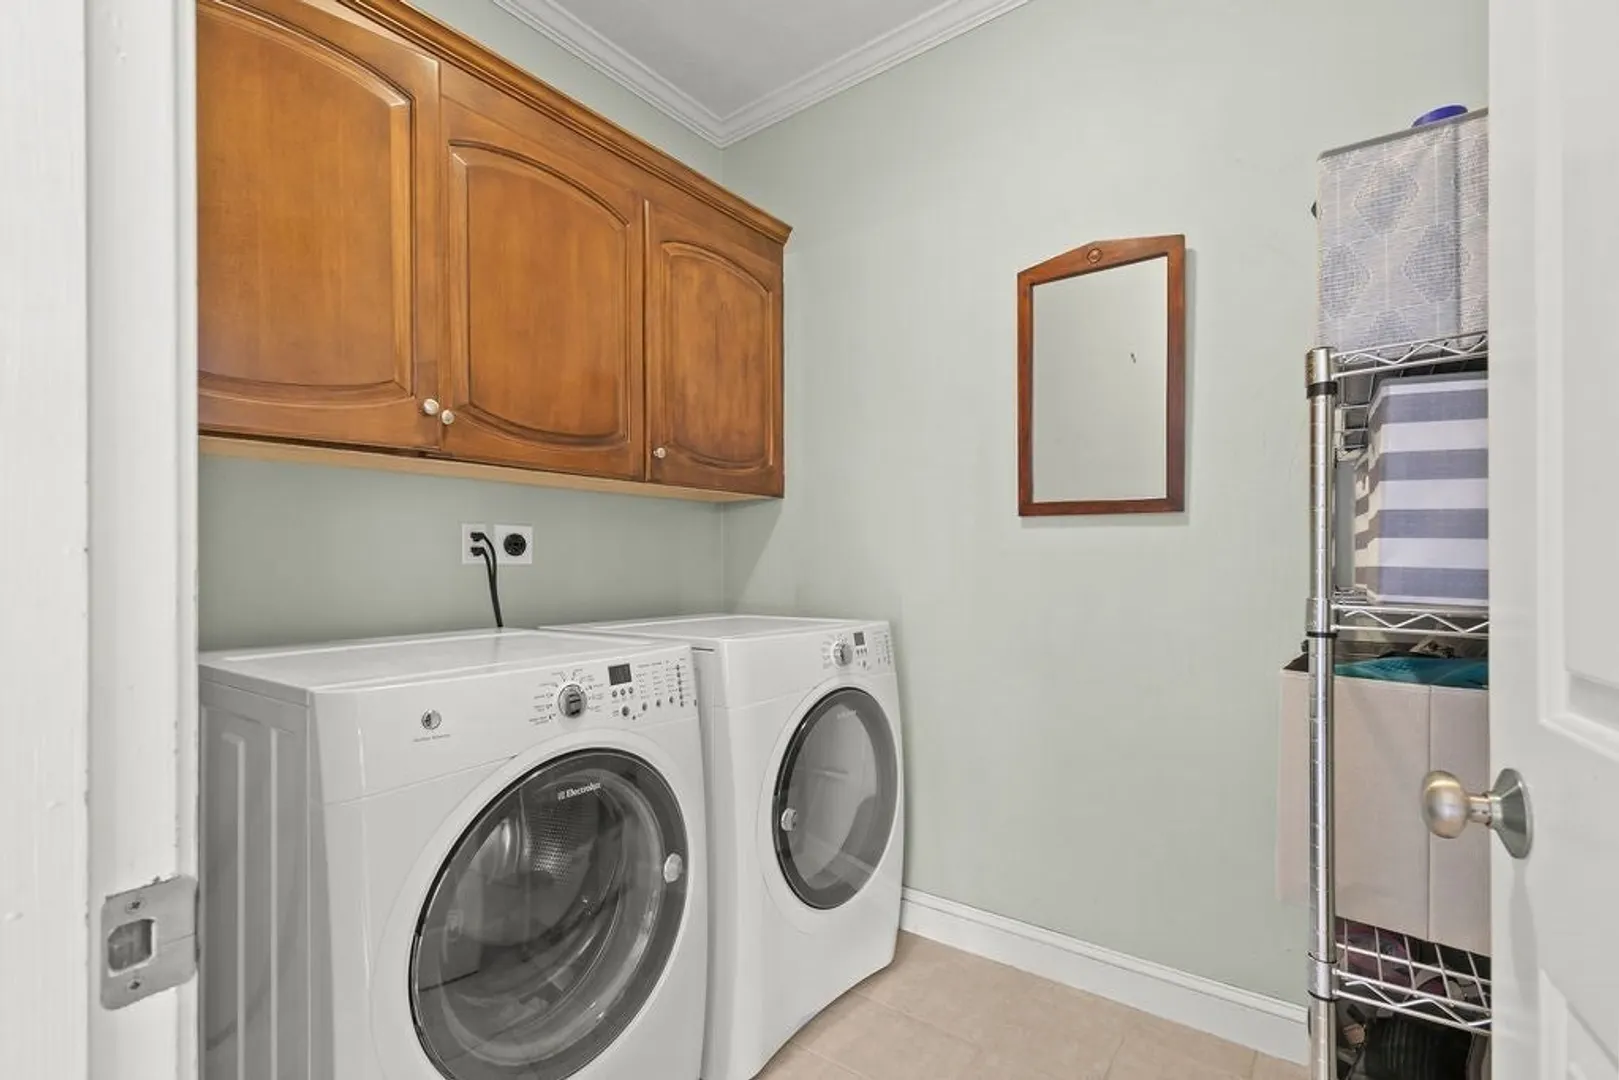
- Appliances: Gas Water Heater, Range, Dishwasher, Disposal, Microwave, Refrigerator, Washer, Dryer, Wine Refrigerator, Vacuum System
- Construction: Frame
- Exterior Features: Porch - Enclosed, Deck - Composite, Pool - Inground, Pool - Inground Heated, Rain Gutters, Storage, Professional Landscaping, Sprinkler System, Screens, Fenced Yard, Stone Wall
- Flooring: Tile, Carpet, Hardwood, Flooring - Stone/Ceramic Tile
- Interior Features: Bathroom - Full, Bathroom - Tiled With Shower Stall, Recessed Lighting, Bathroom - With Tub & Shower, Countertops - Stone/Granite/Solid, Crown Molding, Ceiling Fan(s), Walk-In Closet(s), Bathroom, Office, Sun Room, Sitting Room, Central Vacuum
- Road Frontage Type: Public
- Year Built Details: Approximate
- Zoning: Res
- Basement: Full, Finished, Bulkhead, Radon Remediation System
- Exclusions: Sonos Speakers And Mounts Are Excluded.
- Fireplaces: 2
- Foundation: Concrete Perimeter
- Lot Features: Corner Lot
- Roof: Shingle
- Year Built Source: Public Records
-
Amenities
- Community Features: Public Transportation, Shopping, Public School, T-Station, University
- Parking Features: Attached, Garage Door Opener, Paved Drive, Off Street
- Security Features: Security System
- Covered Parking Spaces: 3
- Pool Features: In Ground, Pool - Inground Heated
-
Utilities
- Electric: 200+ Amp Service
- Water Source: Public
- Sewer: Public Sewer
-
Fees / Taxes
- Assessed Value: $1,079,600
- Compensation Based On: Net Sale Price
- Tax Year: 2024
- Buyer Agent Compensation: 2.0%%
- Facilitator Compensation: 1.0%%
- Taxes: $12,728
Similar Listings
Sold
35 Photos
Sold
NEW CONSTRUCTION
7 Photos
Sold
42 Photos
Sold
42 Photos
Content © 2026 MLS Property Information Network, Inc. The information in this listing was gathered from third party resources including the seller and public records.
Listing information provided courtesy of Berkshire Hathaway HomeServices Commonwealth Real Estate.
MLS Property Information Network, Inc. and its subscribers disclaim any and all representations or warranties as to the accuracy of this information.
