
Sold!
$999,000
5
Beds
1/1
Bath
3,911
Living Area
-
Property Description
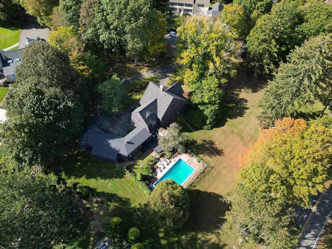
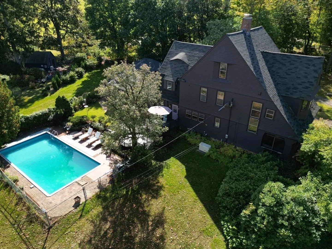
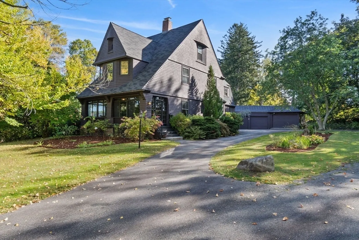
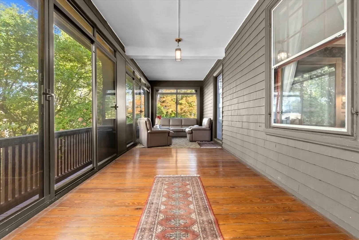
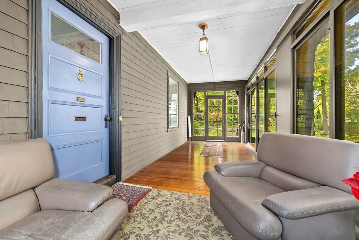
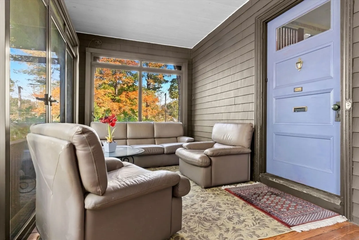
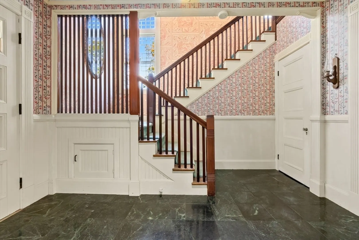
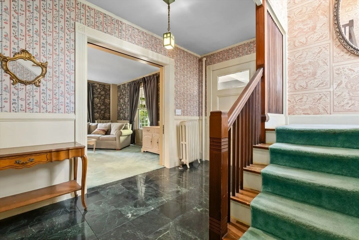
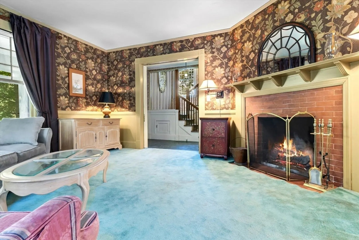
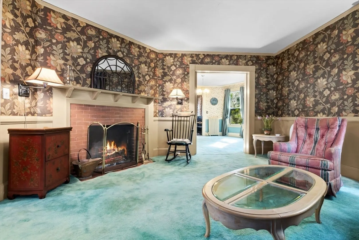
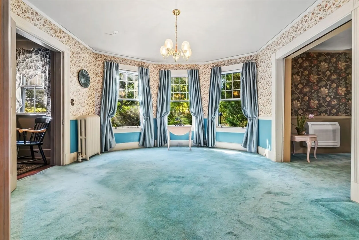
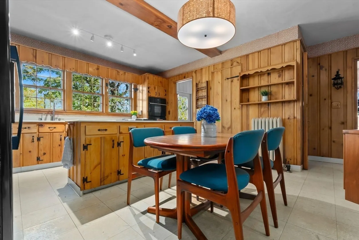
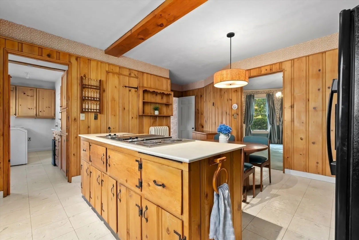
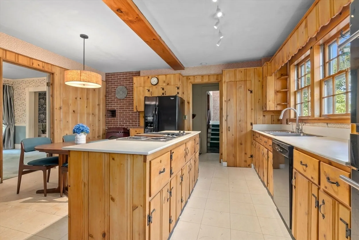
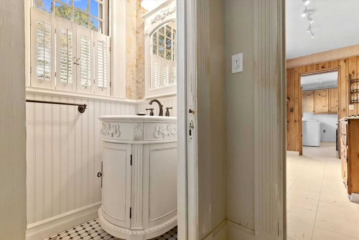
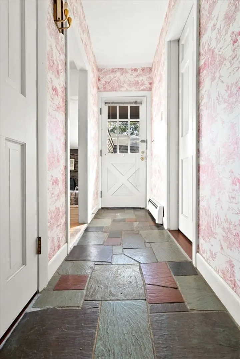
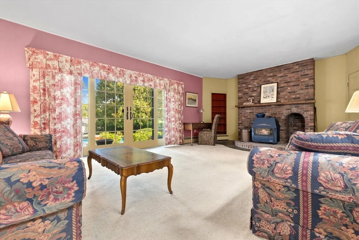
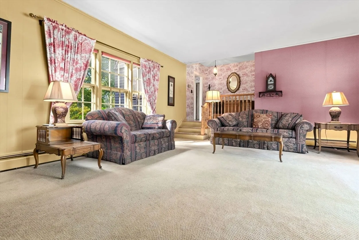
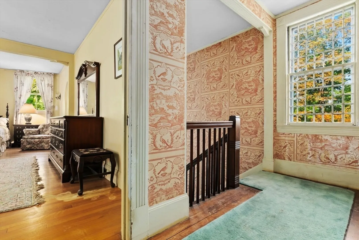
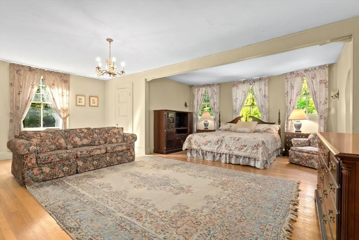
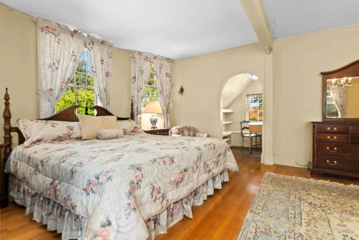
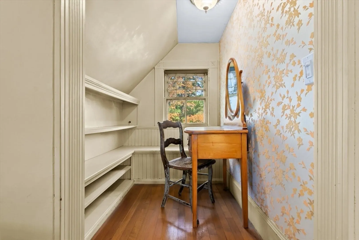
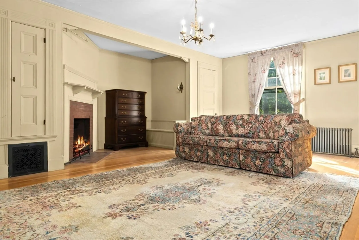
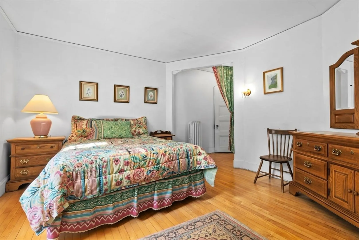
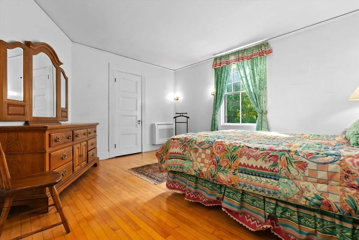
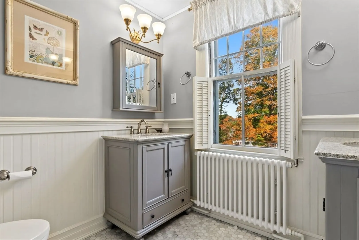
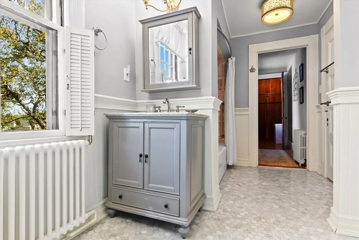
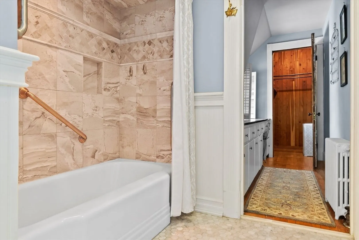
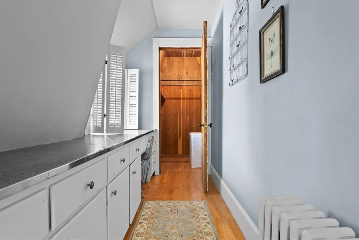
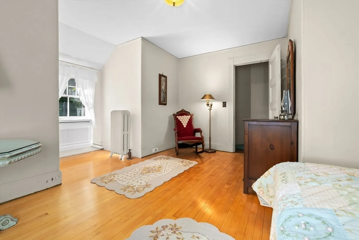
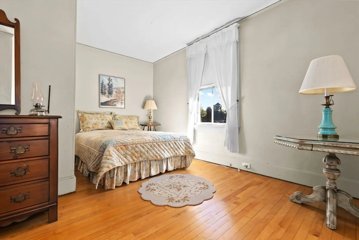
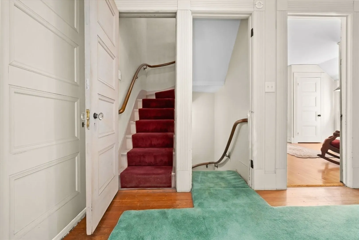
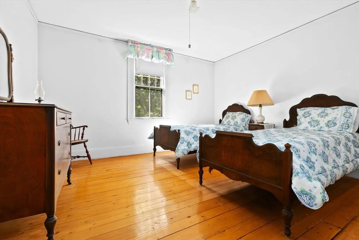
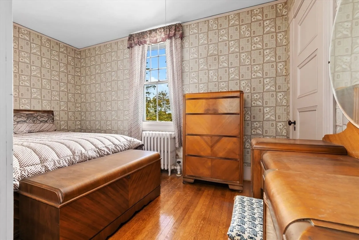
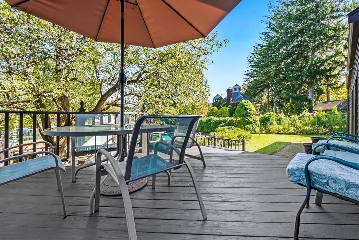
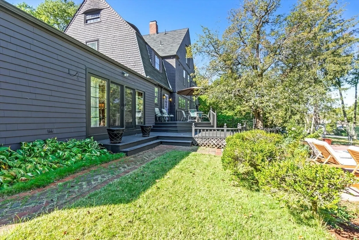
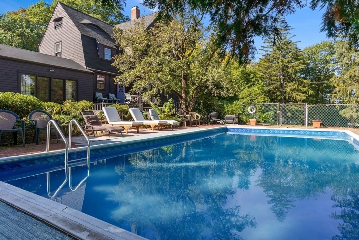
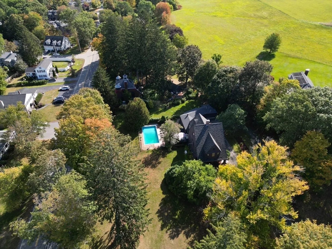
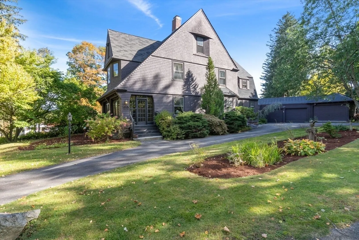
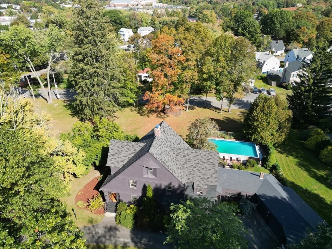
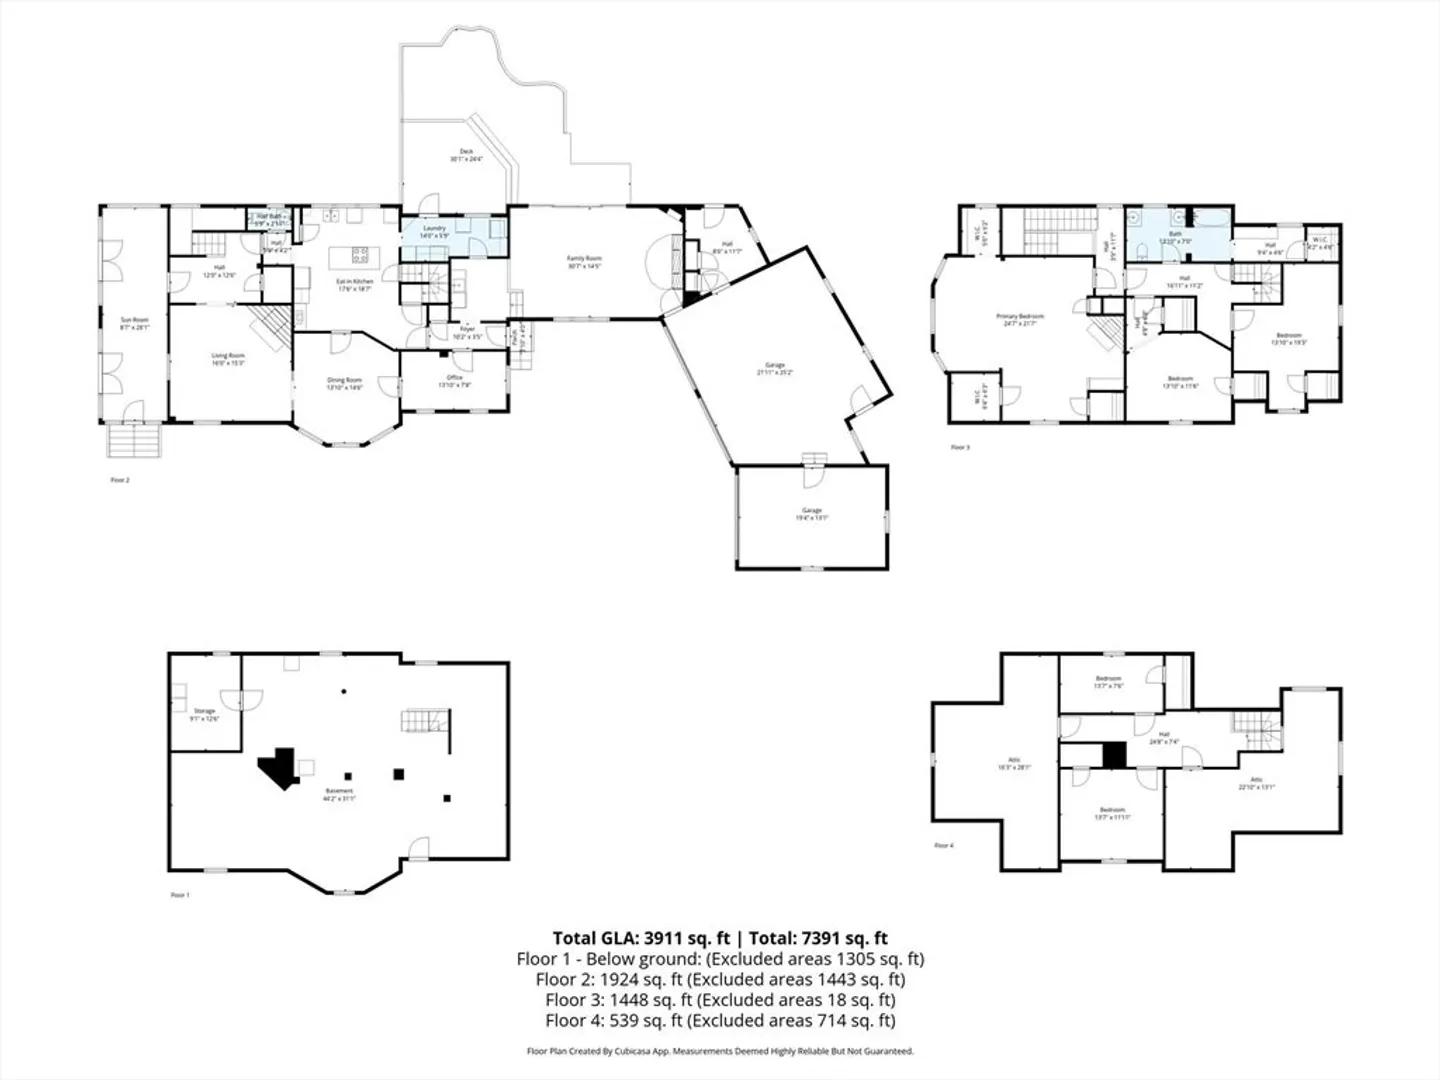
Imagine the snow is gone and its the perfect day for the pool... here's your chance to make this special home your own! Lovingly maintained and rich with history, this 1888 Shingle-Style American Colonial was designed by renowned Boston architects Hartwell & Richardson for Moses Tyler Stevens, founder of Stevens Mills and the nearby Stevens Estate. Nestled on a 1.36-acre corner lot, this 5-bedroom home balances timeless craftsmanship with modern comfort. Featuring marble and hardwood floors, detailed woodwork, period fireplaces and spacious living spaces with, a 3 bay attached garage this home creates opportunity and room to grow. Enjoy the charm and sunlight of a screened in porch, heated in-ground pool, and beautifully landscaped grounds. Updates include mini-split cooling, heat pump system, tankless hot water, and backup 22KW whole house generator. A rare opportunity to own a piece of North Andover’s architectural heritage just moments from town, schools, and scenic trails.
-
Highlights
- Acres: 1
- Has View: Yes
- Parking Spots: 9
- Property Type: Single Family Residence
- Total Rooms: 10
- Status: Closed
- Cooling: Heat Pump, Ductless
- Heating: Baseboard, Steam, Heat Pump, Natural Gas, Wood Stove
- Property Class: Residential
- Style: Other (See Remarks)
- Year Built: 1888
-
Additional Details
- Appliances: Gas Water Heater, Tankless Water Heater, Range, Oven, Dishwasher, Disposal, Microwave, Refrigerator, Freezer, Washer, Dryer
- Construction: Frame
- Fireplaces: 2
- Foundation: Stone
- Lot Features: Corner Lot, Gentle Sloping, Other
- Roof: Shingle
- View: Scenic View(s)
- Year Built Source: Public Records
- Basement: Full, Bulkhead, Sump Pump, Concrete, Unfinished
- Exterior Features: Porch - Enclosed, Porch - Screened, Deck, Deck - Wood, Patio, Pool - Inground Heated, Storage, Professional Landscaping, Stone Wall, Other
- Flooring: Wood, Vinyl / VCT, Carpet, Hardwood, Stone / Slate, Engineered Hardwood, Flooring - Wood, Flooring - Marble
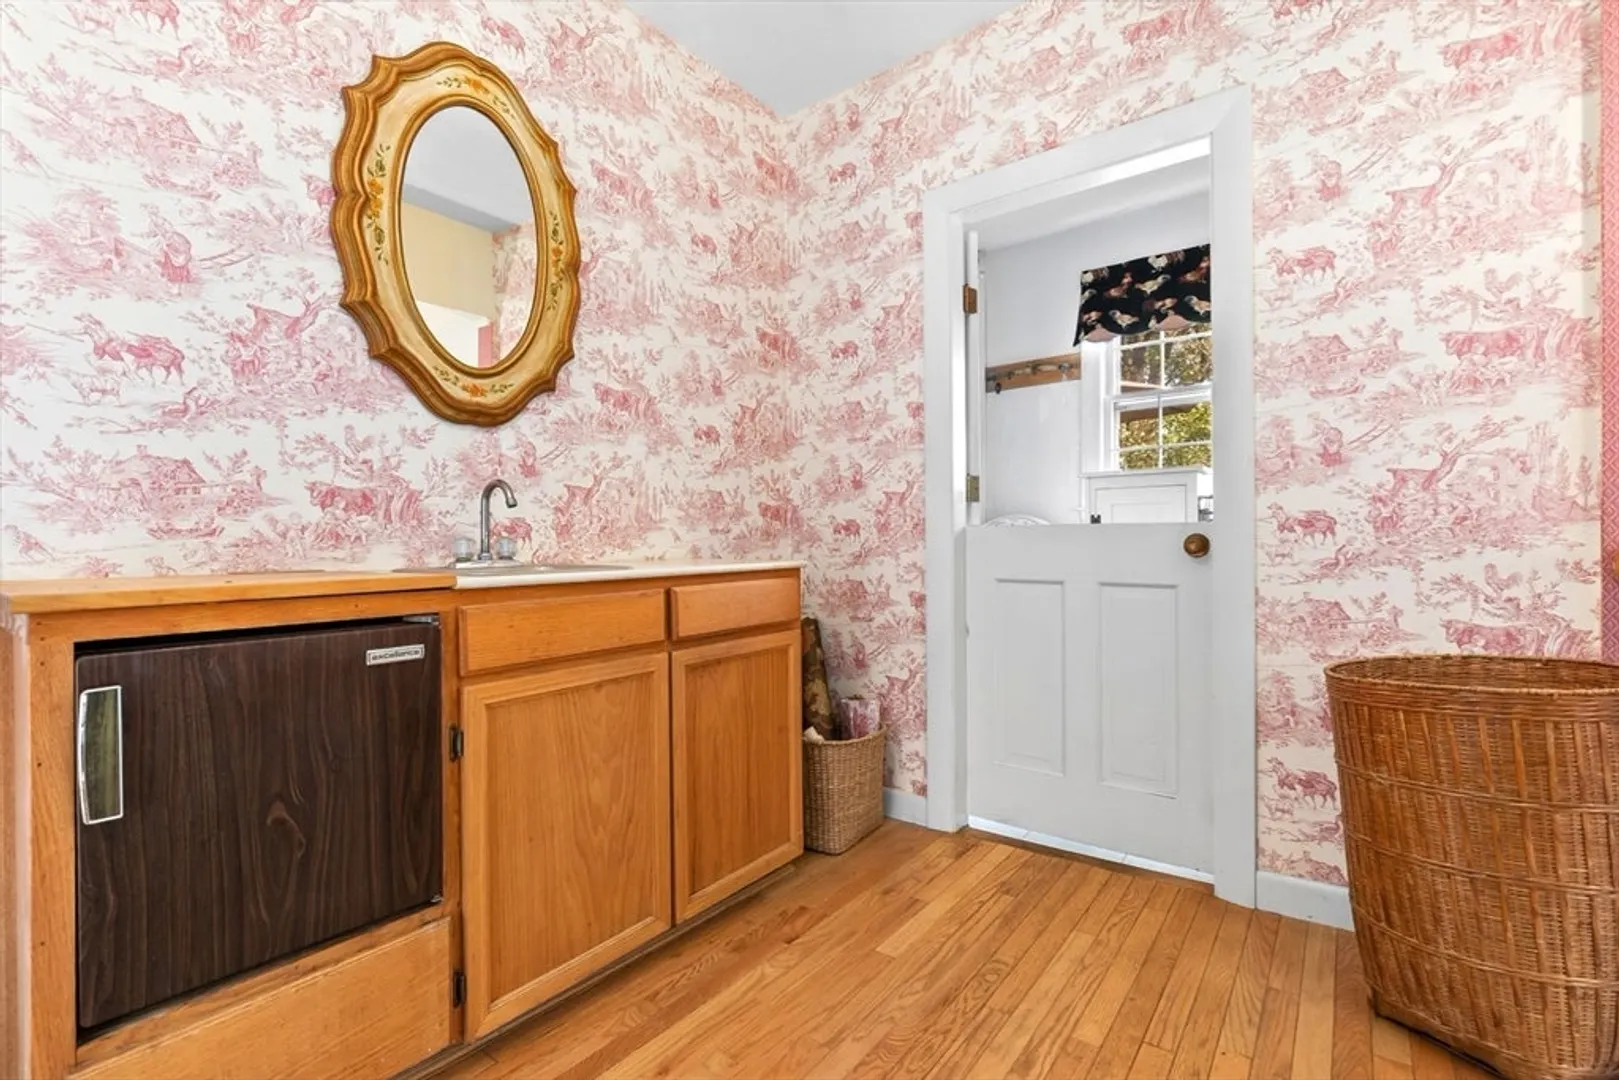
- Interior Features: Wet bar, Office, Entry Hall, Wet Bar, Walk-up Attic, Finish - Cement Plaster, Internet Available - Broadband, High Speed Internet
- Road Frontage Type: Public
- SqFt Source: Measured
- Year Built Details: Actual
- Zoning: R3
-
Amenities
- Community Features: Public Transportation, Shopping, Pool, Park, Walk/Jog Trails, Conservation Area, Highway Access, Public School, T-Station, Sidewalks
- Parking Features: Attached, Garage Door Opener, Paved Drive, Off Street, Paved
- Waterfront Features: Lake/Pond, 1/2 to 1 Mile To Beach, Beach Ownership(Public)
- Covered Parking Spaces: 3
- Pool Features: Pool - Inground Heated
-
Utilities
- Electric: Generator, 110 Volts, 220 Volts, Circuit Breakers, 200+ Amp Service, Generator Connection
- Water Source: Public
- Sewer: Public Sewer
-
Fees / Taxes
- Assessed Value: $794,700
- Taxes: $8,948
- Tax Year: 2025
Similar Listings
Sold
1 Photo
Sold
40 Photos
Sold
38 Photos
Sold
42 Photos
Content © 2026 MLS Property Information Network, Inc. The information in this listing was gathered from third party resources including the seller and public records.
Listing information provided courtesy of Portside Real Estate Group.
MLS Property Information Network, Inc. and its subscribers disclaim any and all representations or warranties as to the accuracy of this information.
