
Sold!
$695,000
4
Beds
1/1
Bath
1,289
Living Area
-
Property Description
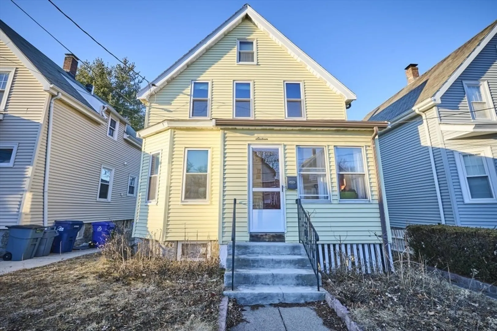
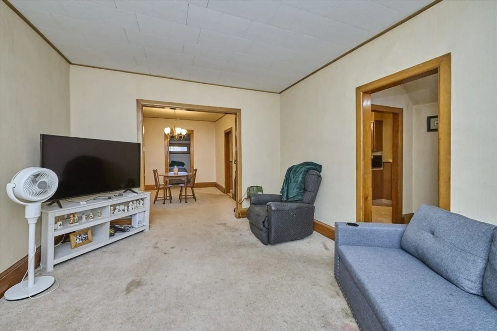
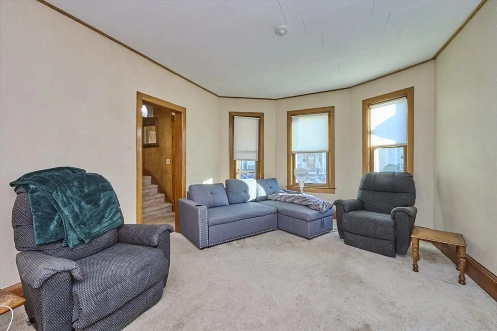
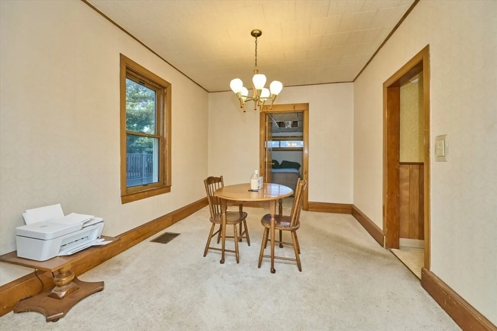
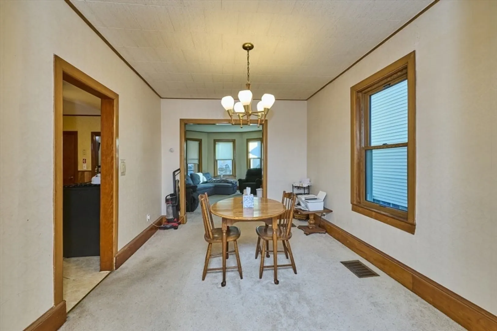
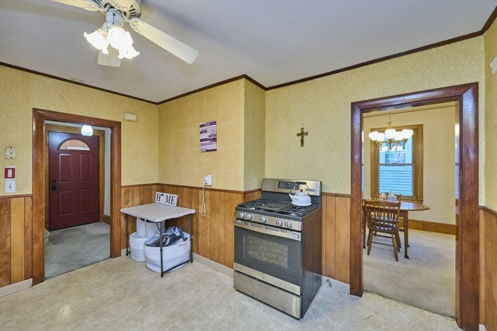
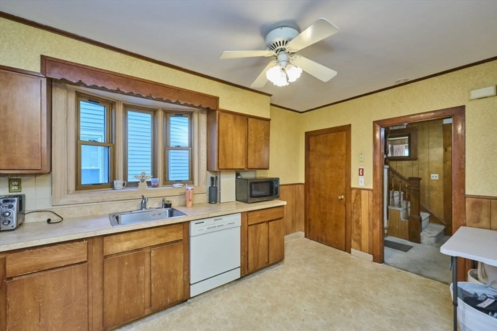
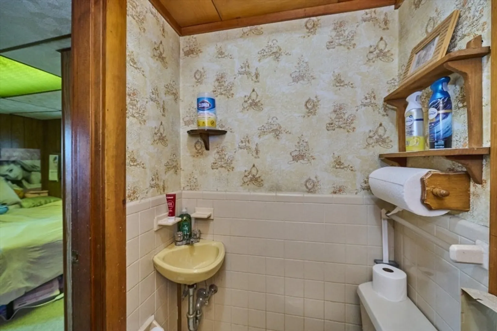
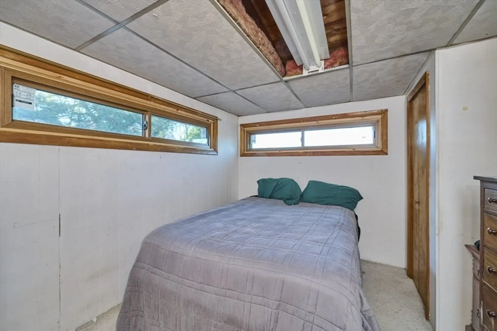
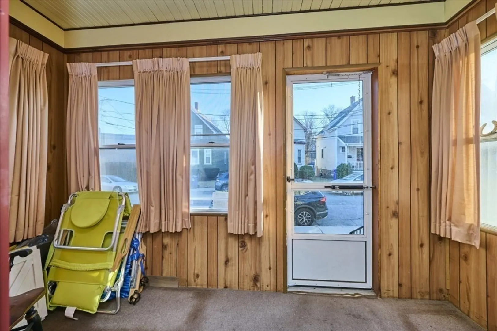
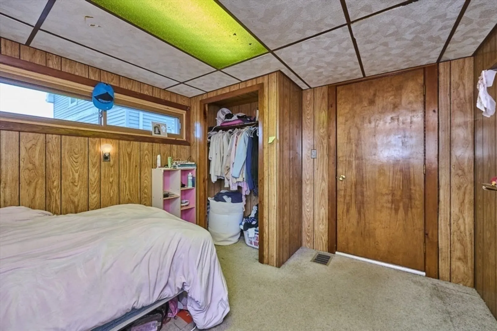
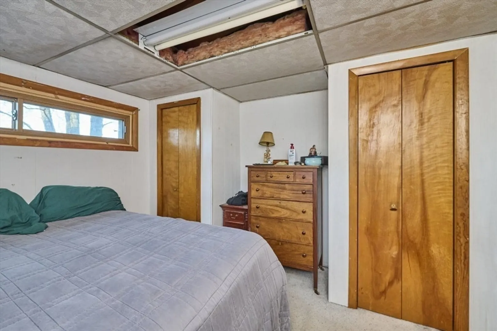
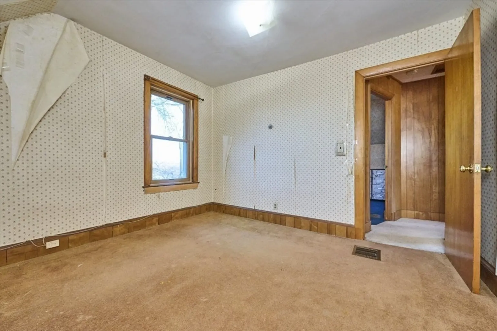
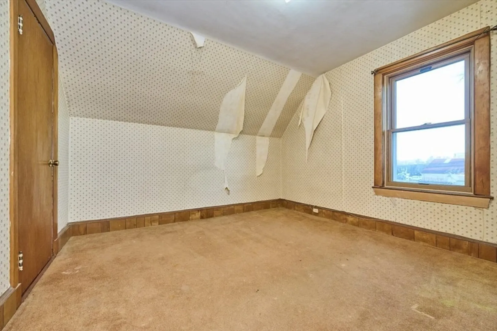
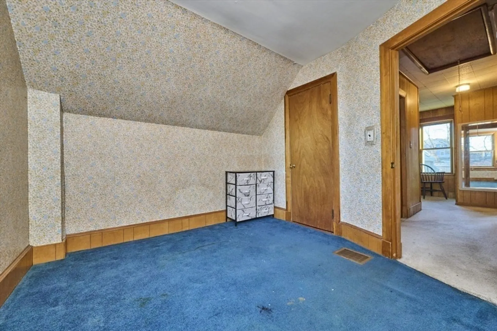
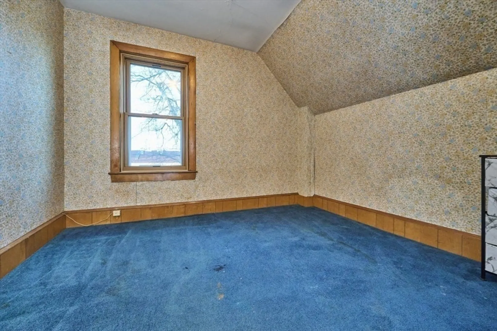
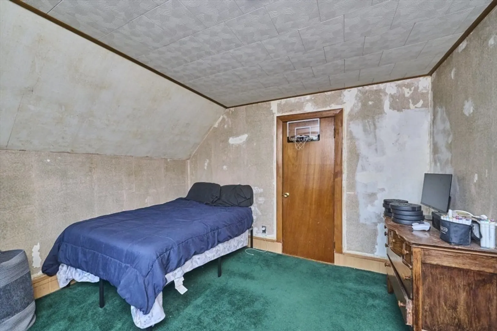
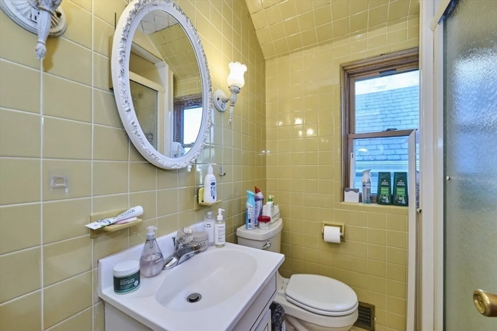
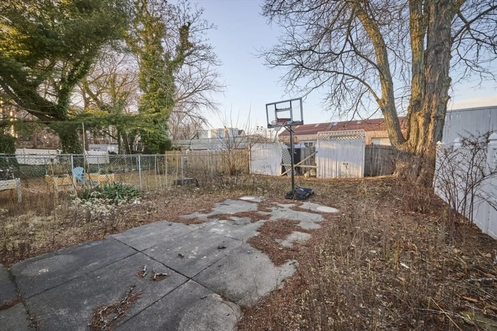
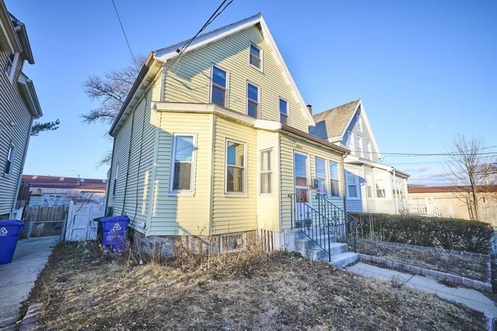
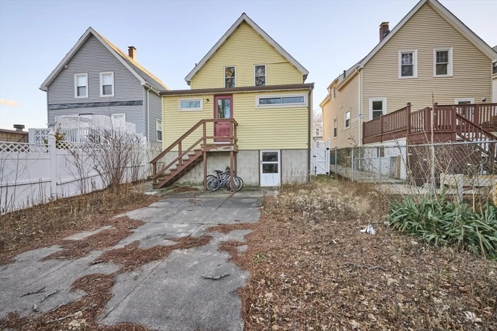
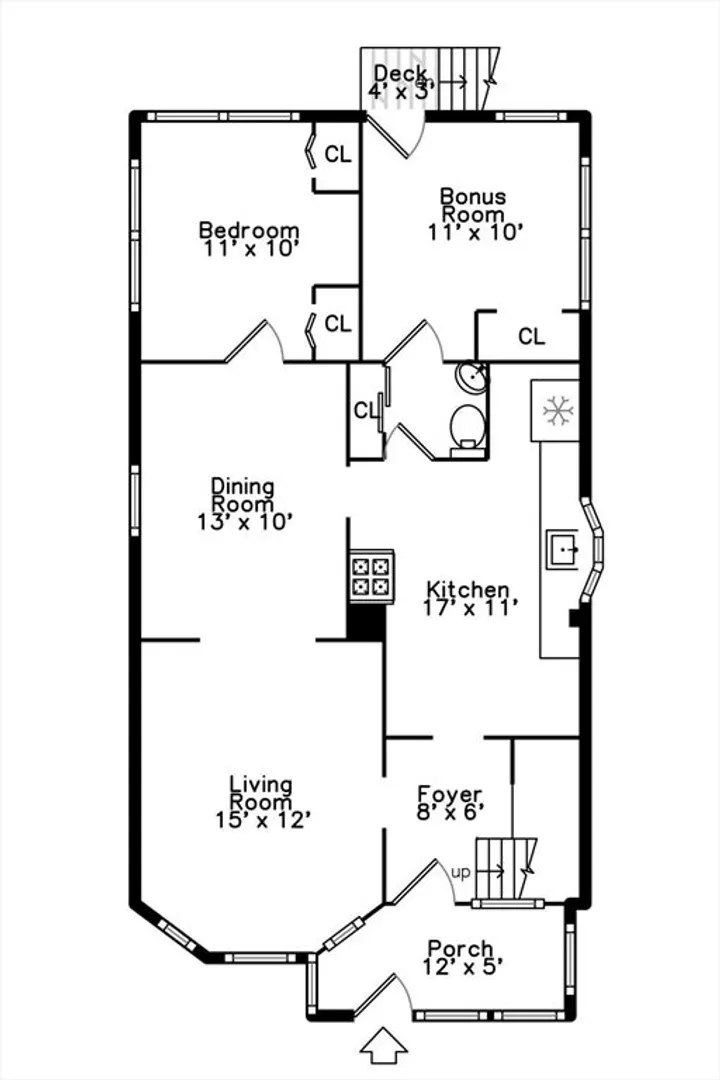
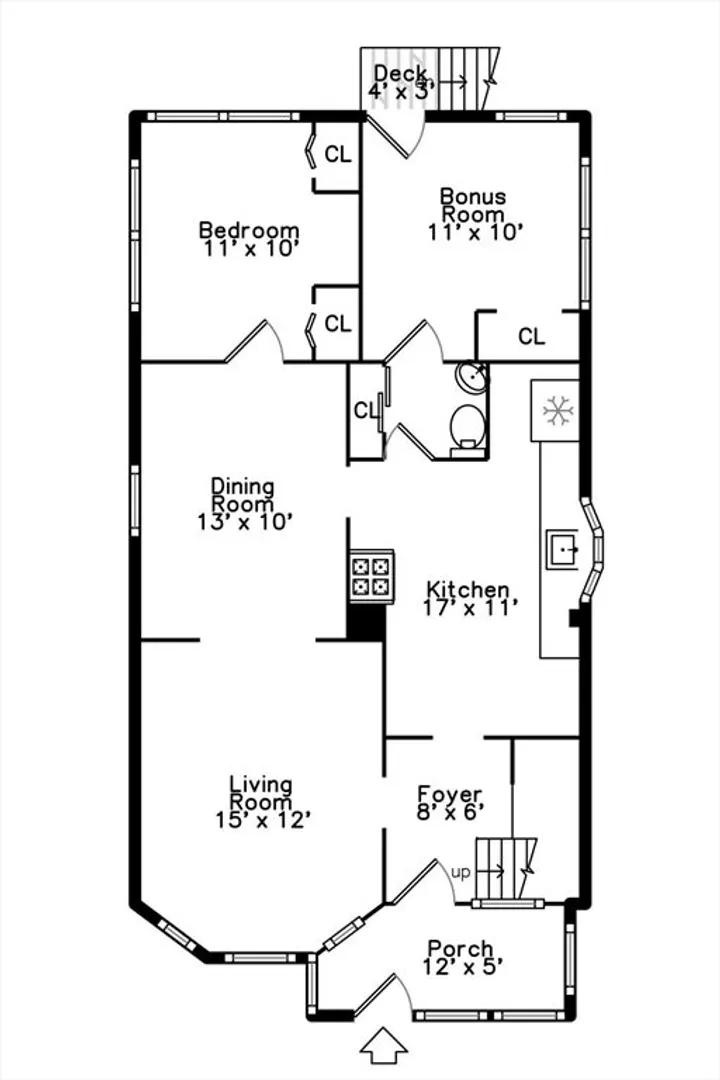
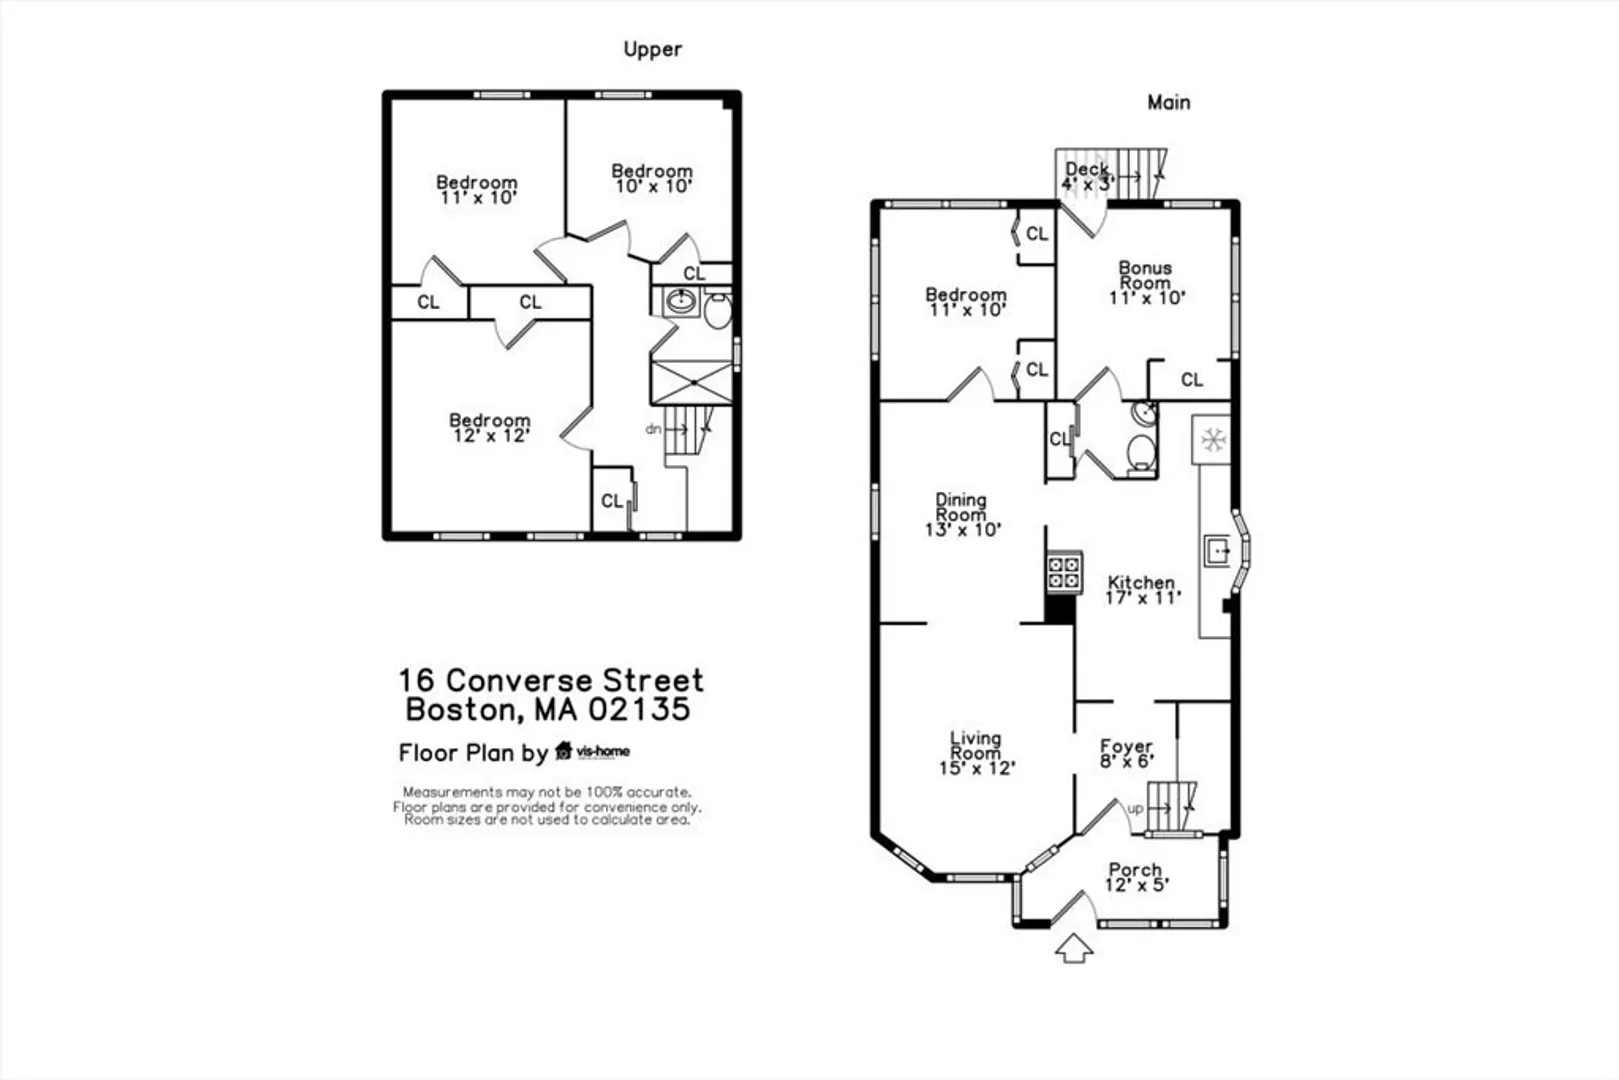
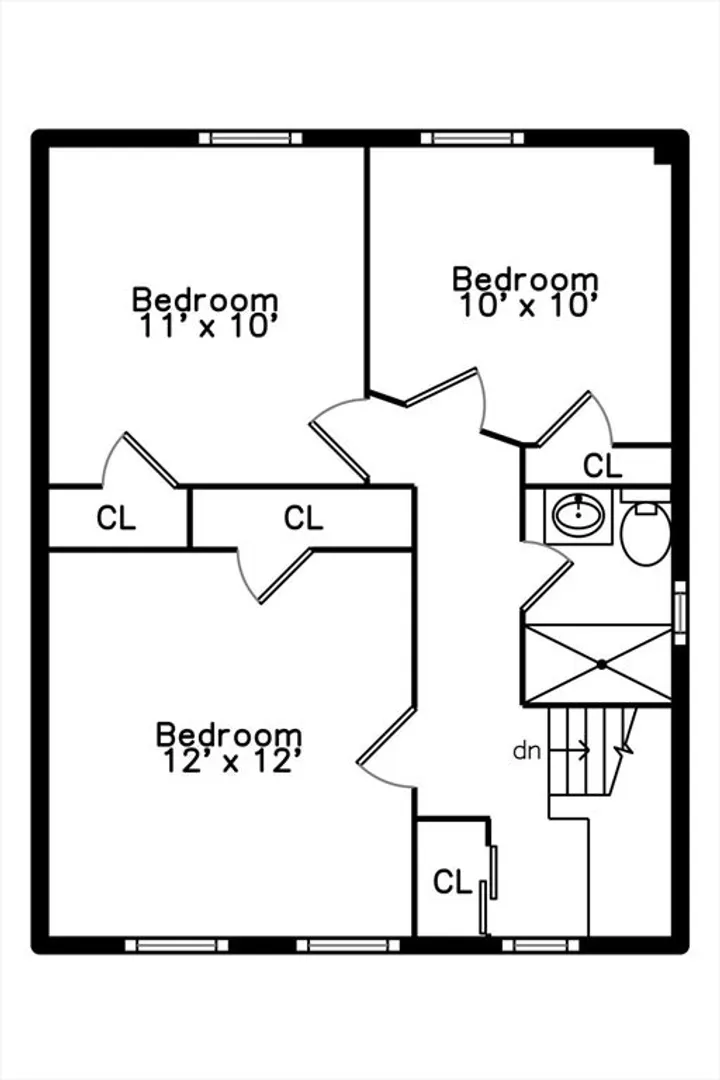
Opportunity Knocks: This charming four-bedroom Colonial sits on a quiet, tree-lined dead-end street. The enclosed front porch features new exterior doors. The first floor offers a flexible layout with living and dining rooms, a kitchen, plus two versatile rooms perfect for bedrooms, an office, or family room—endless options—and a half bath. Kitchen has newer appliances. Upstairs, you’ll find three bright, cross-ventilated bedrooms, a full bath, and pull-down stairs to attic storage. All windows have been replaced. Washer and dryer (under a year old) stay. Hardwood floors lie beneath the bedroom carpets. Basement includes two cedar closets and walk-out access to the yard. Needs some TLC, reflected in the price.
-
Highlights
- Area: Brighton
- Heating: Forced Air, Natural Gas
- Property Type: Single Family Residence
- Total Rooms: 8
- Status: Closed
- Cooling: Window Unit(s)
- Property Class: Residential
- Style: Colonial
- Year Built: 1917
-
Additional Details
- Appliances: Gas Water Heater, Range, Dishwasher, Disposal, Refrigerator, Washer, Dryer
- Construction: Frame
- Flooring: Tile, Vinyl, Carpet, Flooring - Wall to Wall Carpet
- Interior Features: Closet, Play Room
- Road Frontage Type: Public
- SqFt Source: Public Record
- Year Built Source: Public Records
- Basement: Full, Walk-Out Access, Sump Pump
- Exterior Features: Porch - Enclosed, Patio, Rain Gutters, Screens, Fenced Yard
- Foundation: Stone
- Lot Features: Level
- Roof: Shingle
- Year Built Details: Approximate
- Zoning: Res
-
Amenities
- Community Features: Public Transportation, Shopping, Pool, Tennis Court(s), Park, Walk/Jog Trails, Golf, Medical Facility, Laundromat, Bike Path, Highway Access, House of Worship, Marina, Private School, Public School, T-Station, University
-
Utilities
- Electric: Circuit Breakers
- Water Source: Public
- Sewer: Public Sewer
-
Fees / Taxes
- Assessed Value: $587,800
- Taxes: $2,951
- Tax Year: 2025
Similar Listings
Sold
32 Photos
Sold
20 Photos
Sold
36 Photos
Sold
0 Photos
Content © 2026 MLS Property Information Network, Inc. The information in this listing was gathered from third party resources including the seller and public records.
Listing information provided courtesy of Compass.
MLS Property Information Network, Inc. and its subscribers disclaim any and all representations or warranties as to the accuracy of this information.
