
Sold!
$700,000
3
Beds
2
Baths
1,838
Living Area
-
Property Description
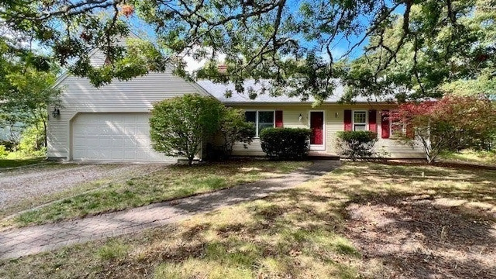
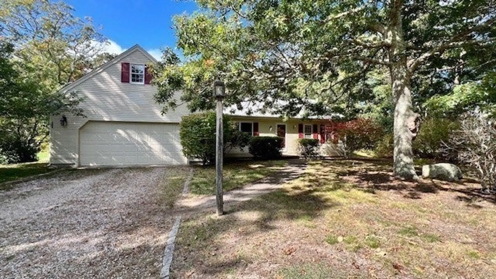
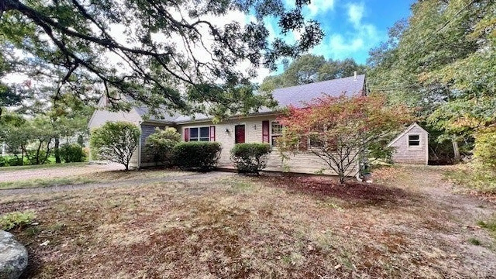
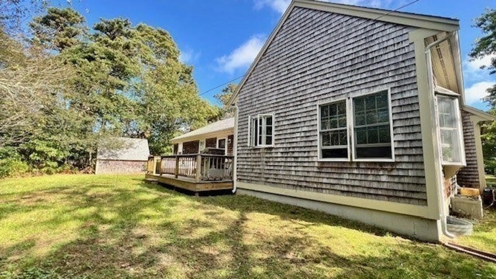
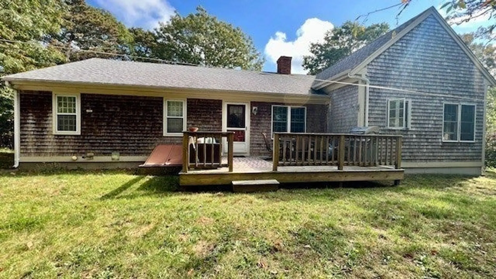
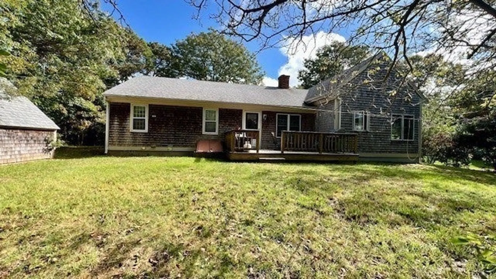
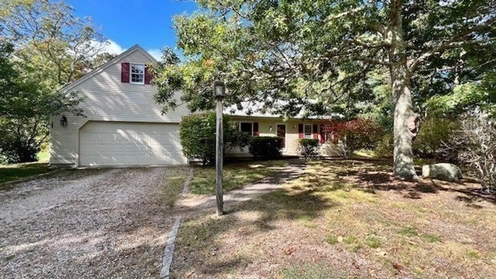
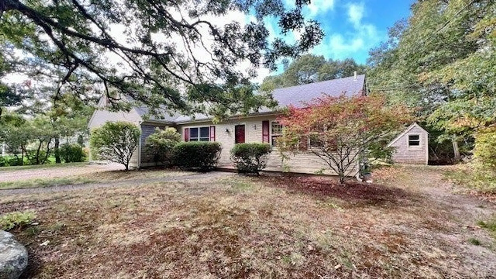
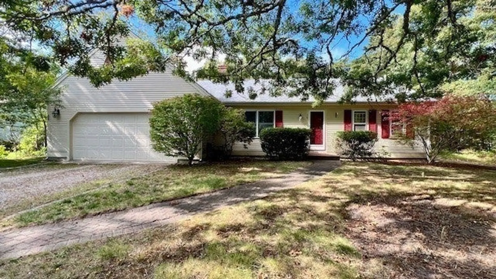
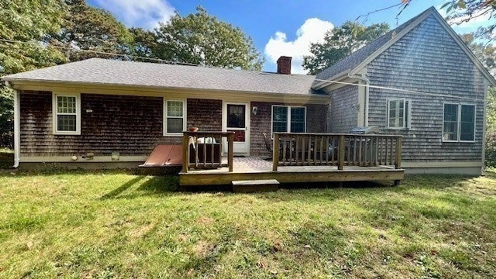
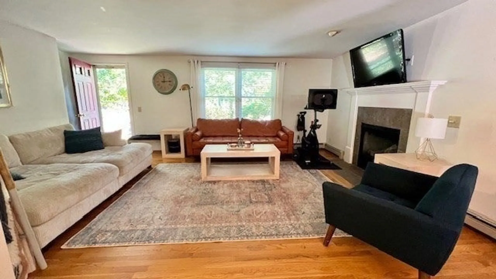
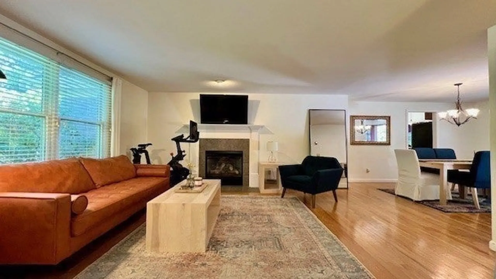
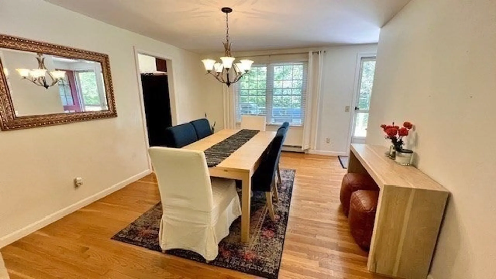
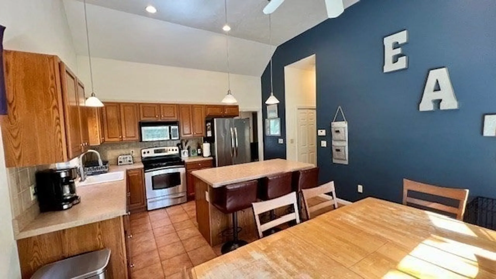
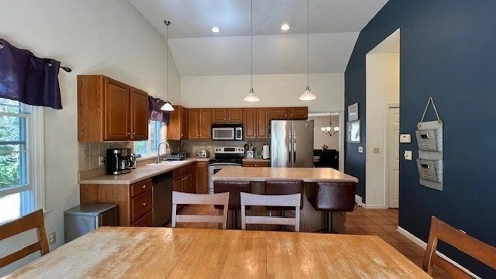
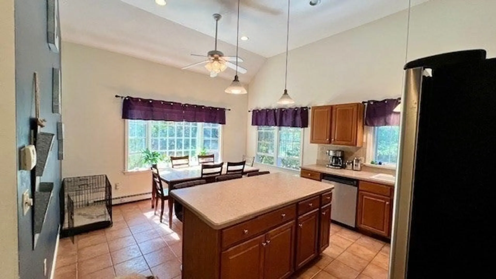
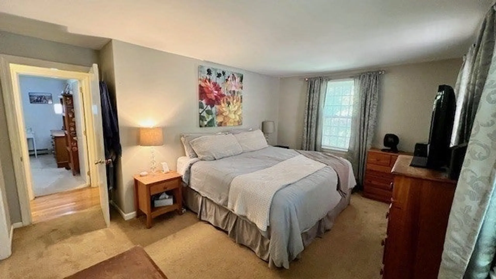
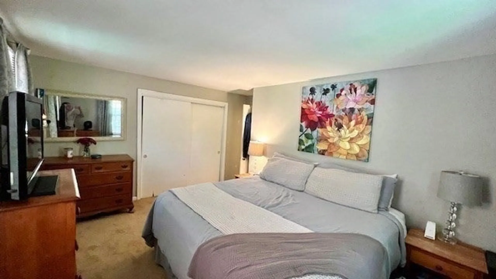
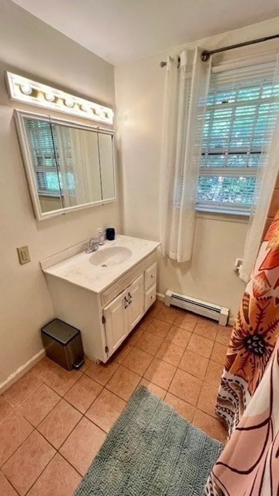
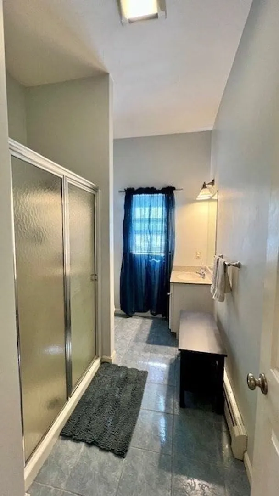
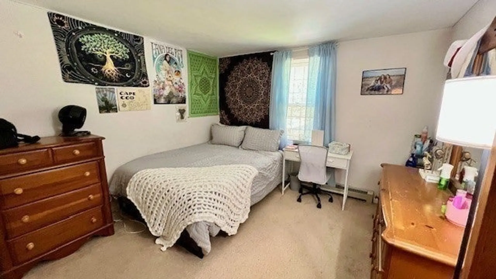
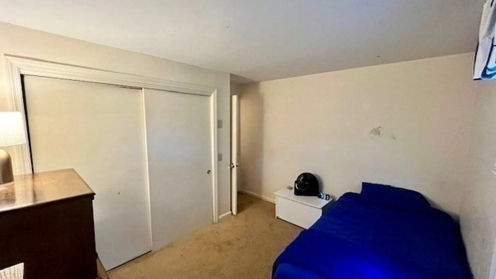
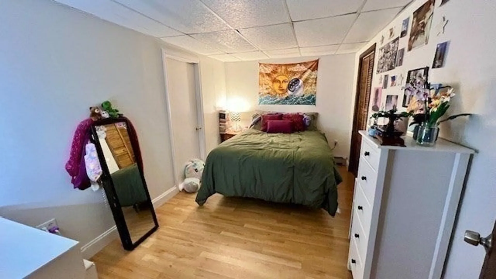
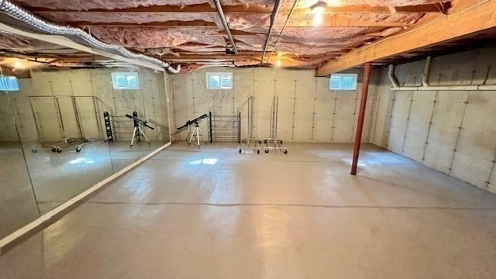
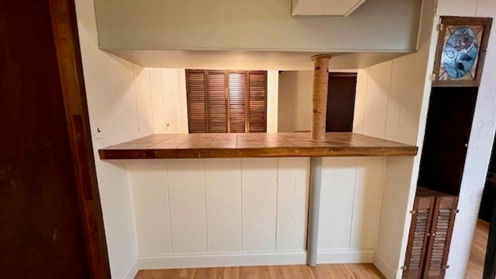
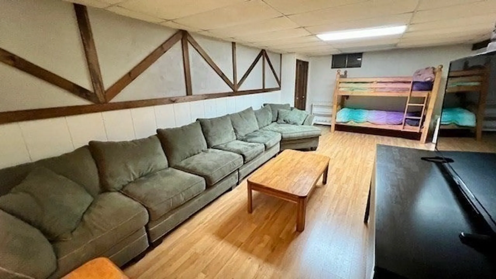
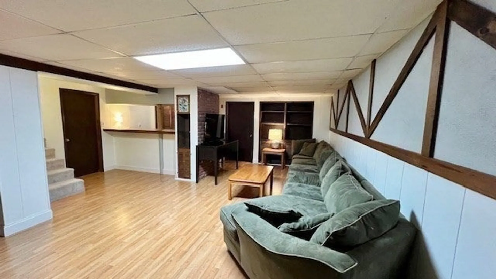
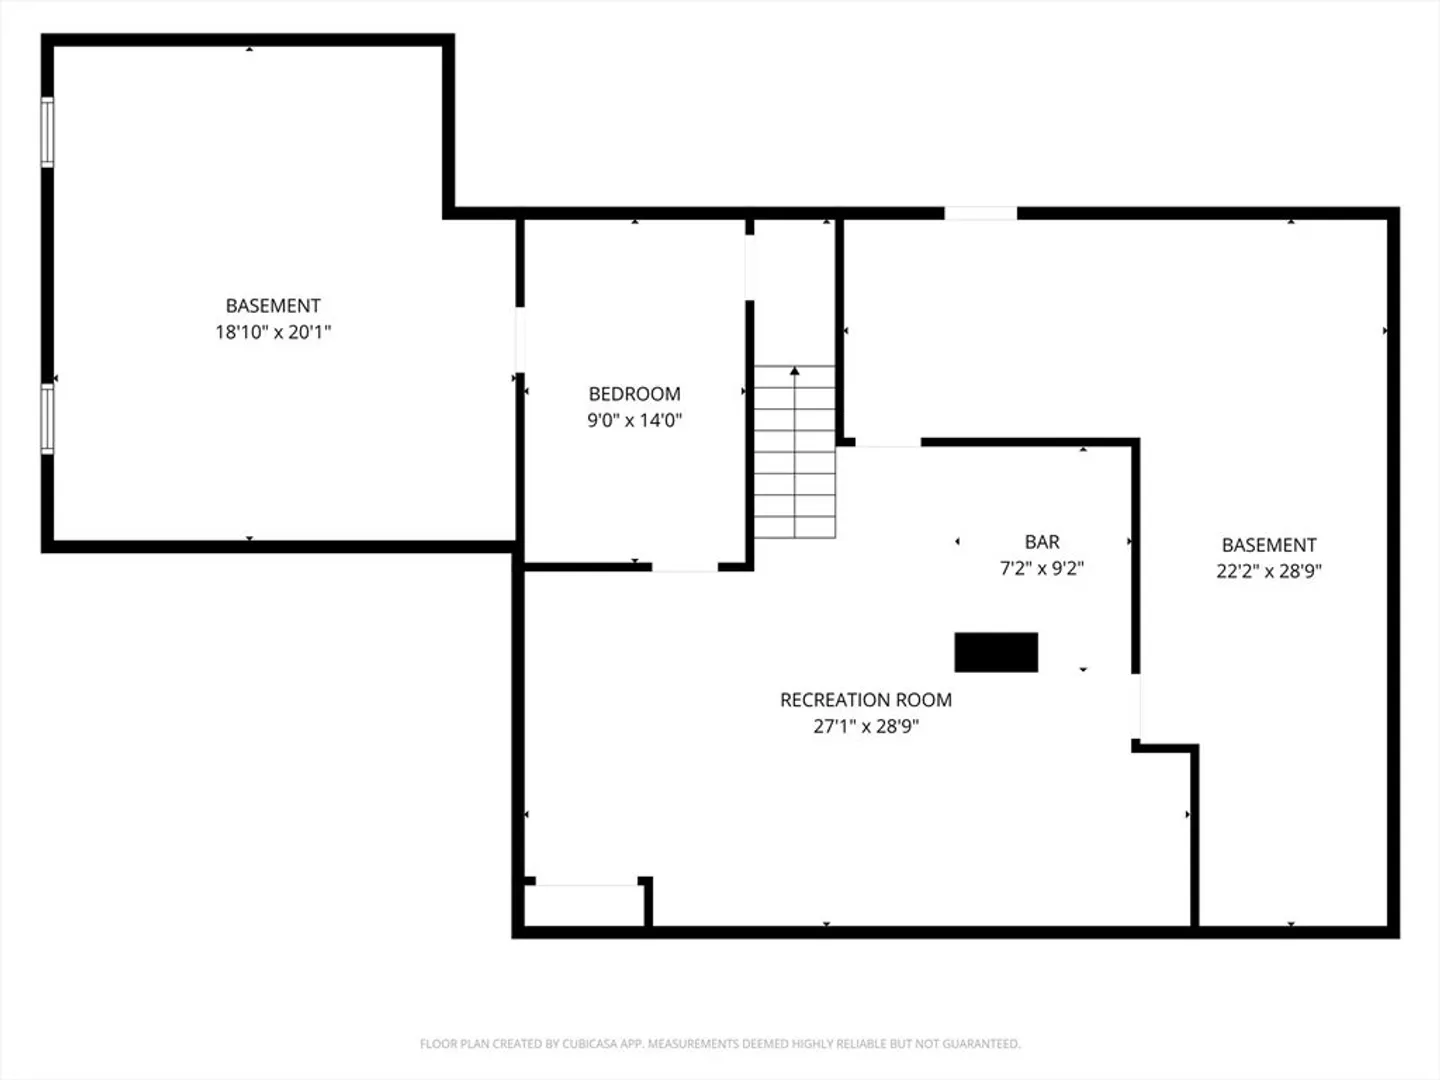
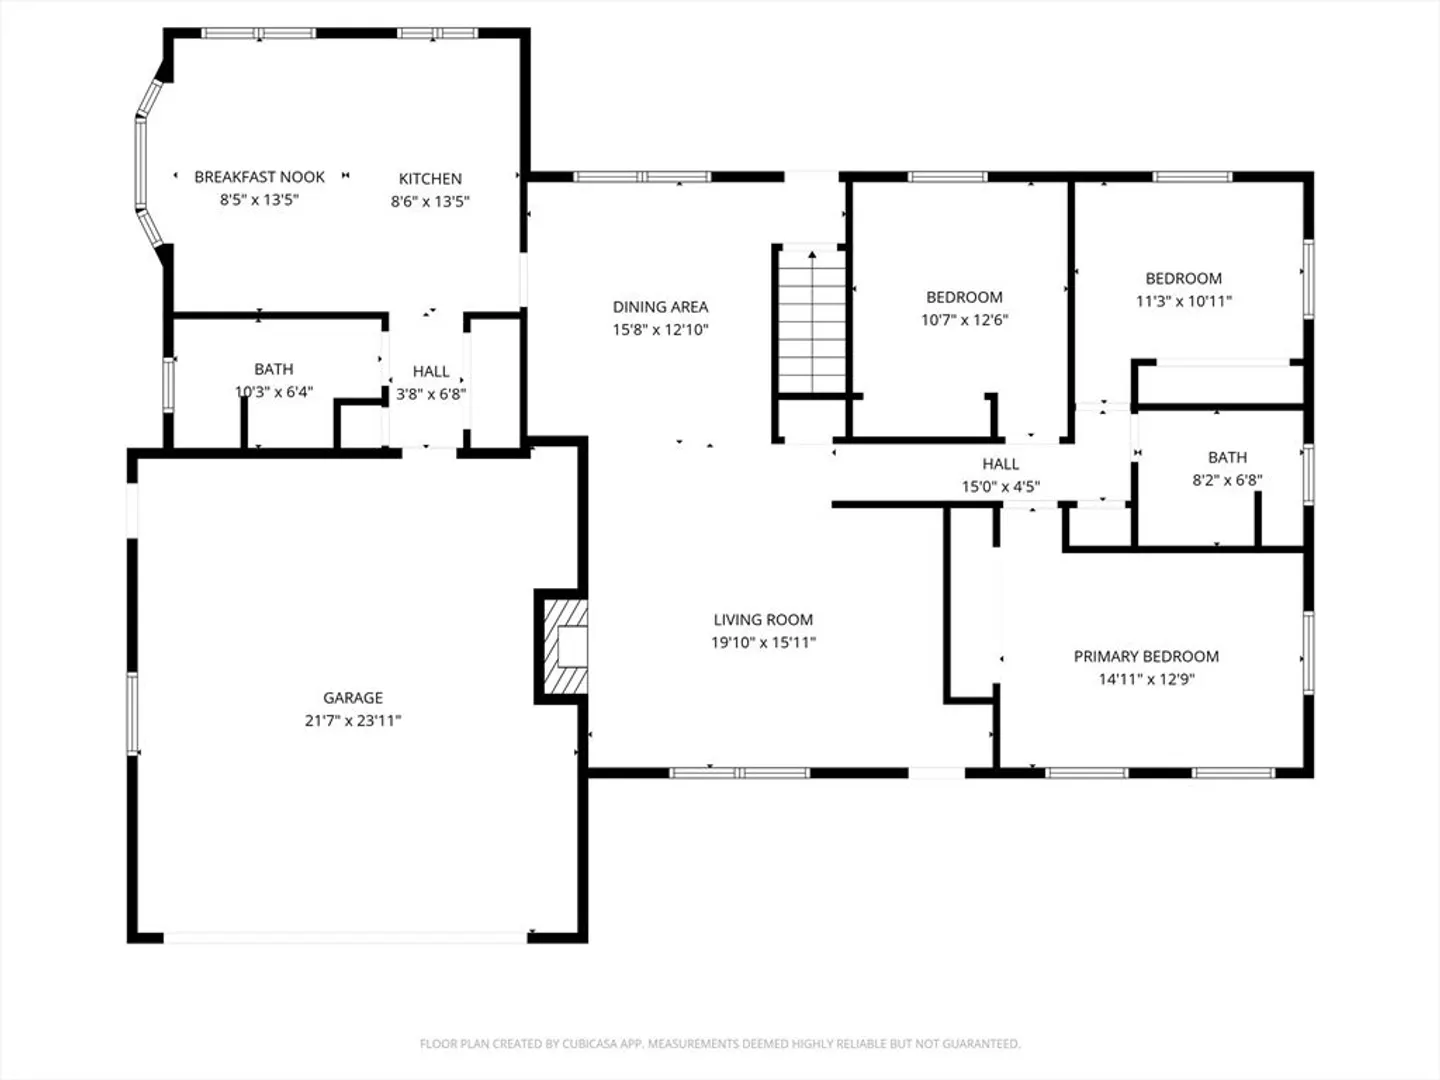
Welcome to this ranch style home in the heart of Brewster. Just off Millstone Rd., it offers 3 bedrooms and 2 full baths with hardwood floors in the living and open formal dining room and wall to wall carpet in the bedrooms. A large eat-in kitchen showcases cathedral ceilings and a sunny bay window making it bright and inviting. Nice deck off of the formal dining area is perfect for outdoor entertainment. The home has gas heat and fireplace with a new indirect hot water system. Great extra space in the finished basement includes a recreation room with a built-in bar plus 2 extra bonus rooms, 1 finished and 1 not. Two attic spaces provide plenty of extra storage. A little paint and polish will go a long way to making this house shine. One floor living and convenient to all that Brewster has to offer including access to Nickerson State Park and the nearby rail trail. Square footage includes finished basement.
-
Highlights
- Area: Brewster (village)
- Parking Spots: 6
- Property Type: Single Family Residence
- Total Rooms: 6
- Status: Closed
- Heating: Baseboard, Natural Gas
- Property Class: Residential
- Style: Ranch
- Year Built: 1973
-
Additional Details
- Appliances: Gas Water Heater, Range, Dishwasher, Microwave, Refrigerator
- Construction: Frame
- Fireplaces: 1
- Foundation: Concrete Perimeter
- Roof: Shingle
- Year Built Details: Actual
- Zoning: 101
- Basement: Full, Finished, Bulkhead
- Exterior Features: Deck - Wood, Storage
- Flooring: Wood, Tile
- Lot Features: Level
- SqFt Source: Public Record
- Year Built Source: Public Records
-
Amenities
- Community Features: Bike Path
- Parking Features: Attached, Garage Door Opener
- Covered Parking Spaces: 2
-
Utilities
- Electric: 200+ Amp Service
- Water Source: Public
- Sewer: Private Sewer
-
Fees / Taxes
- Assessed Value: $615,700
- Taxes: $3,854
- Tax Year: 2026
Similar Listings
Sold
40 Photos
Sold
42 Photos
Sold
38 Photos
Sold
42 Photos
Content © 2026 MLS Property Information Network, Inc. The information in this listing was gathered from third party resources including the seller and public records.
Listing information provided courtesy of Today Real Estate, Inc..
MLS Property Information Network, Inc. and its subscribers disclaim any and all representations or warranties as to the accuracy of this information.
