
Sold!

$759,000
2
Beds
2/1
Baths
1,729
Living Area
-
Property Description
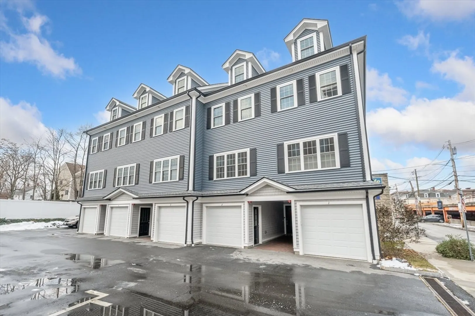
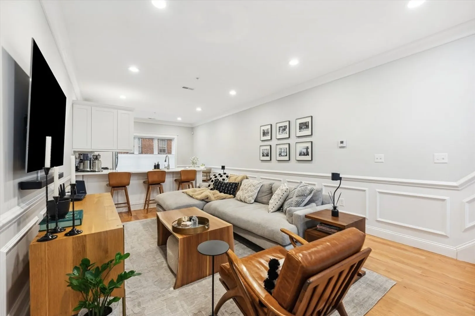
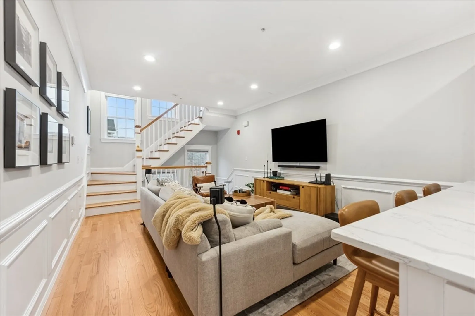
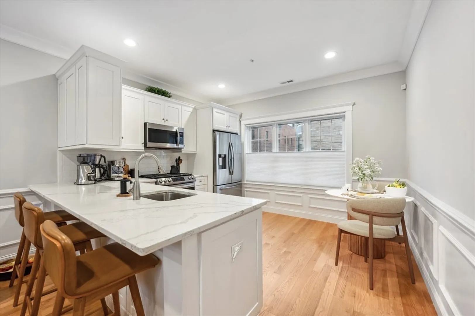
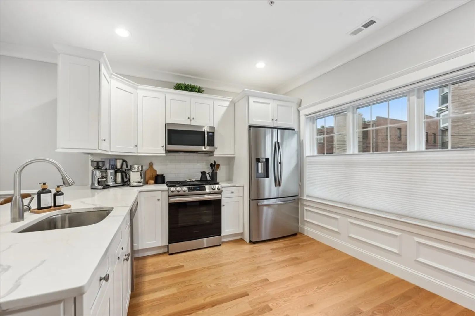
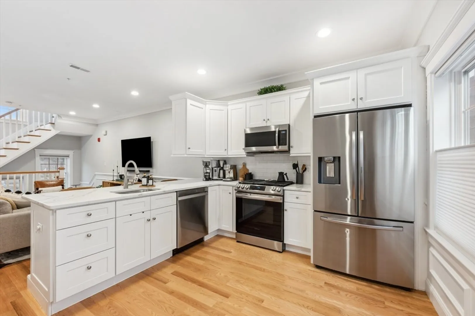
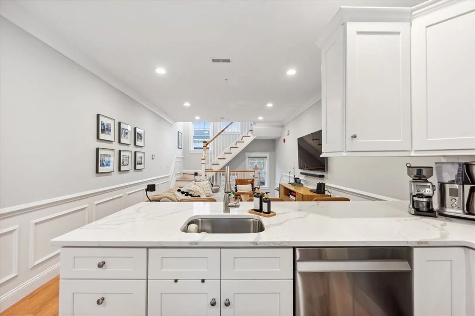
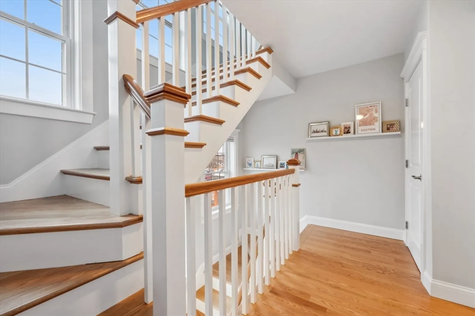
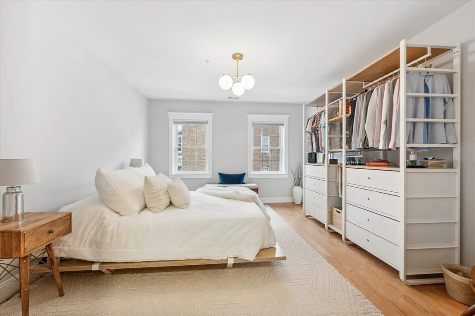
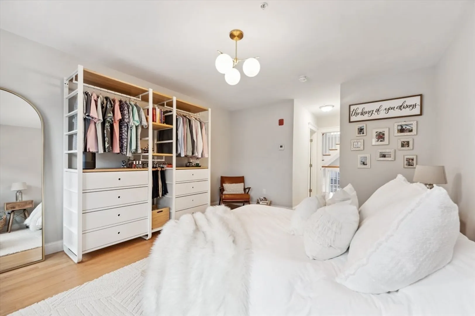
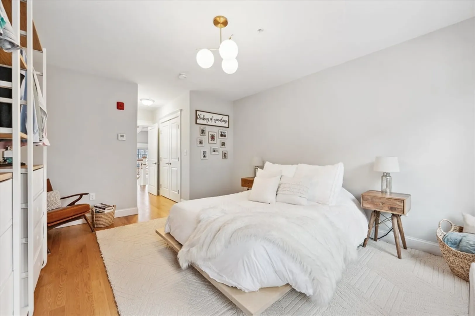
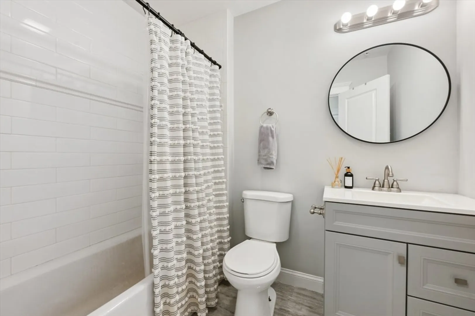
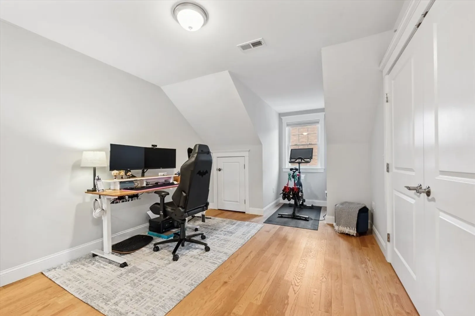
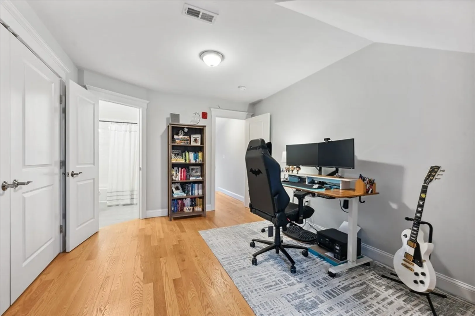
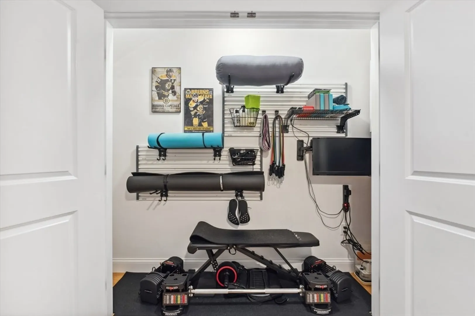
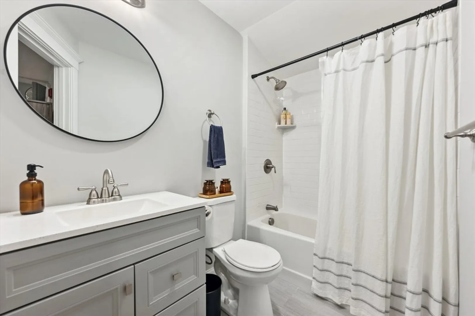
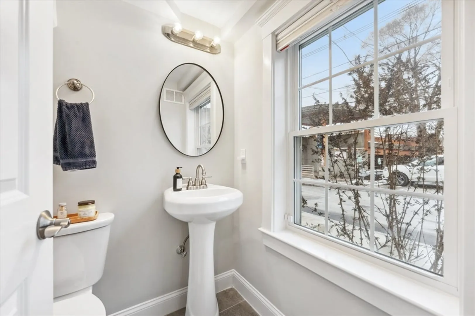
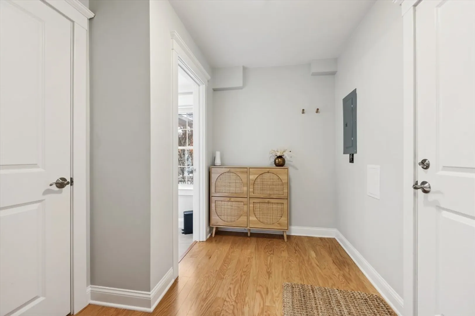
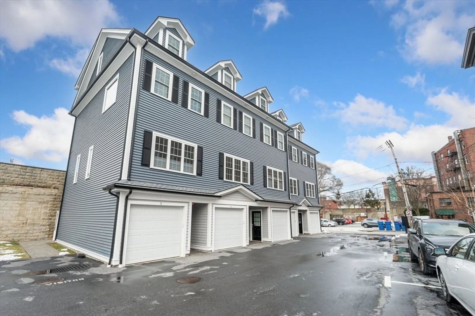
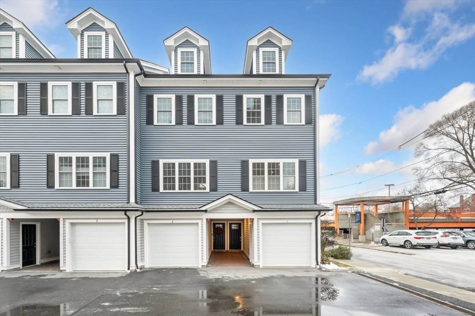
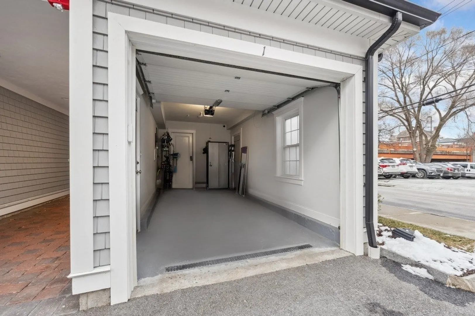
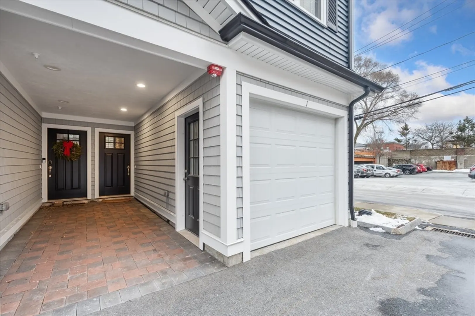
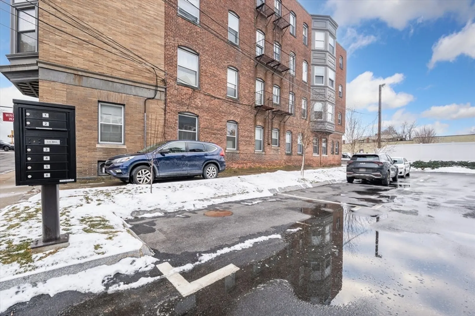
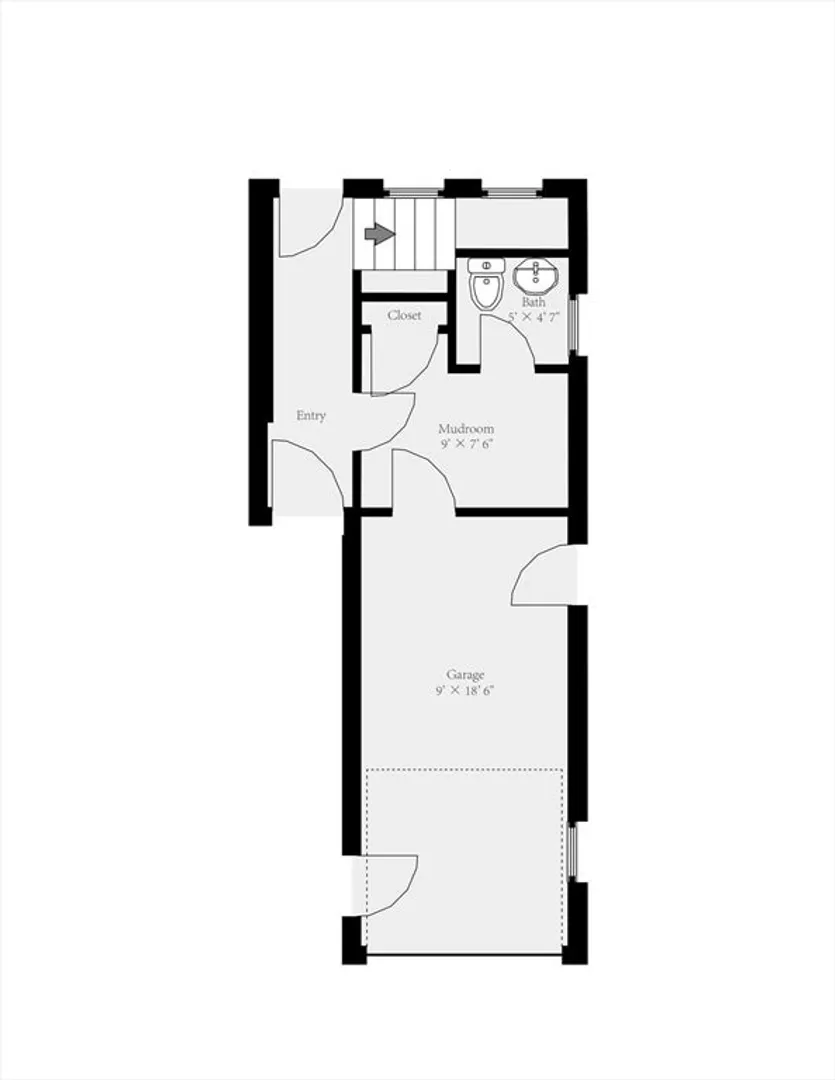
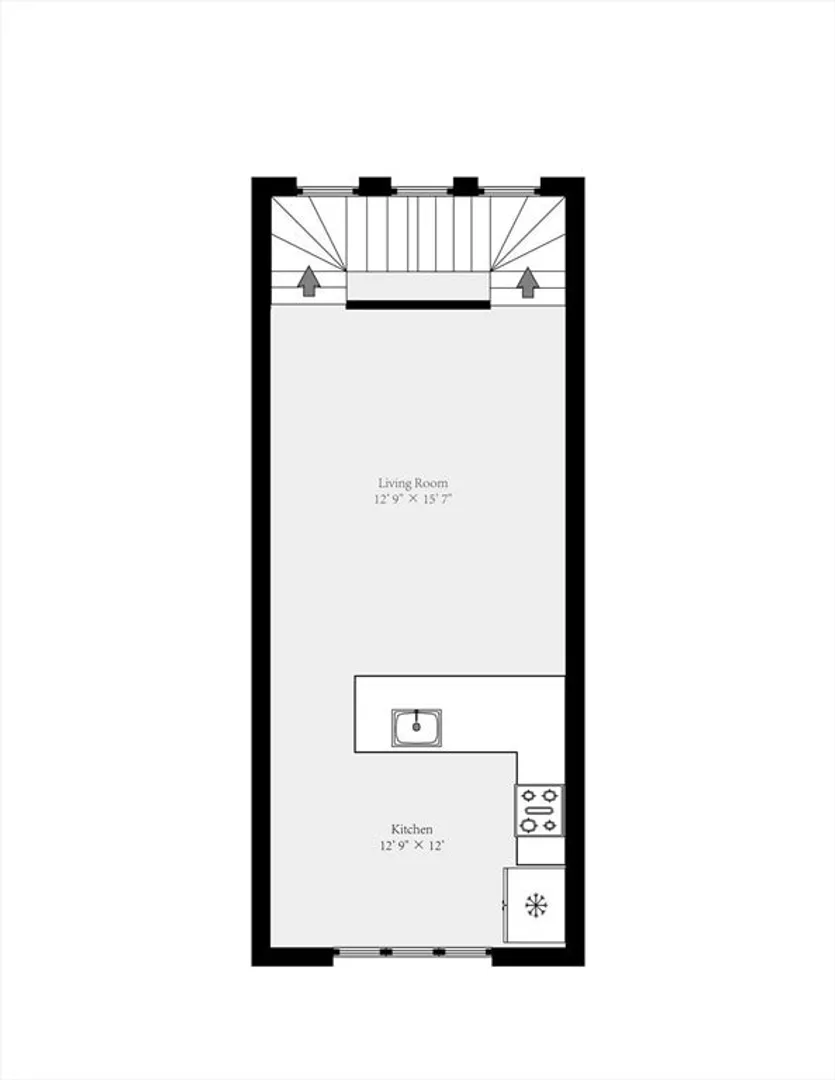
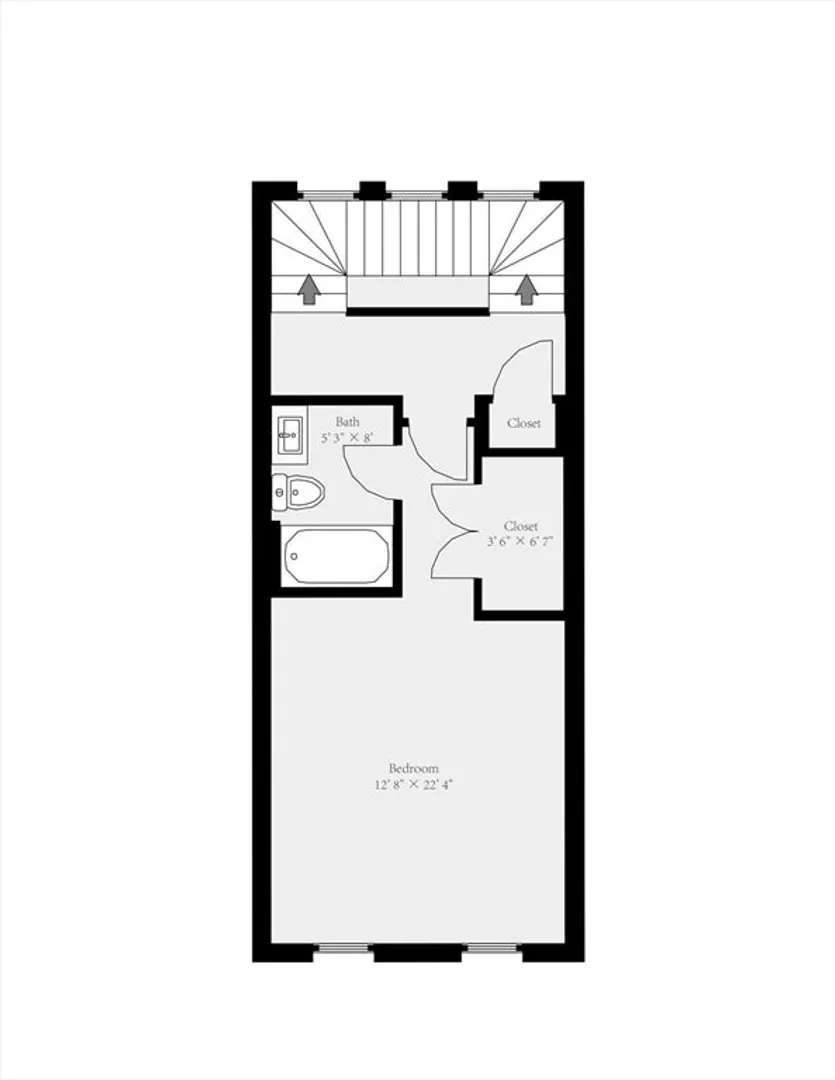
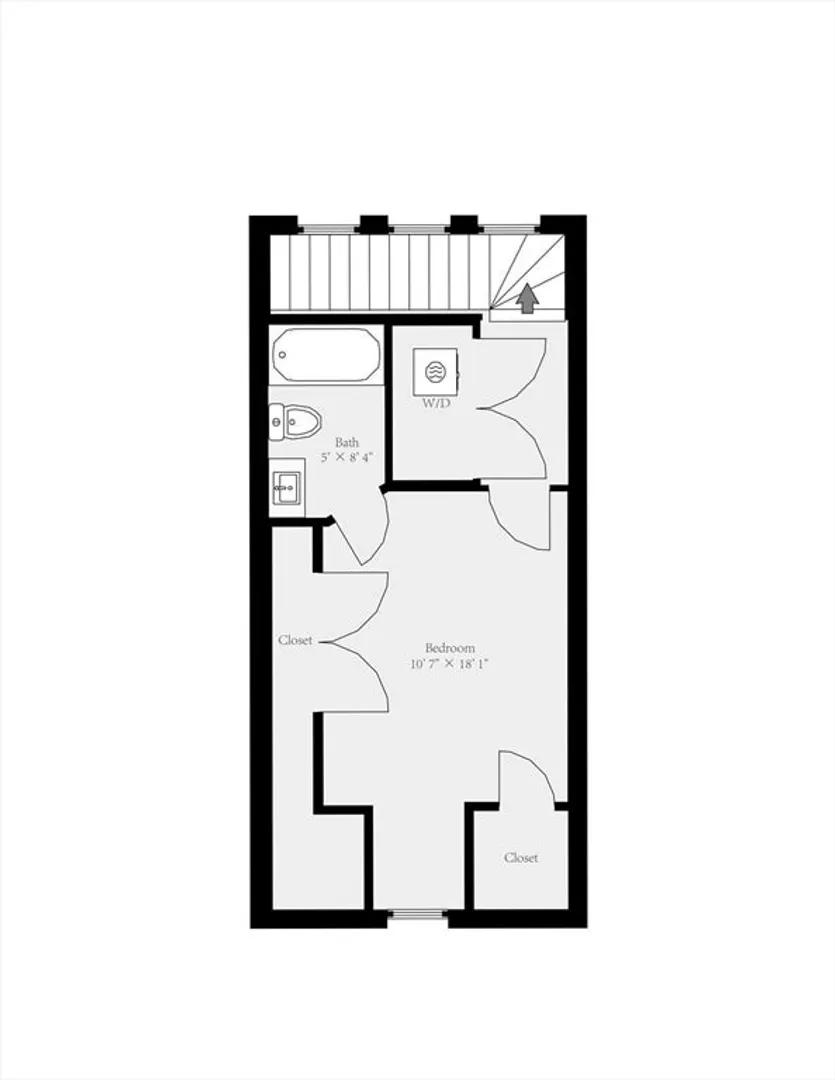
This 2020 built 2 bed, 2.5 bath townhome style condo offers the perfect blend of modern functionality and charm. Just moments from the vibrant Main and Moody Streets, the end unit home feels like a single family with hardwood floors, recessed lighting, and a spacious mudroom off the direct entry garage. The chef’s kitchen features quartz countertops, stainless steel appliances, and plenty of storage. The oversized primary suite comfortably fits a king sized bed, with a walk-in closet and en suite bathroom. The top floor includes an additional oversized bedroom with its own en suite. Additional highlights include in-unit laundry, energy efficient gas heating, a tankless water heater, central AC, and a private garage plus one off street parking space. Just moments from Moody Street, Waltham Common, Charles River Walk, shopping, restaurants, and public transportation, this condo offers the perfect combination of style and convenience.
-
Highlights
- Cooling: Central Air
- HOA Fee: $325
- Property Class: Residential
- Stories: 3
- Unit Number: 1
- Status: Closed
- Heating: Forced Air
- Parking Spots: 2
- Property Type: Condominium
- Total Rooms: 6
- Year Built: 2020
-
Additional Details
- Appliances: Range, Dishwasher, Disposal, Microwave, Refrigerator, Freezer, Washer, Dryer
- Flooring: Wood
- Pets Allowed: Yes w/ Restrictions
- Total Number of Units: 5
- Year Built Source: Public Records
- Basement: N
- Interior Features: Mud Room
- SqFt Source: Public Record
- Year Built Details: Actual
- Zoning: 102
-
Amenities
- Community Features: Public Transportation, Shopping, Park, Walk/Jog Trails, Medical Facility, Laundromat, Bike Path, Private School, Public School
- Parking Features: Attached, Off Street, Assigned
- Covered Parking Spaces: 1
-
Utilities
- Sewer: Public Sewer
- Water Source: Public
-
Fees / Taxes
- Assessed Value: $691,900
- HOA Fee Includes: Water, Sewer, Insurance, Snow Removal, Reserve Funds
- Taxes: $3,885
- HOA Fee Frequency: Monthly
- Tax Year: 2025
Similar Listings

Sold
26 Photos
Sold
11 Photos
Sold
42 Photos
Sold
42 Photos
Content © 2026 MLS Property Information Network, Inc. The information in this listing was gathered from third party resources including the seller and public records.
Listing information provided courtesy of Coldwell Banker Realty - Lexington.
MLS Property Information Network, Inc. and its subscribers disclaim any and all representations or warranties as to the accuracy of this information.
