
Sold!
$645,000
3
Beds
3/1
Baths
2,207
Living Area
-
Property Description
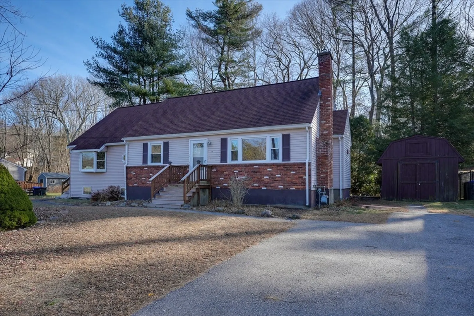
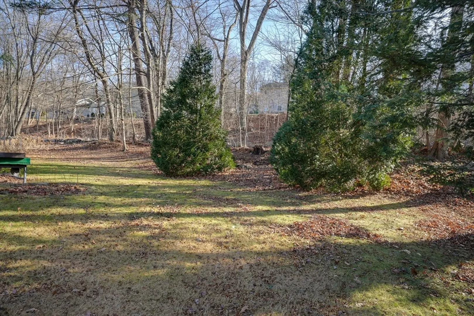
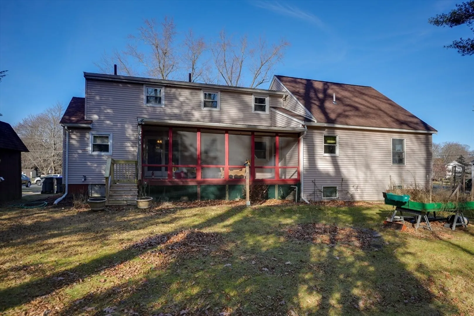
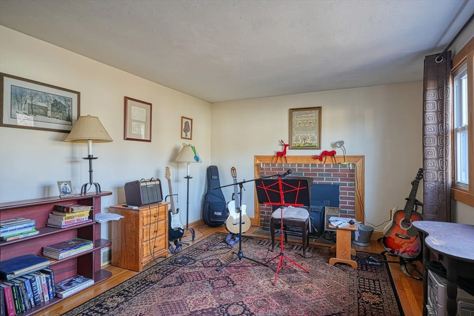
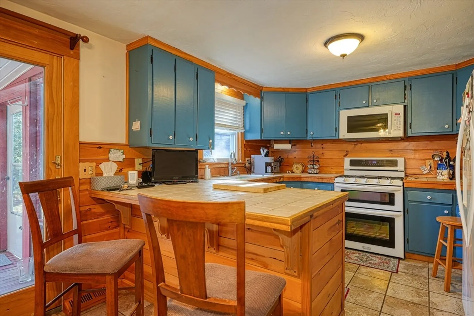
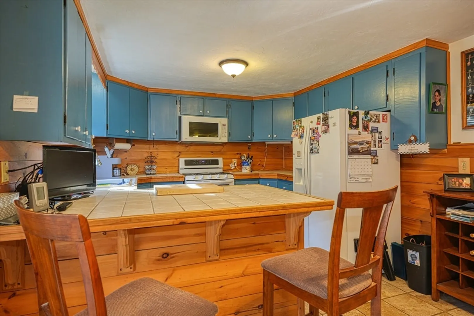
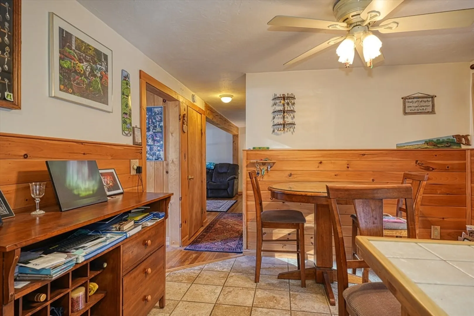
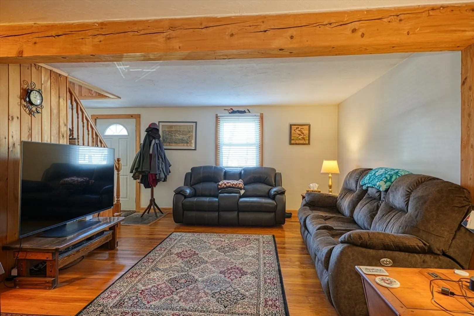
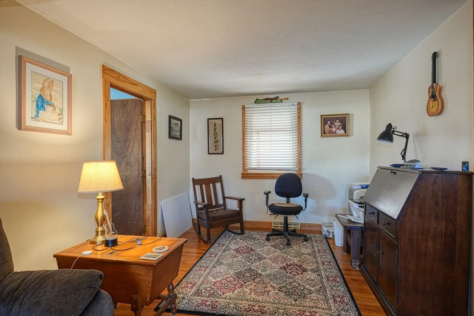
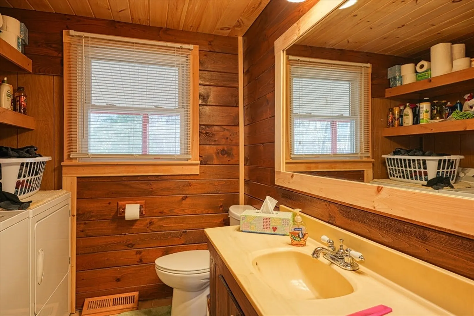
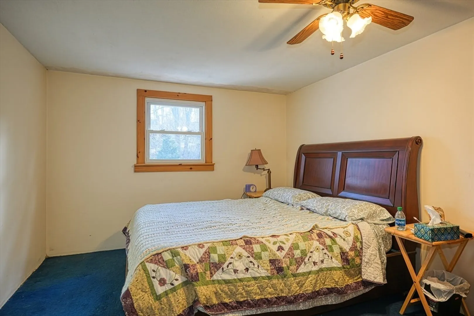
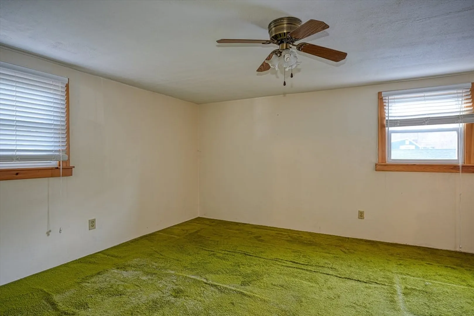
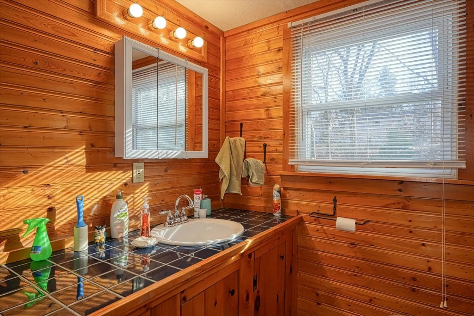
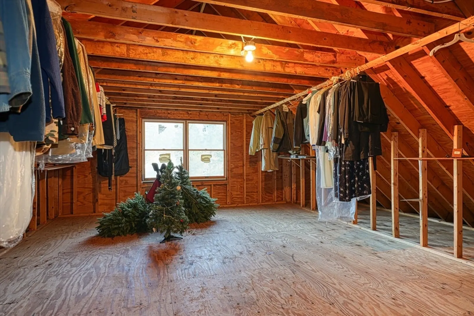
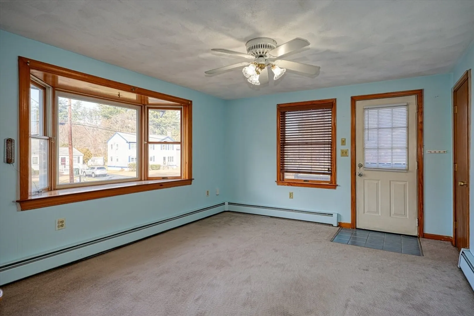
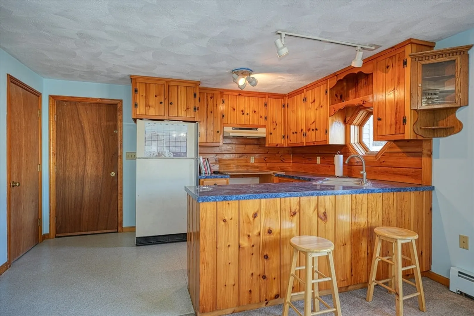
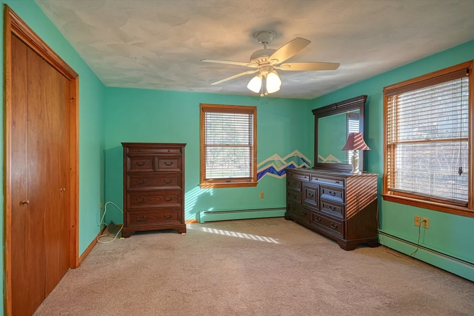
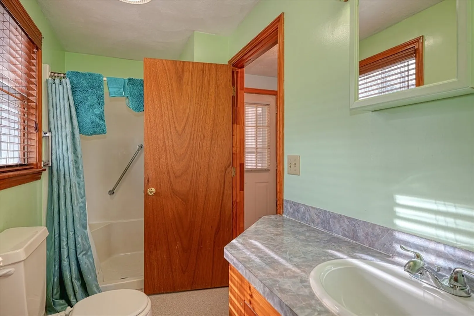
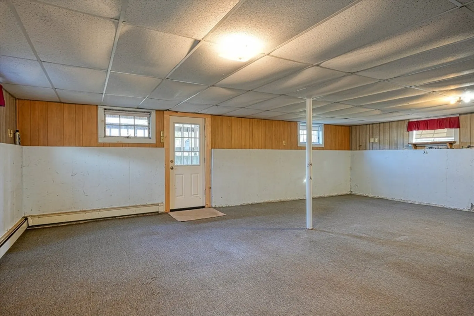
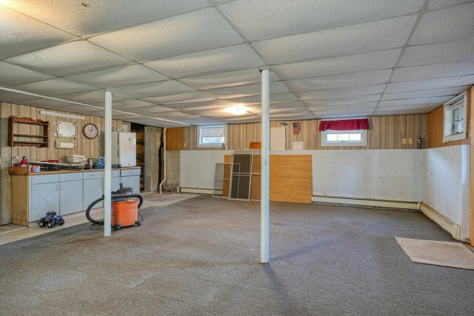
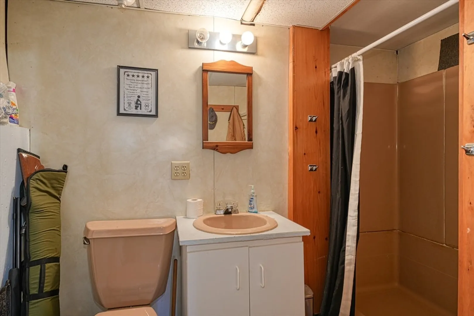
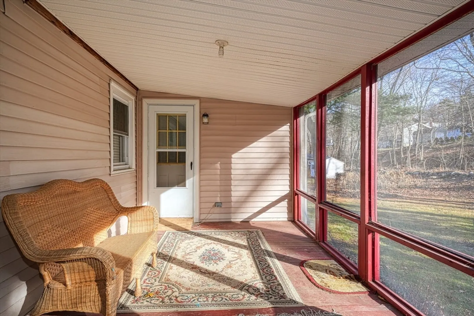
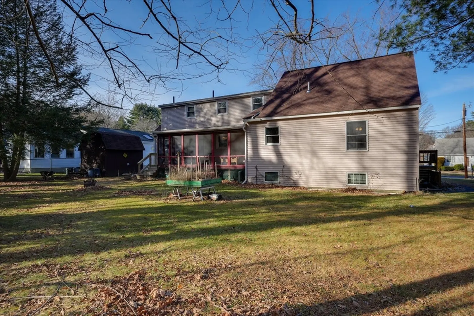
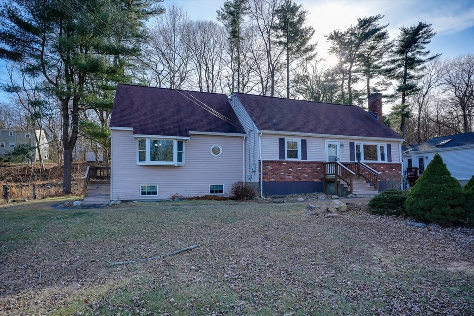
Great opportunity to own this updated and expanded Cape style home! The main home features beautiful hardwood floors, ceramic tile, a generous sized kitchen and dining room adjacent to a fantastic, screened porch. Relax in either the front to back family room or fireplaced living room. A half bath with laundry rounds out the first floor. The upstairs consists of 2 nice sized bedrooms and a full bath. Like to tinker? The basement of the main house boasts a large workshop. Need more private space? An In-law apartment provides an additional bedroom, living room, great kitchen with plenty of cabinets and a full bath. A full basement under the In-law provides a large, heated recreation room with another full bath. Updates to the home include a 12+- year old roof, blown in insulation and a 2-year-old furnace. This home is set on a nice level lot on a very well-maintained Hudson Street. Opportunities for outdoor activities abound. Plenty of off-street parking completes the package!!
-
Highlights
- Heating: Forced Air, Baseboard, Natural Gas
- Property Class: Residential
- Style: Cape
- Year Built: 1961
- Parking Spots: 6
- Property Type: Single Family Residence
- Total Rooms: 9
- Status: Closed
-
Additional Details
- Basement: Full, Partially Finished, Walk-Out Access
- Fireplaces: 1
- Foundation: Concrete Perimeter
- Road Frontage Type: Public
- SqFt Source: Public Record
- Year Built Source: Public Records
- Exterior Features: Porch, Porch - Screened
- Flooring: Tile, Carpet, Hardwood
- Interior Features: Bathroom - Full, In-Law Floorplan, Bedroom, Kitchen, Living/Dining Rm Combo, Bathroom
- Roof: Shingle
- Year Built Details: Approximate
- Zoning: Sa8
-
Amenities
- Community Features: Shopping, Park, Walk/Jog Trails, Sidewalks
- Parking Features: Paved Drive, Off Street, Paved
-
Utilities
- Sewer: Public Sewer
- Water Source: Public
-
Fees / Taxes
- Assessed Value: $486,300
- Taxes: $6,808
- Tax Year: 2024
Similar Listings
Sold
38 Photos
Sold
31 Photos
Sold
30 Photos
Sold
42 Photos
Content © 2026 MLS Property Information Network, Inc. The information in this listing was gathered from third party resources including the seller and public records.
Listing information provided courtesy of Gibson Sotheby's International Realty.
MLS Property Information Network, Inc. and its subscribers disclaim any and all representations or warranties as to the accuracy of this information.
