
Sold!
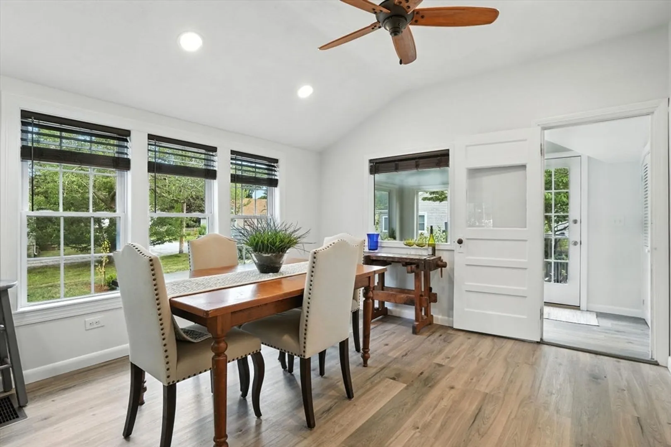
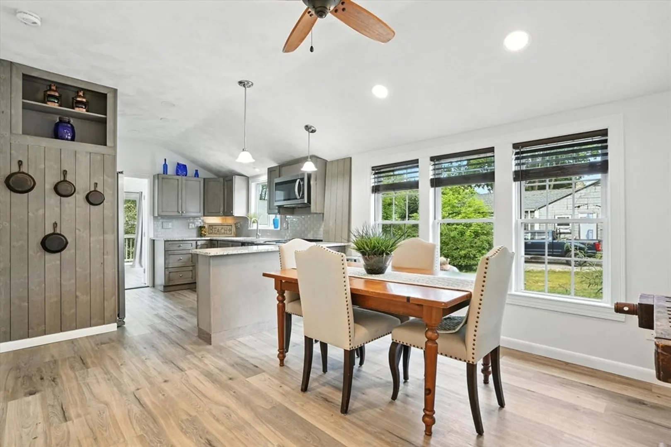
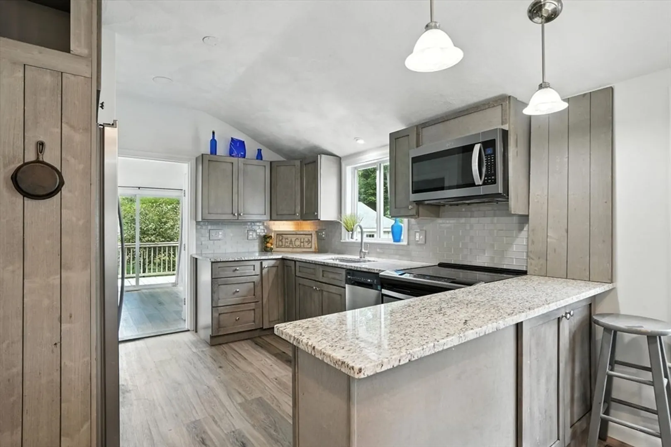
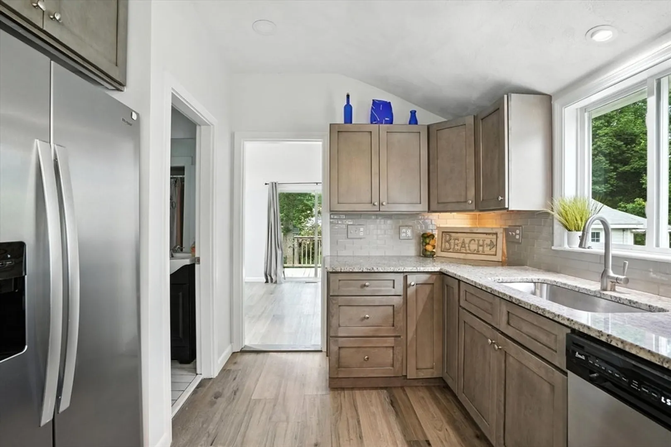
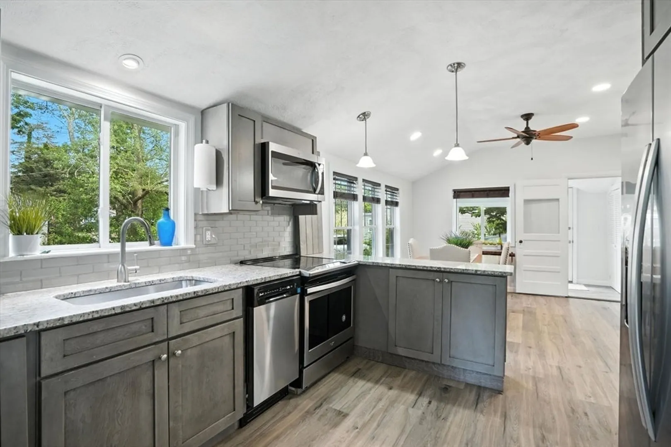
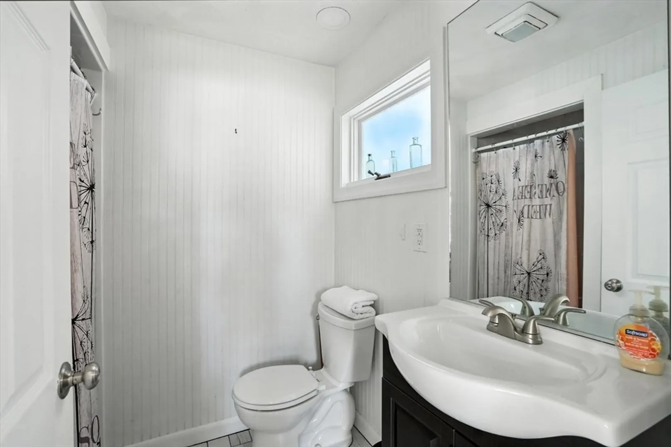
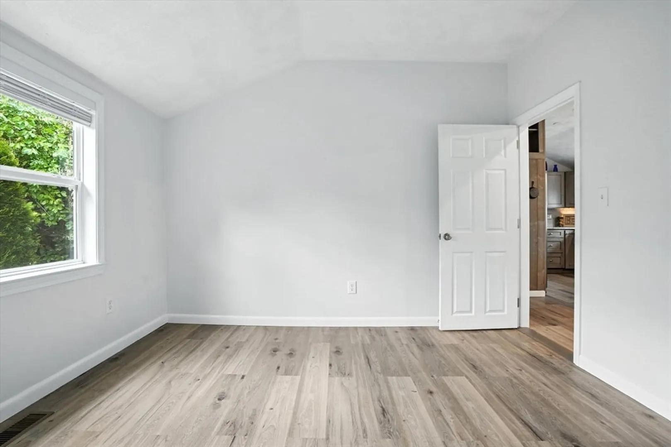
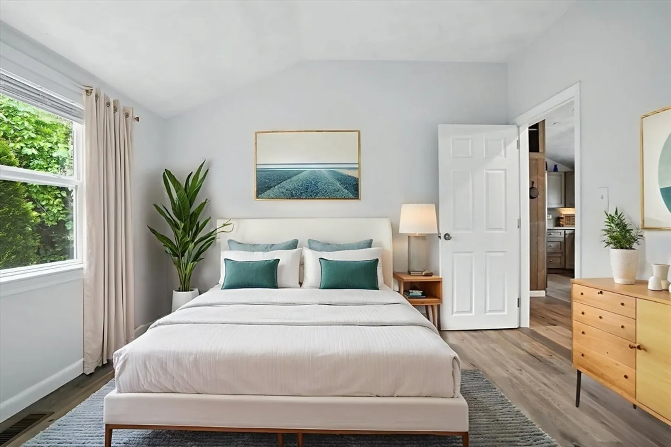
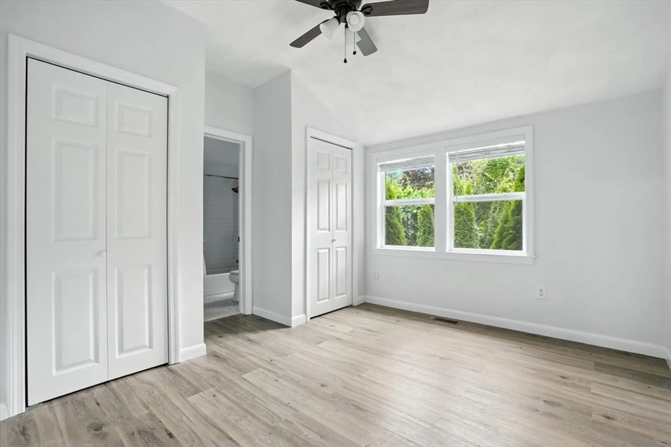
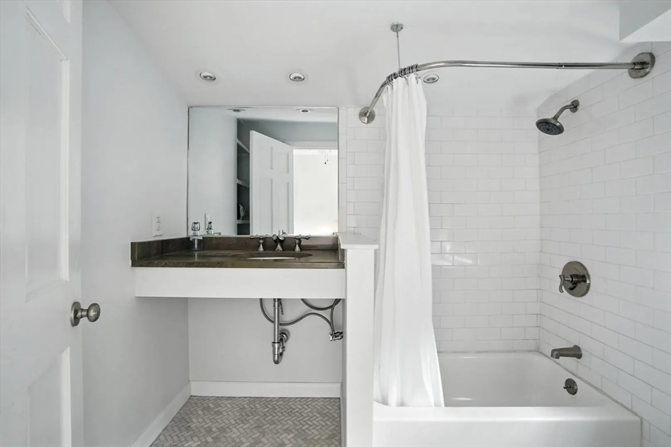
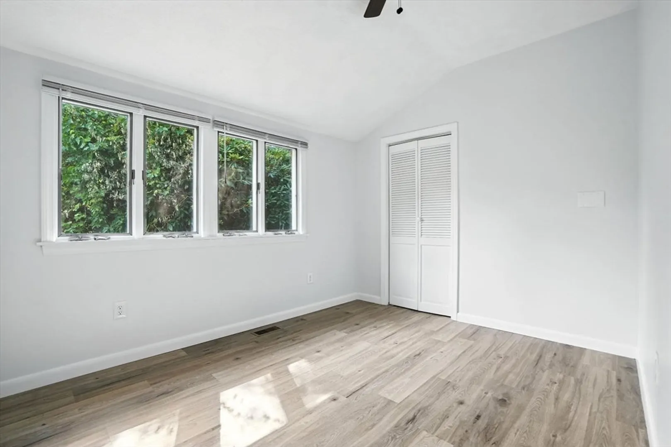
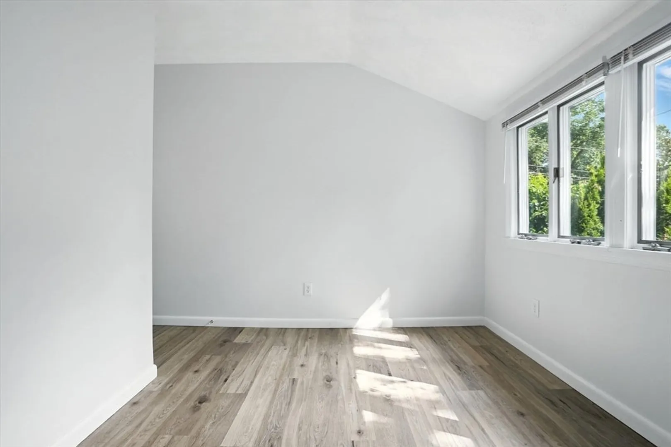
$670,000
2
Beds
2
Baths
1,000
Living Area
-
Property Description
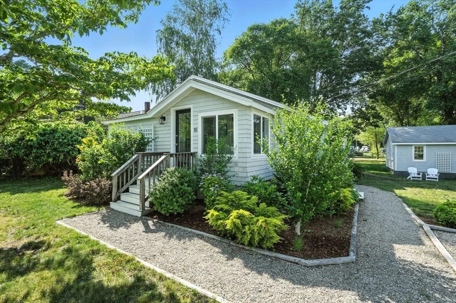
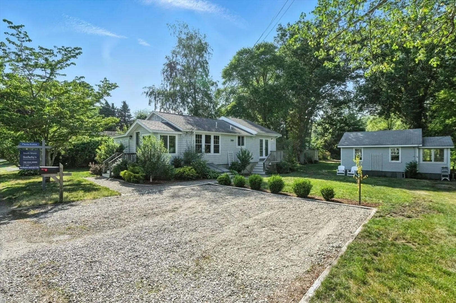
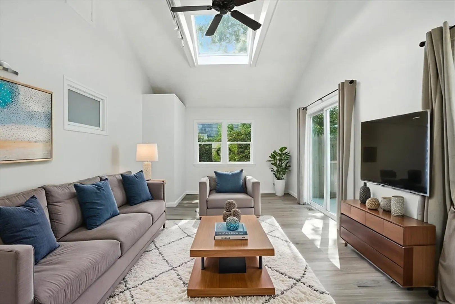
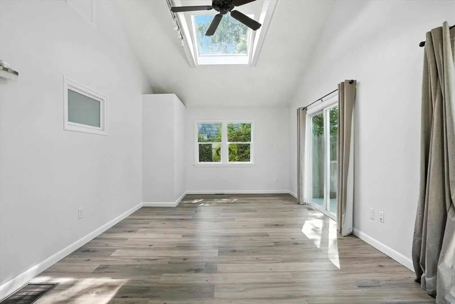
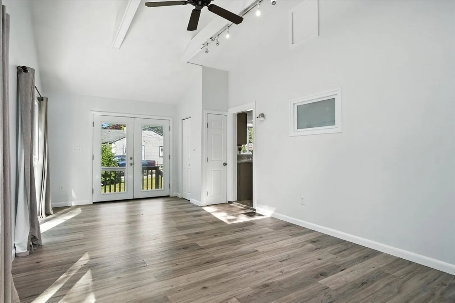
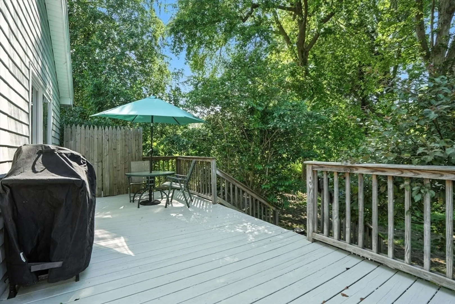
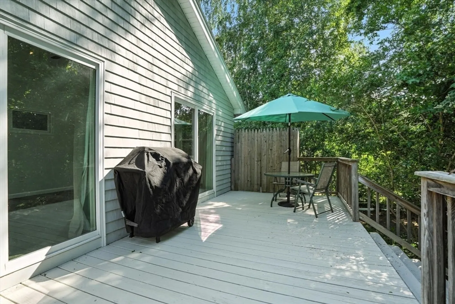
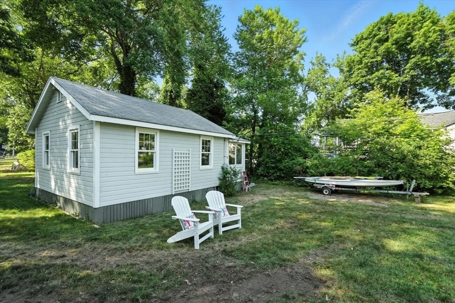
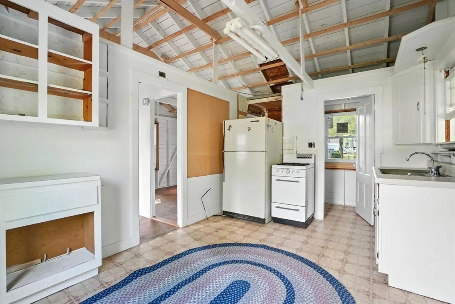
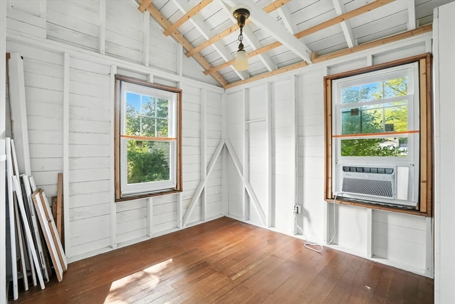
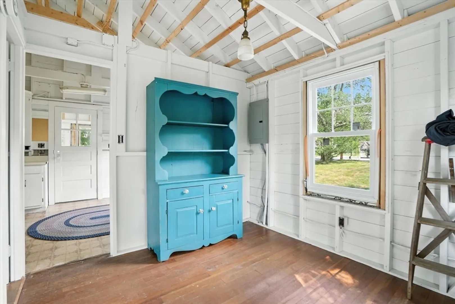
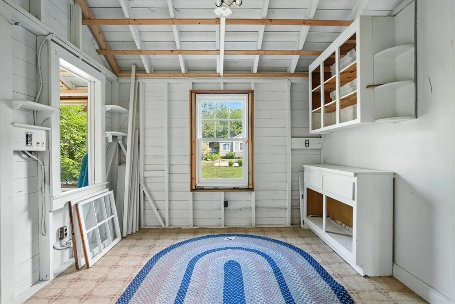
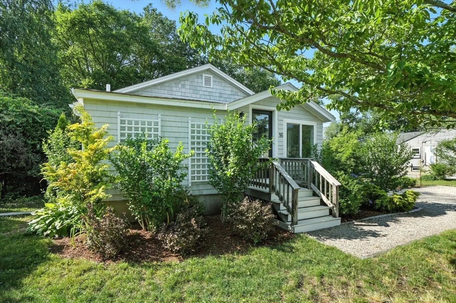
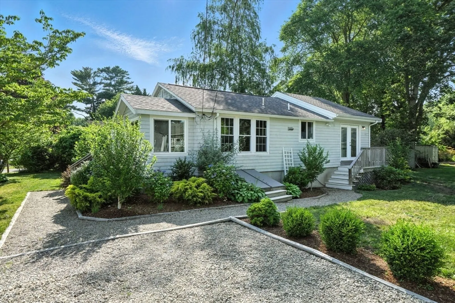
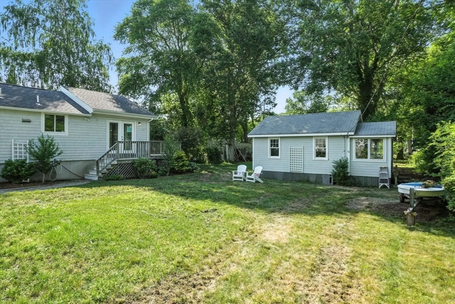
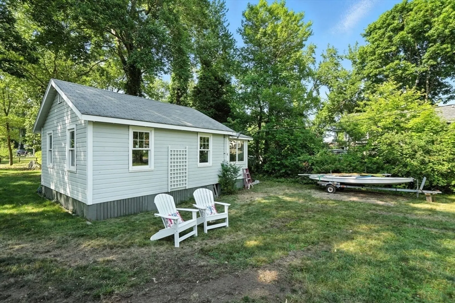
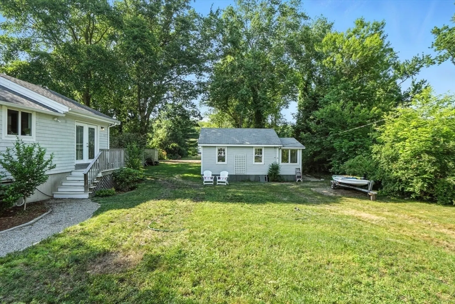
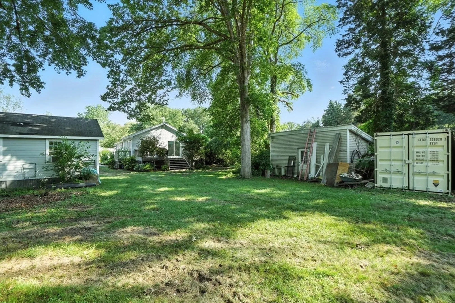
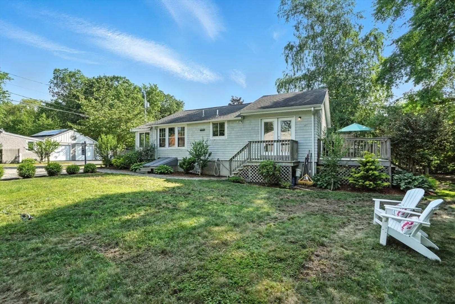
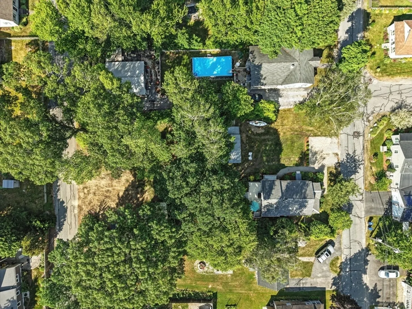
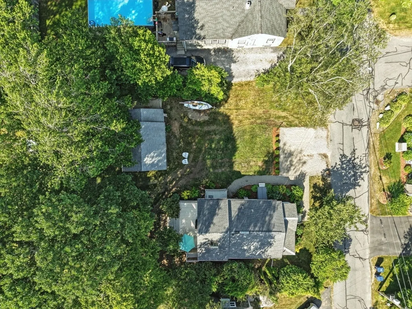
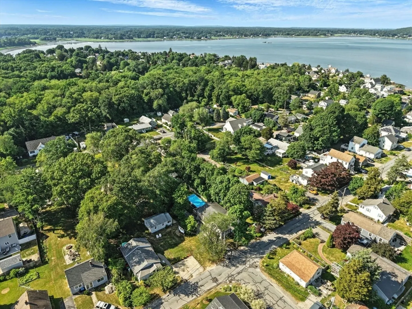
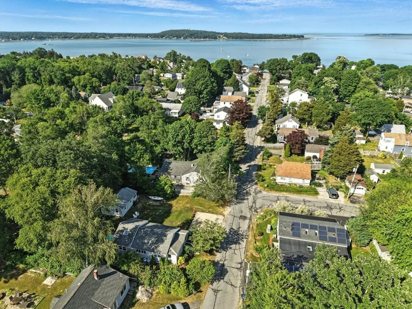
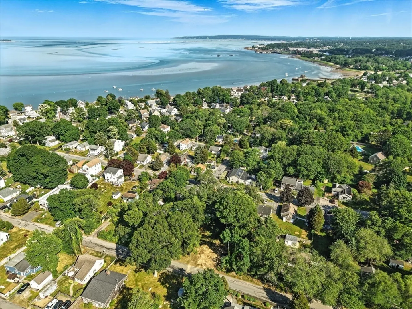
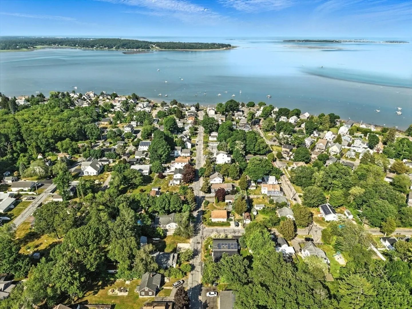
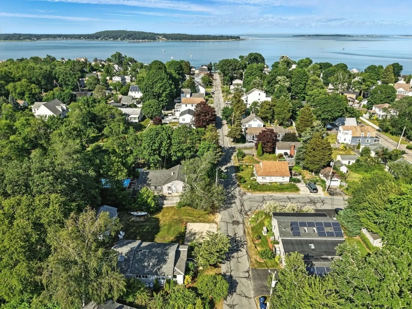
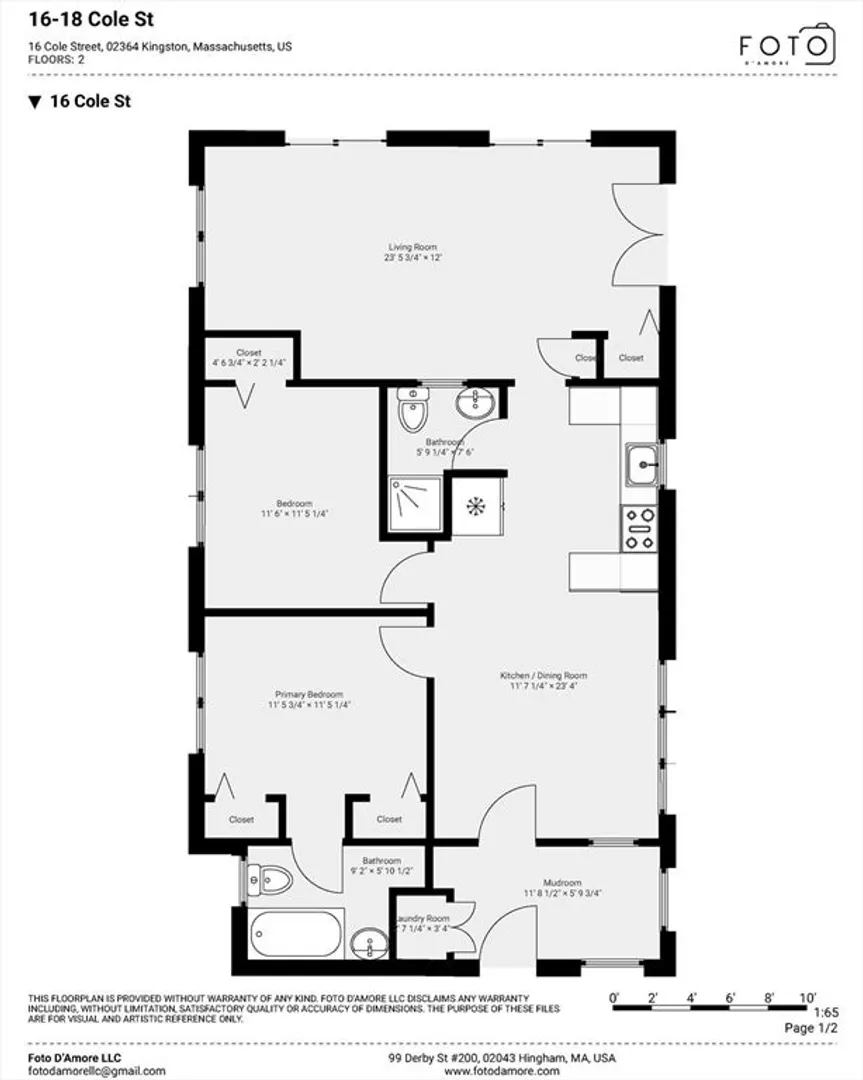
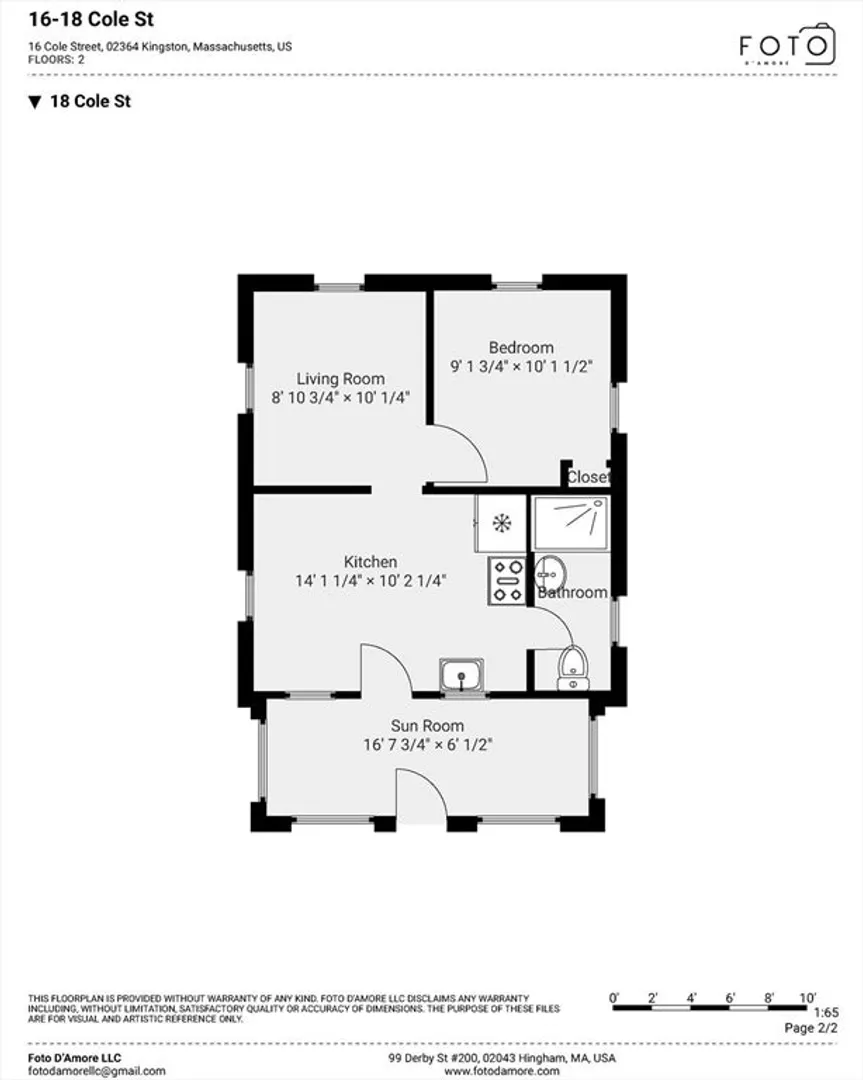
Desirable Rocky Nook; a unique opportunity to live in this coastal neighborhood near Kingston Bay with private member community beach. Home to many residents year- round with access to Greys Beach, shopping, restaurants, highway access and more! This property features 2 homes on .46 acres of flat grassed land, outdoor shower and storage shed. Lots of potential. A must see!!
-
Highlights
- Area: Rocky Nook
- Heating: Forced Air, Propane
- Property Class: Residential
- Style: Bungalow
- Year Built: 1937
- Cooling: Central Air
- Parking Spots: 4
- Property Type: Single Family Residence
- Total Rooms: 6
- Status: Closed
-
Additional Details
- Appliances: Electric Water Heater, Dishwasher, Range, Refrigerator, Washer, Dryer
- Construction: Frame
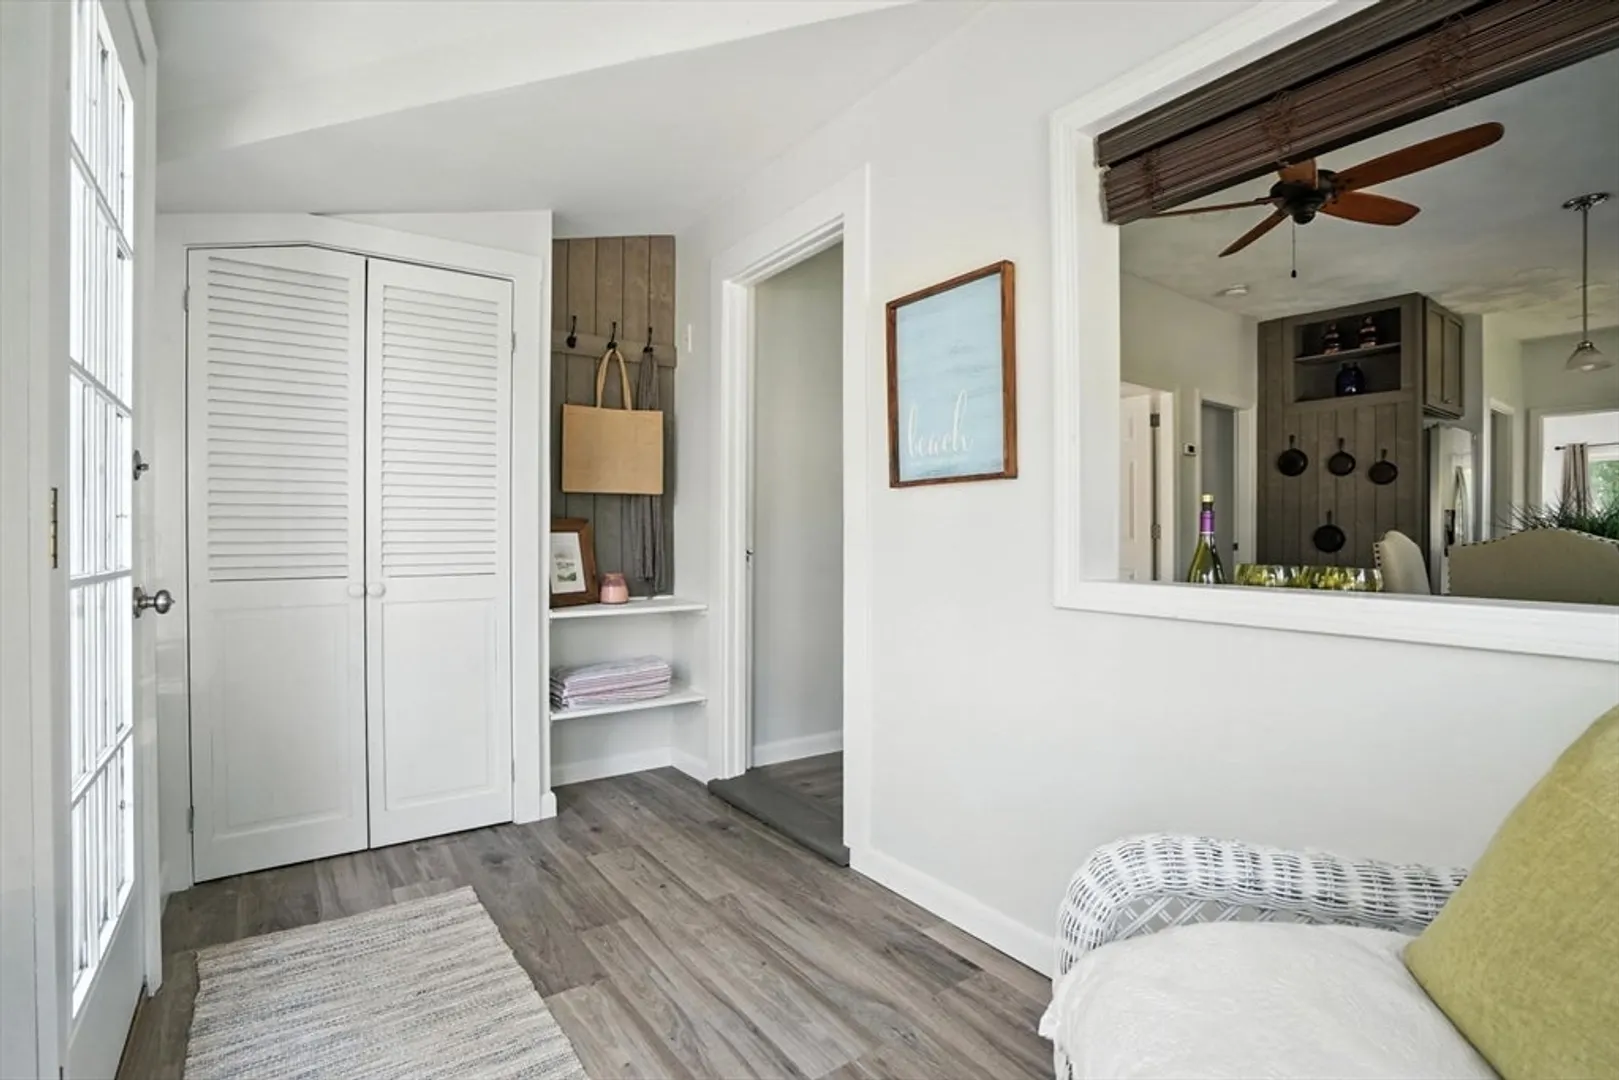
- Flooring: Wood Laminate
- Lot Features: Cleared, Level
- Roof: Shingle
- Year Built Details: Actual, Renovated Since, To Be Built
- Zoning: Res
- Basement: Walk-Out Access, Bulkhead, Concrete
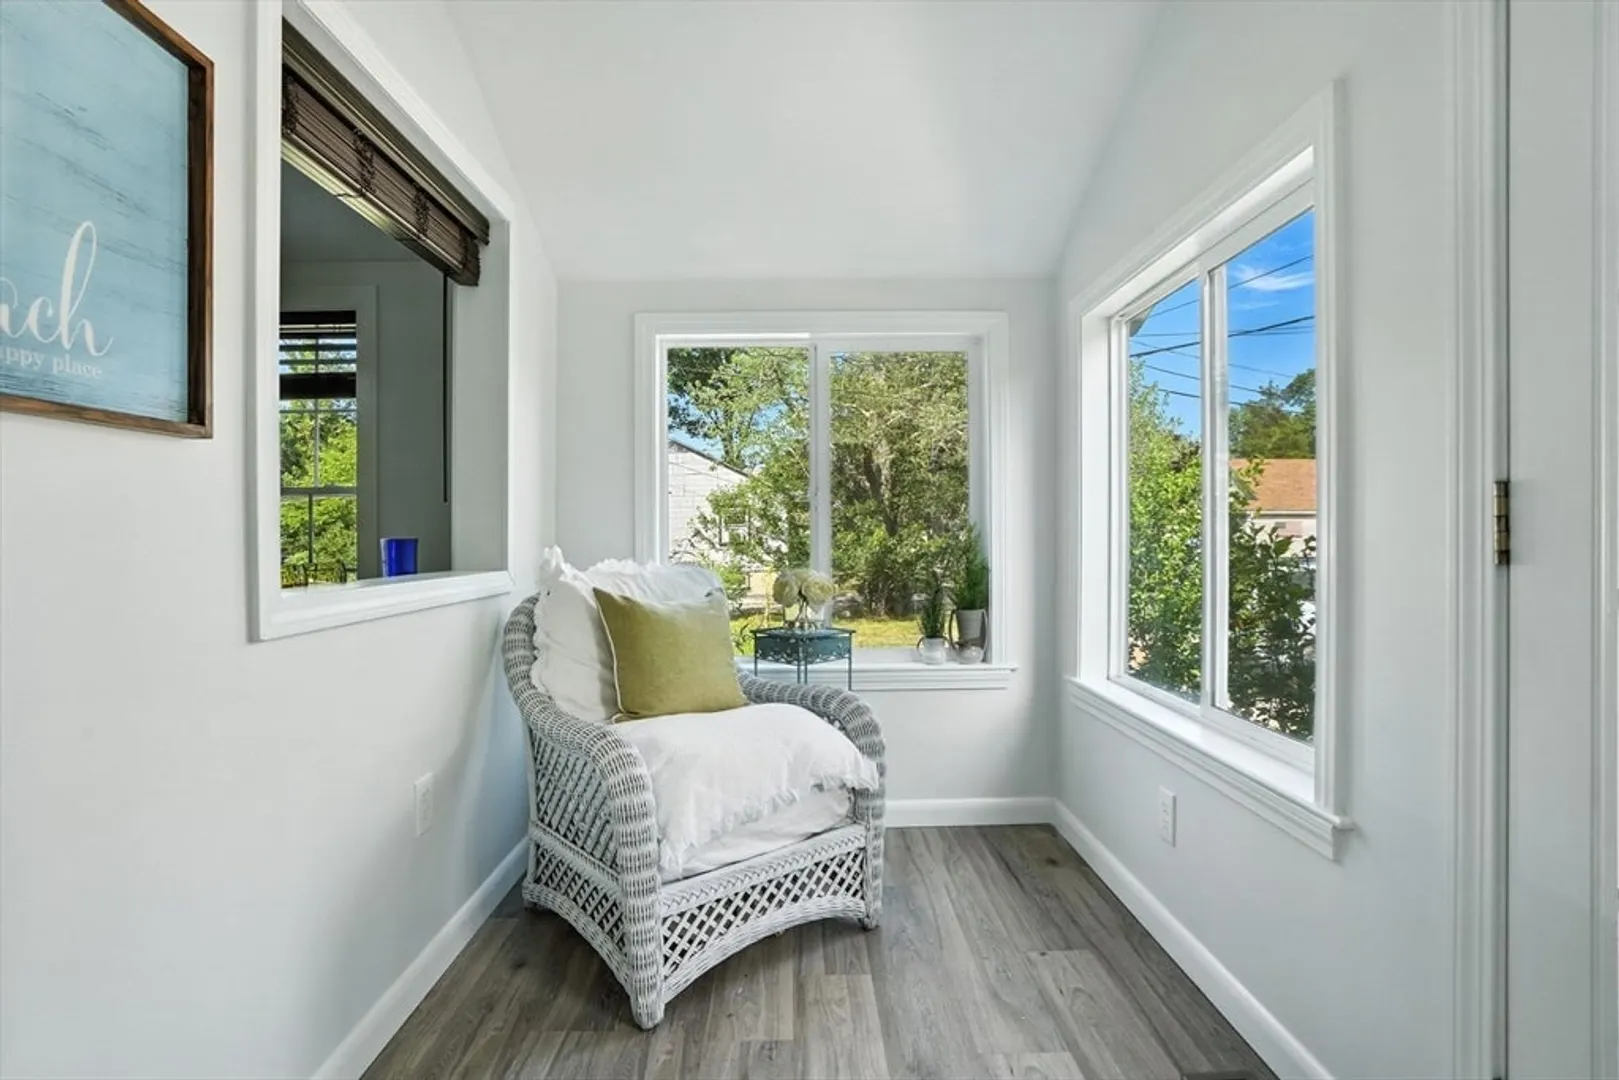
- Exterior Features: Porch - Enclosed, Deck, Rain Gutters, Storage, Professional Landscaping, Screens, Guest House
- Foundation: Concrete Perimeter
- Road Frontage Type: Public
- SqFt Source: Public Record
- Year Built Source: Public Records
-
Amenities
- Community Features: Public Transportation, Shopping, Tennis Court(s), Park
- Waterfront Features: Bay, Walk to, 0 to 1/10 Mile To Beach, Beach Ownership(Private, Association)
-
Utilities
- Electric: Circuit Breakers
- Water Source: Public
- Sewer: Public Sewer
-
Fees / Taxes
- Assessed Value: $390,200
- Taxes: $5,061
- Tax Year: 2025
Similar Listings
Sold
23 Photos
Sold
33 Photos
Sold
38 Photos
Sold
32 Photos
Content © 2026 MLS Property Information Network, Inc. The information in this listing was gathered from third party resources including the seller and public records.
Listing information provided courtesy of Coldwell Banker Realty - Milton.
MLS Property Information Network, Inc. and its subscribers disclaim any and all representations or warranties as to the accuracy of this information.
