
Sold!
$949,000
1
Bed
6/9
Baths
2,610
Living Area
-
Property Description
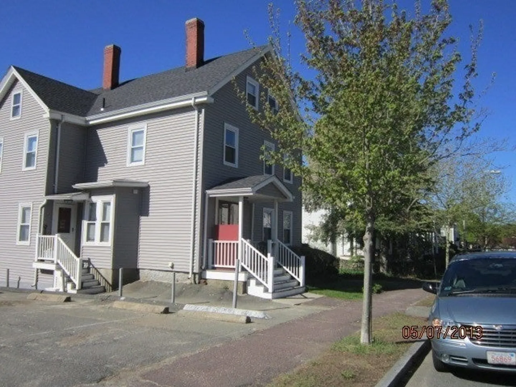
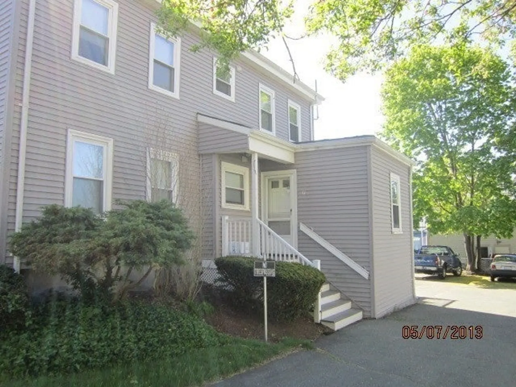
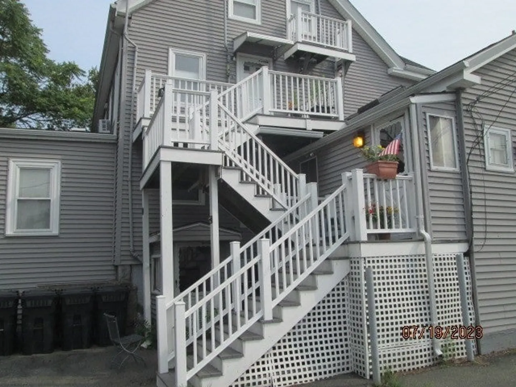
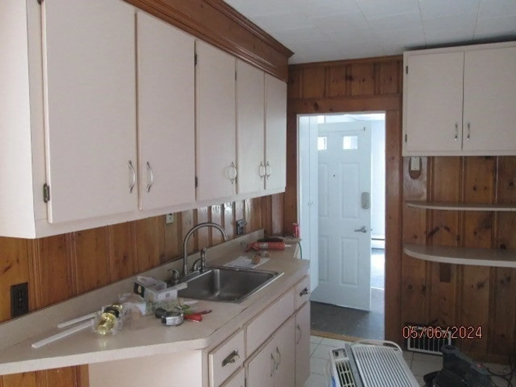
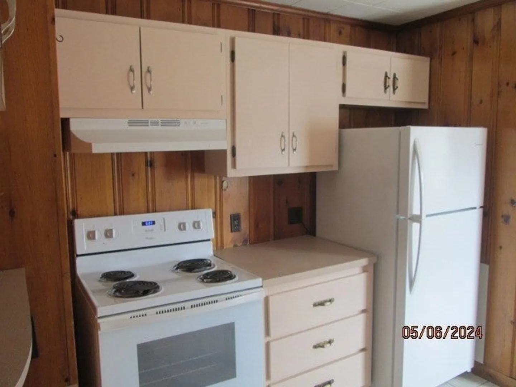
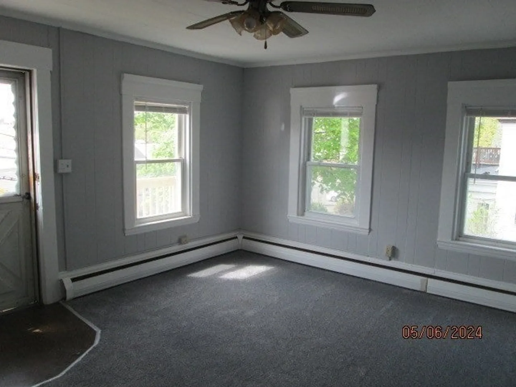
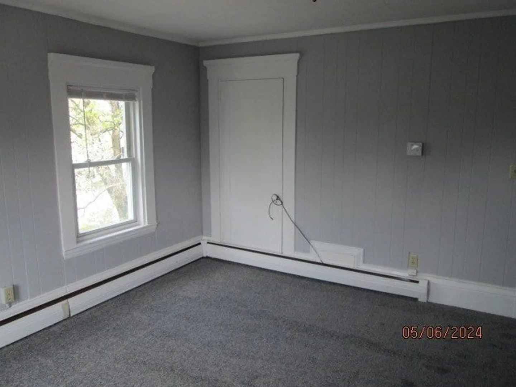
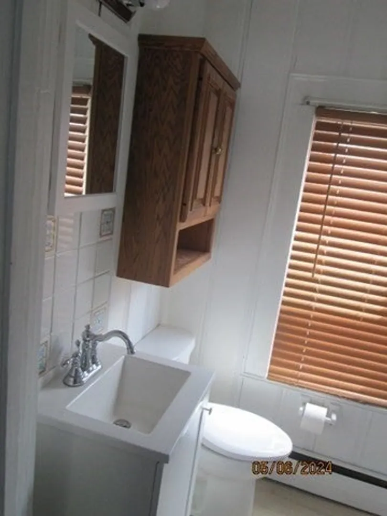
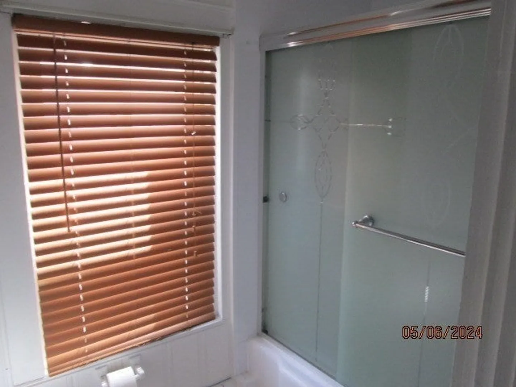
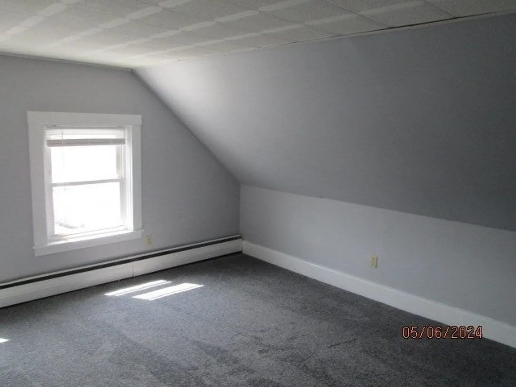
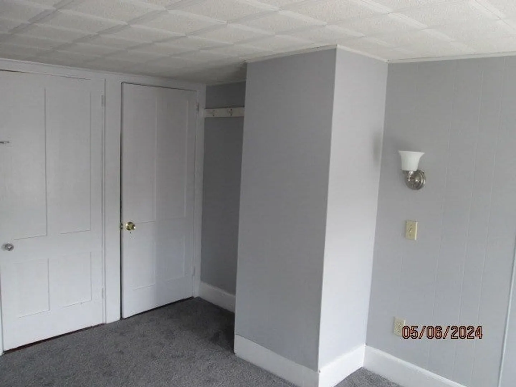
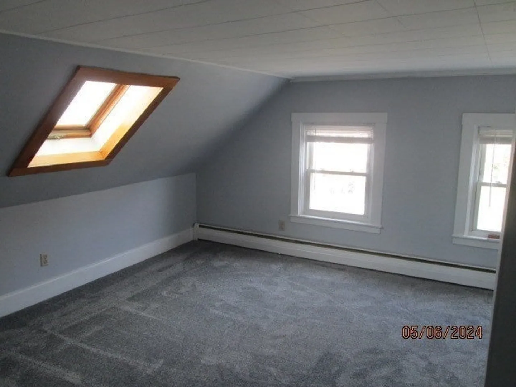
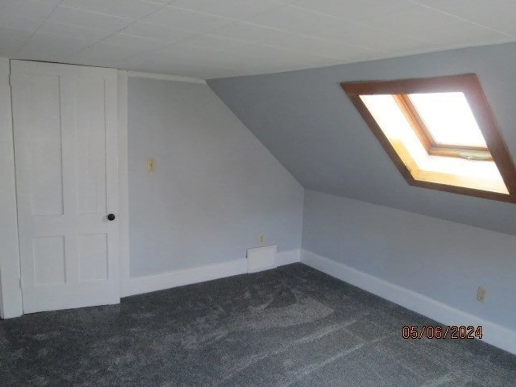
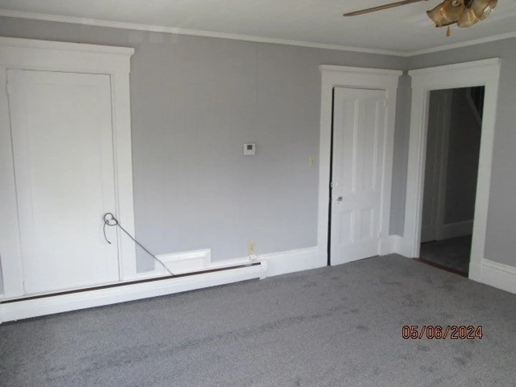
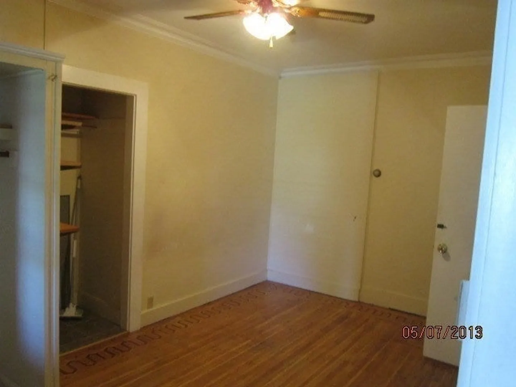
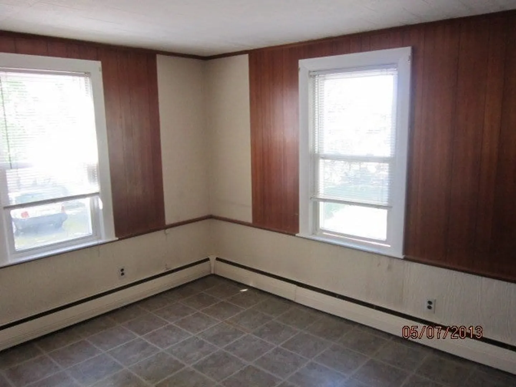
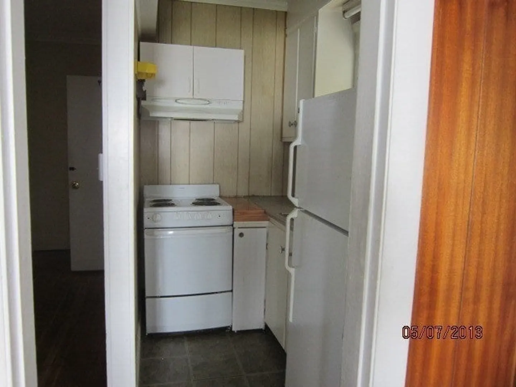
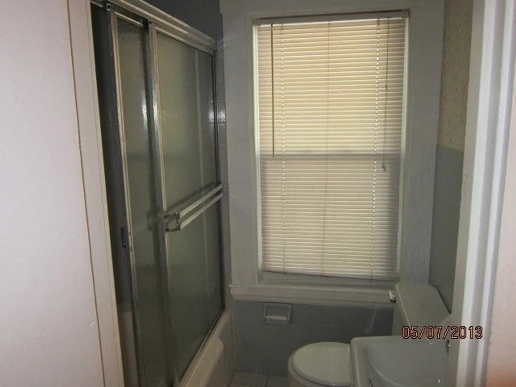
Multi Unit Building in Convenient location walking distance to downtown and commuter transportation. Building consist of 4 studios, 1- 1 BR, and 1- 2 BR Building being sold as is and with tenants in place, (See attached Rent roll and Lease Information) Coin-Op laundry room in the building. Heat and Hot Water included. For all units. .On site parking for 7 cars. Unit Photos are Unit 6 and 6a Offers due Wed. June 11 at 2:00 PM
-
Highlights
- Heating: Baseboard
- Parking Spots: 7
- Property Type: 5-9 Family
- Total Rooms: 11
- Status: Closed
- Levels: 6
- Property Class: Residential Income
- Stories: 6
- Year Built: 1900
-
Additional Details
- Appliances: Washer, Dryer, Range, Refrigerator
- Construction: Frame
- Fireplaces: 9
- Foundation: Stone
- Road Frontage Type: Public
- SqFt Source: Public Record
- Year Built Details: Approximate
- Zoning: Gr
- Basement: Full
- Exterior Features: Rain Gutters
- Flooring: Wood, Tile, Vinyl, Varies, Laminate
- Interior Features: Laundry Room, Ceiling Fan(s), Studio, Living Room, Kitchen
- Roof: Shingle
- Total Number of Units: 6
- Year Built Source: Public Records
-
Amenities
- Community Features: Public Transportation, Shopping, Highway Access, T-Station
- Parking Features: Paved Drive, Off Street, Driveway
-
Utilities
- Electric: Circuit Breakers, 100 Amp Service
- Water Source: Public
- Sewer: Public Sewer
-
Fees / Taxes
- Assessed Value: $977,600
- Tax Year: 2025
- Total Rent: $7,250
- Rental Fee Includes: Unit 1(Heat, Water, Hot Water), Unit 2(Heat, Water, Hot Water), Unit 3(Heat, Water, Hot Water), Unit 4(Heat, Water, Hot Water)
- Taxes: $11,096
Similar Listings

Sold
17 Photos
Sold
41 Photos
Sold
42 Photos
Sold
36 Photos
Content © 2026 MLS Property Information Network, Inc. The information in this listing was gathered from third party resources including the seller and public records.
Listing information provided courtesy of Coldwell Banker Realty - Lexington.
MLS Property Information Network, Inc. and its subscribers disclaim any and all representations or warranties as to the accuracy of this information.
