
Sold!
$340,000
3
Beds
1
Bath
1,384
Living Area
-
Property Description
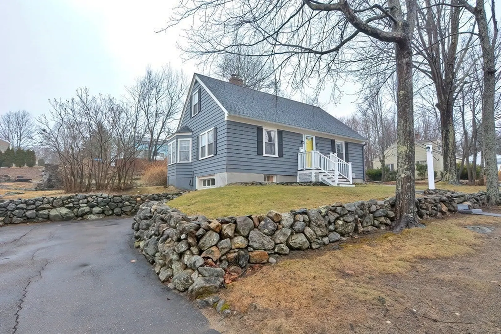
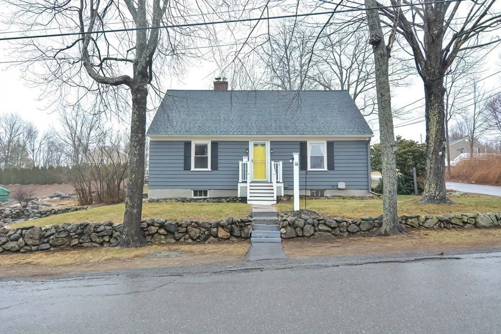
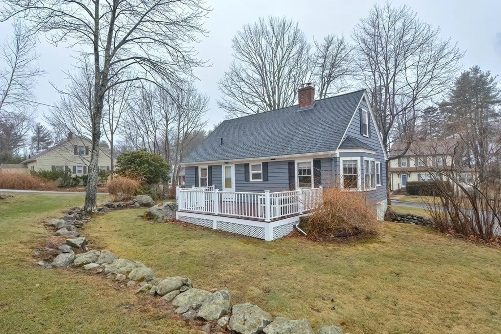
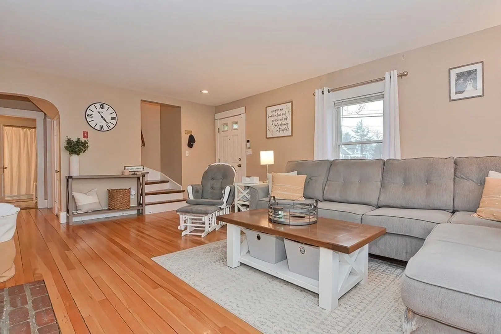
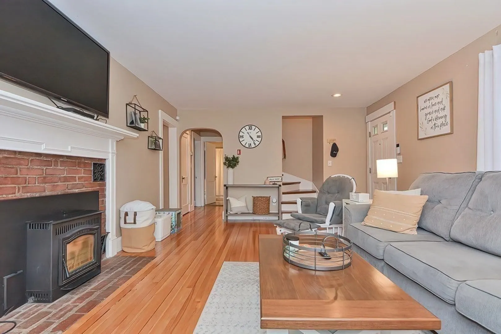
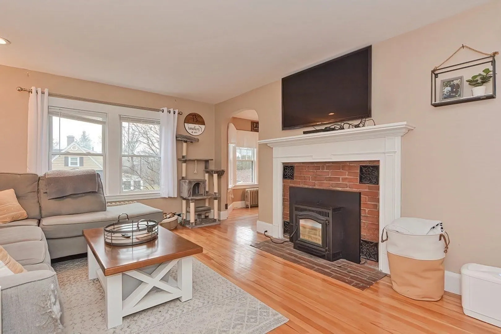
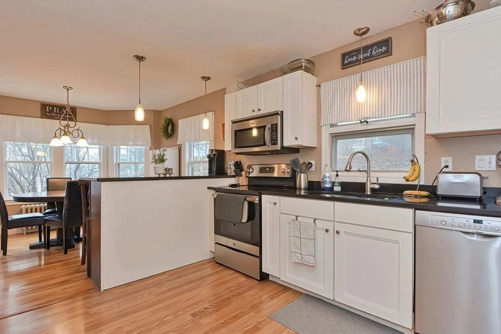
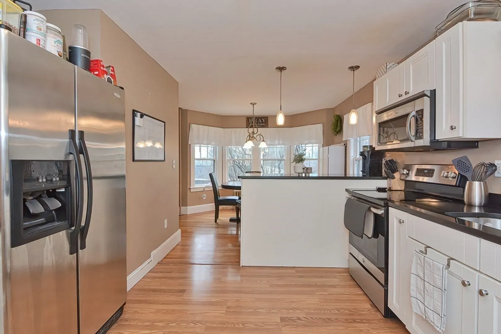
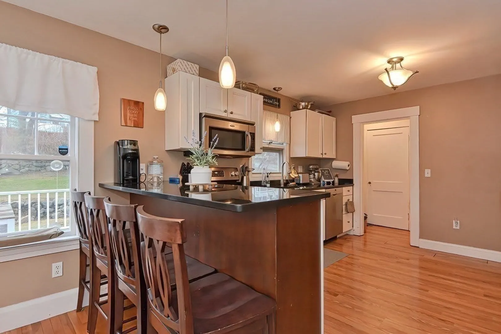
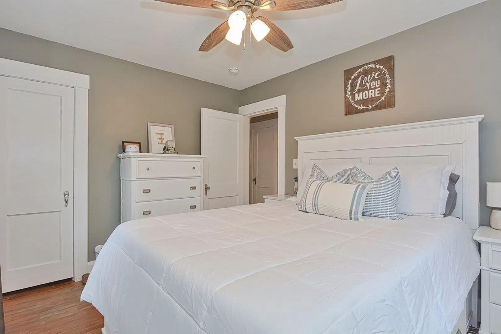
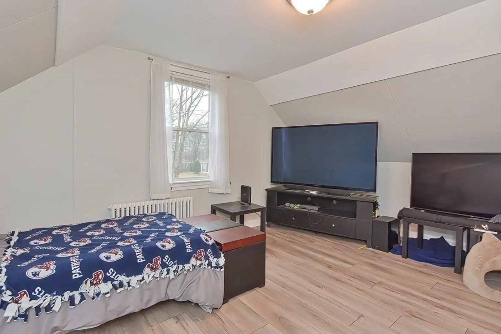
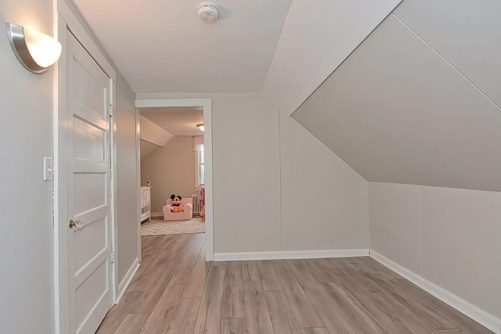
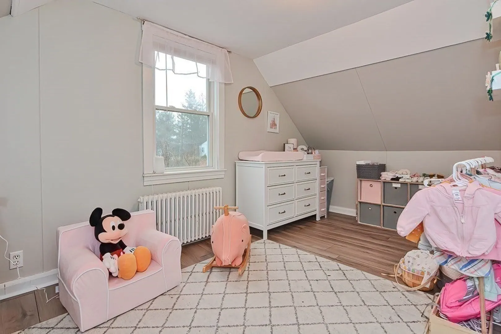
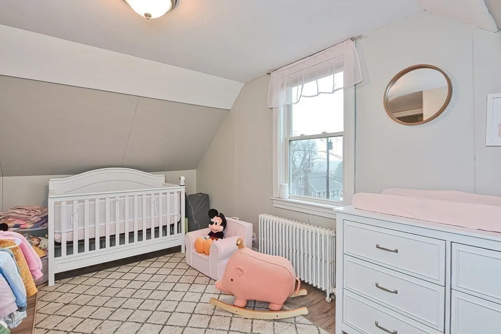
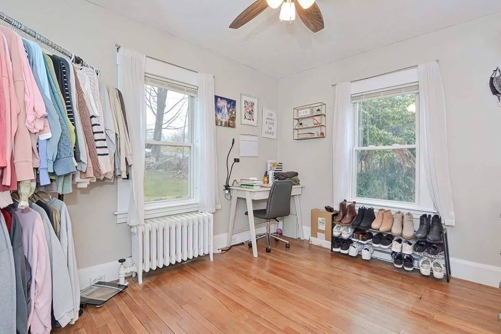
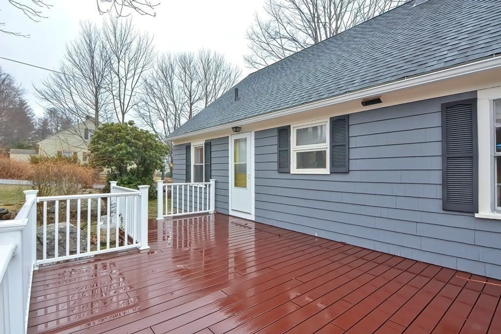
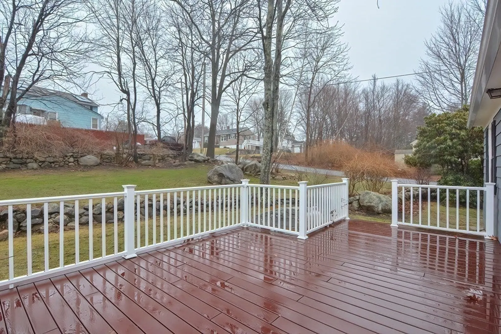
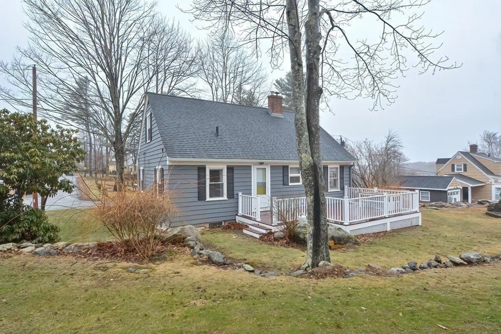
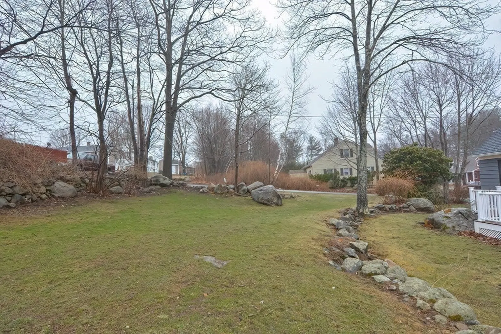
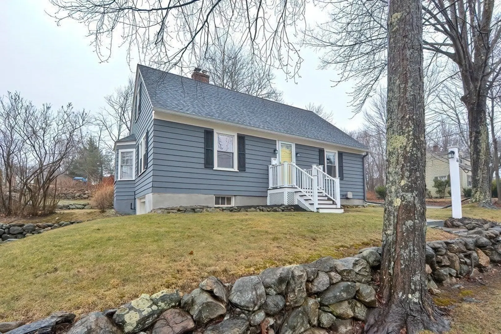
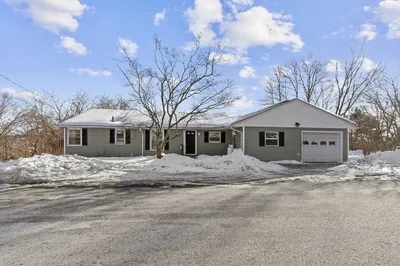
**OFFER DEADLINE - MONDAY 9/18 5PM**Come see what a terrific corner lot cape looks like in Gardner. This is the one with a great commuter location and move in condition. Open, flexible floor plan with hardwoods and plenty of natural light. Granite counters and stainless appliances are found in the generously sized kitchen. There is a possible 4th bedroom or home office located on the main floor. This house is much bigger than it looks. The one car garage and off street parking alleviate your concerns over where to put your vehicles. Large deck overlooking your backyard makes entertaining very easy. A newer roof and remodeled upstairs are some other recent updates. This home has been well taken care of and is ready to impress.
-
Highlights
- Cooling: Window Unit(s)
- Parking Spots: 3
- Property Type: Single Family Residence
- Total Rooms: 6
- Status: Closed
- Heating: Hot Water, Oil, Pellet Stove
- Property Class: Residential
- Style: Cape
- Year Built: 1938
-
Additional Details
- Appliances: Range, Dishwasher, Microwave, Refrigerator, Utility Connections for Electric Range
- Exterior Features: Deck, Rain Gutters, Garden, Stone Wall
- Flooring: Flooring - Hardwood
- Interior Features: Closet, Office
- Road Frontage Type: Public
- Year Built Details: Actual
- Zoning: R1
- Basement: Full, Interior Entry, Garage Access, Sump Pump, Concrete, Unfinished
- Fireplaces: 1
- Foundation: Stone
- Lot Features: Corner Lot
- Roof: Shingle
- Year Built Source: Public Records
-
Amenities
- Community Features: Public School
- Parking Features: Under, Off Street, Paved
- Covered Parking Spaces: 1
-
Utilities
- Electric: Circuit Breakers
- Water Source: Public
- Sewer: Public Sewer
-
Fees / Taxes
- Assessed Value: $236,800
- Compensation Based On: Net Sale Price
- Taxes: $3,820
- Buyer Agent Compensation: 2%
- Tax Year: 2023
Similar Listings
Sold
31 Photos
Sold
29 Photos
Sold
38 Photos
Sold
41 Photos
Content © 2026 MLS Property Information Network, Inc. The information in this listing was gathered from third party resources including the seller and public records.
Listing information provided courtesy of Alpha Real Estate.
MLS Property Information Network, Inc. and its subscribers disclaim any and all representations or warranties as to the accuracy of this information.
