
16 Cedar Hill Rd
$679,900
3
Beds
2/1
Baths
2,250
Sqft
- Request Info
- Call
- Save
-
More
- Mortgage Calculator

Property Tools
$679,900
3
Beds
2/1
Baths
2,250
Living Area
-
Property Description
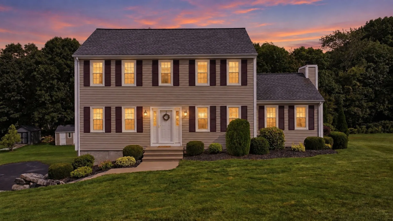
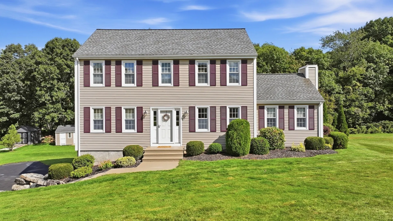
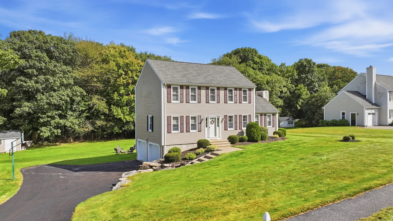
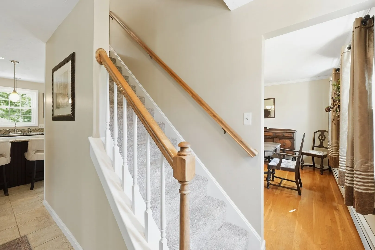
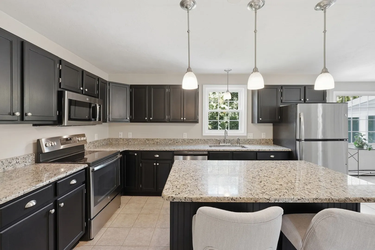
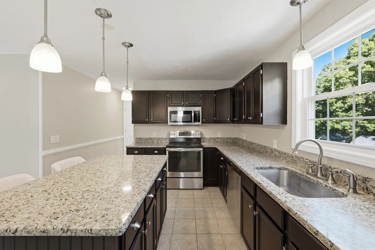
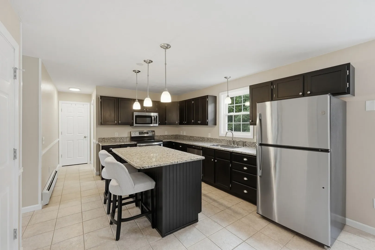
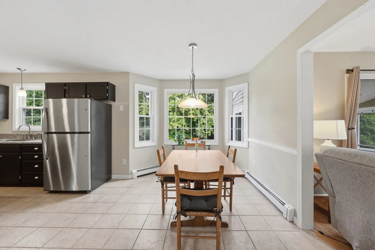
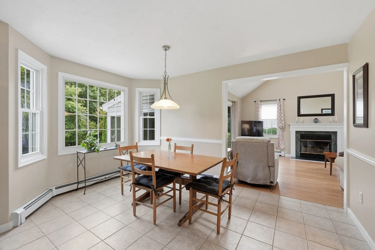
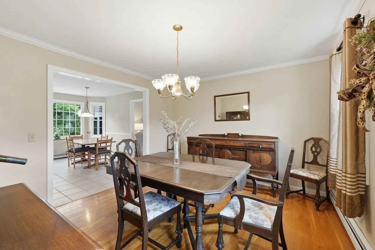
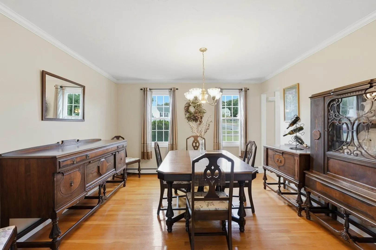
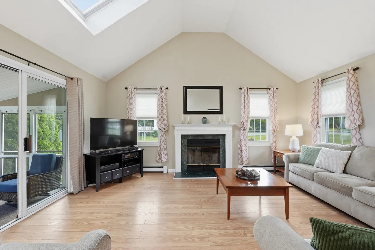
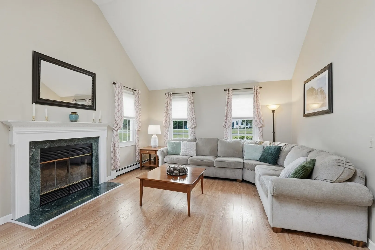
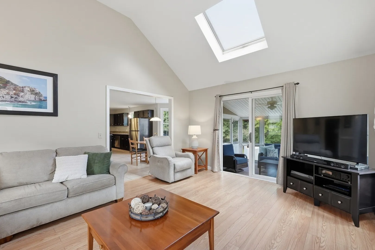
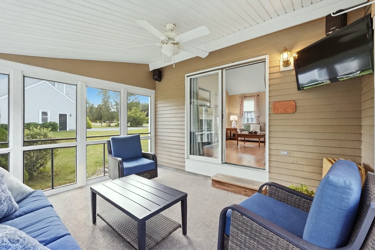
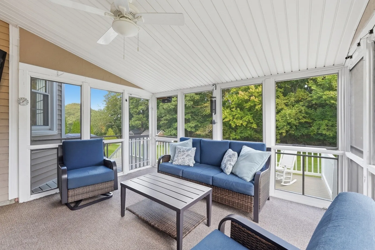
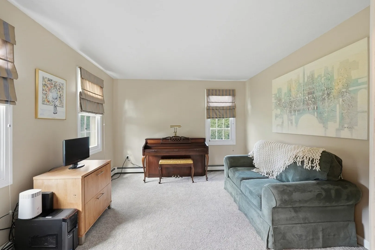
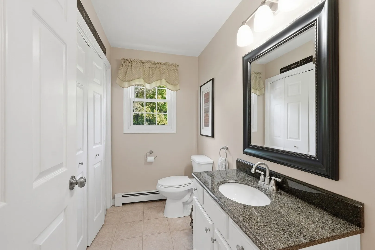
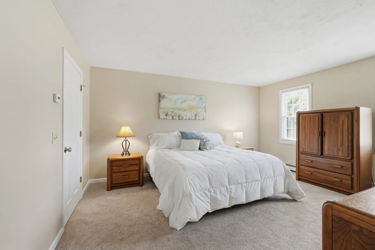
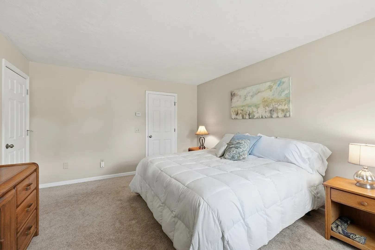
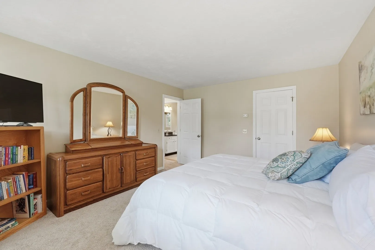
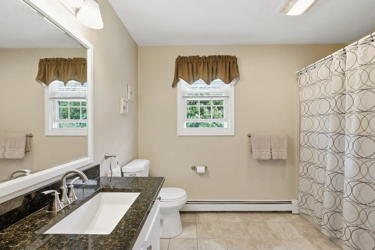
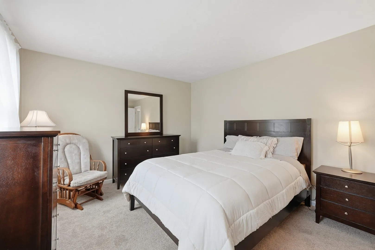
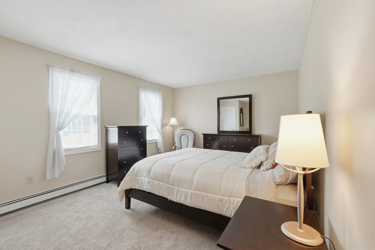
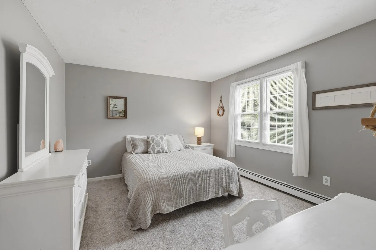
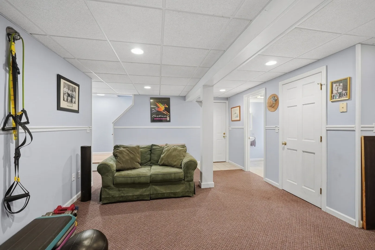
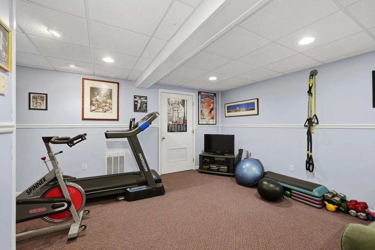
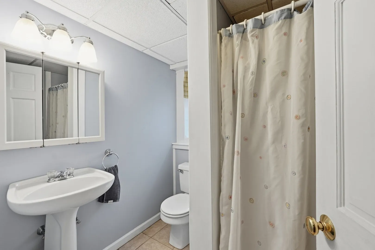
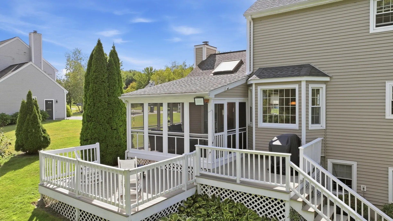
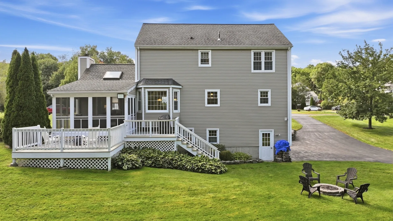
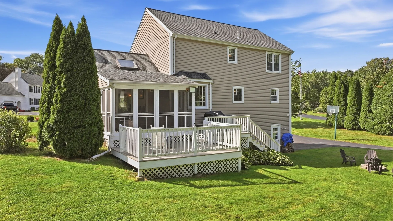
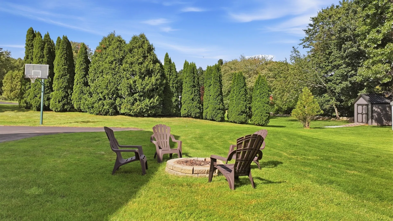
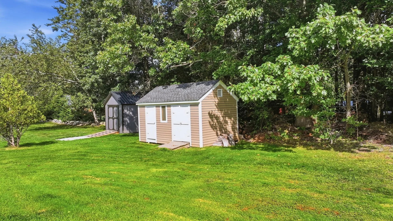
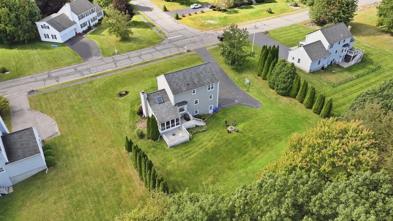
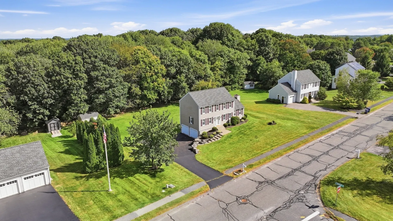
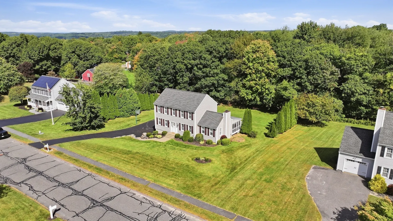
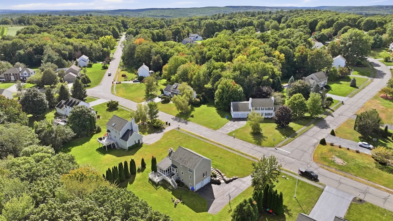
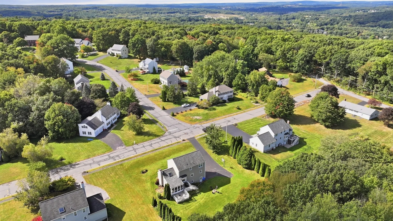
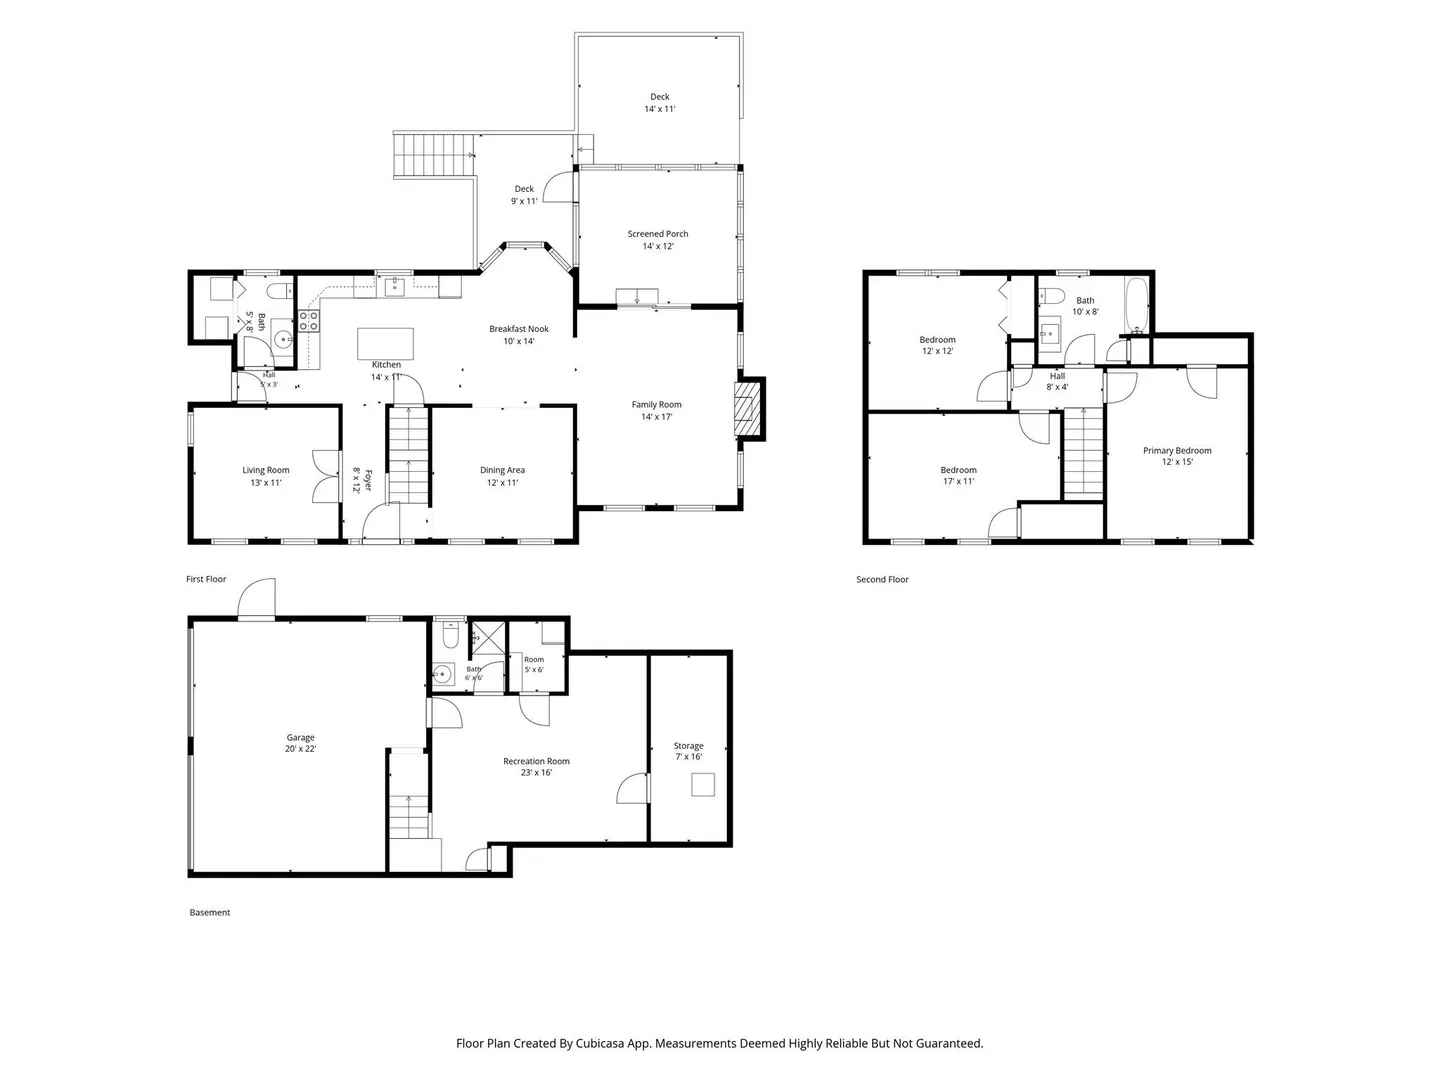
Welcome to Stonebridge Farms, where this inviting Sutton Colonial has been meticulously maintained and cared for by the same owners for the past 32 years, and that pride of ownership is evident throughout. Tucked into a quiet suburban neighborhood on a private lot backed by woods, this home offers the best of neighborhood living with a peaceful setting of its own. Step inside and you'll quickly realize the home lives even larger than its 2,250 sq ft suggests, with an easy-flowing layout and entertainment space galore just in time for the upcoming holiday season. The cathedral-ceiling living room is anchored by a wood-burning fireplace, while the formal dining room is ready for holiday dinners and gatherings. Upstairs, all three bedrooms are generously sized, including a spacious primary with a massive walk-in closet and a second bedroom with a walk-in of its own. The screened porch may quickly become your favorite spot, whether you're starting the morning with coffee, unwinding after a summer day or watching a thunderstorm roll through from your favorite chair. A two-tier deck carries the living space outdoors, overlooking a spacious back yard framed by woods with plenty of room to play, entertain, grill or gather around the fire pit. Downstairs, the finished basement with a full bathroom adds another versatile level of living space, ideal for a playroom, home gym, movie room, office, second living area or a combination of uses. Stonebridge Farms delivers an ideal suburban neighborhood setting just minutes from some of the area's best golf courses and local farm stands, while convenient access to Route 146 keeps Worcester, Providence and the surrounding Blackstone Valley within easy reach. Updates include new front door 2026, carpeting in 2025, oil tank in 2024 and kitchen cabinets in 2015. After more than three decades of thoughtful care, 16 Cedar Hill is ready for its next chapter. Open Houses 10/3 and 10/4 or book your private tour today!
-
Highlights
- Cooling: Window Unit(s)
- Parking Spots: 8
- Property Type: Single Family Residence
- Total Rooms: 7
- Status: Active
- Heating: Baseboard, Oil, Electric, Other
- Property Class: Residential
- Style: Colonial
- Year Built: 1994
-
Additional Details
- Appliances: Water Heater, Tankless Water Heater, Range, Dishwasher, Microwave, Refrigerator, Washer, Dryer, Other
- Exclusions: Seller's Personal Property.
- Fireplaces: 1
- Foundation: Concrete Perimeter
- Interior Features: Walk-In Closet(s), Open Floorplan, Recessed Lighting, Storage, Lighting - Overhead, Bonus Room, Foyer, Internet Available - Unknown
- Road Frontage Type: Public
- SqFt Source: Public Record
- Year Built Source: Public Records
- Basement: Full, Finished, Walk-Out Access, Interior Entry, Garage Access
- Exterior Features: Porch - Screened, Deck, Rain Gutters, Storage, Decorative Lighting, Stone Wall
- Flooring: Tile, Carpet, Laminate, Hardwood, Flooring - Wall to Wall Carpet, Flooring - Stone/Ceramic Tile
- Foundation Area: 816
- Lot Features: Cleared
- Roof: Shingle
- Year Built Details: Actual
- Zoning: R1
-
Amenities
- Community Features: Public Transportation, Shopping, Park, Walk/Jog Trails, Stable(s), Golf, Medical Facility, Laundromat, Bike Path, Conservation Area, Highway Access, House of Worship, Private School, Public School, Sidewalks
- Parking Features: Under, Garage Door Opener, Garage Faces Side, Paved Drive, Off Street, Paved
- Covered Parking Spaces: 2
-
Utilities
- Electric: 200+ Amp Service
- Water Source: Public
- Sewer: Public Sewer
-
Fees / Taxes
- Assessed Value: $608,200
- Taxes: $7,025
- Tax Year: 2026
Similar Listings
Sold
42 Photos
Sold
39 Photos
Sold
36 Photos
Sold
36 Photos
Content © 2026 MLS Property Information Network, Inc. The information in this listing was gathered from third party resources including the seller and public records.
Listing information provided courtesy of Century 21 Custom Home Realty.
MLS Property Information Network, Inc. and its subscribers disclaim any and all representations or warranties as to the accuracy of this information.