
Sold!
$850,000
3
Beds
2
Baths
1,820
Living Area
-
Property Description
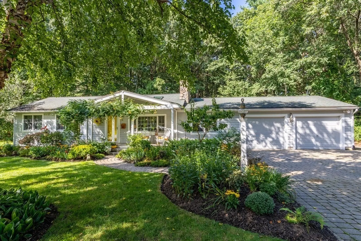
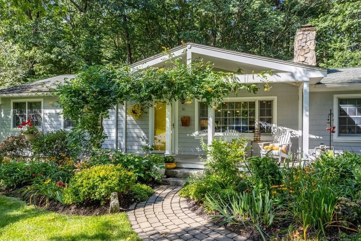
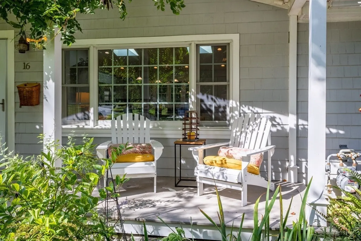
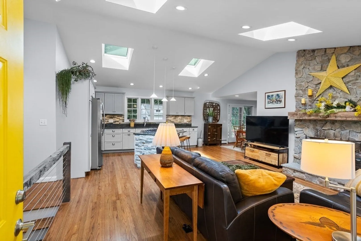
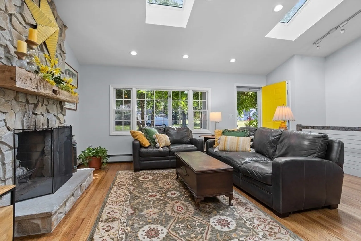
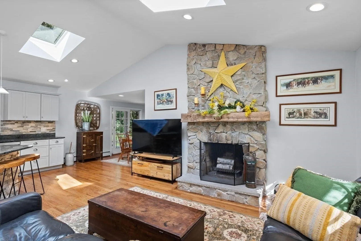
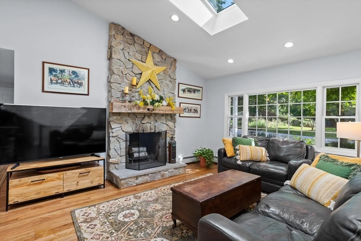
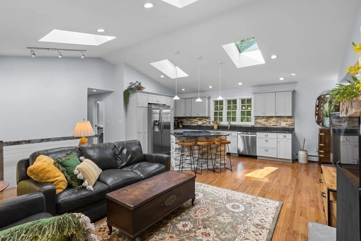
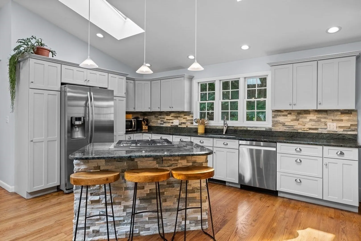
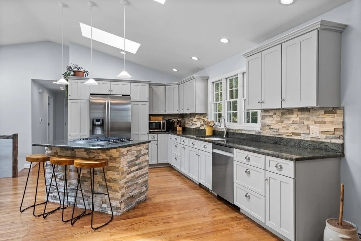
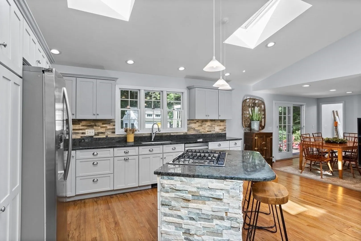
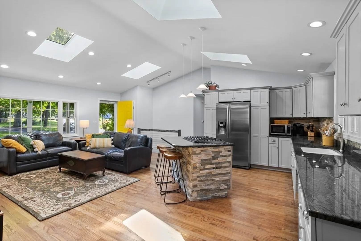
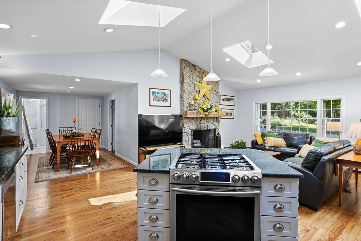
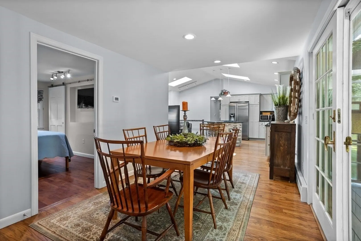
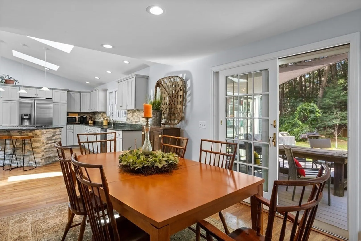
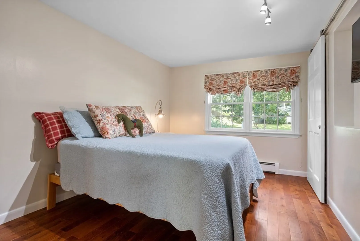
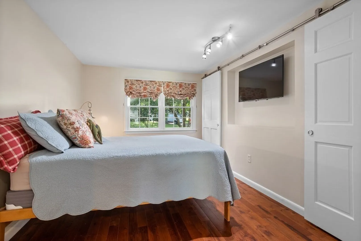
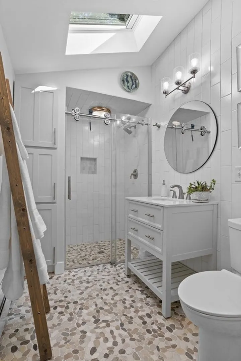
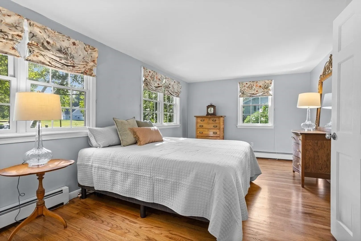
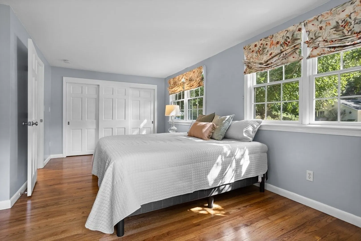
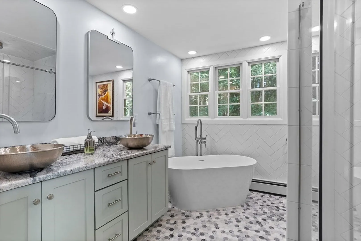
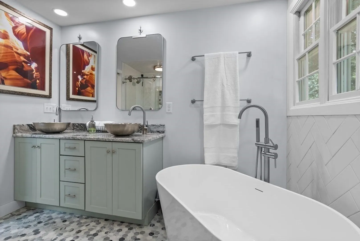
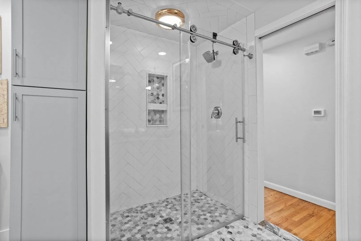
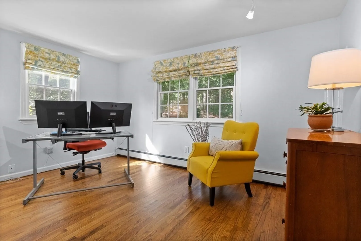
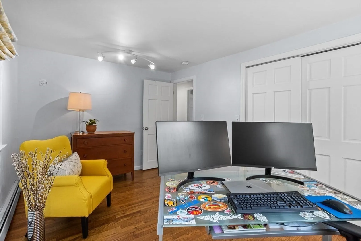
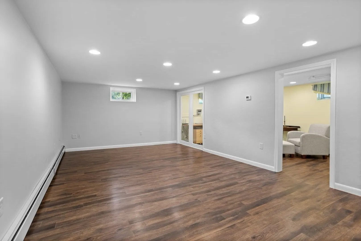
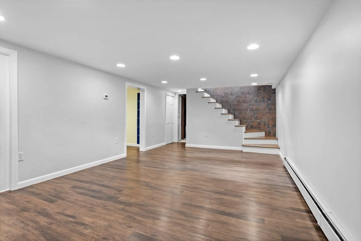
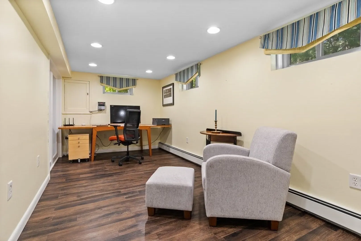
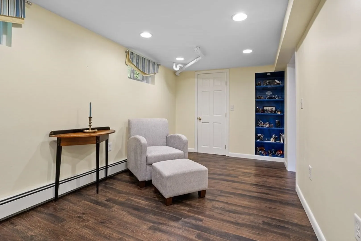
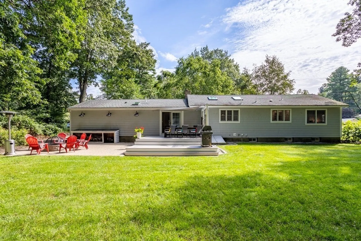
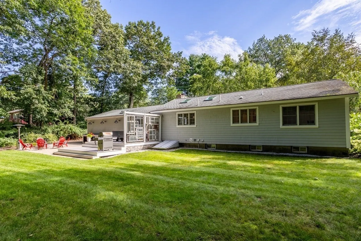
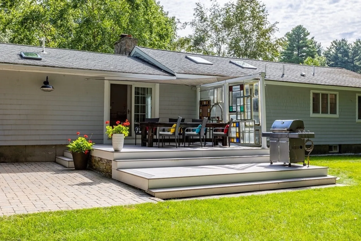
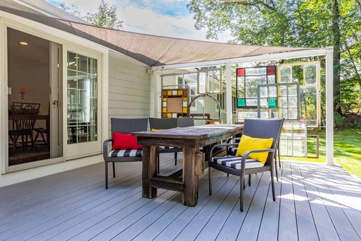
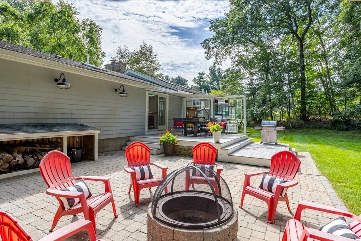
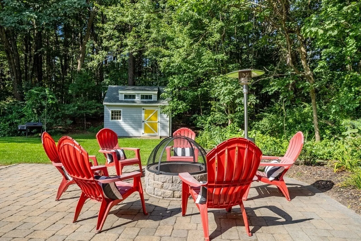
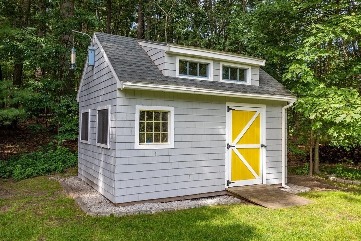
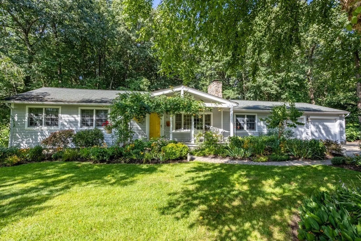
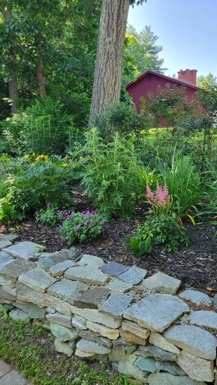
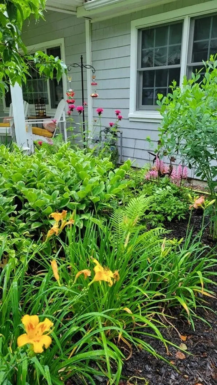
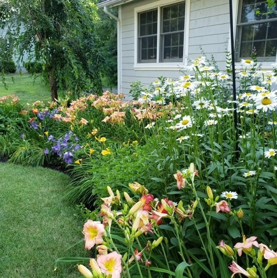
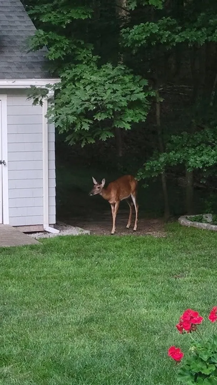
Located in a highly desirable area of Chelmsford, this ranch home overflows w/curb appeal! Paver driveway, beautiful trees, & gorgeous perennial gardens surround this property & immediately catch your eye! Open concept LR & kitchen fills w/natural light through multiple skylights above. High ceilings, spectacular HW floors, & stunning floor to ceiling stone fireplace create a truly inviting space. Unique stone-faced island w/inlayed gas oven & pendent lighting. Stone backsplash, granite countertops, & SS appliances create a magnificent chef’s kitchen. DR has slider leading to a beautiful backyard deck & patio area, complete w/unique stained-glass window wall, fire pit, & gas-ready grill. 3 spacious bedrooms, 2 newly remodeled full baths, & partially finished basement add to living space. Heated garage & oversized climate-controlled shed add to the allure of this home. Abuts conservation land w/pond & walking trails, close to schools, & Sully’s ice cream! This property is a home run!
-
Highlights
- Cooling: Window Unit(s)
- Parking Spots: 7
- Property Type: Single Family Residence
- Total Rooms: 8
- Status: Closed
- Heating: Baseboard, Natural Gas
- Property Class: Residential
- Style: Ranch
- Year Built: 1960
-
Additional Details
- Appliances: Range, Dishwasher, Microwave, Refrigerator, Washer, Dryer, Utility Connections for Gas Range, Utility Connections for Gas Dryer
- Construction: Frame
- Fireplaces: 1
- Foundation: Concrete Perimeter
- Lot Features: Level
- Roof: Shingle
- Year Built Source: Public Records
- Basement: Full, Partially Finished, Bulkhead
- Exterior Features: Porch, Deck - Composite, Patio, Storage, Professional Landscaping
- Flooring: Wood, Tile, Vinyl, Flooring - Vinyl
- Interior Features: Cedar Closet(s), Home Office
- Road Frontage Type: Public
- Year Built Details: Actual
- Zoning: R
-
Amenities
- Community Features: Park, Walk/Jog Trails, Conservation Area, Highway Access, Public School
- Parking Features: Attached, Heated Garage, Off Street, Driveway
- Covered Parking Spaces: 2
-
Utilities
- Electric: Circuit Breakers, 200+ Amp Service, Generator Connection
- Water Source: Public
- Sewer: Public Sewer
-
Fees / Taxes
- Assessed Value: $533,800
- Compensation Based On: Gross/Full Sale Price
- Tax Year: 2023
- Buyer Agent Compensation: 2%
- Facilitator Compensation: 2%
- Taxes: $7,671
Similar Listings
Sold
64 Photos
Sold
41 Photos
Sold
42 Photos
Sold
42 Photos
Content © 2026 MLS Property Information Network, Inc. The information in this listing was gathered from third party resources including the seller and public records.
Listing information provided courtesy of Coldwell Banker Realty - Westford.
MLS Property Information Network, Inc. and its subscribers disclaim any and all representations or warranties as to the accuracy of this information.
