
Sold!
$470,000
2
Beds
2/1
Baths
1,580
Living Area
-
Property Description
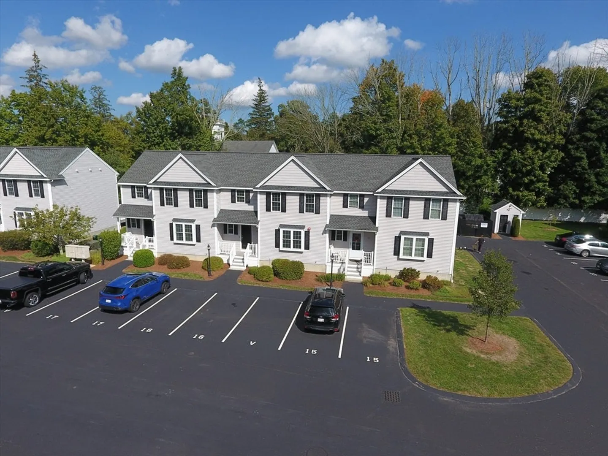
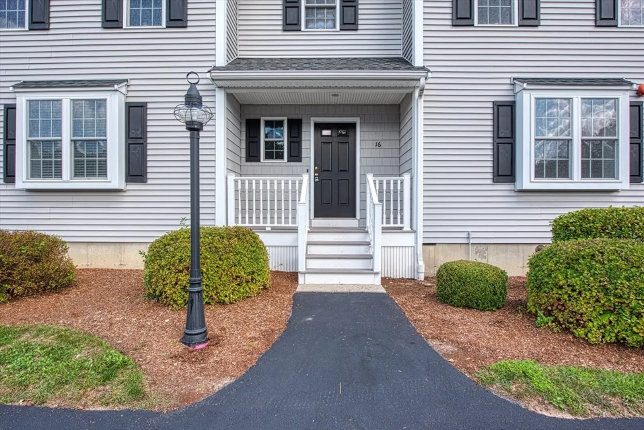
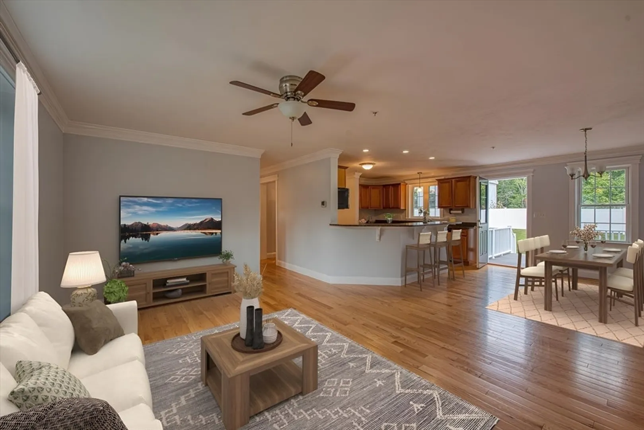
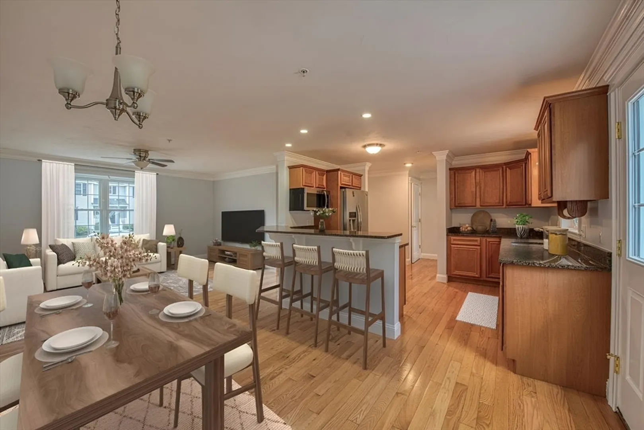
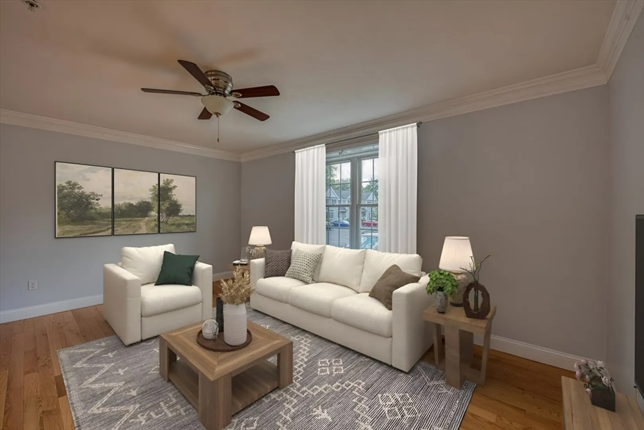
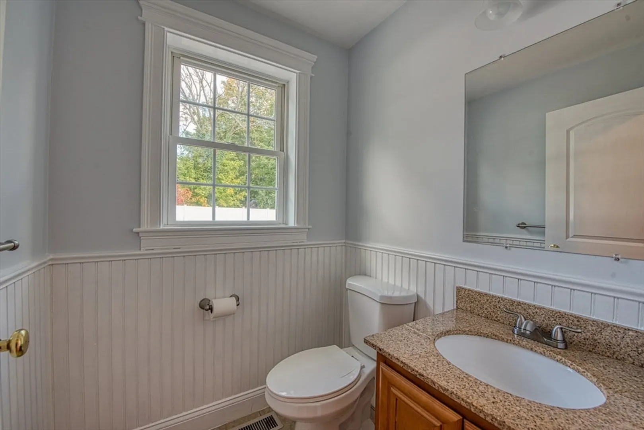
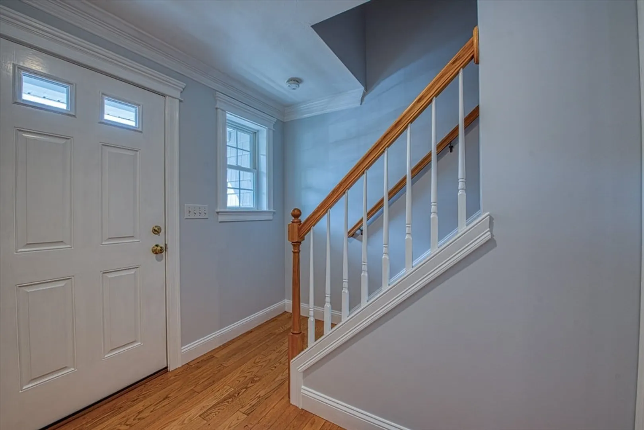
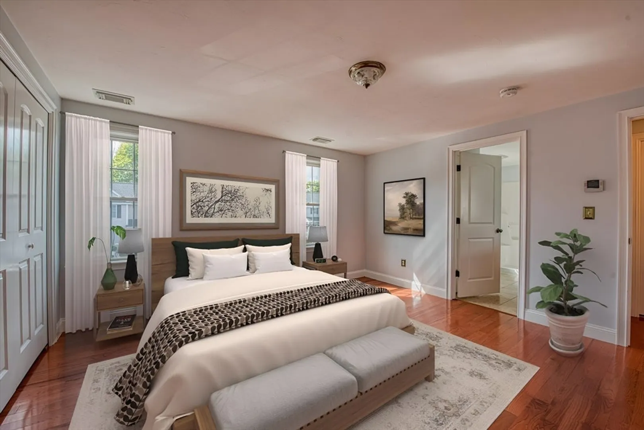
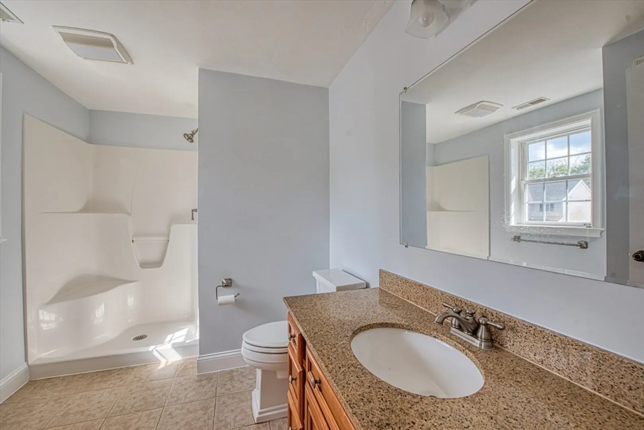
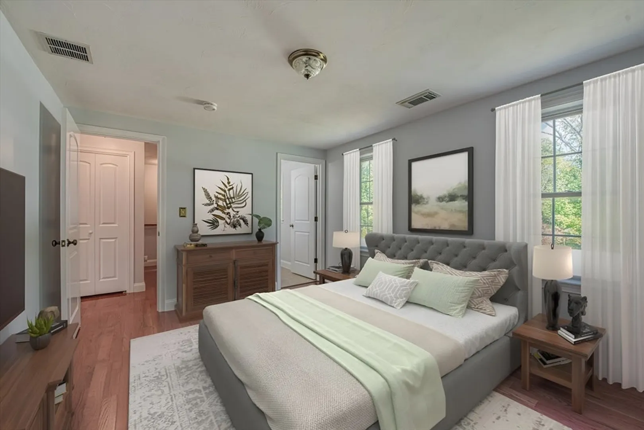
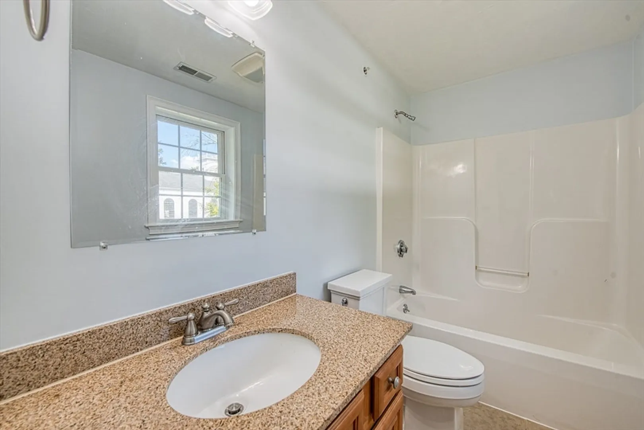
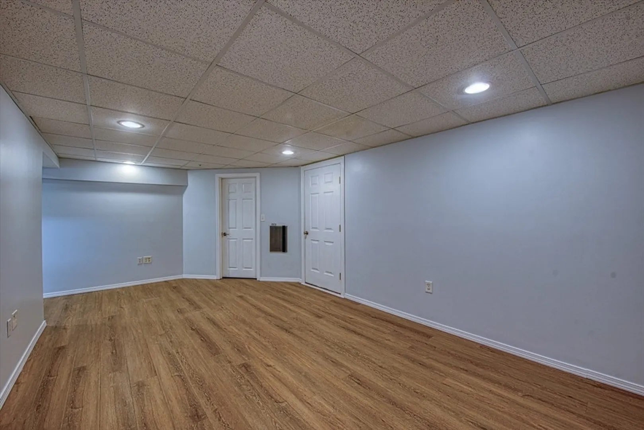
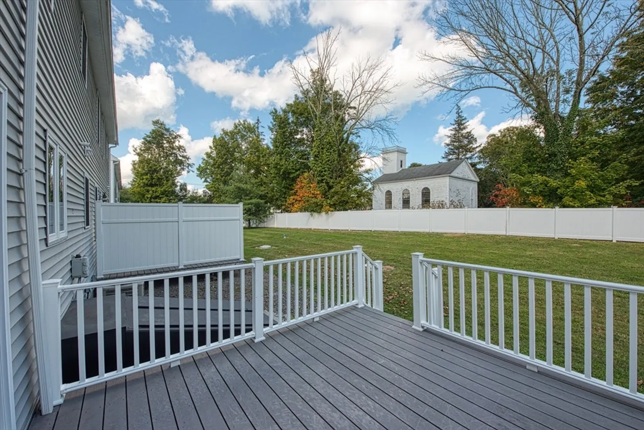
Discover this stunning 3-level townhouse condominium featuring hardwood floors throughout and a bright, open-concept living, dining, and kitchen area. With 2.5 bathrooms and plenty of space across three floors, this home offers both comfort and functionality. Enjoy outdoor living on your private composite deck, perfect for relaxing or entertaining. Conveniently located near major highways, Bridgewater State University, and the commuter rail, you’ll have easy access to everything you need. Move-in ready and designed for today’s lifestyle, this townhouse is the perfect place to call home.
-
Highlights
- Building Name: Cassidy Place
- Heating: Forced Air, Natural Gas
- Parking Spots: 2
- Property Type: Condominium
- Total Rooms: 5
- Year Built: 2012
- Cooling: Central Air
- HOA Fee: $305
- Property Class: Residential
- Stories: 3
- Unit Number: 16
- Status: Closed
-
Additional Details
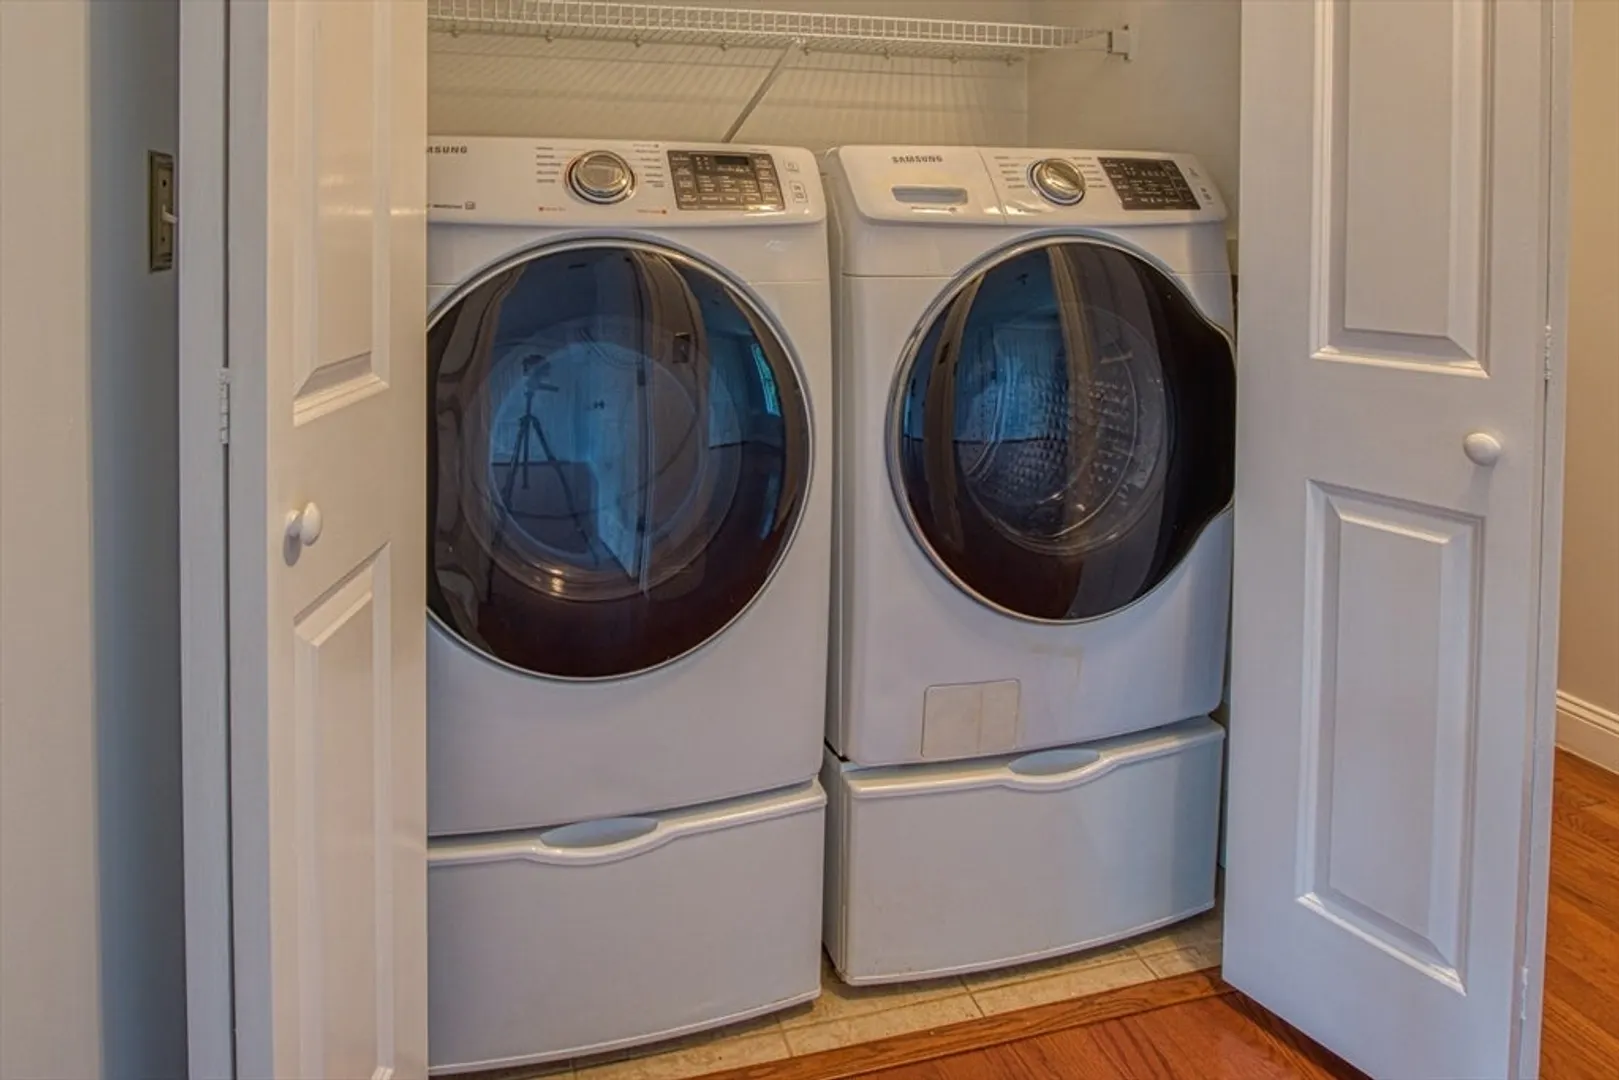
- Appliances: Range, Dishwasher, Microwave, Refrigerator, Washer, Dryer
- Construction: Frame
- Flooring: Tile, Laminate, Hardwood, Flooring - Hardwood
- Pets Allowed: Yes
- SqFt Source: Public Record
- Year Built Details: Actual
- Zoning: Res
- Basement: Y
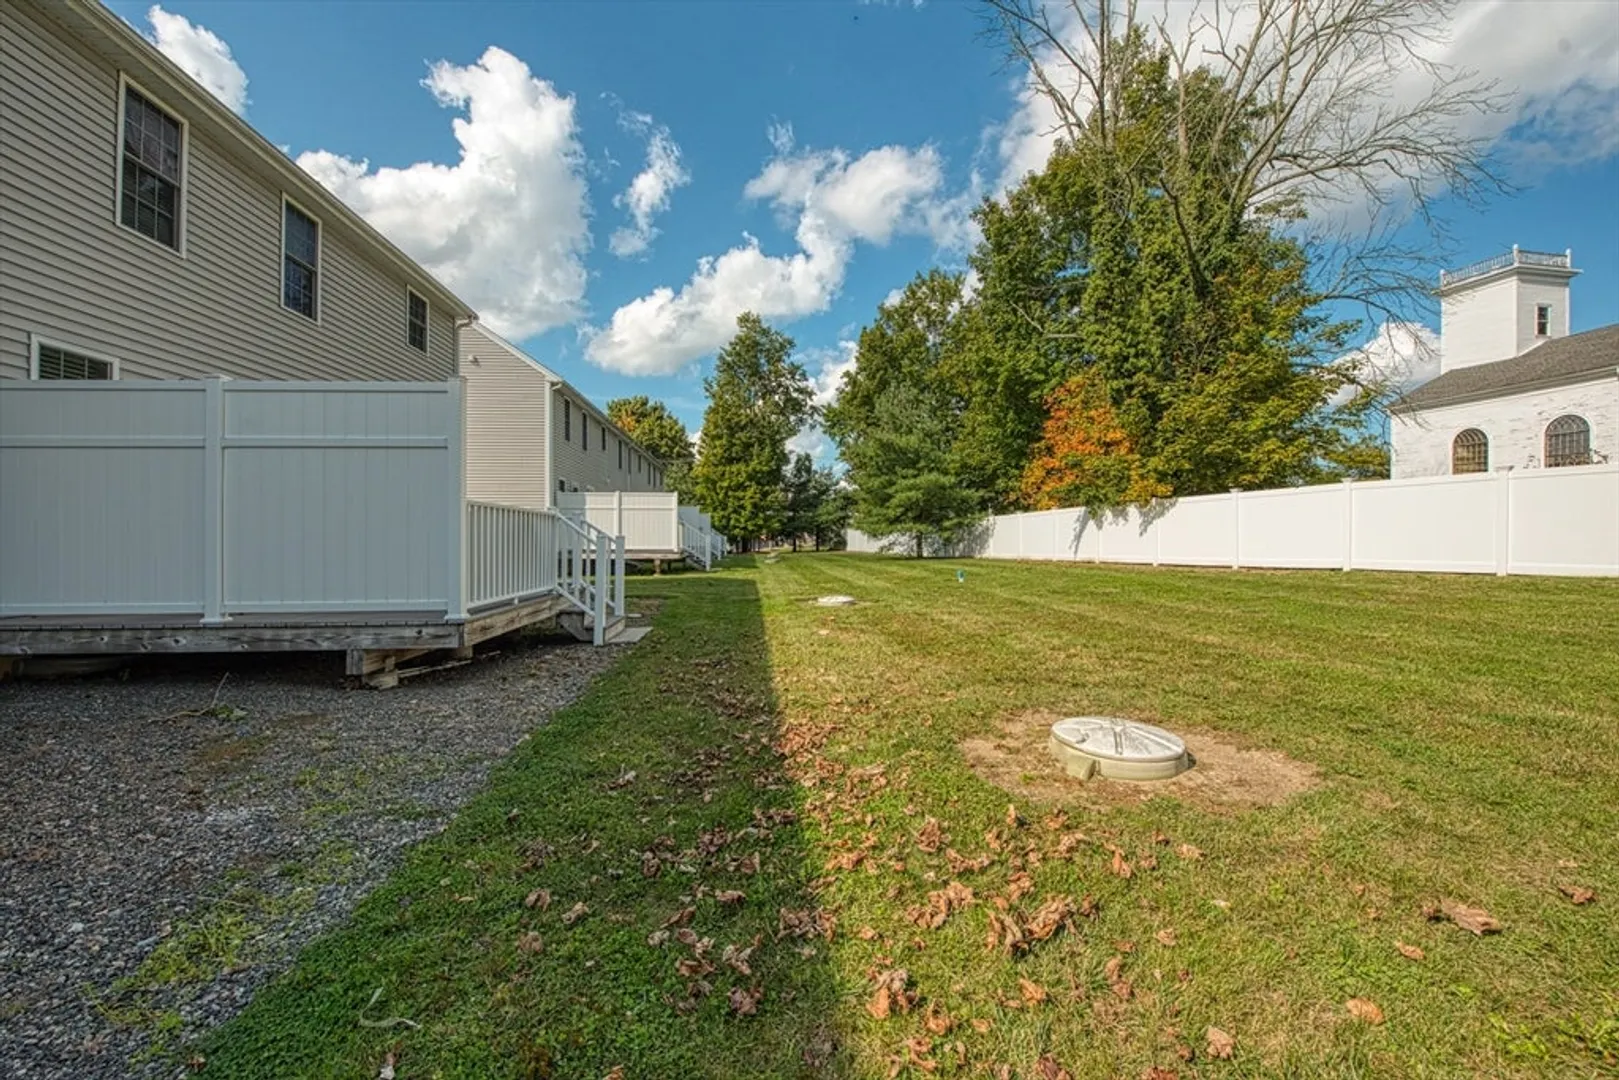
- Exterior Features: Porch, Deck - Composite, Screens, Rain Gutters
- Interior Features: Closet, Entrance Foyer
- Roof: Shingle
- Total Number of Units: 20
- Year Built Source: Public Records
-
Amenities
- Community Features: Shopping, Stable(s), Golf, Highway Access, House of Worship, Public School, T-Station, University
- Parking Features: Off Street, Assigned, Paved
-
Utilities
- Electric: Circuit Breakers
- Water Source: Public
- Sewer: Public Sewer
-
Fees / Taxes
- Assessed Value: $409,500
- HOA Fee Includes: Insurance, Maintenance Structure, Road Maintenance, Maintenance Grounds, Snow Removal, Trash
- Taxes: $4,844
- HOA Fee Frequency: Monthly
- Tax Year: 2025
Similar Listings
Sold
42 Photos
Sold
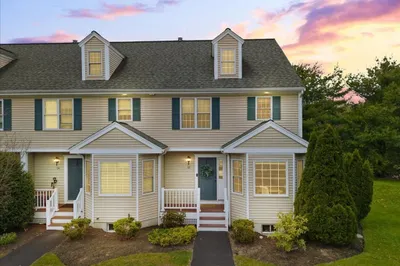
41 Photos
Sold
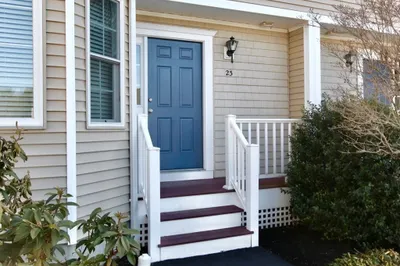
25 Photos
Sold
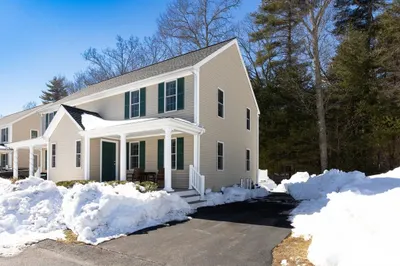
33 Photos
Content © 2026 MLS Property Information Network, Inc. The information in this listing was gathered from third party resources including the seller and public records.
Listing information provided courtesy of RE/MAX Real Estate Center.
MLS Property Information Network, Inc. and its subscribers disclaim any and all representations or warranties as to the accuracy of this information.
