
Rented!
$5,500/mo
3
Beds
3/1
Baths
2,665
Living Area
-
Property Description
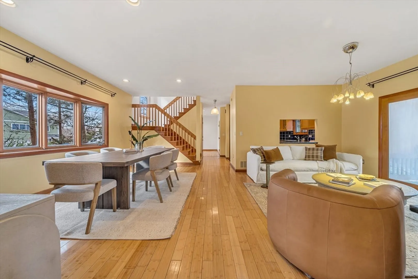
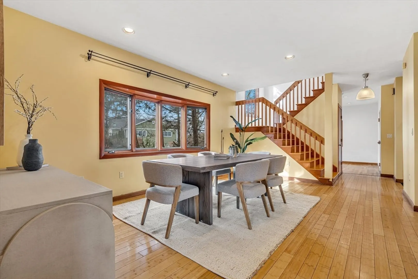
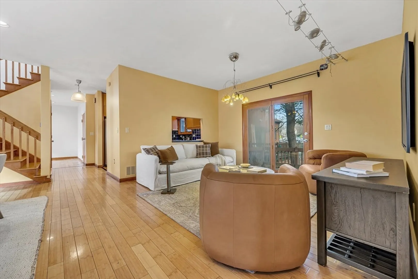
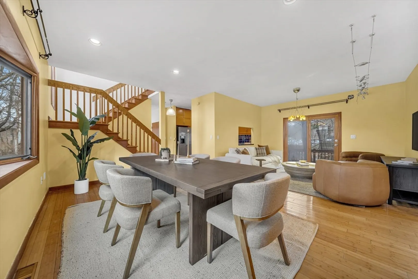
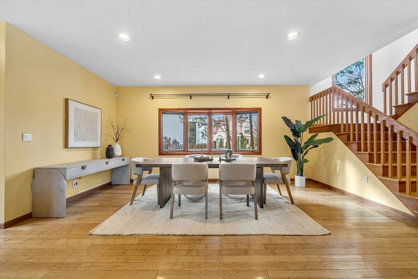
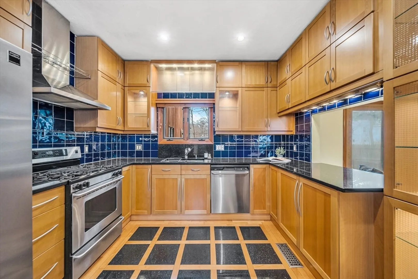
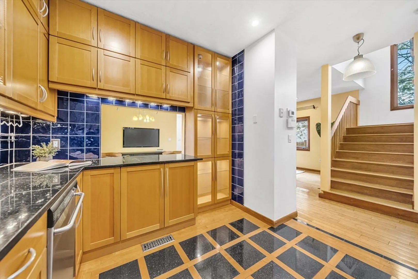
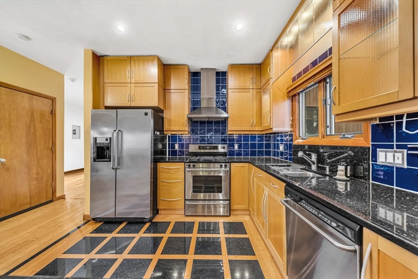
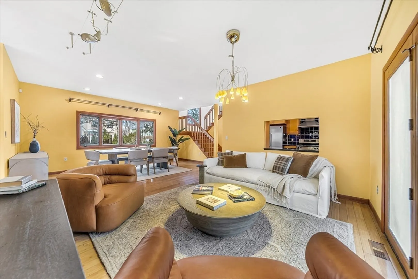
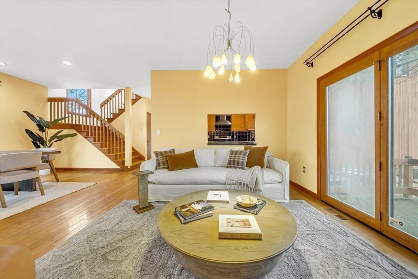
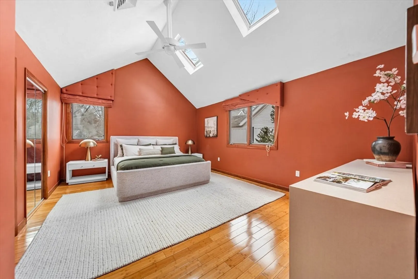
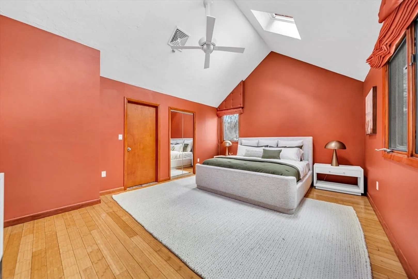
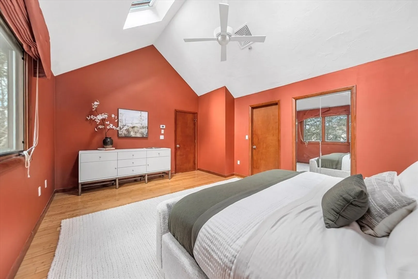
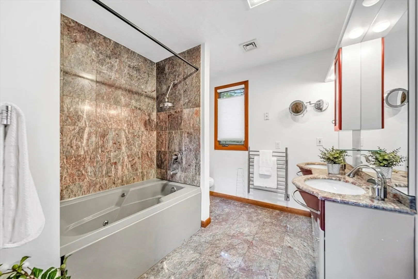
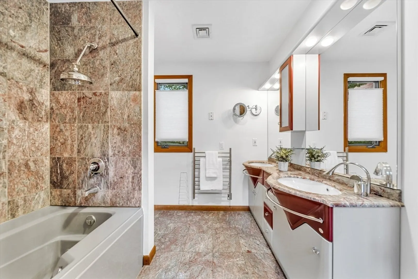
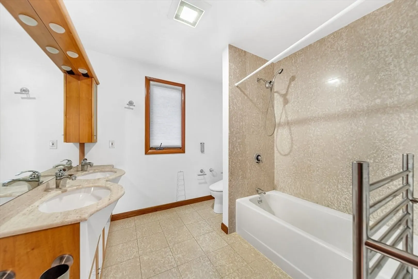
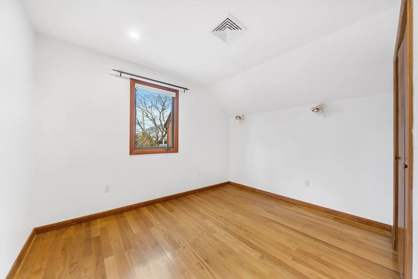
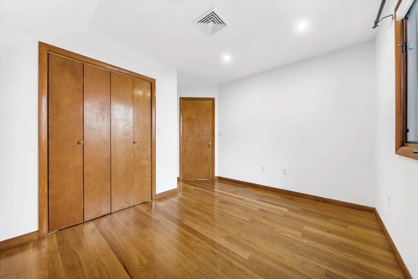
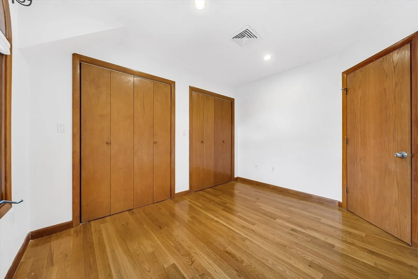
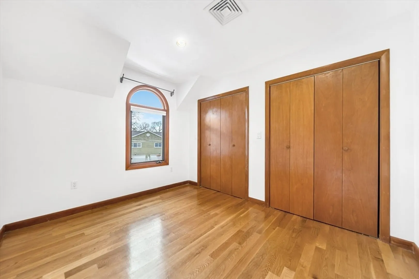
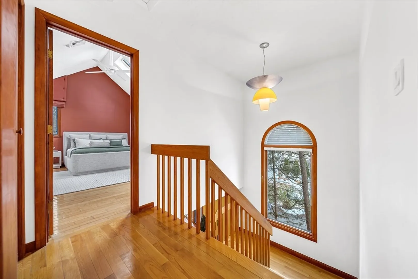
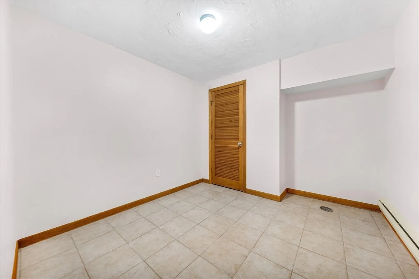
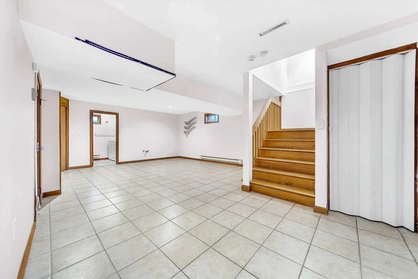
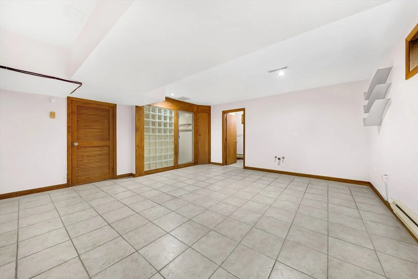
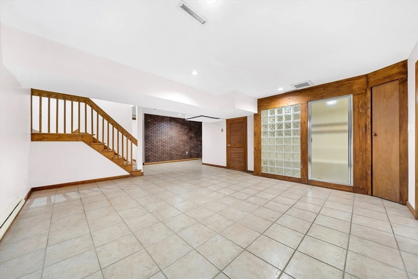
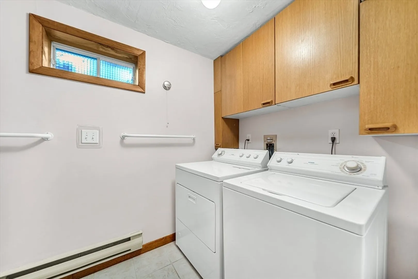
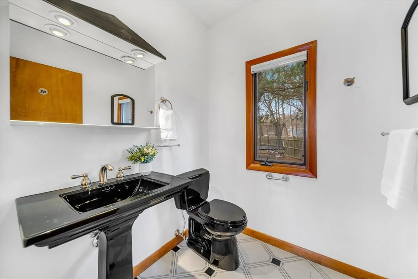
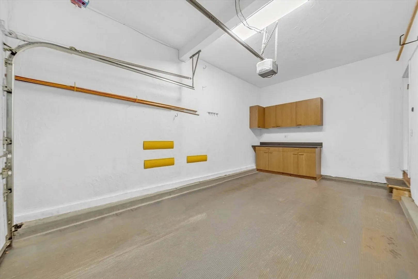
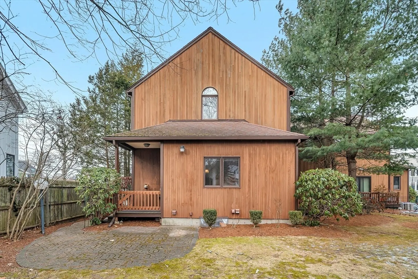
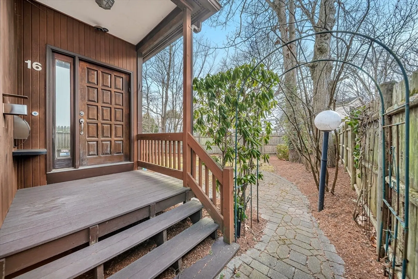
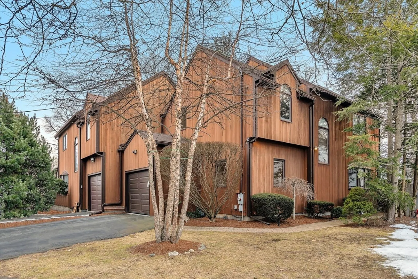
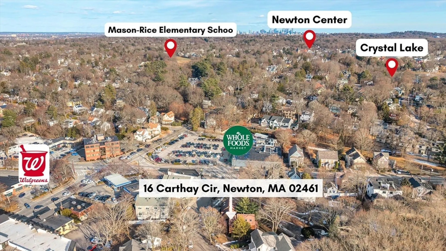
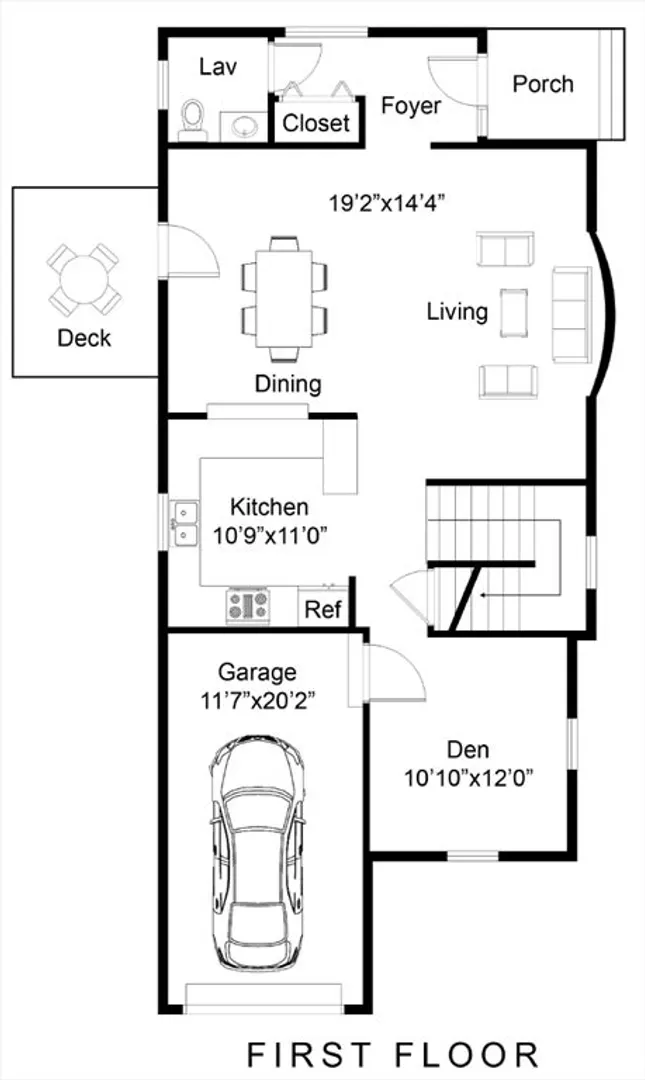
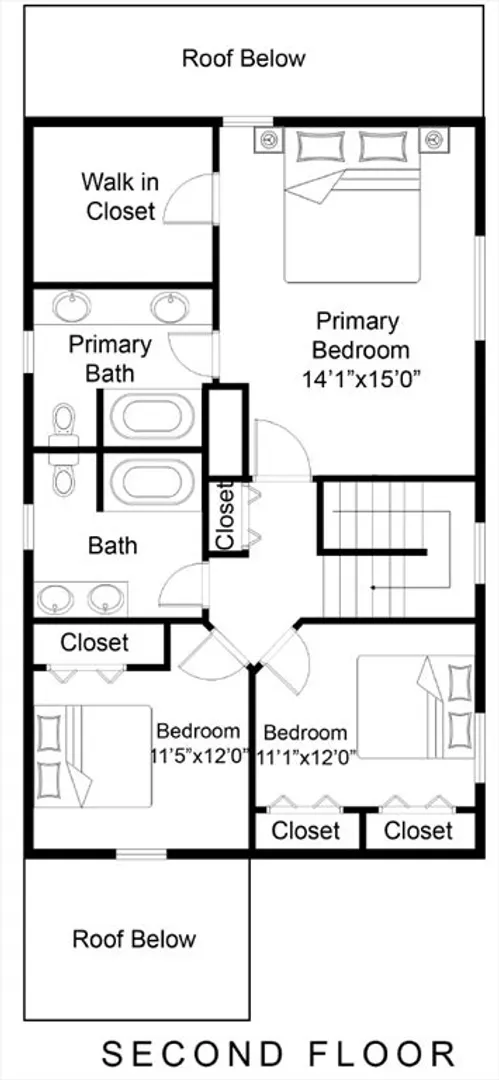
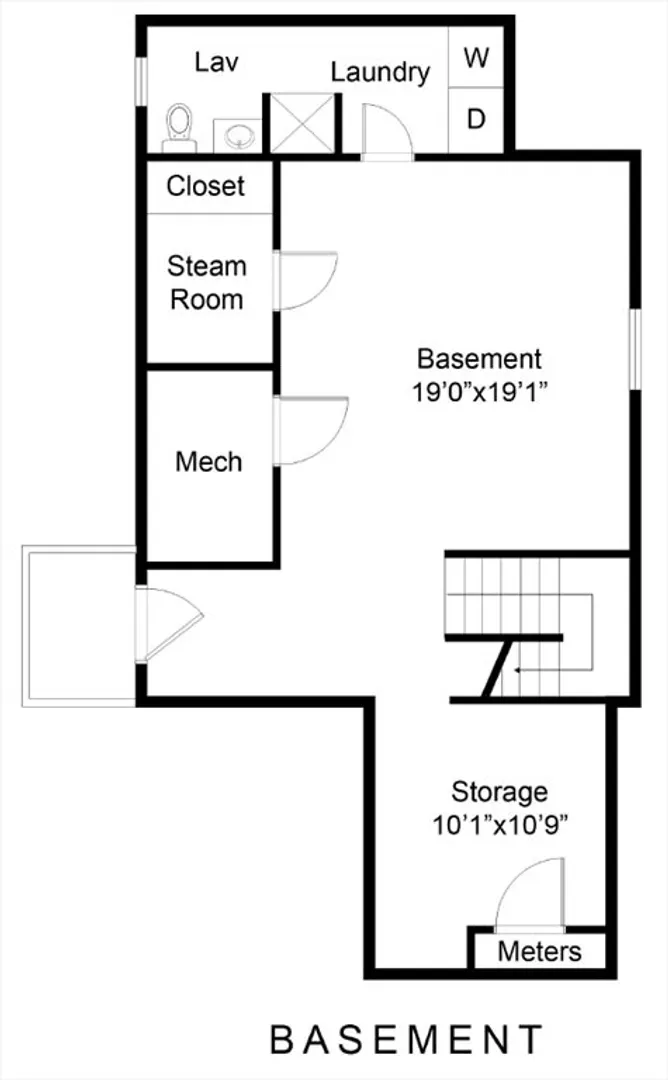
Nestled on a quiet cul-de-sac in prime Newton Highlands at four corners, this 1999-built townhome offers the privacy and feel of a single-family home. Sited on an approx. 8,500 sq ft level lot with a spacious deck and a wonderful backyard, it’s ideal for indoor-outdoor living. The open main level features sun-filled living and dining areas, an updated kitchen with stainless steel appliances, and a flexible den perfect for a home office. Upstairs, the bright primary suite impresses with vaulted ceilings, skylights, a walk-in closet, and a private bath, plus two additional bedrooms and a full bath. The finished garden-level lower level adds extra living space with a family room/lounge or playroom, a full bath, and laundry. Central air and an attached one-car garage complete the package. Convenient to Whole Foods, Newton Centre, parks, library, Zervas schools, MBTA, major highways, Longwood Medical, and golf. An ideal blend of tranquility and accessibility.
-
Highlights
- Area: Newton Highlands
- Parking Spots: 3
- Property Type: Attached (Townhouse/Rowhouse/Duplex)
- Unit Number: 16
- Status: Closed
- Heating: Natural Gas, Forced Air
- Property Class: Residential Lease
- Total Rooms: 7
- Year Built: 1999
-
Additional Details
- Appliances: Range, Dishwasher, Disposal, Refrigerator, Freezer, Washer, Dryer, Range Hood
- Interior Features: Internet Available - Broadband
- SqFt Source: Master Deed
- Exterior Features: Deck, Patio, Rain Gutters, Professional Landscaping, Sprinkler System, Decorative Lighting
- Pets Allowed: Yes w/ Restrictions
- Year Built Source: Public Records
-
Amenities
- Community Features: Public Transportation, Shopping, Park, Golf, Medical Facility, Bike Path, Highway Access, House of Worship, Private School, Public School, T-Station, University
- Covered Parking Spaces: 1
-
Fees / Taxes
- Rental Fee Includes: Water, Sewer
Similar Listings
Sold
84 Photos
Sold
26 Photos
Sold
54 Photos
Sold
11 Photos
Content © 2026 MLS Property Information Network, Inc. The information in this listing was gathered from third party resources including the seller and public records.
Listing information provided courtesy of Keller Williams Realty.
MLS Property Information Network, Inc. and its subscribers disclaim any and all representations or warranties as to the accuracy of this information.
