
Rented!
$2,100/mo
2
Beds
1
Bath
781
Living Area
-
Property Description
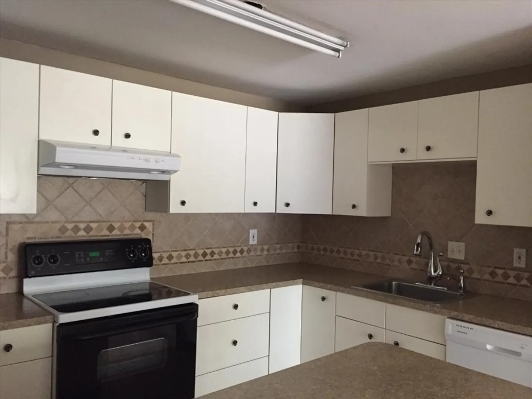
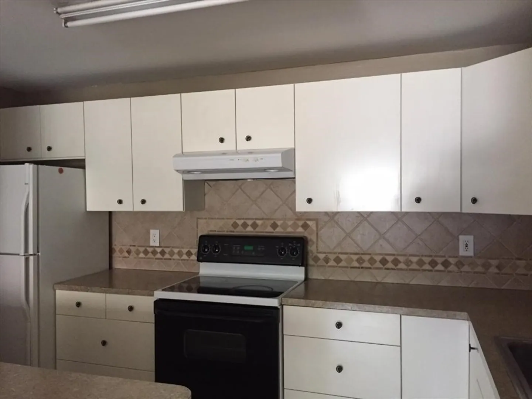
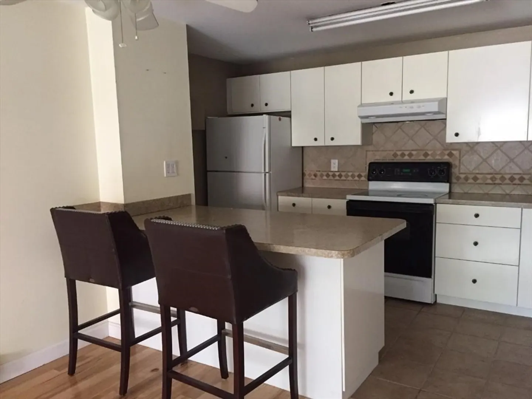
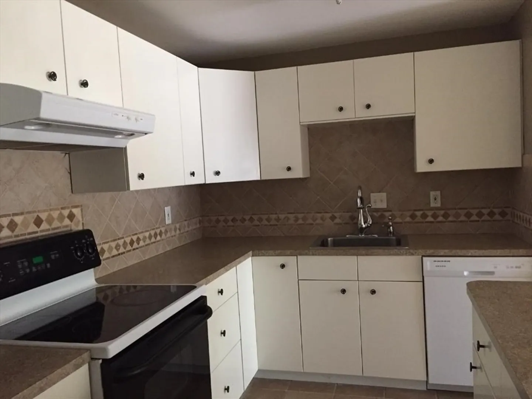
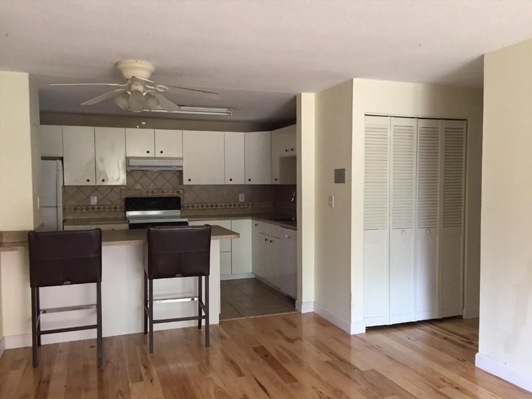
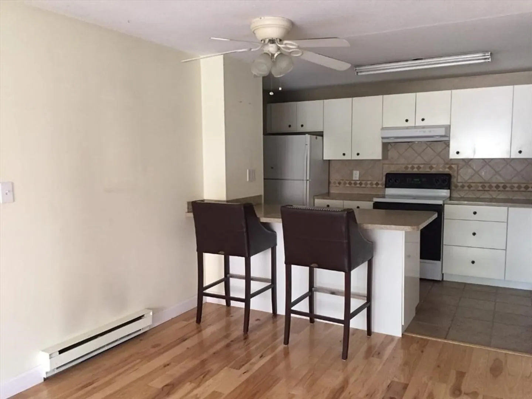
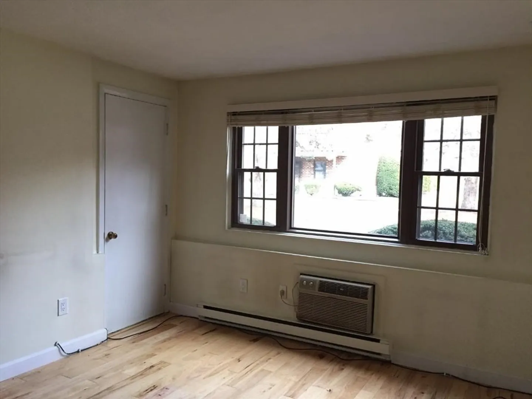
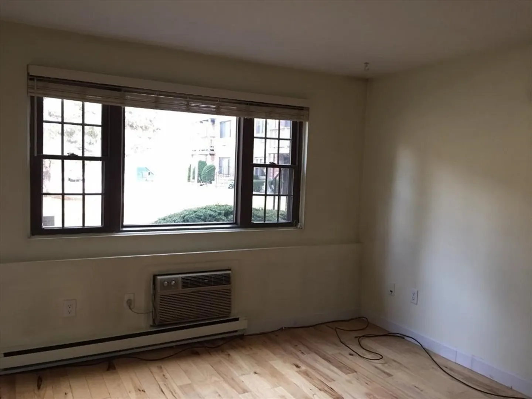
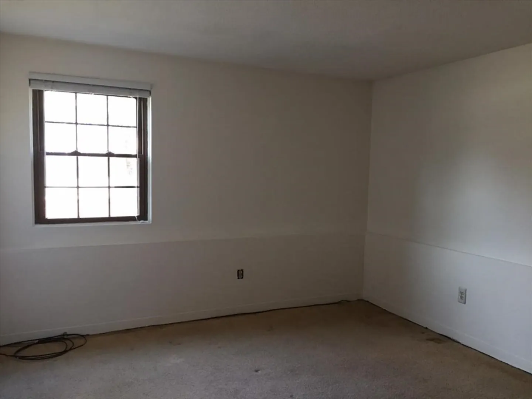
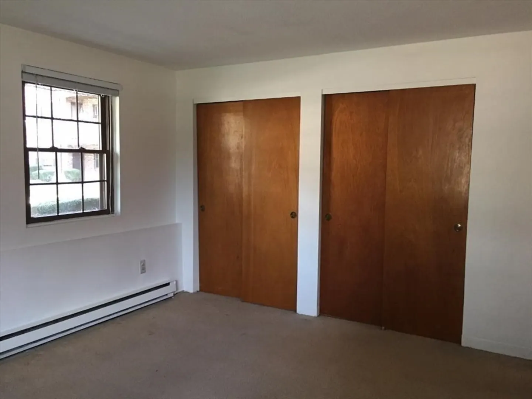
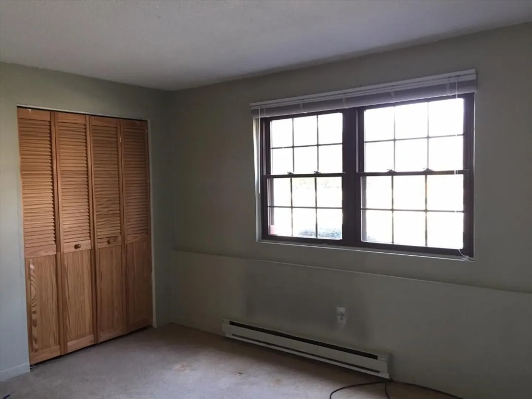
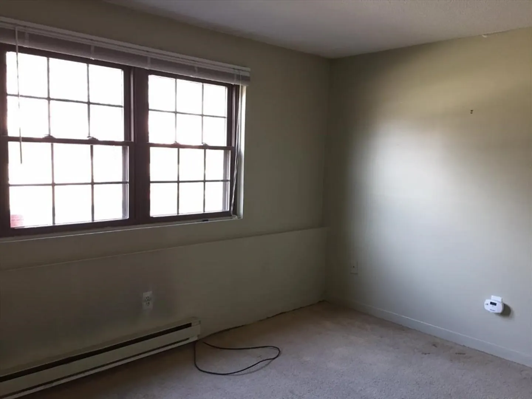
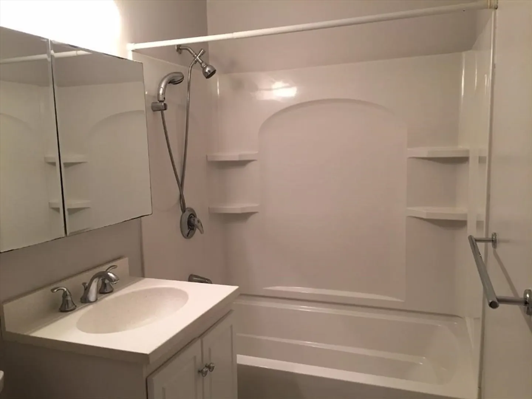
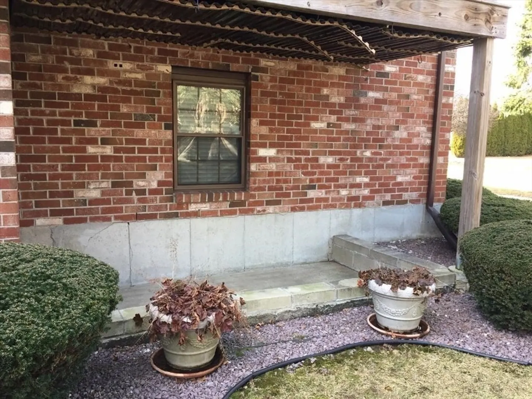
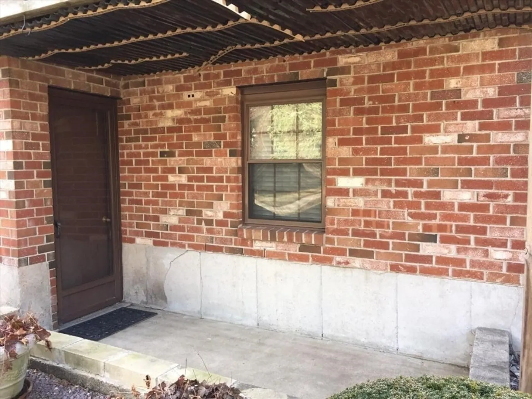
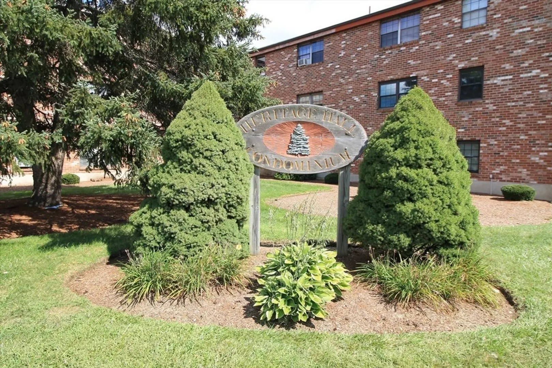
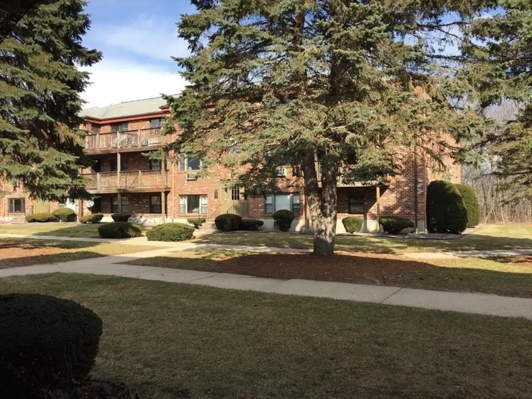
Avail 6/15/25. Updated, freshly painted 2-bed corner unit at Heritage Hall offering comfort, convenience & great location. Mins to Tufts Cummings School of Veterinary Medicine. Open floor concept w/ bright living room, picture window w/ courtyard views & exterior access to private patio. Newer IKEA kitchen w/ peninsula & counter seating. Appliances include range, refrigerator, dishwasher & vent hood. Newer, remodeled full bath. Newer windows & programmable thermostats to manage energy costs. Big primary bedroom w/ windows & 2 closets. 2nd bedroom w/ picture window & closet. Coin operated laundry in building. 2 off street parking. Tenant pays all utilities. No smoking. 1 cat is ok. No dogs. First, last & 1/2 mo sec dep due upfront. 1 year lease. Complex is professionally maintained. Ideal commuter's location to major rts 30/135/9/495/90. Westboro commuter station close by. Virtusa, BJ's, C2C SYstems & eClinical Work near by. Convenient to shops, restaurants & downtown Westboro.
-
Highlights
- Heating: Electric
- Property Class: Residential Lease
- Total Rooms: 4
- Year Built: 1971
- Parking Spots: 2
- Property Type: Condominium
- Unit Number: 4
- Status: Closed
-
Additional Details
- Appliances: Range, Dishwasher, Refrigerator, Range Hood
- Exterior Features: Patio, Professional Landscaping
- Pets Allowed: Yes w/ Restrictions
- Year Built Details: Actual
- Available Date: June 15, 2025
- Interior Features: Single Living Level, Internet Available - Unknown
- SqFt Source: Field Card
-
Amenities
- Community Features: Public Transportation, Shopping, Highway Access, House of Worship, Public School, T-Station, University
-
Fees / Taxes
- Rental Fee Includes: Water, Sewer, Trash Collection, Snow Removal, Gardener, Occupancy Only, Parking
Similar Listings
Sold
14 Photos
Sold
16 Photos
Sold
30 Photos
Sold
18 Photos
Content © 2026 MLS Property Information Network, Inc. The information in this listing was gathered from third party resources including the seller and public records.
Listing information provided courtesy of Keller Williams Boston MetroWest.
MLS Property Information Network, Inc. and its subscribers disclaim any and all representations or warranties as to the accuracy of this information.
