
Sold!
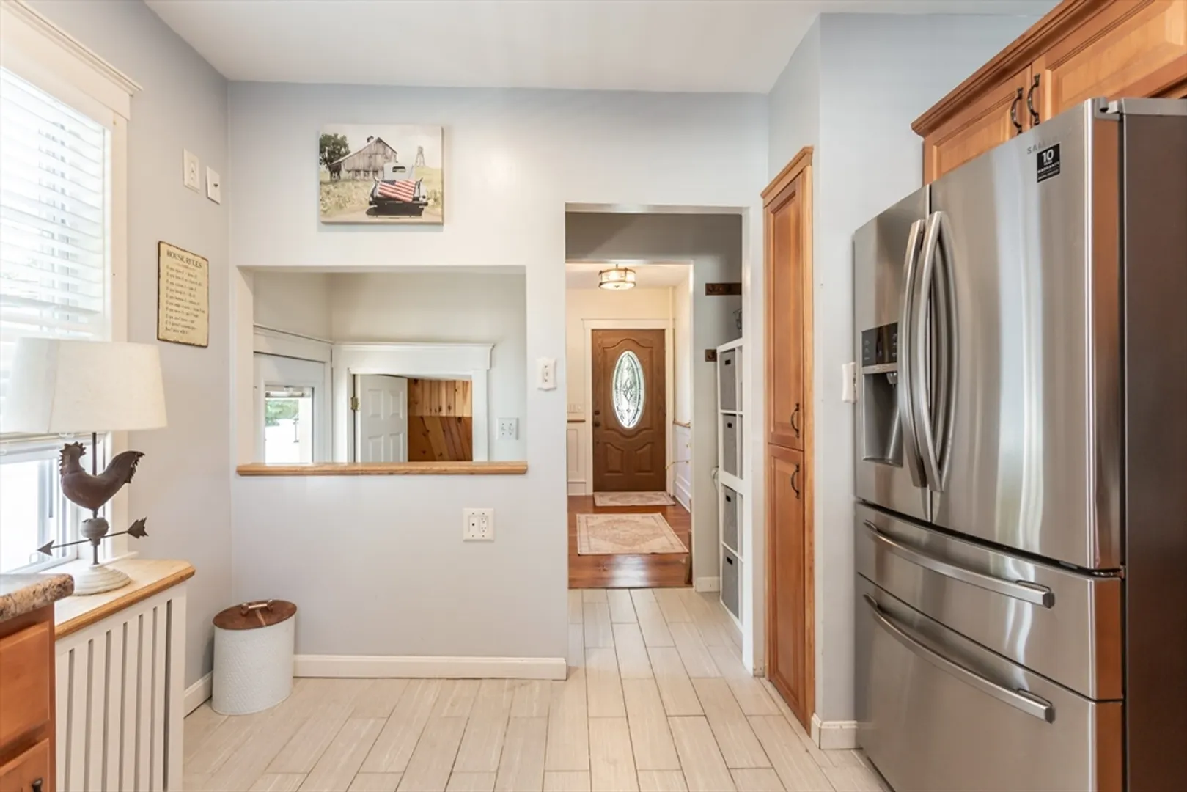
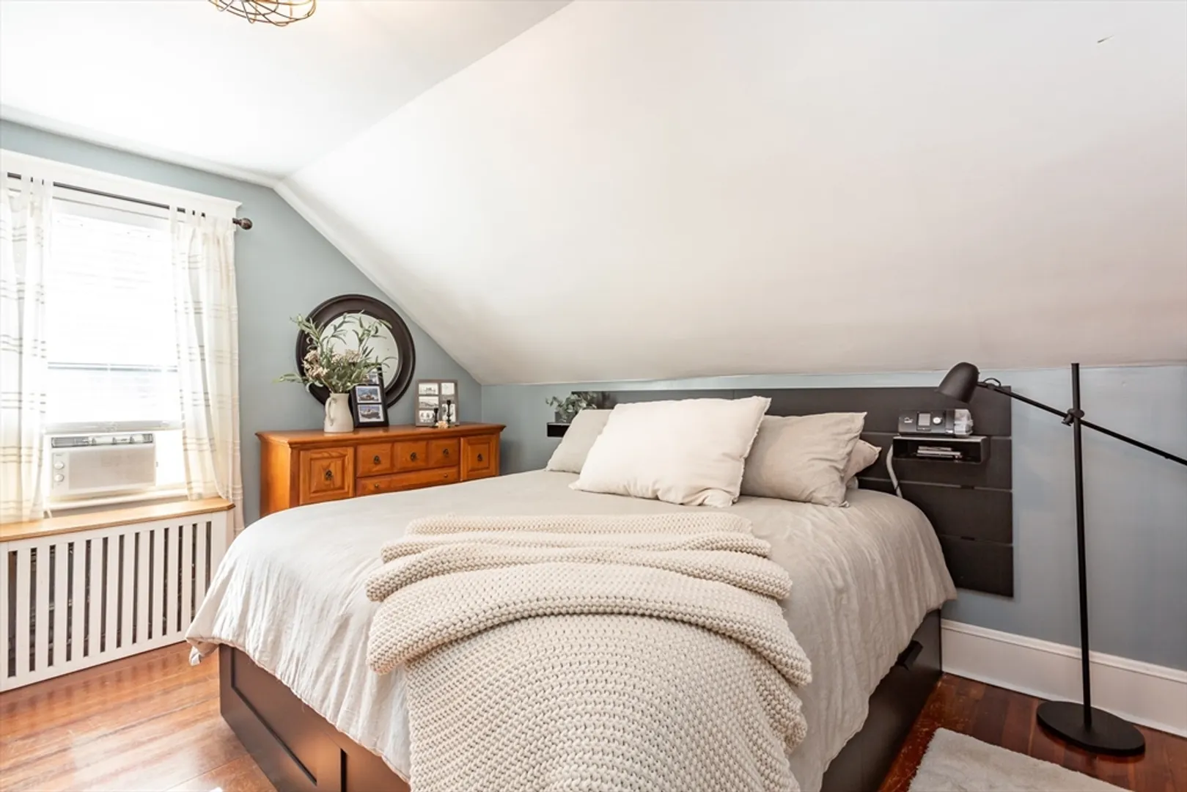
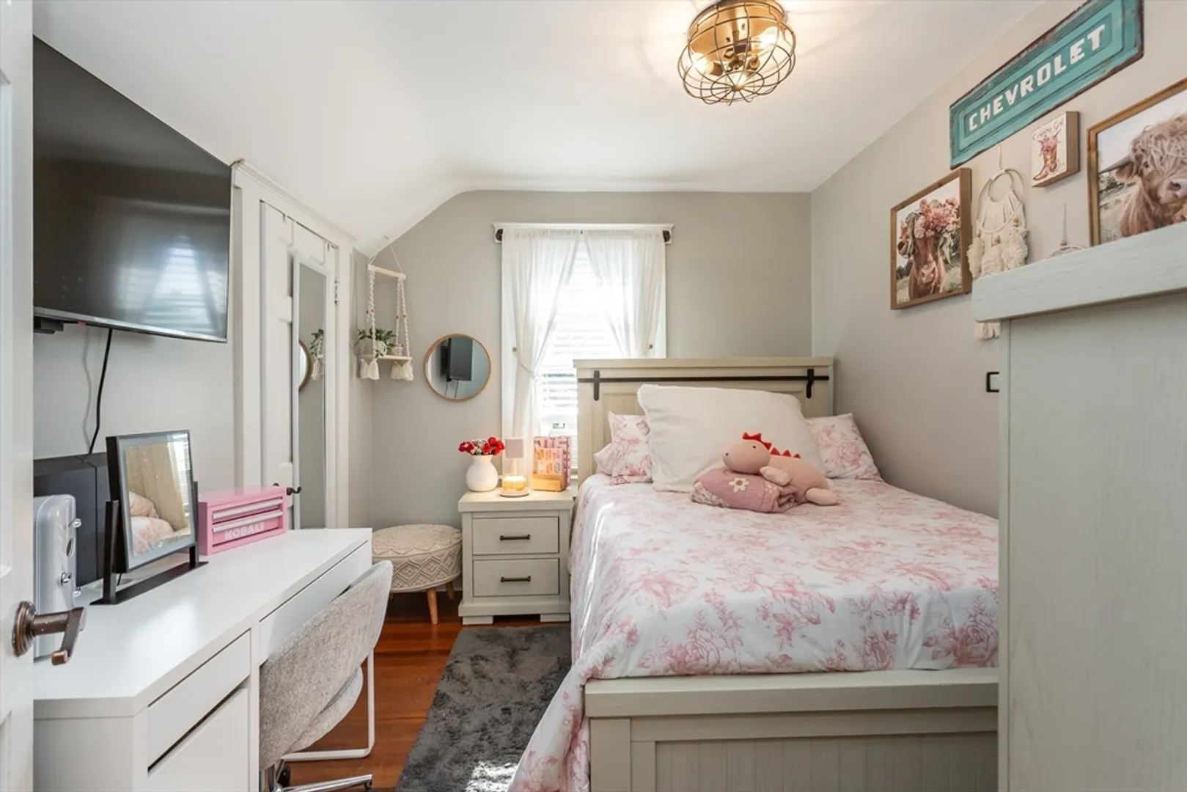
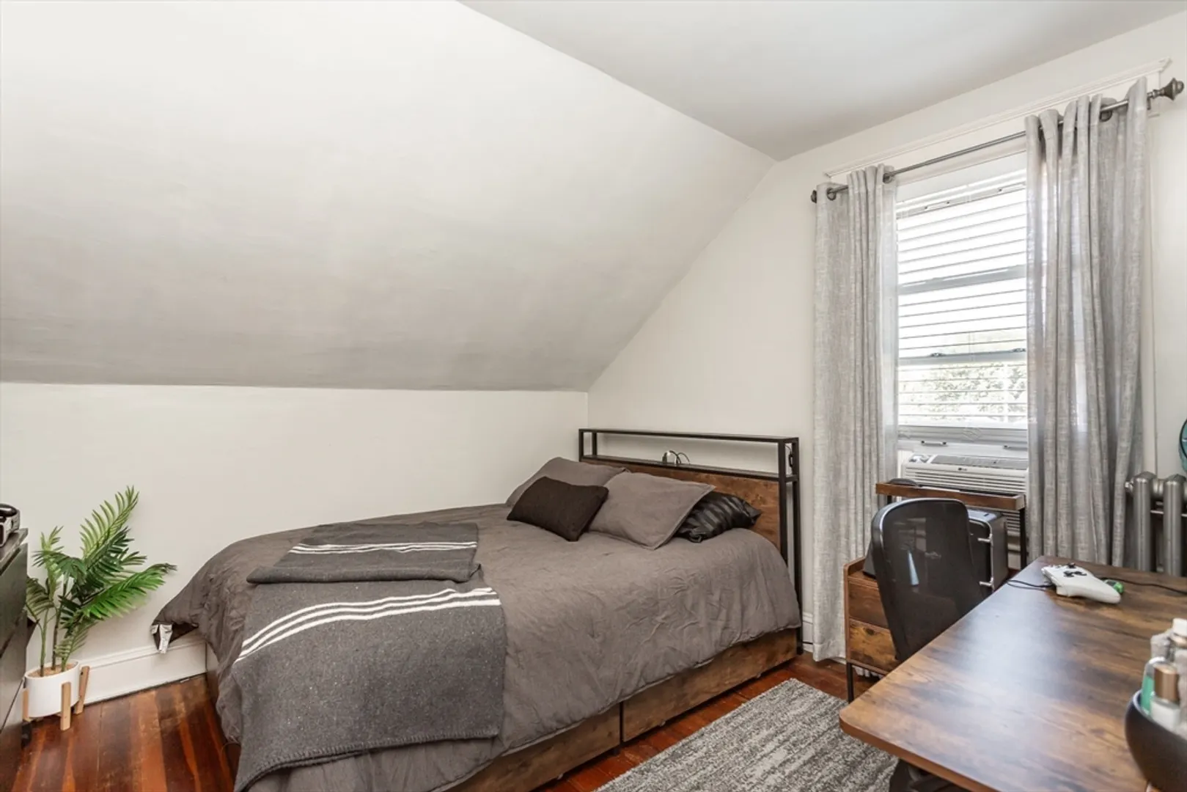
$443,000
3
Beds
1
Bath
1,025
Living Area
-
Property Description
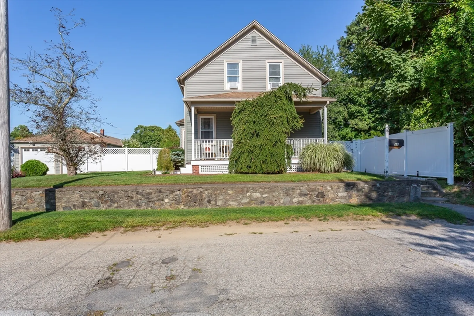
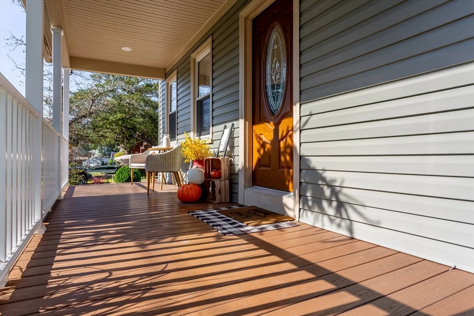
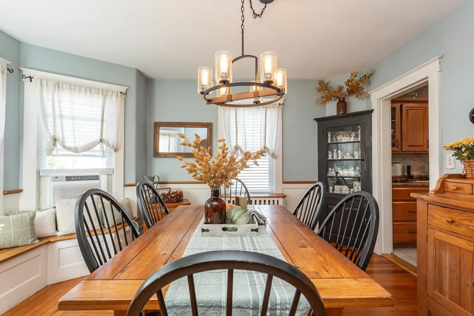
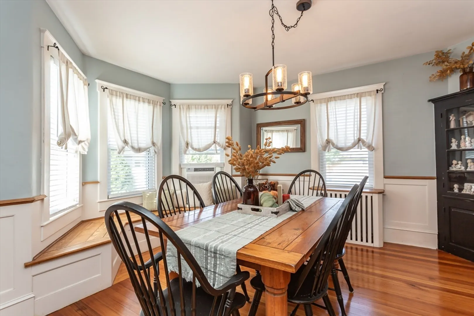
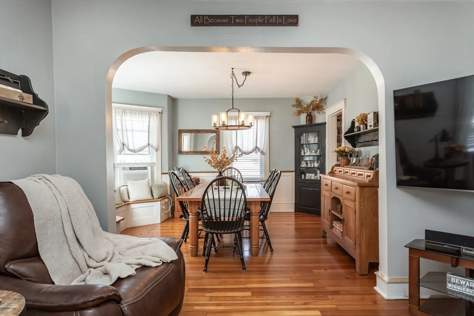
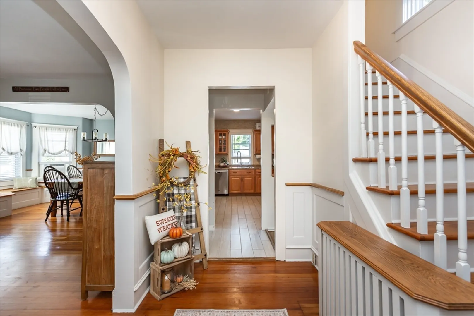
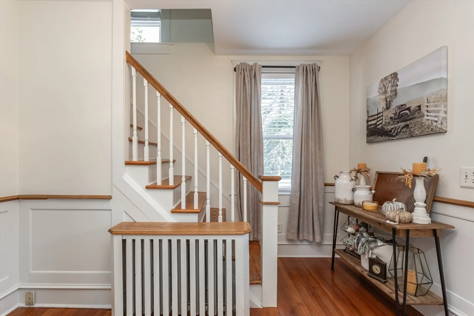
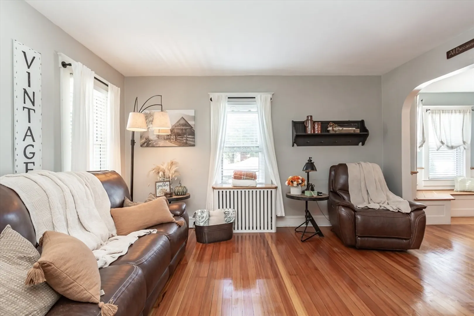
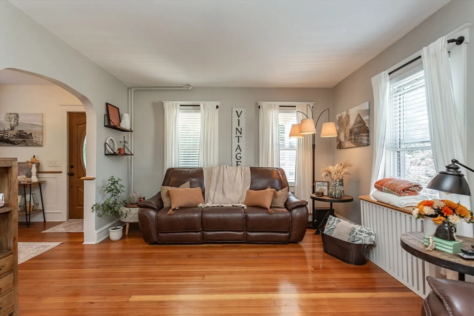
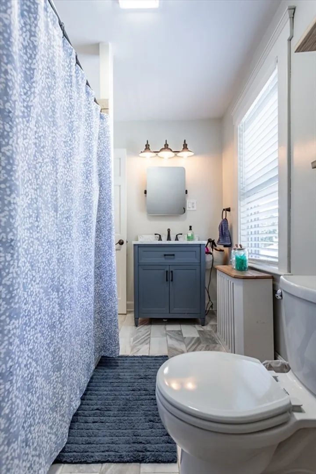
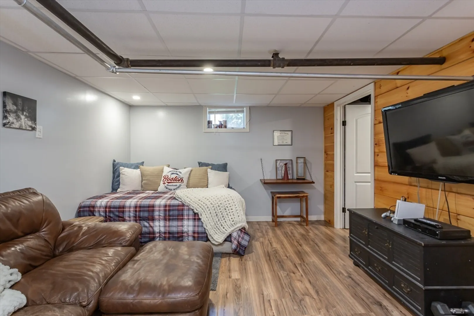
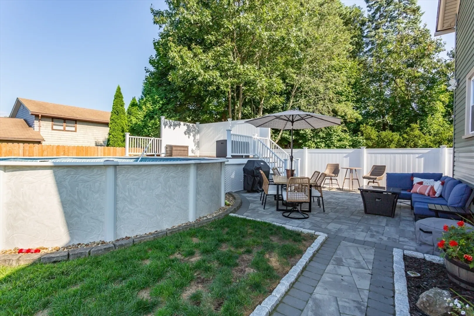
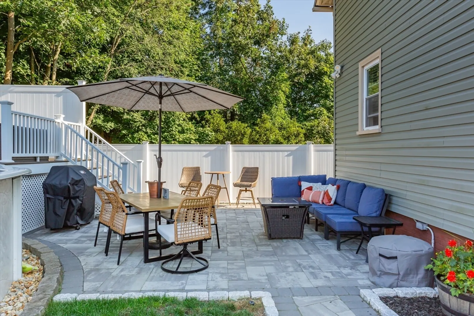
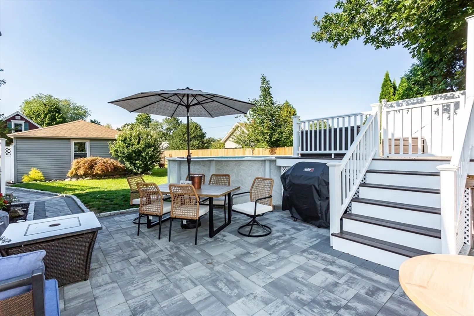
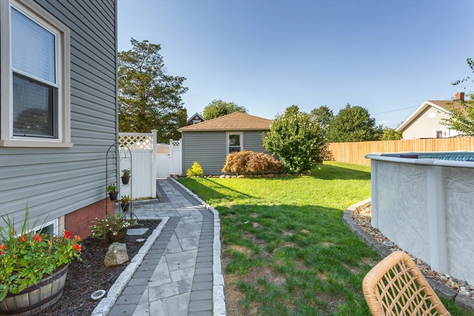
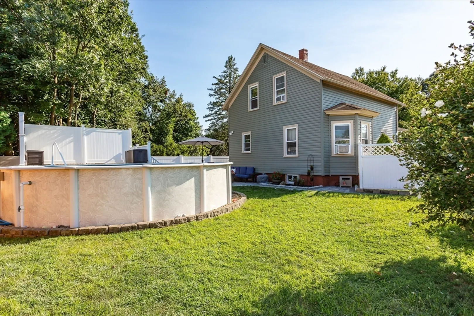
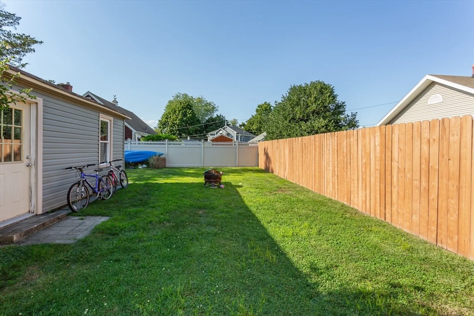
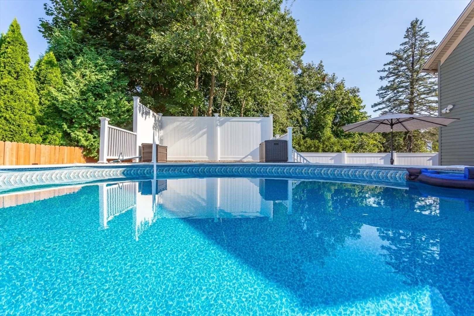
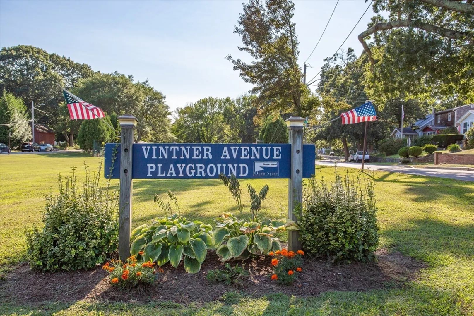
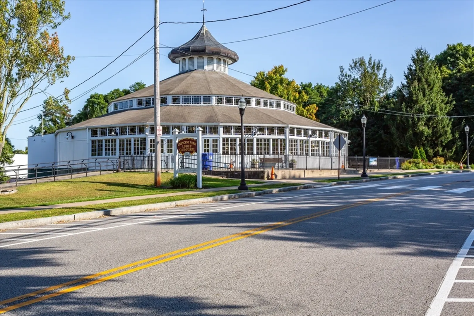
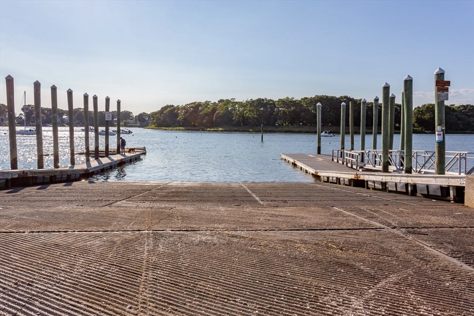
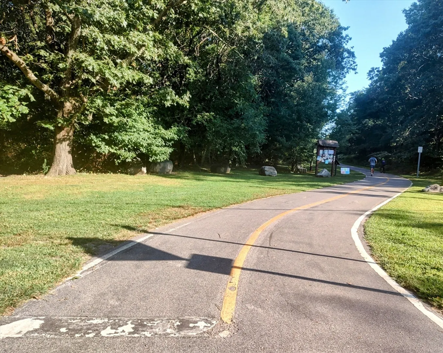
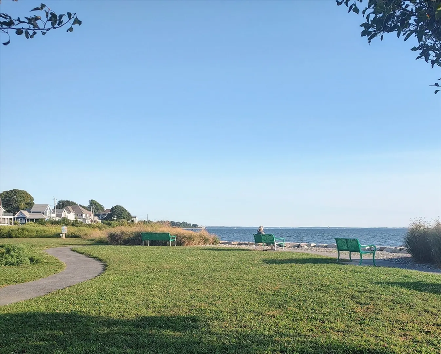
Who says you can't have it all? It is my pleasure to introduce this CHARMING 3 bedroom conventional style home with detached 2 car garage located in the heart of Riverside - steps away from the Barrington line. This home affords you the quality and comfort your family deserves. The finished basement adds living space to accommodate everyone's needs. The outdoor patio with pool and deck offer endless nights of outdoor entertainment. Enjoy after-dinner walks with the kids to Vintner Park. Weekend visits at the Crescent Park Carousel. Bullock Point. Haines State Park. Latham Park. ALL just minutes away for your enjoyment. THIS is THE home you want to be in for the holidays.
-
Highlights
- Heating: Steam, Oil
- Property Class: Residential
- Style: Cottage
- Year Built: 1913
- Parking Spots: 4
- Property Type: Single Family Residence
- Total Rooms: 6
- Status: Closed
-
Additional Details
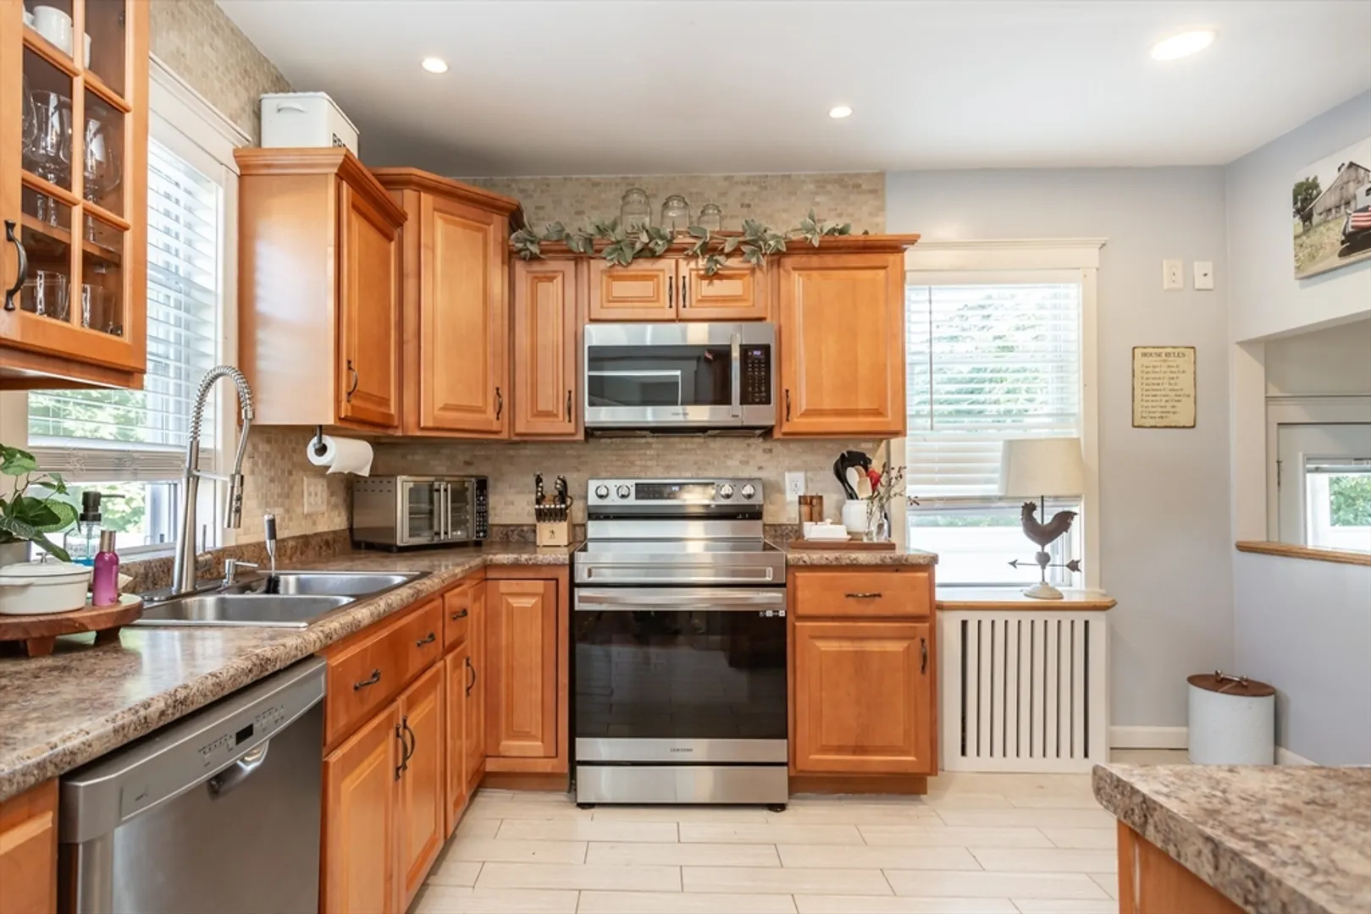
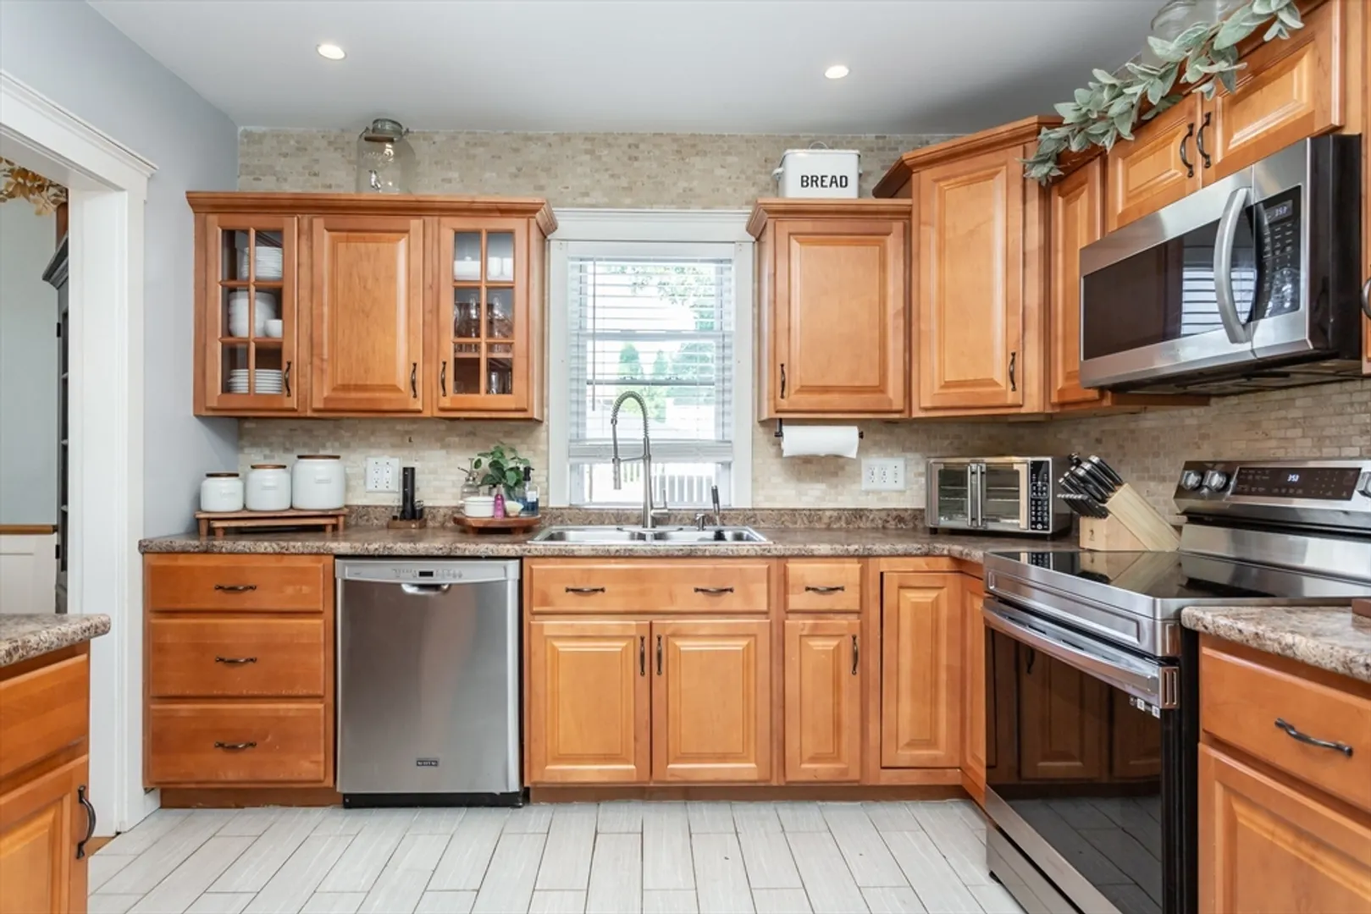
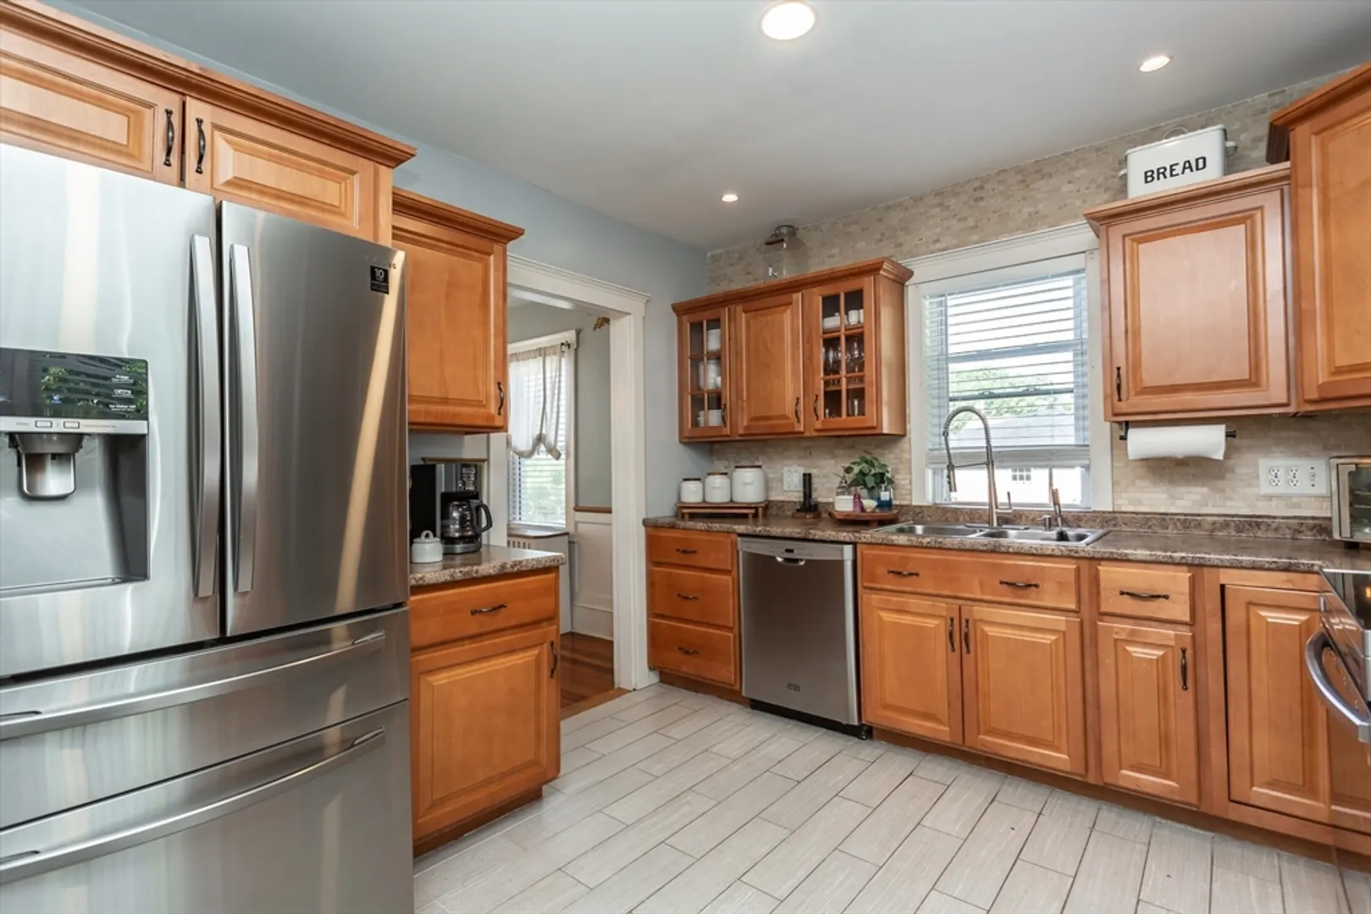
- Appliances: Electric Water Heater, Range, Dishwasher, Microwave, Refrigerator
- Construction: Frame
- Foundation: Block
- Road Frontage Type: Public
- Year Built Details: Actual
- Zoning: R4
- Basement: Full, Finished, Interior Entry, Concrete
- Exterior Features: Porch, Deck - Composite, Patio, Pool - Above Ground, Storage
- Lot Features: Cleared, Level
- Roof: Shingle
- Year Built Source: Public Records
-
Amenities
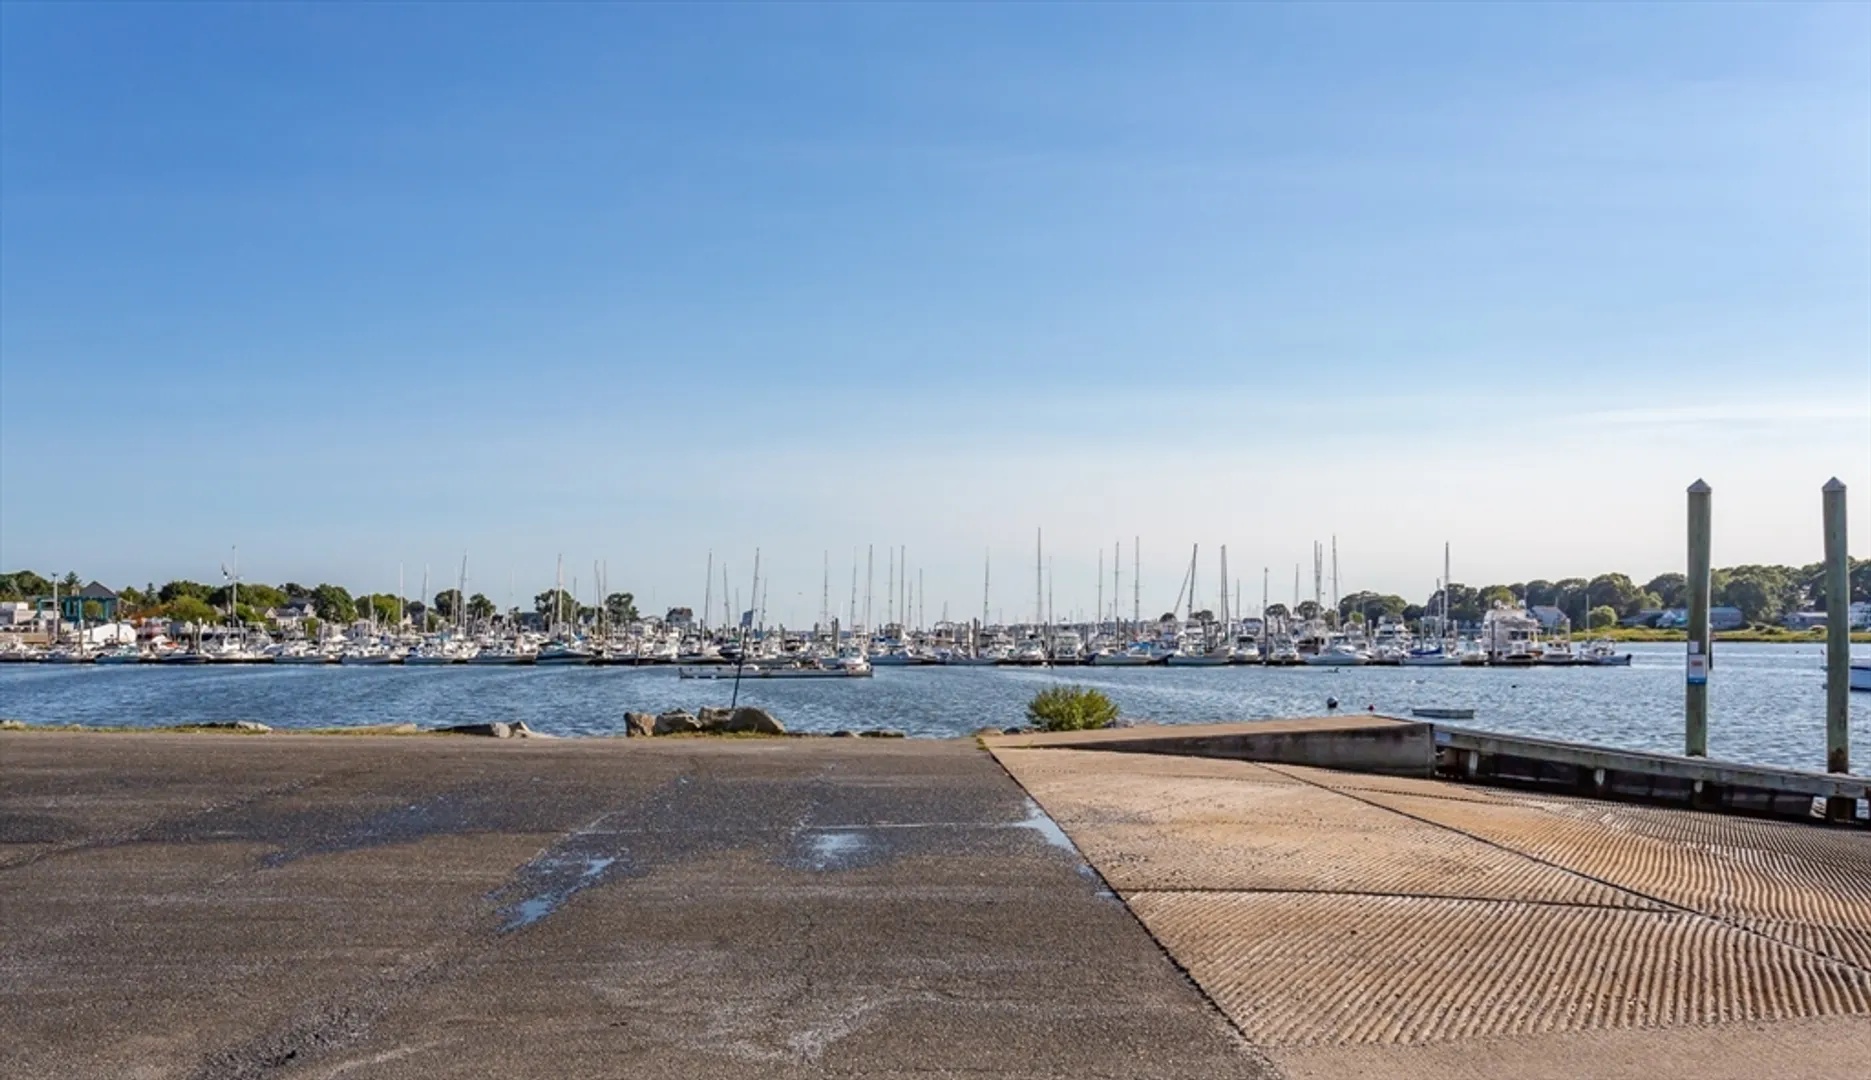
- Community Features: Public Transportation, Park, Walk/Jog Trails, Medical Facility, Laundromat, Bike Path, Highway Access, House of Worship, Marina, Public School
- Parking Features: Detached, Garage Door Opener, Storage, Workshop in Garage, Garage Faces Side, Paved Drive, Off Street, Paved
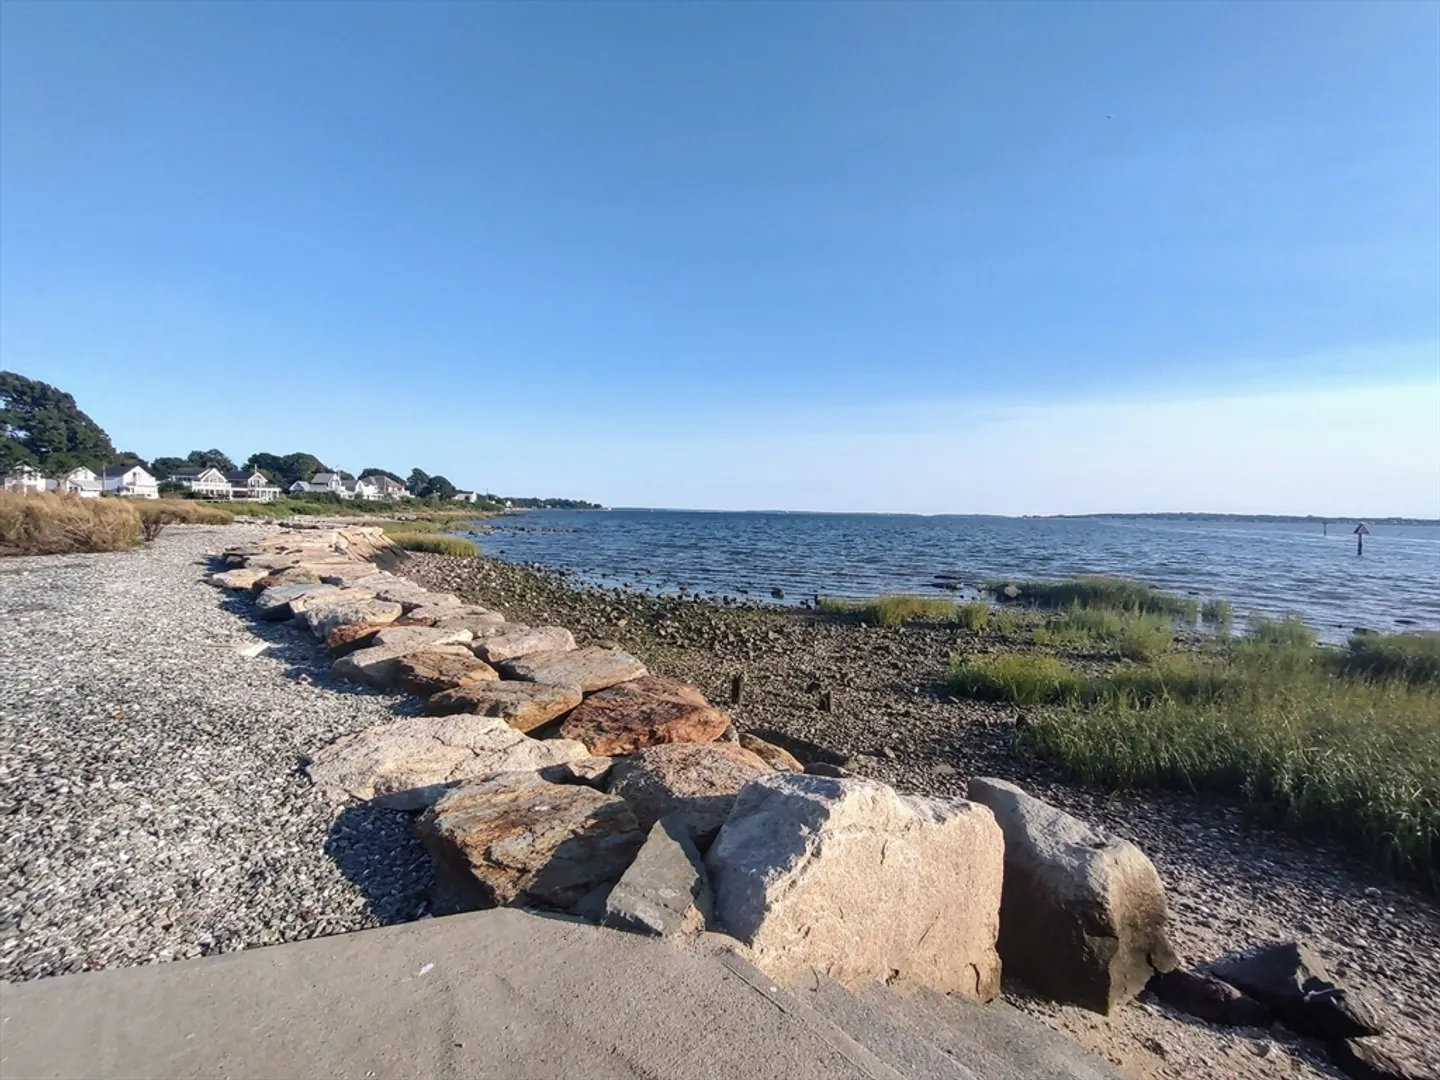
- Waterfront Features: Beach Front, River, Beach Ownership(Public)
- Covered Parking Spaces: 2
- Pool Features: Above Ground
-
Utilities
- Electric: 100 Amp Service
- Water Source: Public
- Sewer: Public Sewer
-
Fees / Taxes
- Assessed Value: $274,900
- Taxes: $4,058
- Tax Year: 2023
Similar Listings
Sold
35 Photos
Sold
32 Photos
Sold
36 Photos
Sold
38 Photos
Content © 2026 MLS Property Information Network, Inc. The information in this listing was gathered from third party resources including the seller and public records.
Listing information provided courtesy of Residential Properties Ltd.
MLS Property Information Network, Inc. and its subscribers disclaim any and all representations or warranties as to the accuracy of this information.
