
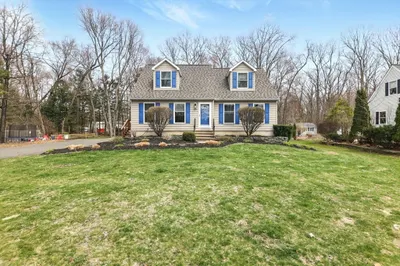
16 Boynton Ave
$350,000
3
Beds
2
Baths
3,390
Sqft
- Request Info
- Call
- Save
-
More
- Mortgage Calculator

Property Tools
$350,000
3
Beds
2
Baths
3,390
Living Area
-
Property Description
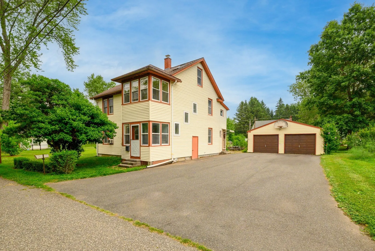
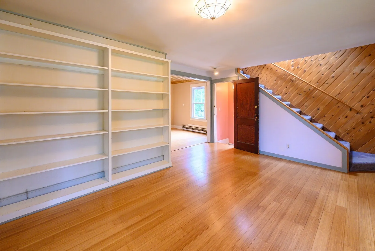
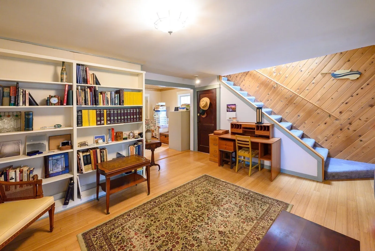
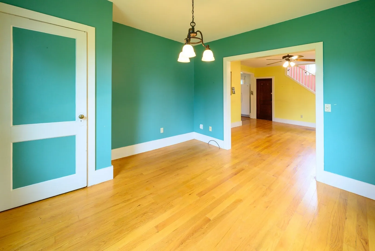
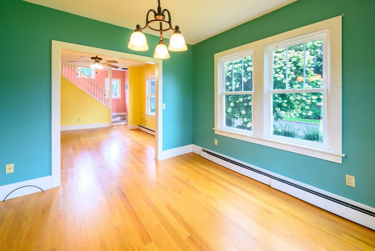
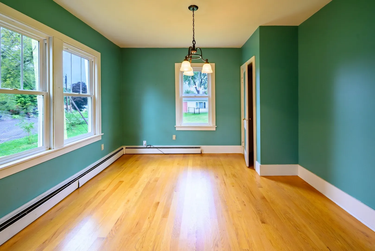
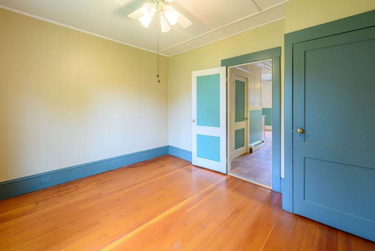
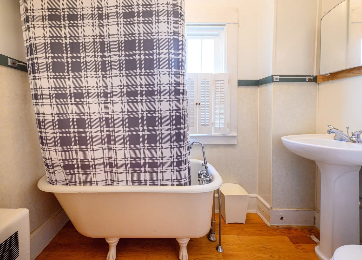
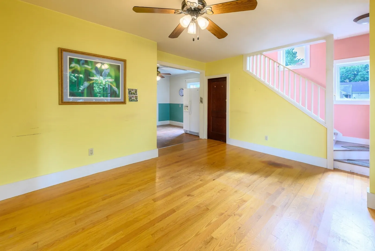
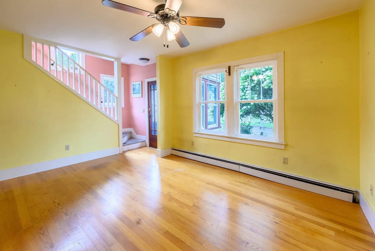
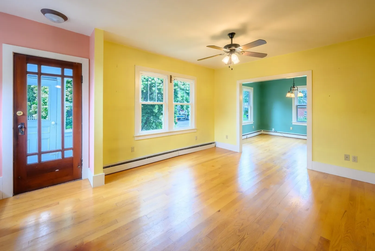
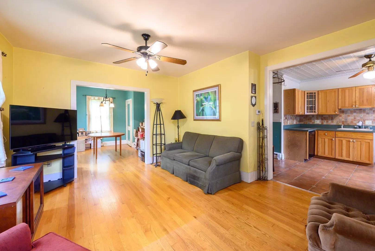
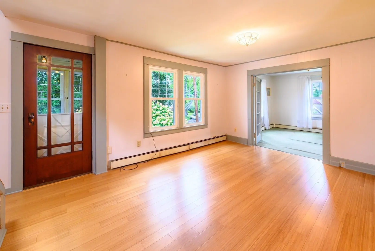
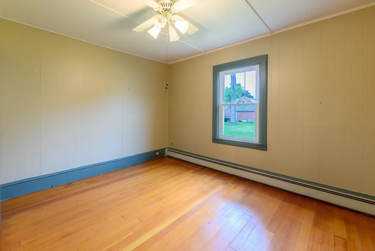
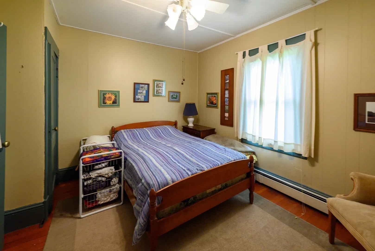
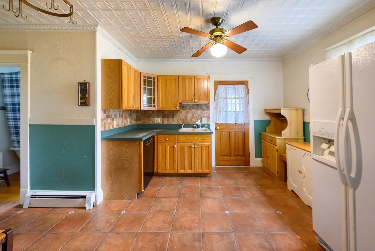
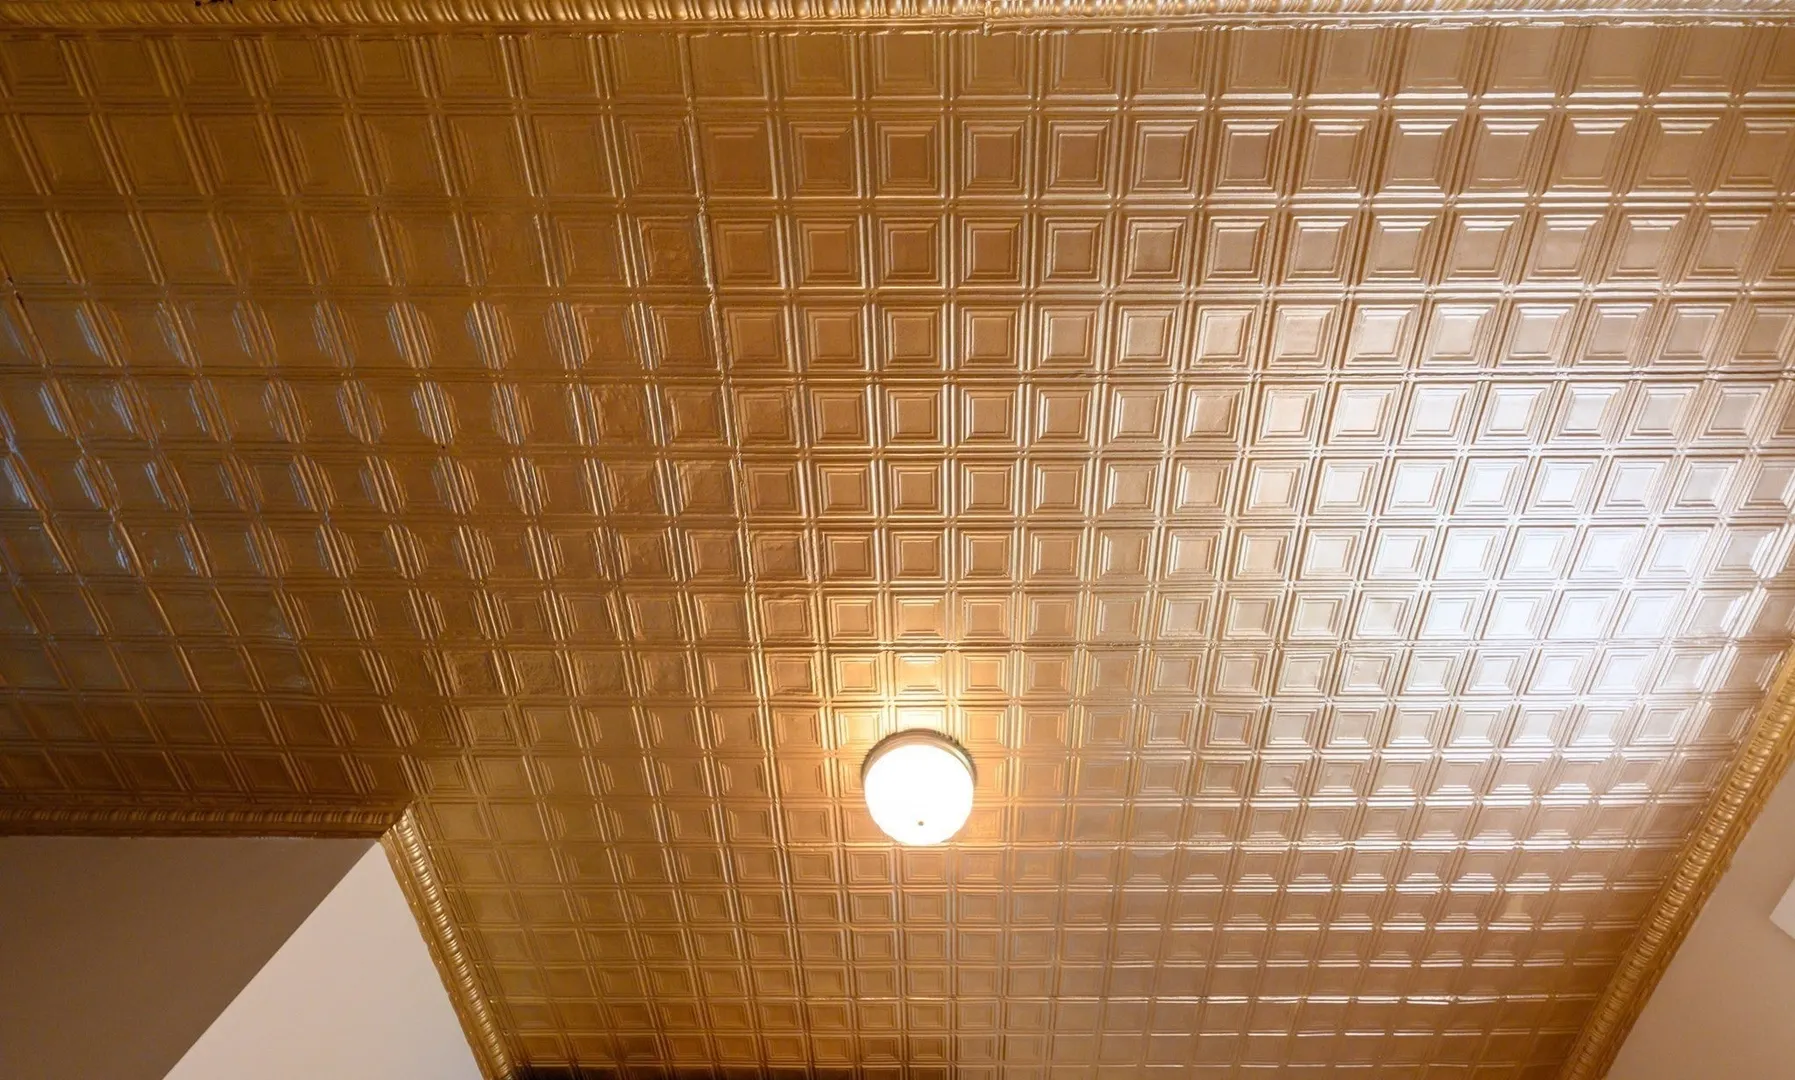
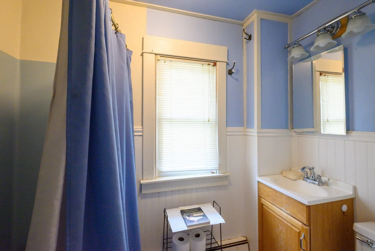
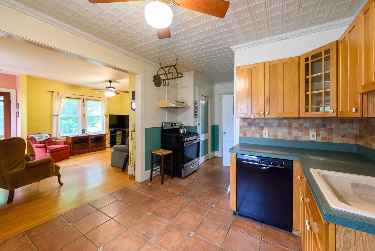
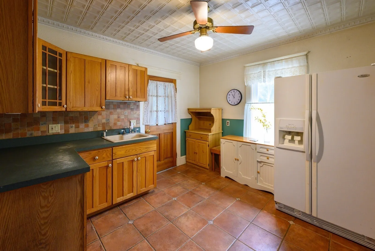
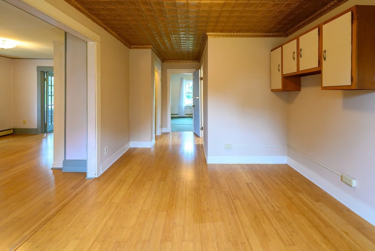
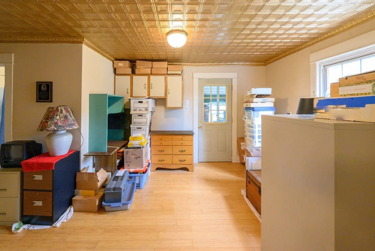
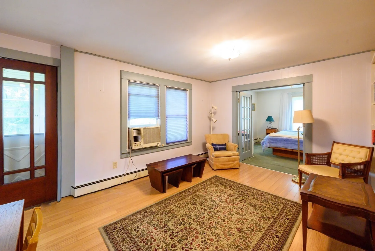
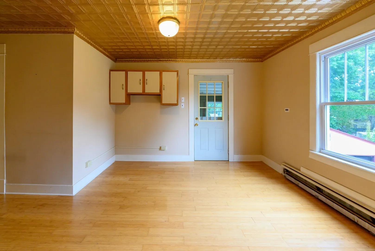
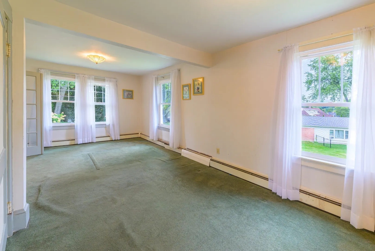
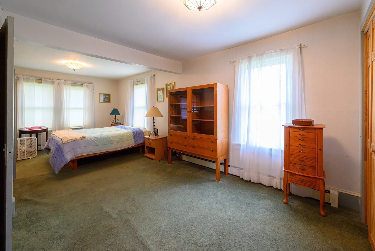
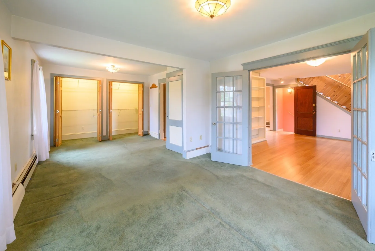
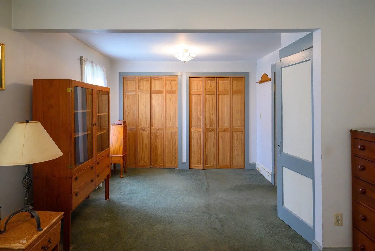
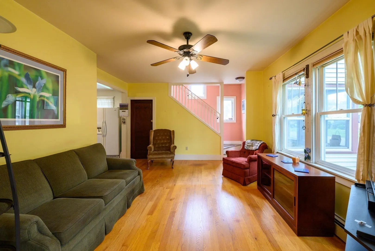
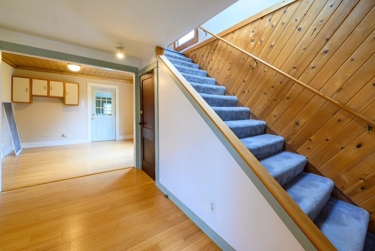
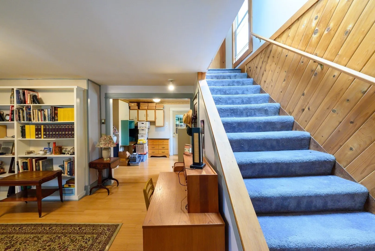
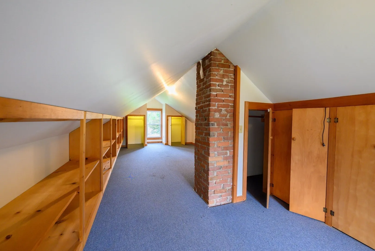
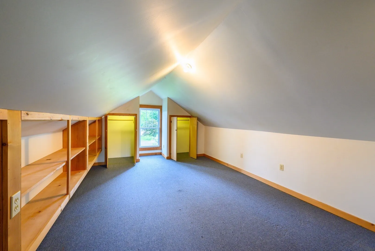
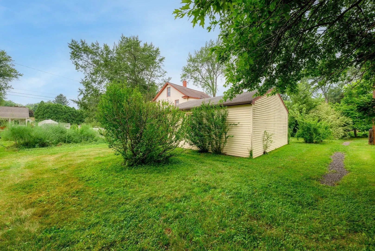
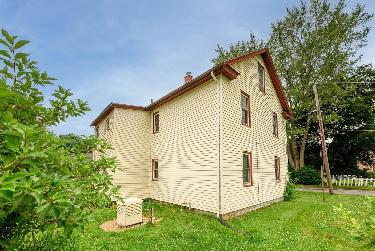
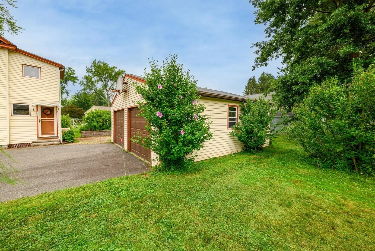
Step back in time and fall in love with the charm and character of this classic South Hadley home. Featuring 3 bedrooms, 2 full baths, and stunning kitchen ceilings, this property blends historic craftsmanship with everyday functionality. The inviting interior showcases spacious living areas filled with natural light, handsome period details, and the timeless appeal that only an older home can offer. The distinctive ceilings add architectural character and warmth throughout, creating a truly memorable living space.The flexible floor plan offers four generously sized bedrooms and two full bathrooms, providing ample room for family, guests, home offices, or hobbies. The kitchen and dining areas flow comfortably for daily living and entertaining, while the home's classic design offers endless opportunities to make it your own. Outside, enjoy a manageable yard with space for gardening, outdoor gatherings, or simply relaxing. Conveniently located near schools, parks, shopping. Gas heat. Back Up Generator. 2 car garage
-
Highlights
- Cooling: Window Unit(s)
- Parking Spots: 6
- Property Type: Single Family Residence
- Total Rooms: 8
- Status: Active
- Heating: Natural Gas
- Property Class: Residential
- Style: Colonial
- Year Built: 1888
-
Additional Details
- Basement: Interior Entry, Sump Pump, Concrete
- Flooring: Wood
- Lot Features: Level
- SqFt Source: Public Record
- Year Built Source: Public Records
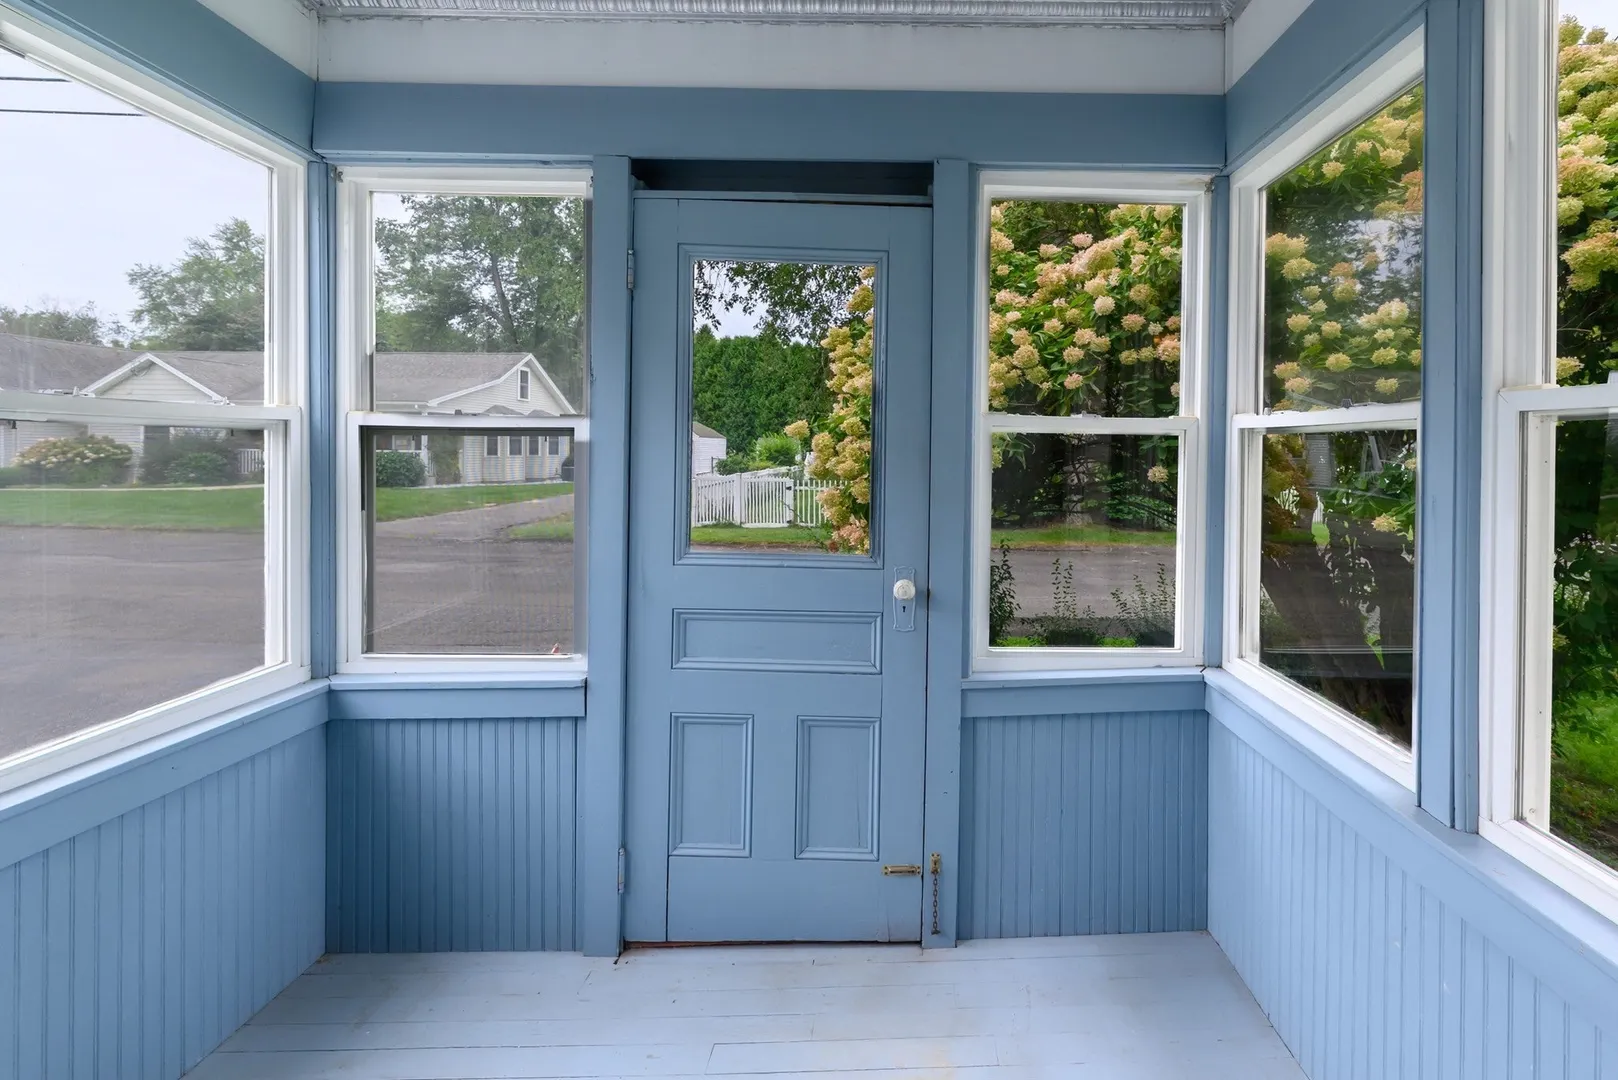
- Exterior Features: Porch - Enclosed
- Foundation: Stone
- Road Frontage Type: Public
- Year Built Details: Approximate
- Zoning: Ra2
-
Amenities
- Community Features: Shopping, Golf, Laundromat, Public School, University
- Parking Features: Detached
- Covered Parking Spaces: 2
-
Utilities
- Electric: Circuit Breakers
- Water Source: Public
- Sewer: Public Sewer
-
Fees / Taxes
- Assessed Value: $275,200
- Taxes: $3,721
- Tax Year: 2026
Similar Listings
Sold
42 Photos
Sold
42 Photos
Sold
29 Photos
Sold
35 Photos
Content © 2026 MLS Property Information Network, Inc. The information in this listing was gathered from third party resources including the seller and public records.
Listing information provided courtesy of RE/MAX Compass.
MLS Property Information Network, Inc. and its subscribers disclaim any and all representations or warranties as to the accuracy of this information.