
Sold!
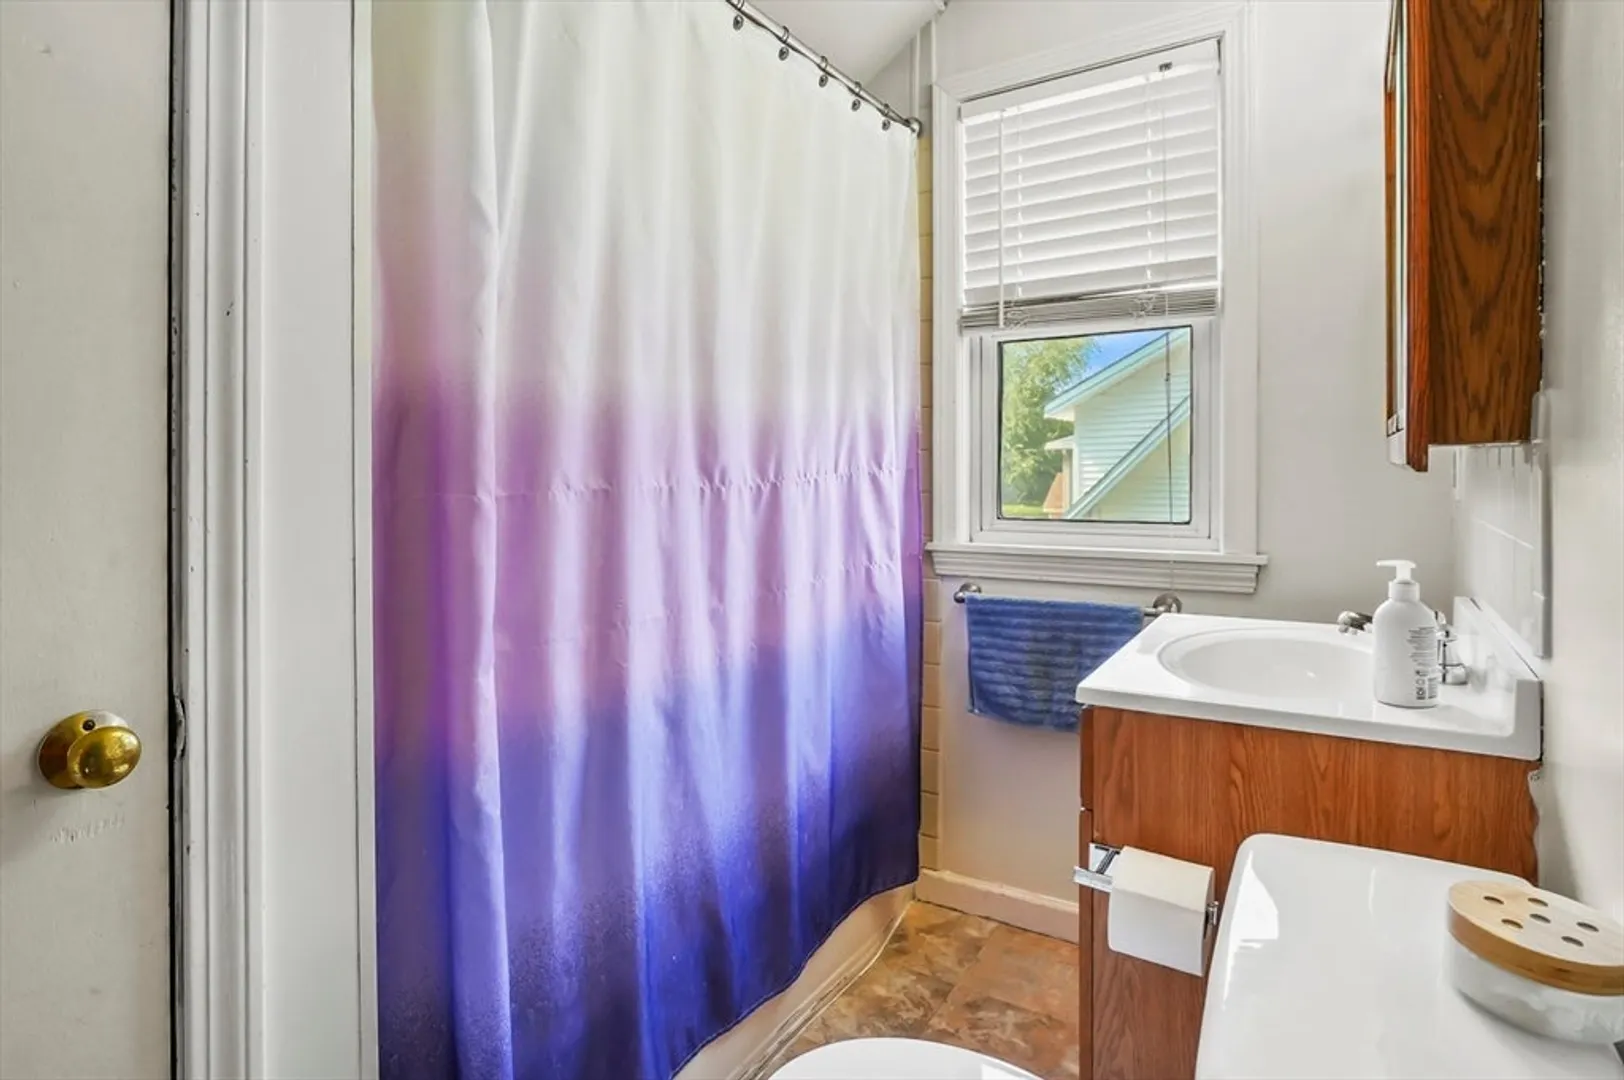
$360,000
2
Beds
1
Bath
938
Living Area
-
Property Description
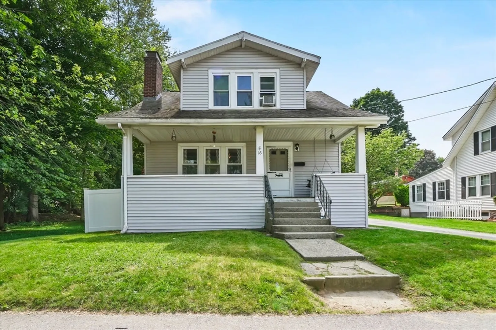
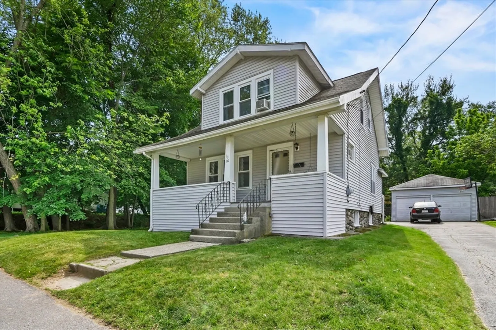
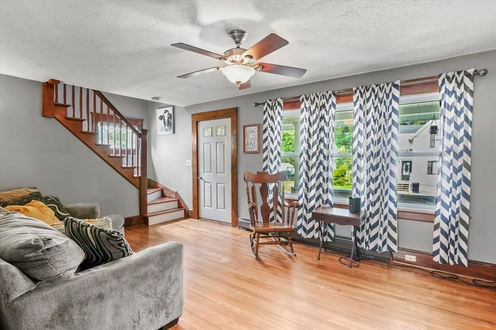
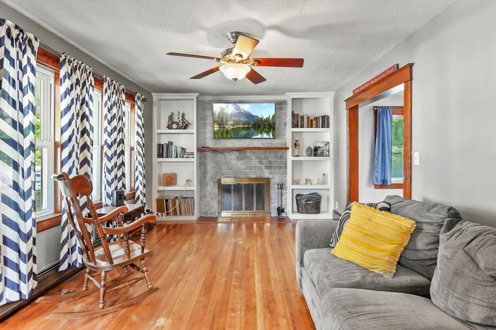
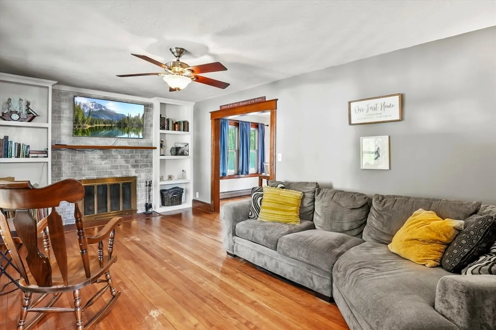
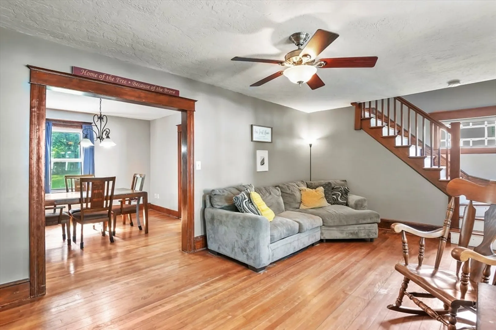
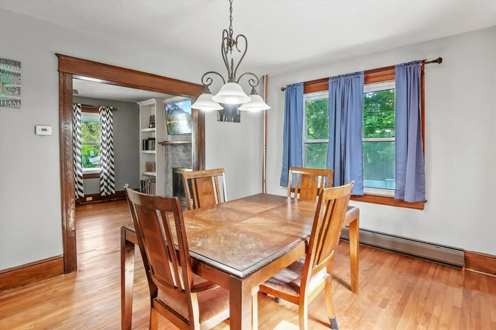
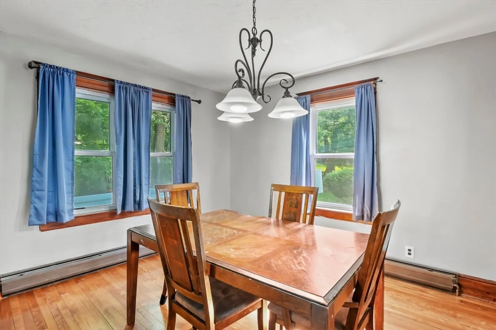
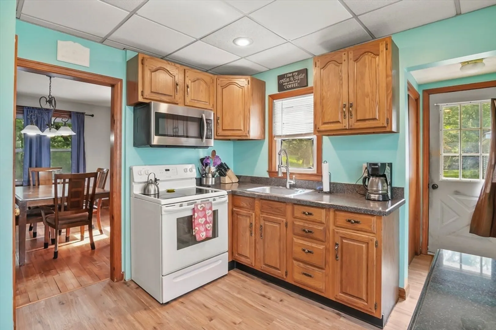
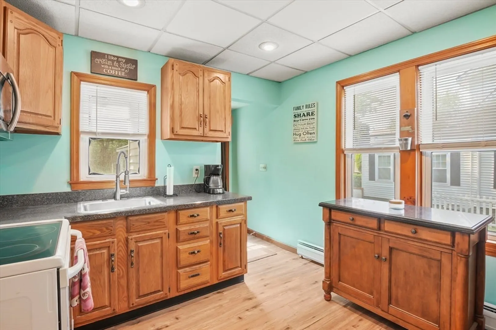
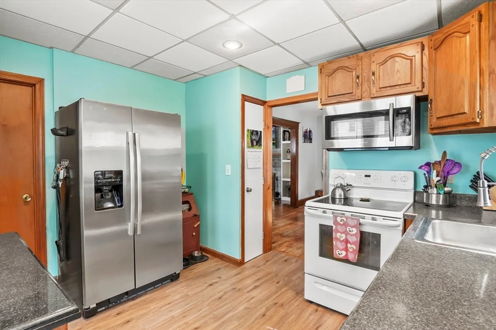
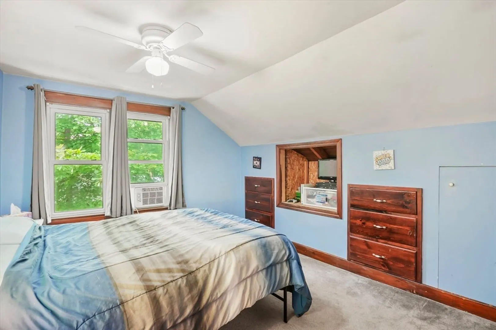
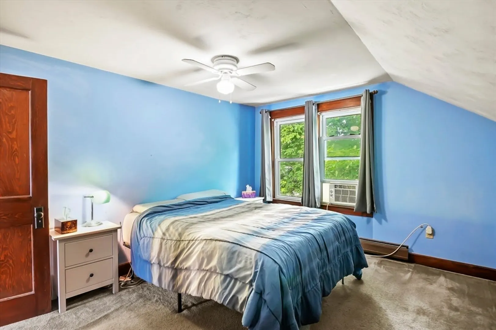
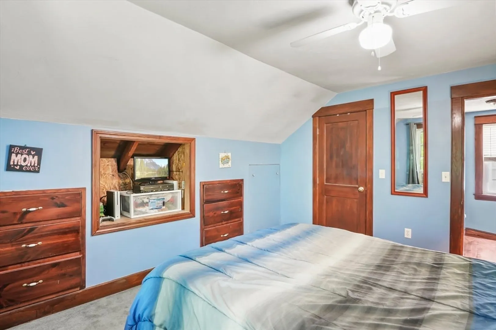
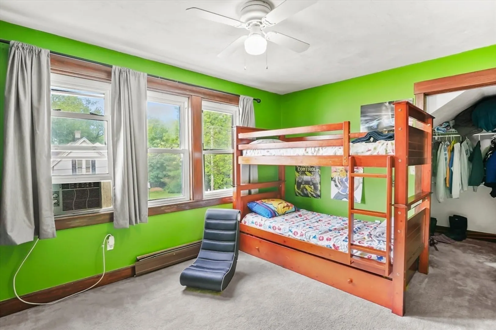
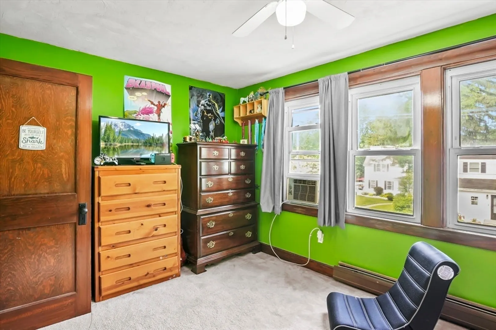
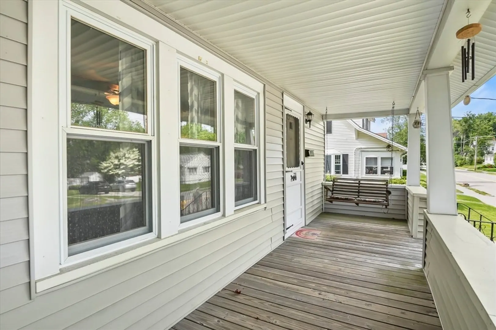
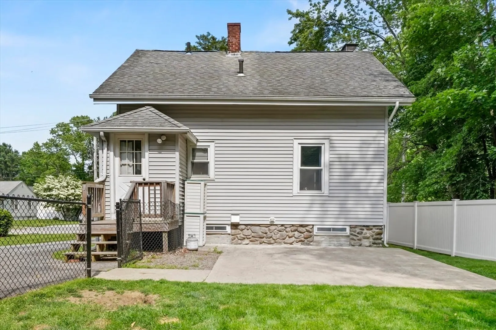
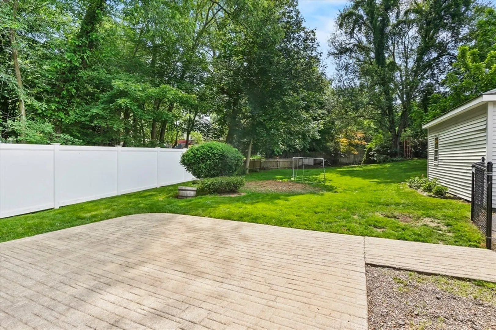
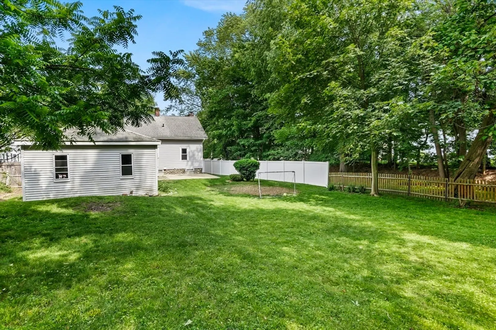
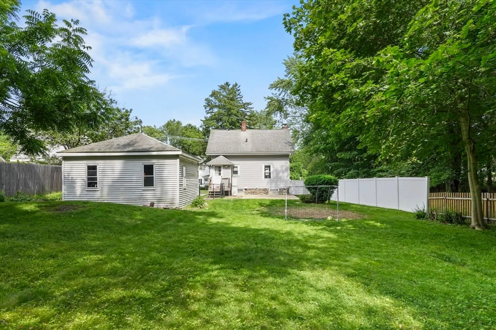
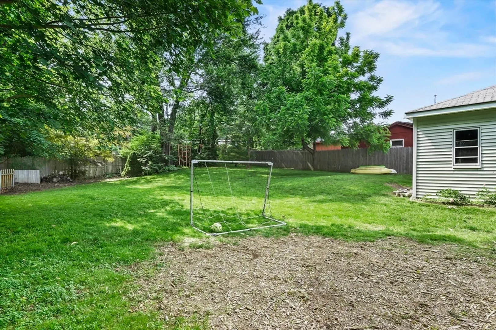
Welcome to this inviting 2-bedroom Craftsman-style bungalow, brimming with character and classic charm. A wide covered front porch sets the tone for the warm, welcoming interior. Inside, gleaming hardwood floors and a fireplaced living room with built-ins create a cozy yet spacious feel, flowing effortlessly into the dining area—perfect for gatherings or quiet evenings in. The sunlit kitchen offers plenty of space and natural light, ideal for everyday living. Upstairs, two generously sized bedrooms feature plush carpeting and ample closet space. Outside, enjoy a large fenced-in yard with a stone patio—great for entertaining, relaxing, or gardening. A detached two-car garage adds convenience and storage. Nestled on the Auburn line with quick access to Routes 290, 190, and 12, this home is the perfect blend of charm and location. Book your private showing today!
-
Highlights
- Heating: Baseboard, Natural Gas
- Property Class: Residential
- Style: Bungalow
- Year Built: 1933
- Parking Spots: 6
- Property Type: Single Family Residence
- Total Rooms: 5
- Status: Closed
-
Additional Details
- Appliances: Gas Water Heater, Water Heater, Range, Microwave, Refrigerator, Washer, Dryer
- Construction: Frame
- Fireplaces: 1
- Foundation: Stone
- Roof: Shingle
- Year Built Details: Actual
- Zoning: Rs-7
- Basement: Full, Concrete, Unfinished
- Exterior Features: Patio, Rain Gutters, Fenced Yard
- Flooring: Vinyl, Laminate, Hardwood
- Lot Features: Cleared, Level
- SqFt Source: Public Record
- Year Built Source: Public Records
-
Amenities
- Community Features: Public Transportation, Walk/Jog Trails
- Parking Features: Detached, Off Street, Paved
- Covered Parking Spaces: 2
-
Utilities
- Electric: Circuit Breakers, 100 Amp Service
- Water Source: Public
- Sewer: Public Sewer
-
Fees / Taxes
- Assessed Value: $293,000
- Taxes: $3,865
- Tax Year: 2025
Similar Listings
Sold
35 Photos
Sold
37 Photos
Sold
18 Photos
Sold
16 Photos
Content © 2026 MLS Property Information Network, Inc. The information in this listing was gathered from third party resources including the seller and public records.
Listing information provided courtesy of REMAX Executive Realty.
MLS Property Information Network, Inc. and its subscribers disclaim any and all representations or warranties as to the accuracy of this information.
