
Sold!
$1,275,000
3
Beds
3/1
Baths
2,124
Living Area
-
Property Description
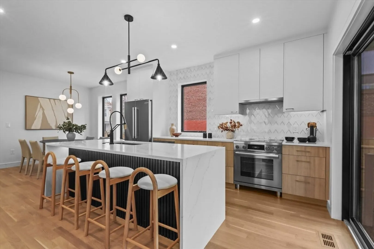
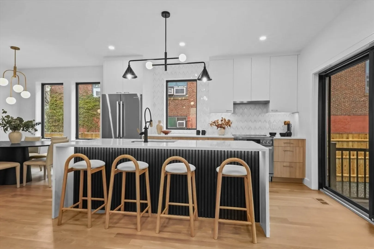
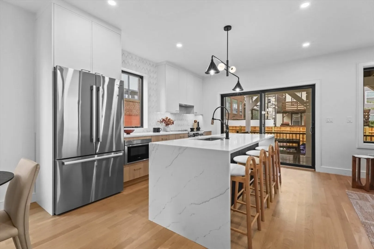
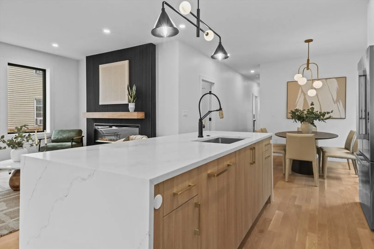
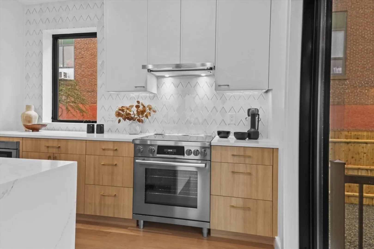
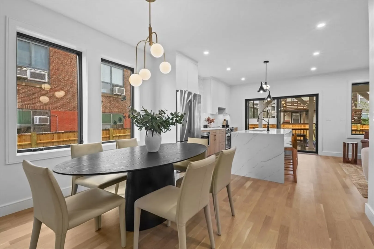
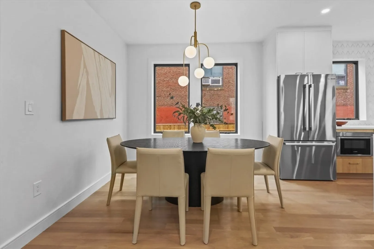
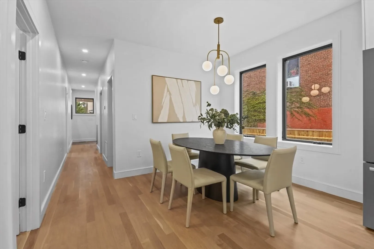
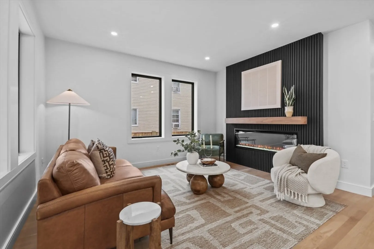
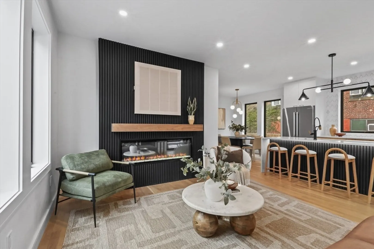
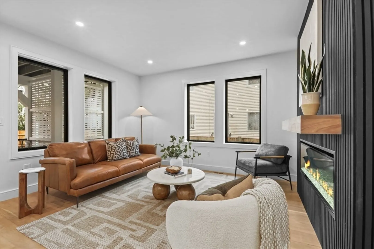
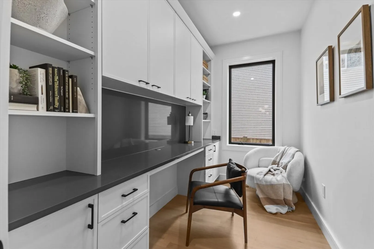
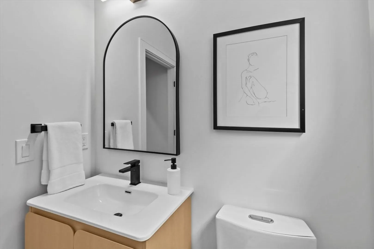
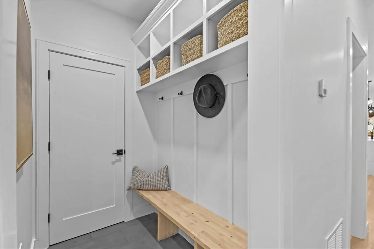
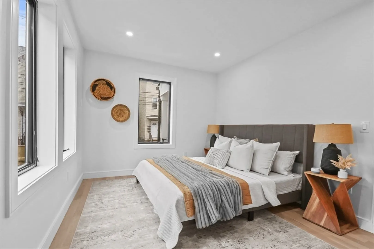
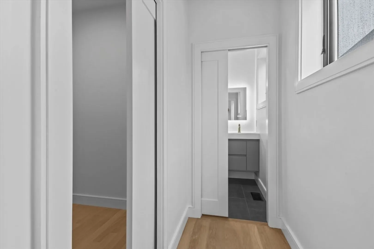
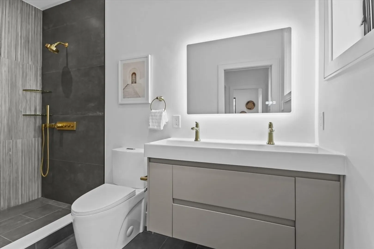
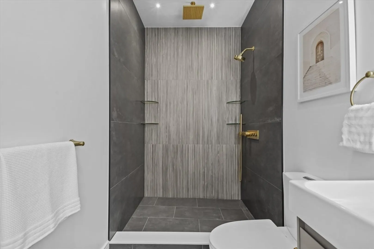
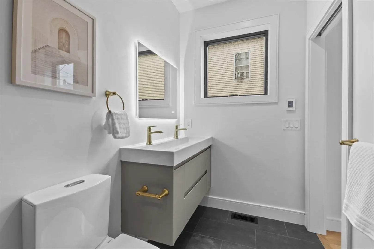
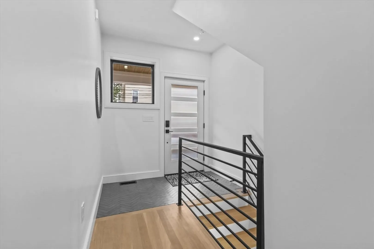
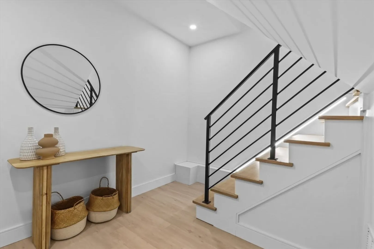
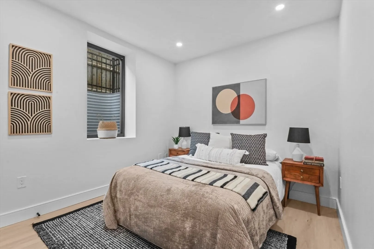
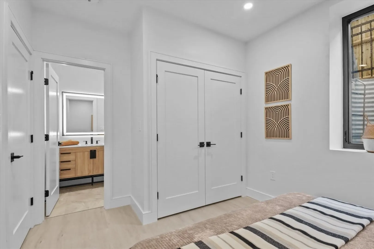
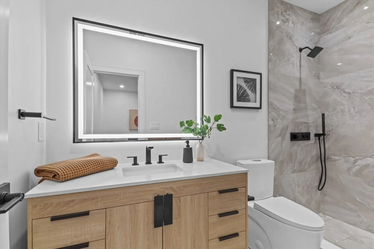
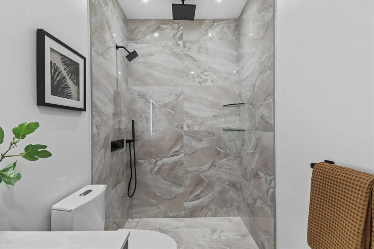
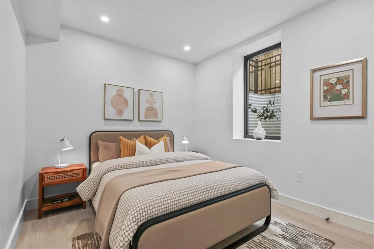
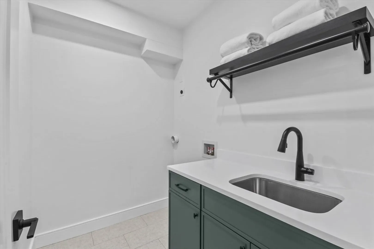
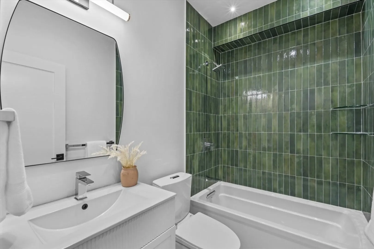
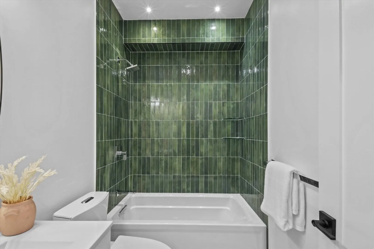
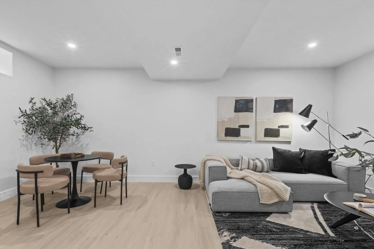
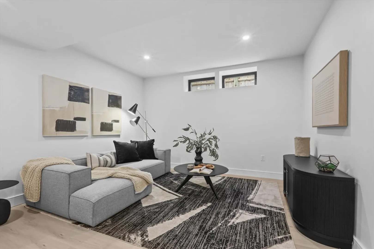
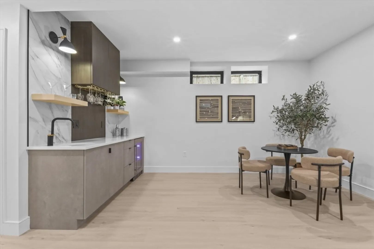
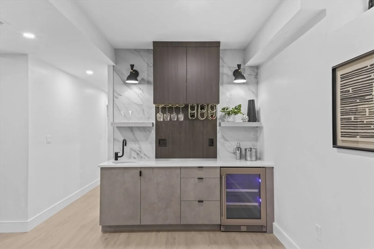
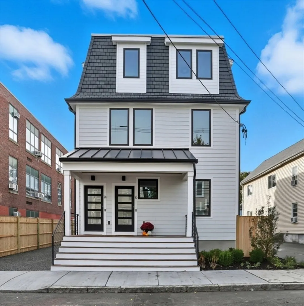
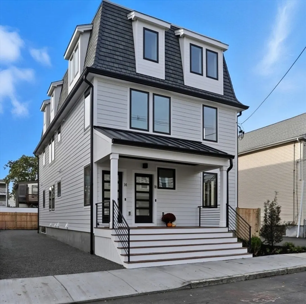
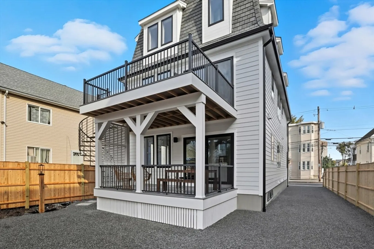
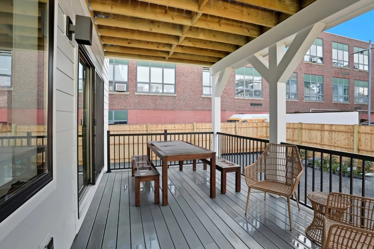
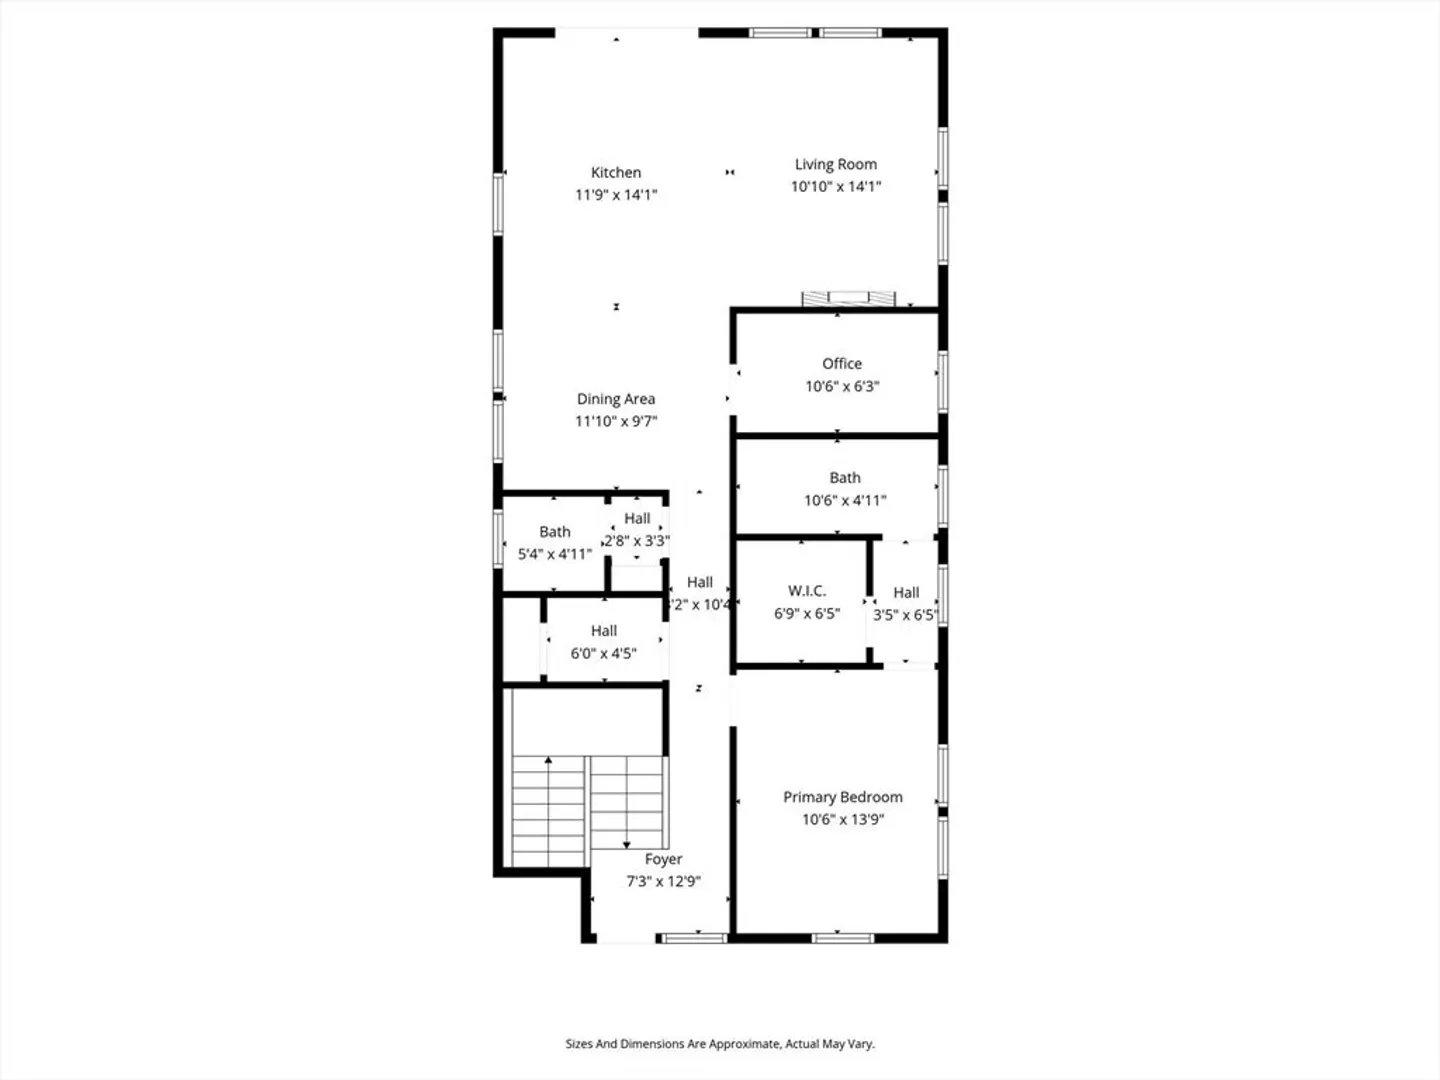
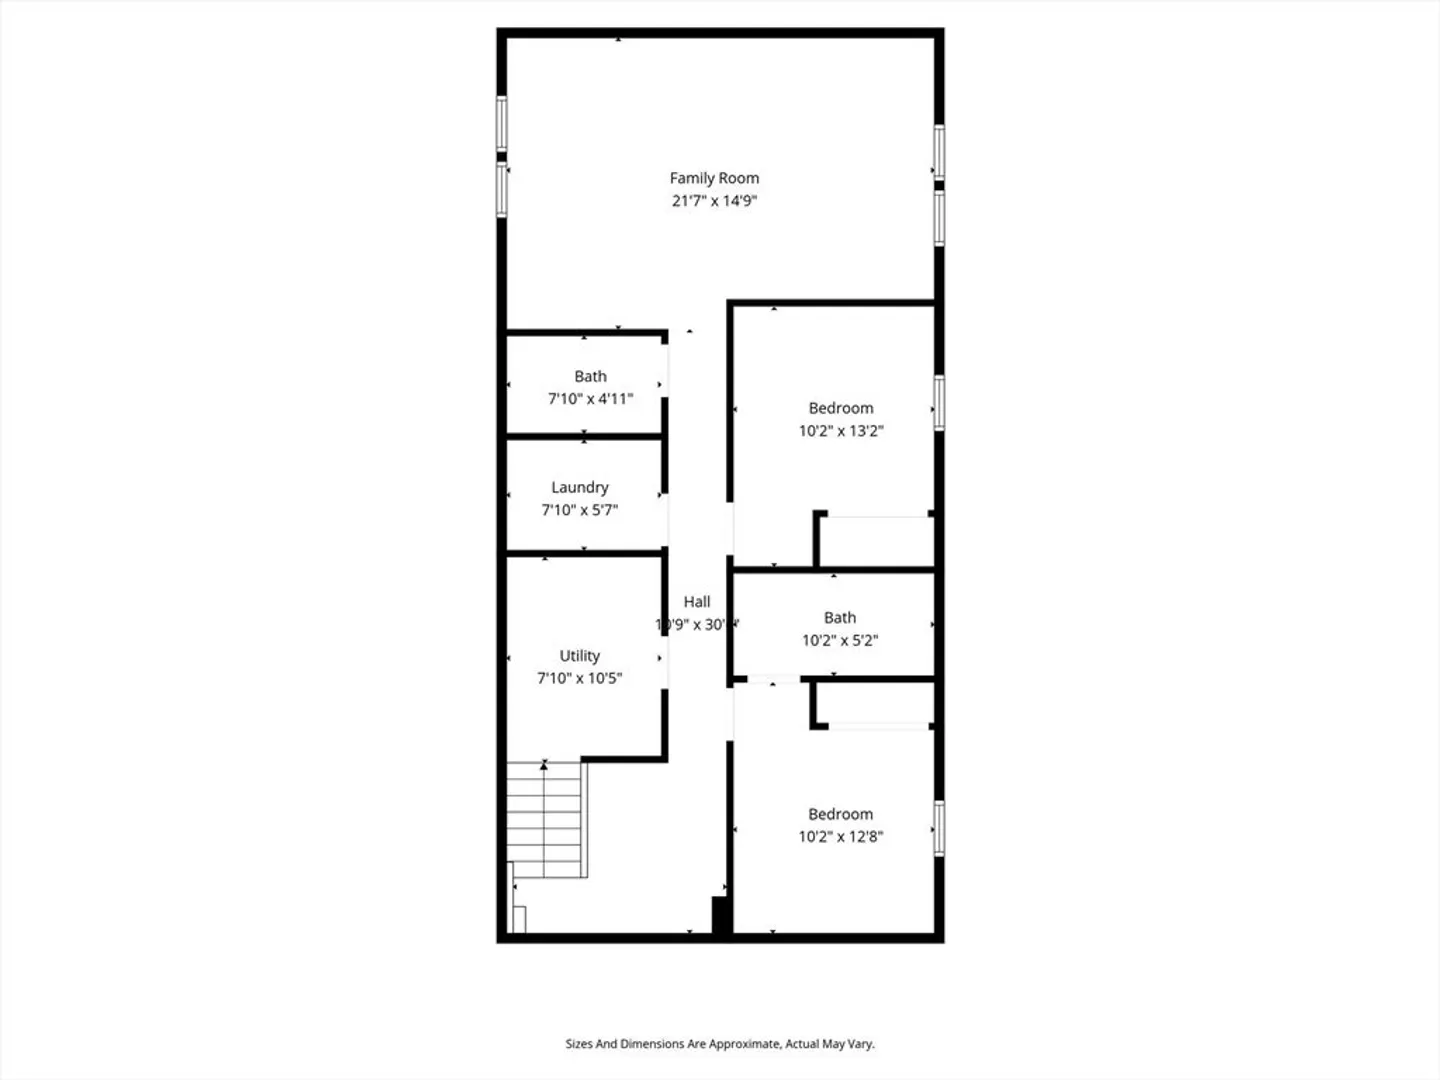
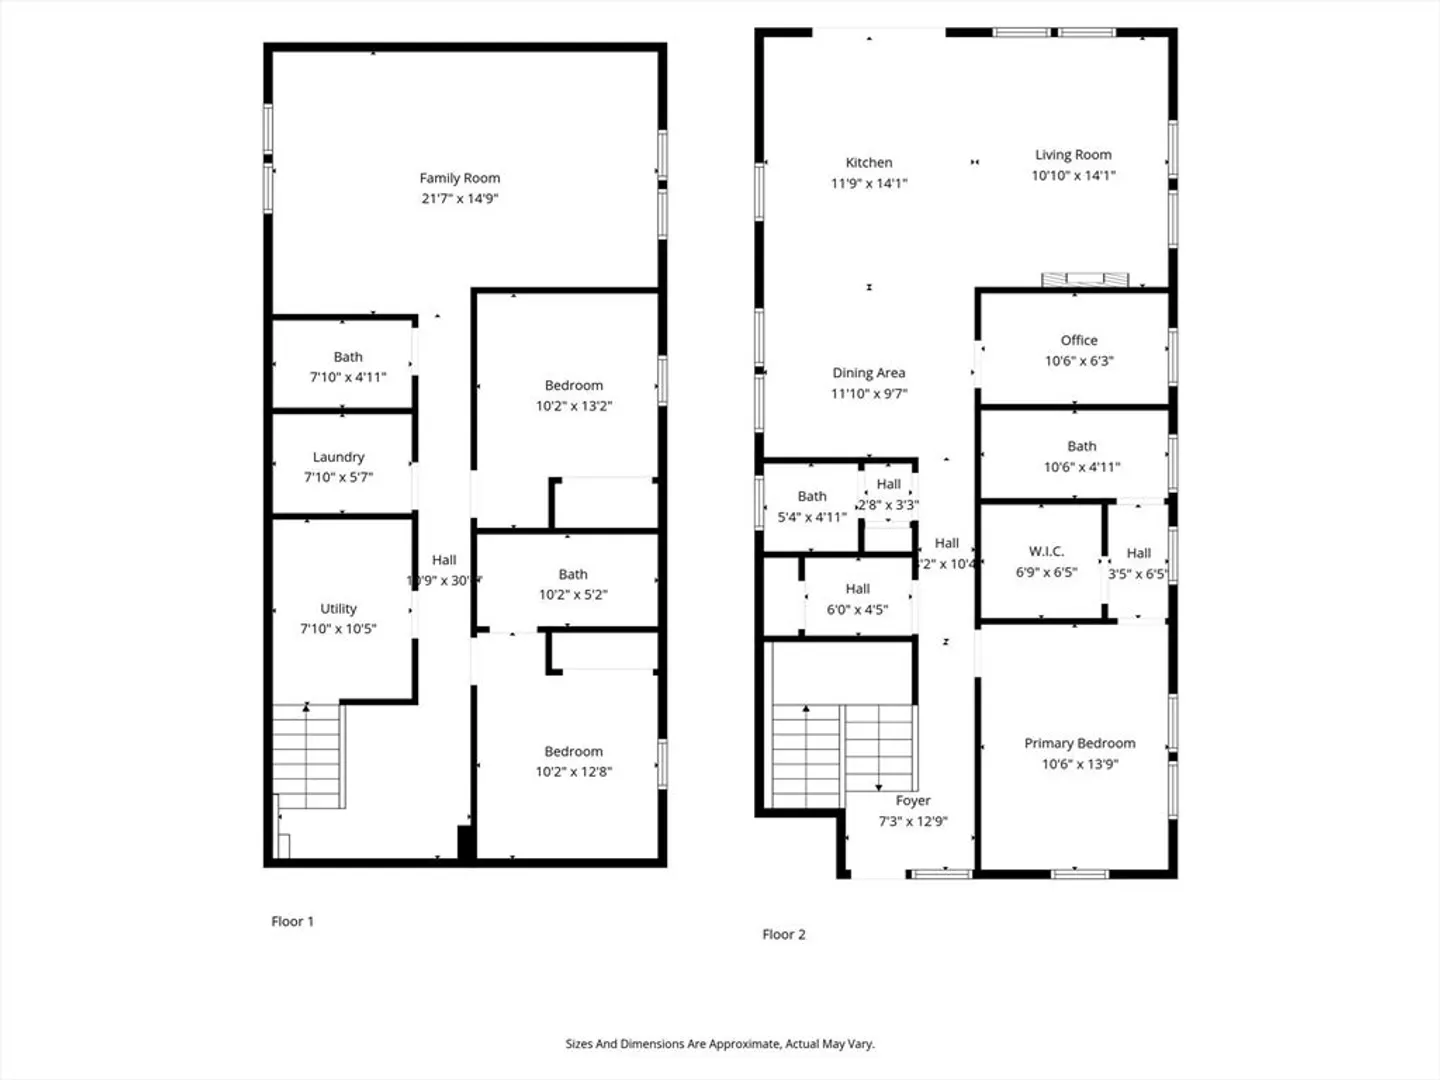
Experience contemporary living in this spacious 3-bedroom + office, 3.5-bathroom new construction condo in the heart of East Somerville. The open-concept main level is ideal for entertaining, with a sun-filled living and dining area that flows into a sleek kitchen outfitted with locally manufactured cabinets, solid surface quartz countertops, and high-end Bosch appliances. A private deck off the kitchen extends your living space outdoors. The primary suite is a true sanctuary with a spa-like bathroom. One of the 2 additional bedrooms includes its own ensuite bath, perfect for guests or multigenerational living. Dedicated home office includes a custom built-in desk and storage. The lower level provides a bonus living area with a stylish wet bar. Other features of the unit - 1 deeded parking space, in-unit laundry and central air conditioning. Live just minutes from Assembly Row, Union Square and downtown Boston while enjoying the charm and community of East Somervile.
-
Highlights
- Cooling: Central Air, High Seer Heat Pump (12+)
- HOA Fee: $255
- Property Class: Residential
- Stories: 2
- Unit Number: 16
- Status: Closed
- Heating: Central, Forced Air, Electric, Radiant, Air Source Heat Pumps (ASHP)
- Parking Spots: 1
- Property Type: Condominium
- Total Rooms: 8
- Year Built: 2025
-
Additional Details
- Appliances: Range, Dishwasher, Disposal, Microwave, Refrigerator, Freezer, ENERGY STAR Qualified Refrigerator, Wine Refrigerator, ENERGY STAR Qualified Dishwasher, Range Hood, Plumbed For Ice Maker
- Construction: Frame, Conventional (2x4-2x6), Cement Board
- Fireplaces: 1
- Interior Features: Bathroom - Full, Bathroom - Tiled With Tub & Shower, High Speed Internet Hookup, Bathroom, Home Office, Wet Bar, Internet Available - Unknown
- Roof: Shingle, Rubber, Metal
- Total Number of Units: 2
- Year Built Source: Builder
- Basement: Y
- Exterior Features: Permeable Paving, Porch, Deck - Composite, Fenced Yard, Screens, Rain Gutters, Professional Landscaping
- Flooring: Tile, Vinyl, Hardwood, Flooring - Stone/Ceramic Tile, Flooring - Hardwood
- Pets Allowed: Yes w/ Restrictions
- SqFt Source: Measured
- Year Built Details: Actual
- Zoning: Nr
-
Amenities
- Community Features: Public Transportation, Shopping, Park, Highway Access, House of Worship, Public School, T-Station, University
- Parking Features: Off Street, Stone/Gravel
-
Utilities
- Electric: 110 Volts, 220 Volts, Circuit Breakers, 200+ Amp Service, Ready for Renewables
- Water Source: Public
- Sewer: Public Sewer
-
Fees / Taxes
- HOA Fee Frequency: Monthly
- Home Warranty: 1
- HOA Fee Includes: Insurance, Maintenance Structure, Reserve Funds
- Tax Year: 2025
Similar Listings
Sold
13 Photos
Sold

9 Photos
Sold
22 Photos
Sold
14 Photos
Content © 2026 MLS Property Information Network, Inc. The information in this listing was gathered from third party resources including the seller and public records.
Listing information provided courtesy of The Presti Group, Inc..
MLS Property Information Network, Inc. and its subscribers disclaim any and all representations or warranties as to the accuracy of this information.
