
Sold!
$367,500
2
Beds
1/1
Bath
1,080
Living Area
-
Property Description
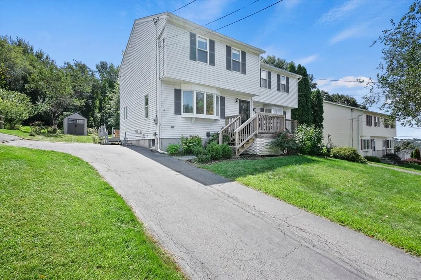
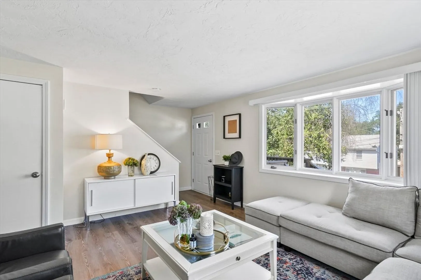
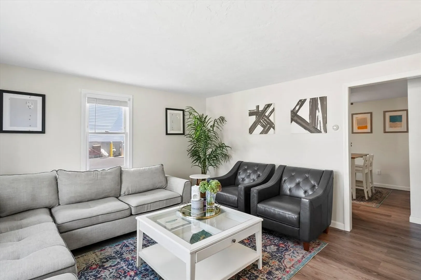
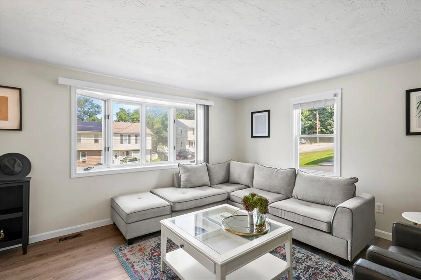
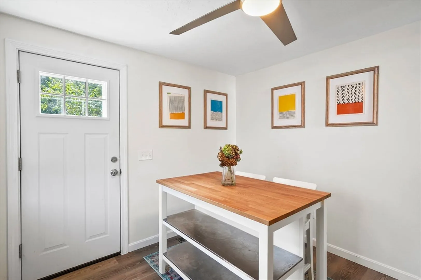
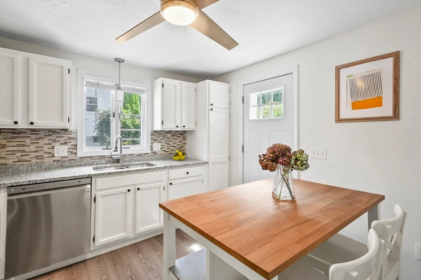
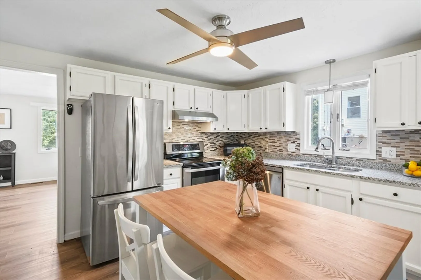
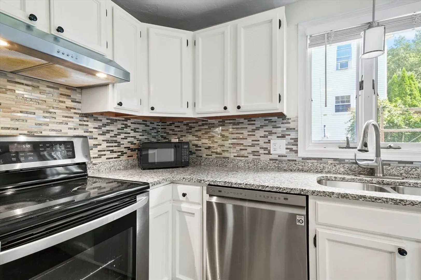
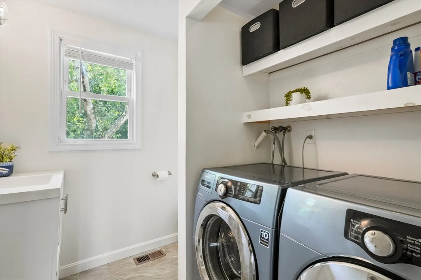
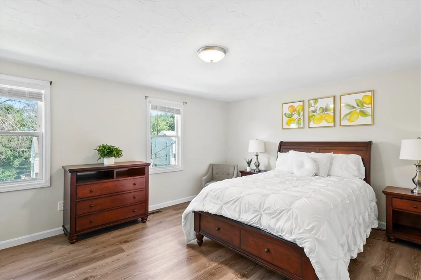
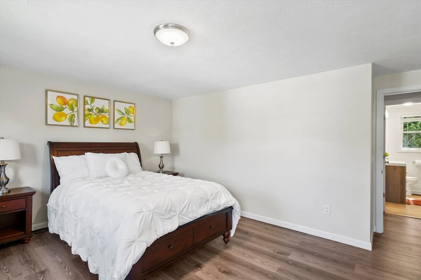
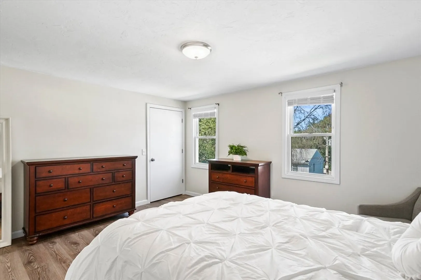
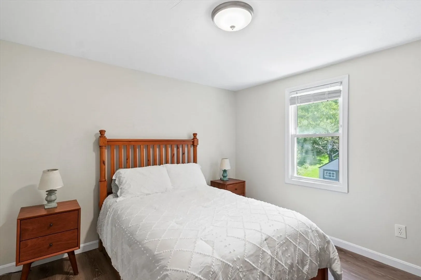
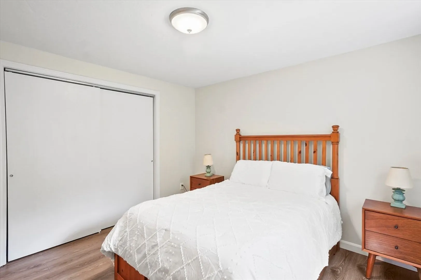
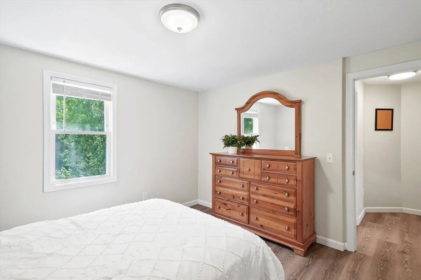
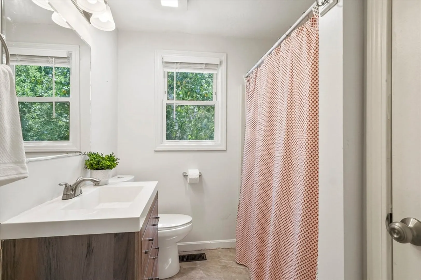
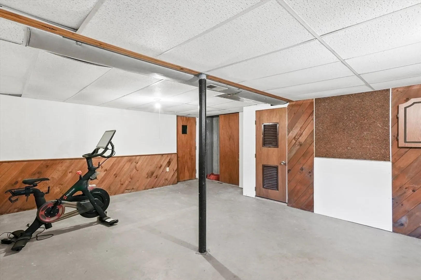
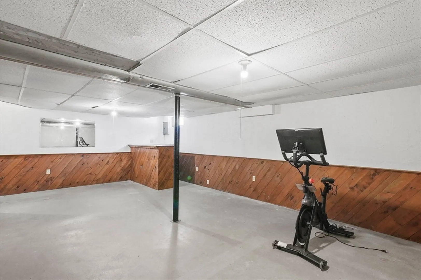
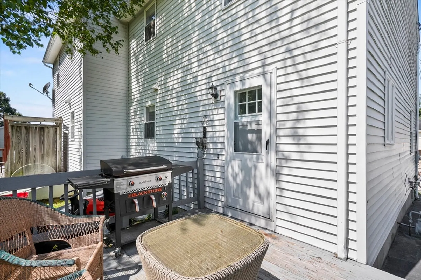
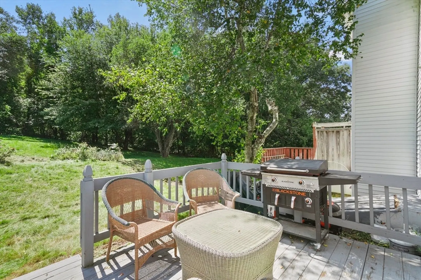
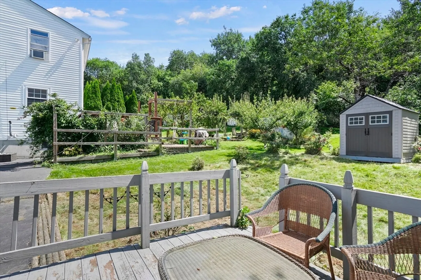
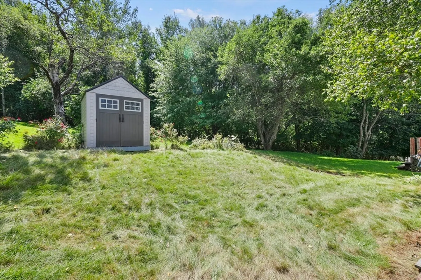
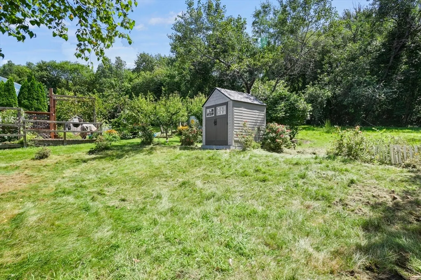
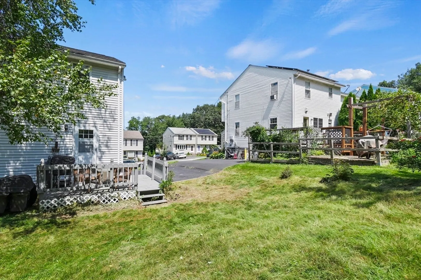
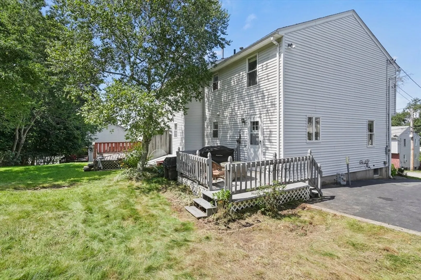
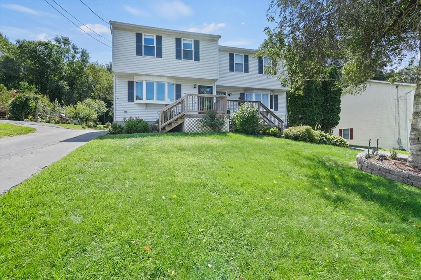
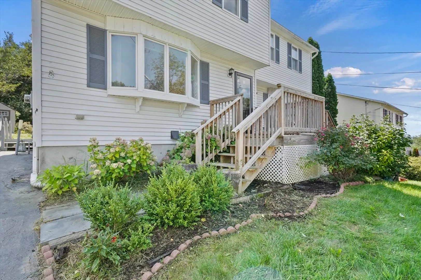
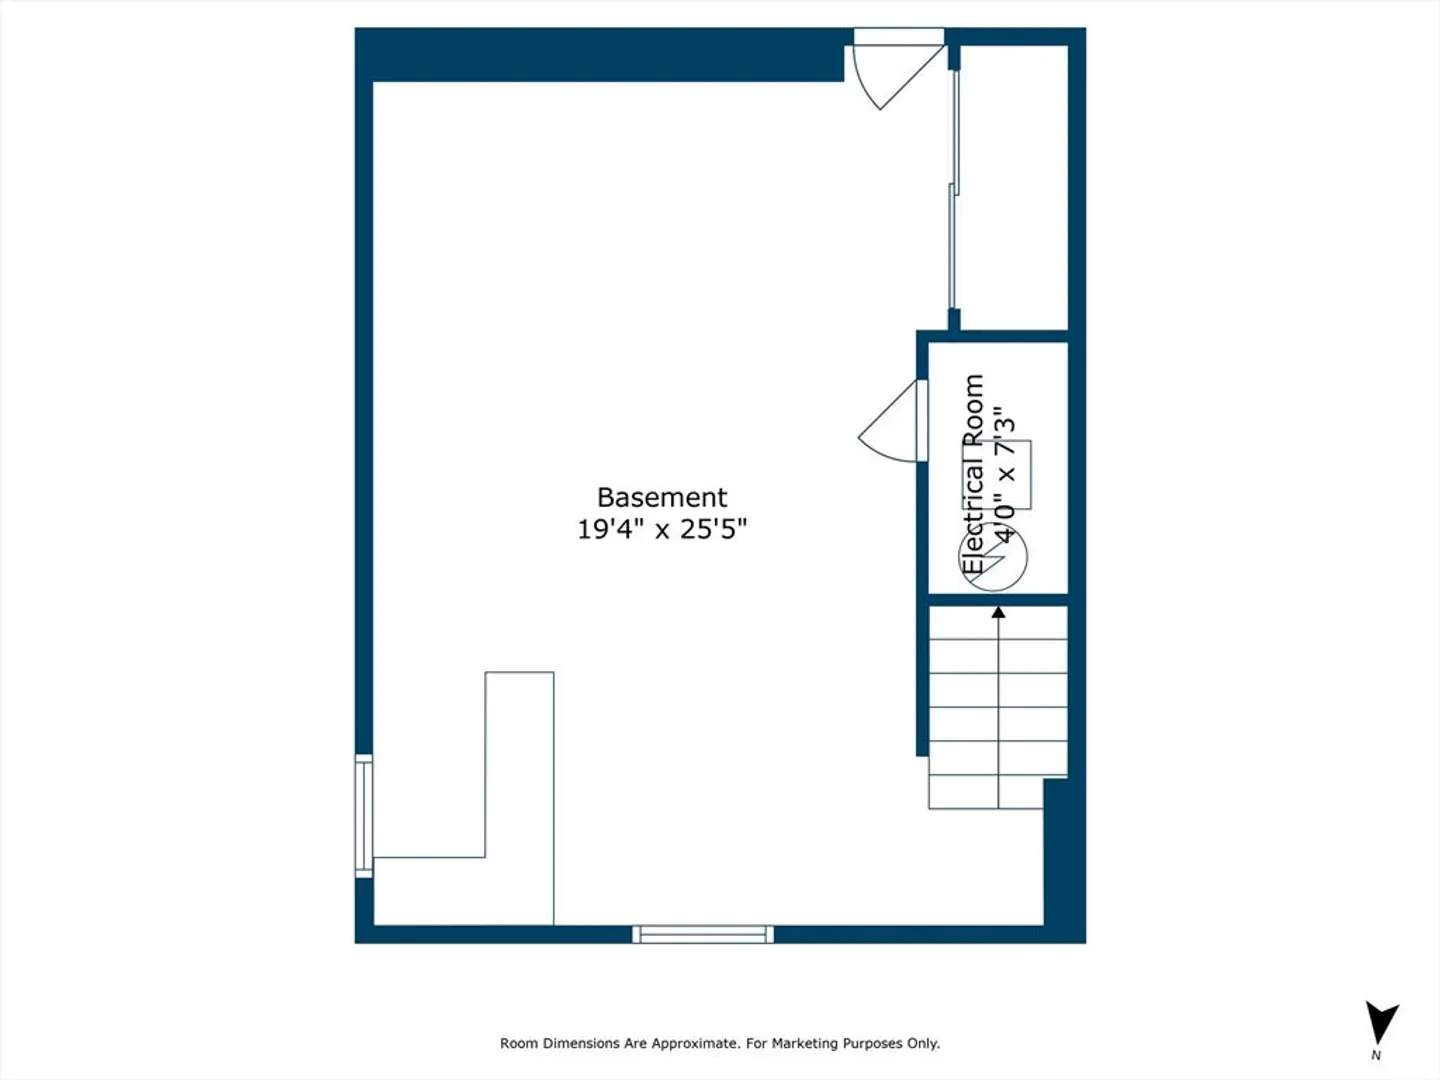
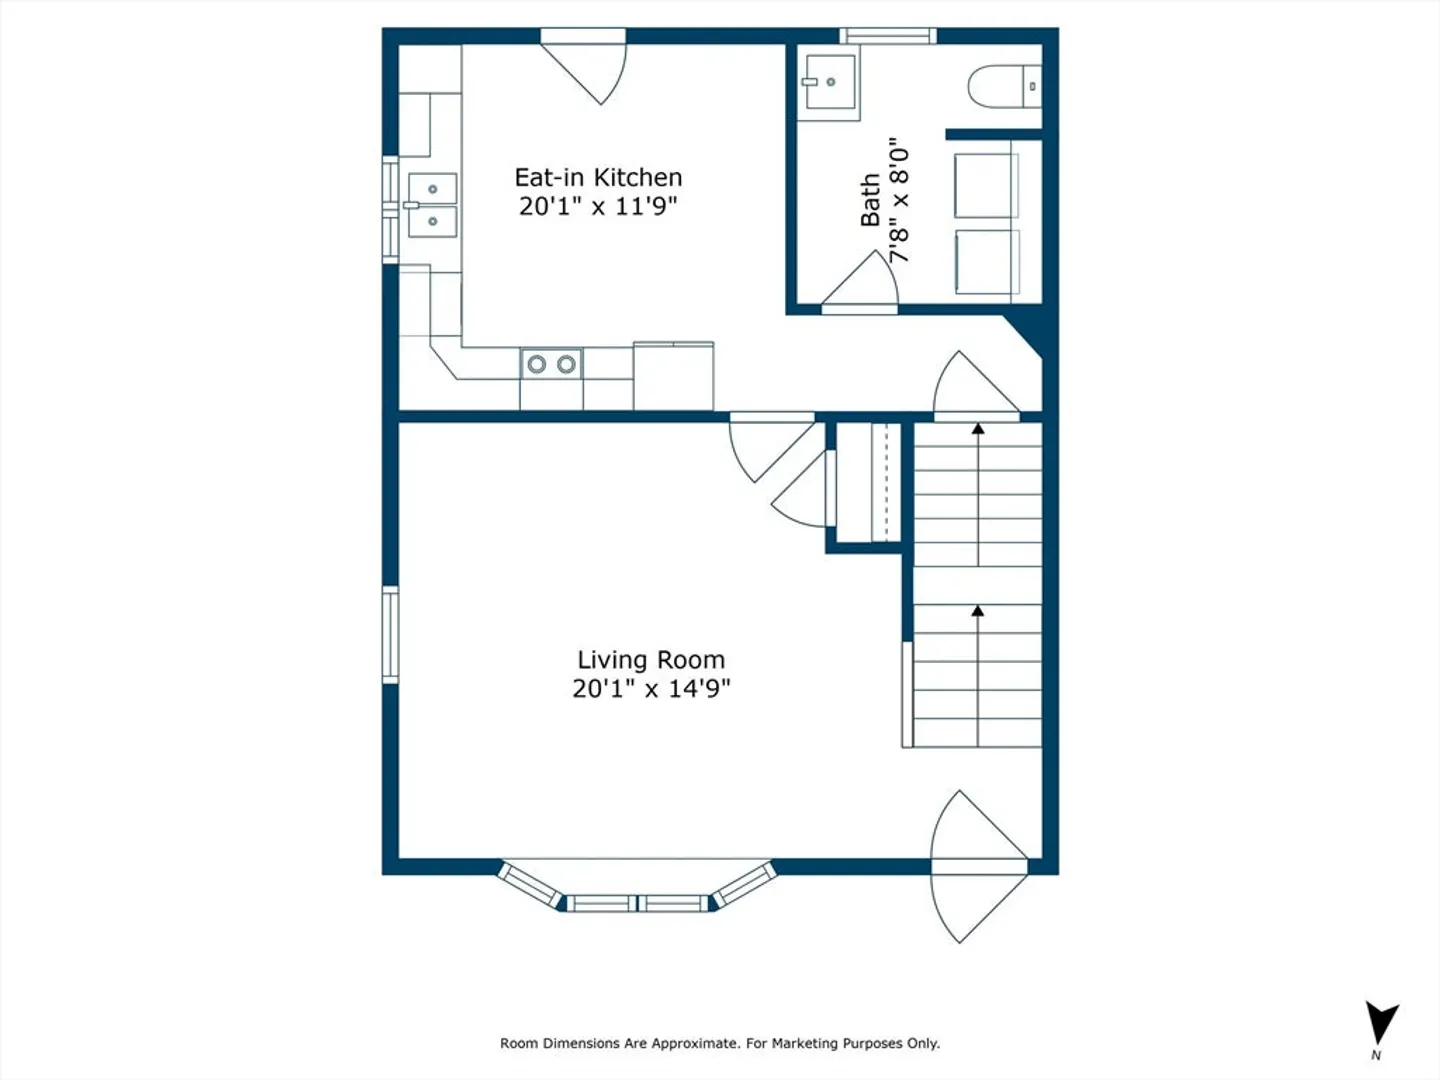
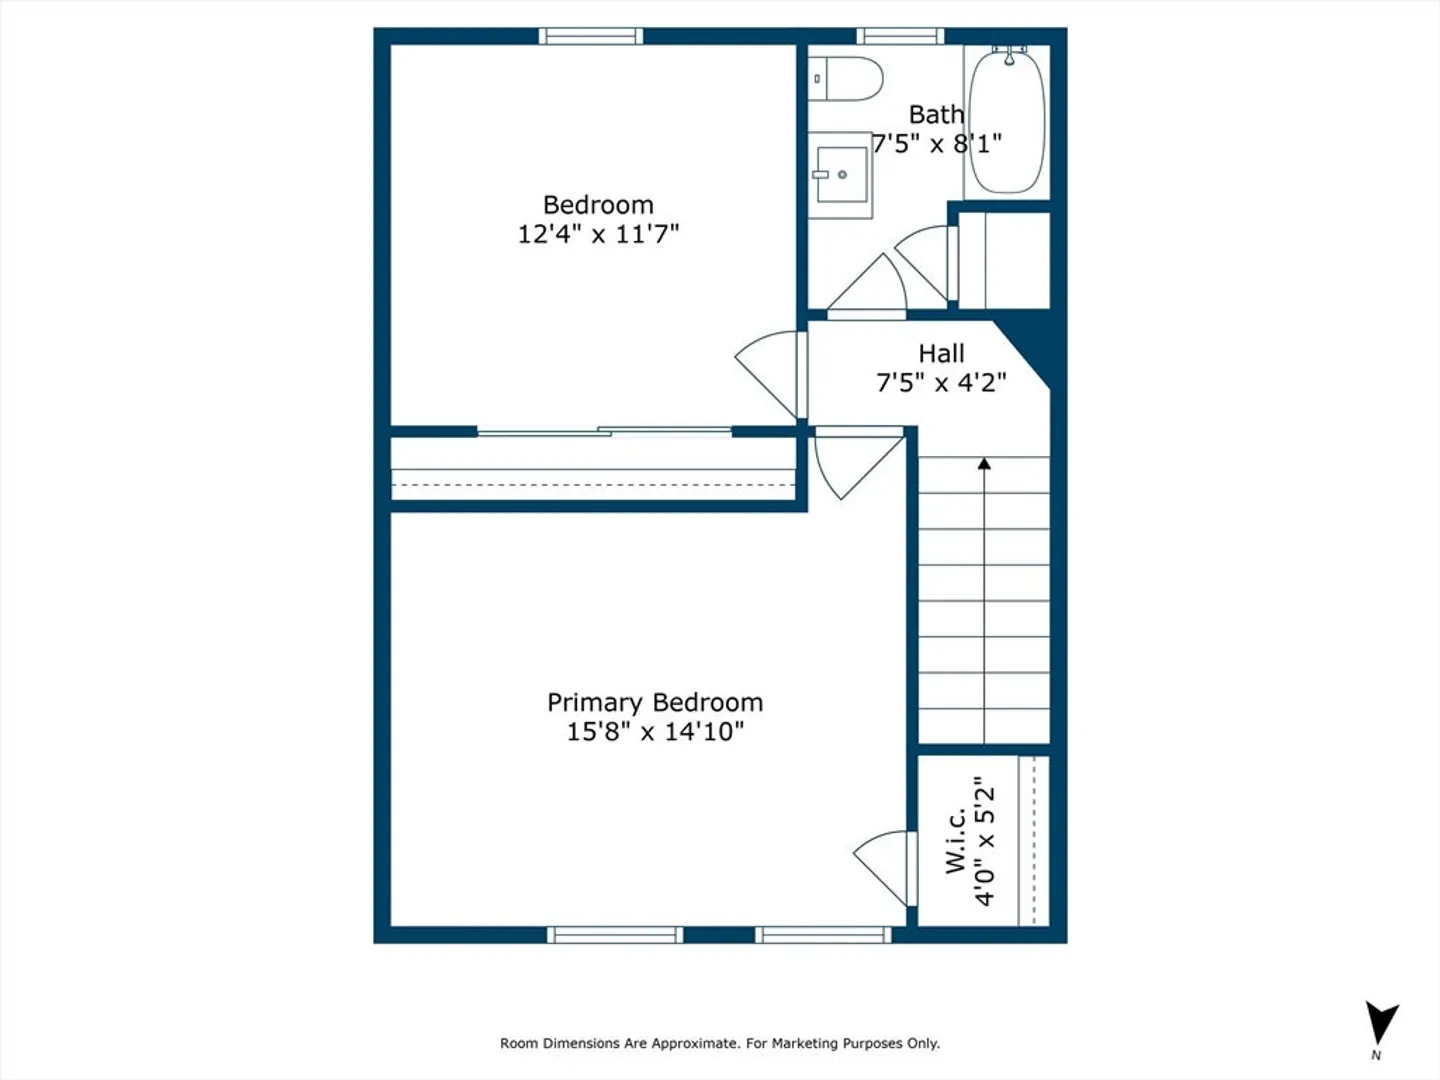
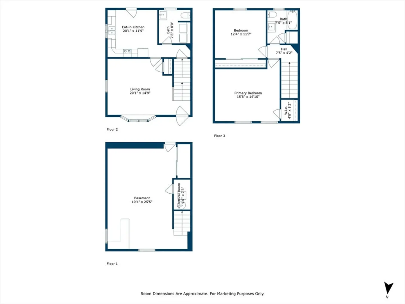
Just a half-mile from Vernon Hill Park, this pristine 2-bedroom, 1.5-bath attached, single-family home offers both convenience and comfort. The sunlit living room boasts a large picture window, filling the space with natural light. The eat-in kitchen features stainless steel appliances, white cabinetry, and granite countertops, opening to a cozy deck perfect for morning coffee or evening relaxation. A half bath with laundry adds convenience. Upstairs, the primary bedroom has a walk-in closet, while the second bedroom offers a double-wide closet. A full bath completes the second floor. The partially finished basement provides versatile space for a fitness area, media room, or home office. Enjoy fireworks from Polar Park every Friday during Woo Sox home games! With easy access to Routes 290 and 90, commuting is a breeze. Plus, there's a bonus storage shed! Don't miss out on this inviting home! **Offers will be reviewed Tuesday at 2:00**
-
Highlights
- Heating: Forced Air, Natural Gas
- Property Class: Residential
- Style: Colonial
- Year Built: 1988
- Parking Spots: 5
- Property Type: Single Family Residence
- Total Rooms: 4
- Status: Closed
-
Additional Details
- Appliances: Gas Water Heater, Water Heater, Range, Dishwasher, Disposal, Microwave, Refrigerator
- Construction: Frame
- Flooring: Tile, Laminate
- Lot Features: Cleared, Gentle Sloping, Level, Sloped
- Roof: Shingle
- Year Built Source: Public Records
- Basement: Full
- Exterior Features: Porch, Deck - Wood, Rain Gutters, Storage
- Foundation: Concrete Perimeter
- Road Frontage Type: Dead End
- Year Built Details: Actual
- Zoning: Rl-7
-
Amenities
- Community Features: Park, Private School, Public School
- Parking Features: Paved
-
Utilities
- Electric: 100 Amp Service
- Water Source: Public
- Sewer: Public Sewer
-
Fees / Taxes
- Assessed Value: $293,000
- Taxes: $4,029
- Tax Year: 2024
Similar Listings
Sold
29 Photos
Sold
31 Photos
Sold
31 Photos
Sold
32 Photos
Content © 2026 MLS Property Information Network, Inc. The information in this listing was gathered from third party resources including the seller and public records.
Listing information provided courtesy of S.C.E. Real Estate.
MLS Property Information Network, Inc. and its subscribers disclaim any and all representations or warranties as to the accuracy of this information.
