
Sold!
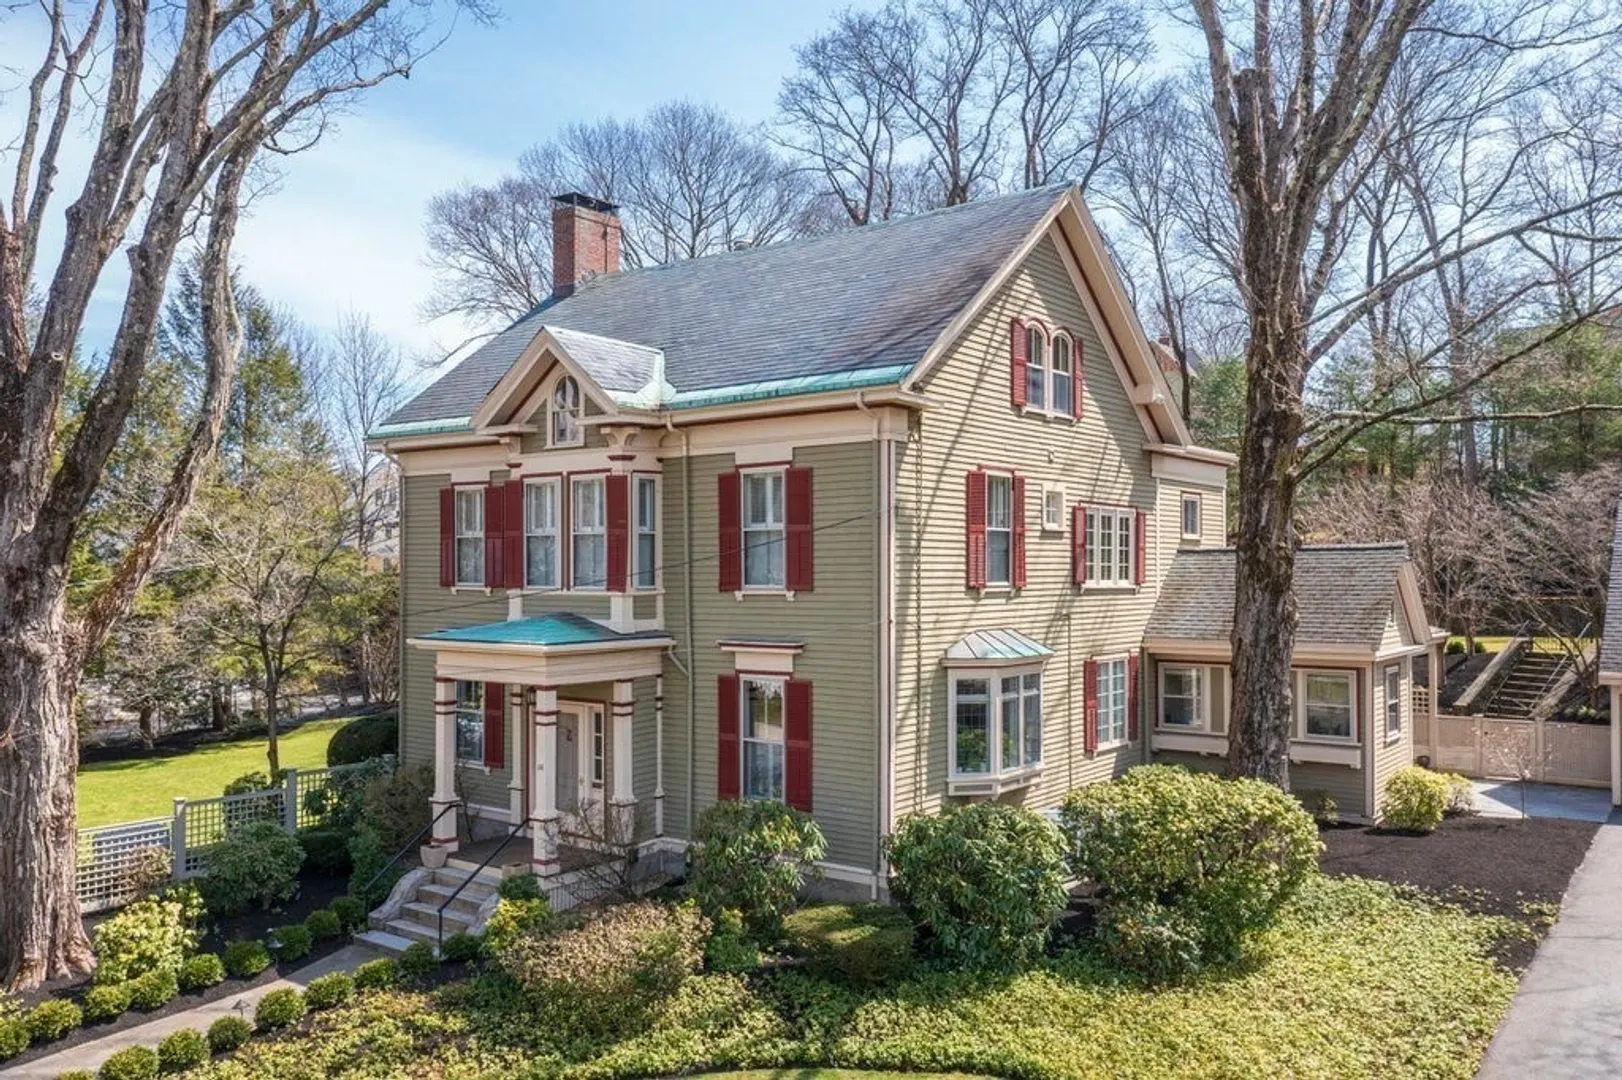
$3,775,000
5
Beds
4/3
Baths
5,758
Living Area
-
Property Description
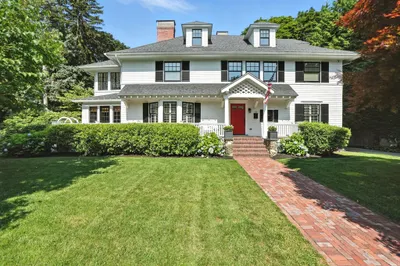
Located on one of Lexington’s most picturesque and coveted tree-lined streets, this 1880Victorian is majestically sited on a near acre of professionally manicured, park-like grounds. Meticulously restored & designed to the highest industry standards, each room thoughtfully blends historic details with modern style, showcasing high ceilings, oversized windows, exquisite woodwork and design elements that culminate in an architectural masterpiece. Every possible amenity has been calculated including the fabulous eat-in kitchen w/ top of the line appliances & cabinetry, oversized breakfast bar & spectacular butler’s pantry; banquet-sized living & dining rooms; magazine-worthy family room boasting curved walls of glass creating an ambiance of serenity w/ stunning views of natures beauty; sumptuous primary suite; luxurious sauna w/ lounge area& shower; media room; two new exceptionally designed powder rooms; separate guest suite above garage. Located just steps from Lex Center’s amenities.
-
Highlights
- Cooling: Central Air, Ductless
- Parking Spots: 8
- Property Type: Single Family Residence
- Total Rooms: 14
- Status: Closed
- Heating: Forced Air, Electric Baseboard, Radiant, Heat Pump, Natural Gas, Wood Stove, Ductless
- Property Class: Residential
- Style: Victorian
- Year Built: 1880
-
Additional Details
- Appliances: Gas Water Heater, Water Heater, Range, Oven, Dishwasher, Disposal, Trash Compactor, Microwave, Refrigerator, Washer, Dryer, Range Hood, Second Dishwasher, Wine Cooler, Stainless Steel Appliance(s)
- Construction: Frame
- Fireplaces: 4
- Foundation: Stone, Irregular
- Lot Features: Cleared, Gentle Sloping
- Roof: Shingle, Slate
- Year Built Details: Renovated Since
- Zoning: Rs
- Basement: Full, Crawl Space, Partially Finished, Interior Entry, Bulkhead
- Exterior Features: Porch, Patio, Rain Gutters, Professional Landscaping, Sprinkler System, Decorative Lighting, Screens, Fenced Yard, Garden, Guest House, Stone Wall
- Flooring: Tile, Marble, Bamboo, Hardwood, Flooring - Vinyl, Flooring - Hardwood, Flooring - Wall to Wall Carpet, Flooring - Stone/Ceramic Tile
- Interior Features: Bathroom - Full, Bathroom - Tiled With Tub & Shower, Chair Rail, Lighting - Sconce, Pedestal Sink, Bathroom - Tiled With Tub, Cathedral Ceiling(s), Beamed Ceilings, Vaulted Ceiling(s), Closet, Closet/Cabinets - Custom Built, Countertops - Stone/Granite/Solid, Countertops - Upgraded, Wet bar, Breakfast Bar / Nook, Cabinets - Upgraded, High Speed Internet Hookup, Open Floorplan, Wainscoting, Lighting - Overhead, Decorative Molding, Bathroom - Tiled With Shower Stall, Recessed Lighting, Crown Molding, Vestibule, Bathroom - 1/4, Bathroom - With Shower Stall, Walk-In Closet(s), Cedar Closet(s), Dressing Room, Steam / Sauna, Closet - Linen, Pantry, Beadboard, Bathroom, Media Room, Accessory Apt., Foyer, Sauna/Steam/Hot Tub, Walk-up Attic, Wired for Sound, High Speed Internet
- Road Frontage Type: Public
- SqFt Source: Measured
- Year Built Source: Public Records
-
Amenities
- Community Features: Public Transportation, Shopping, Pool, Tennis Court(s), Park, Walk/Jog Trails, Golf, Medical Facility, Bike Path, Conservation Area, Highway Access, House of Worship, Private School, Public School, Sidewalks
- Parking Features: Detached, Garage Door Opener, Storage, Workshop in Garage, Garage Faces Side, Oversized, Paved Drive, Off Street, Driveway, Paved
- Covered Parking Spaces: 2
-
Utilities
- Electric: Generator
- Water Source: Public
- Sewer: Public Sewer
-
Fees / Taxes
- Assessed Value: $2,808,000
- Taxes: $34,398
- Tax Year: 2024
Similar Listings
Sold
1 Photo
Sold
1 Photo
Sold
42 Photos
Sold
39 Photos
Content © 2026 MLS Property Information Network, Inc. The information in this listing was gathered from third party resources including the seller and public records.
Listing information provided courtesy of William Raveis R.E. & Home Services.
MLS Property Information Network, Inc. and its subscribers disclaim any and all representations or warranties as to the accuracy of this information.
