
Sold!
$700,000
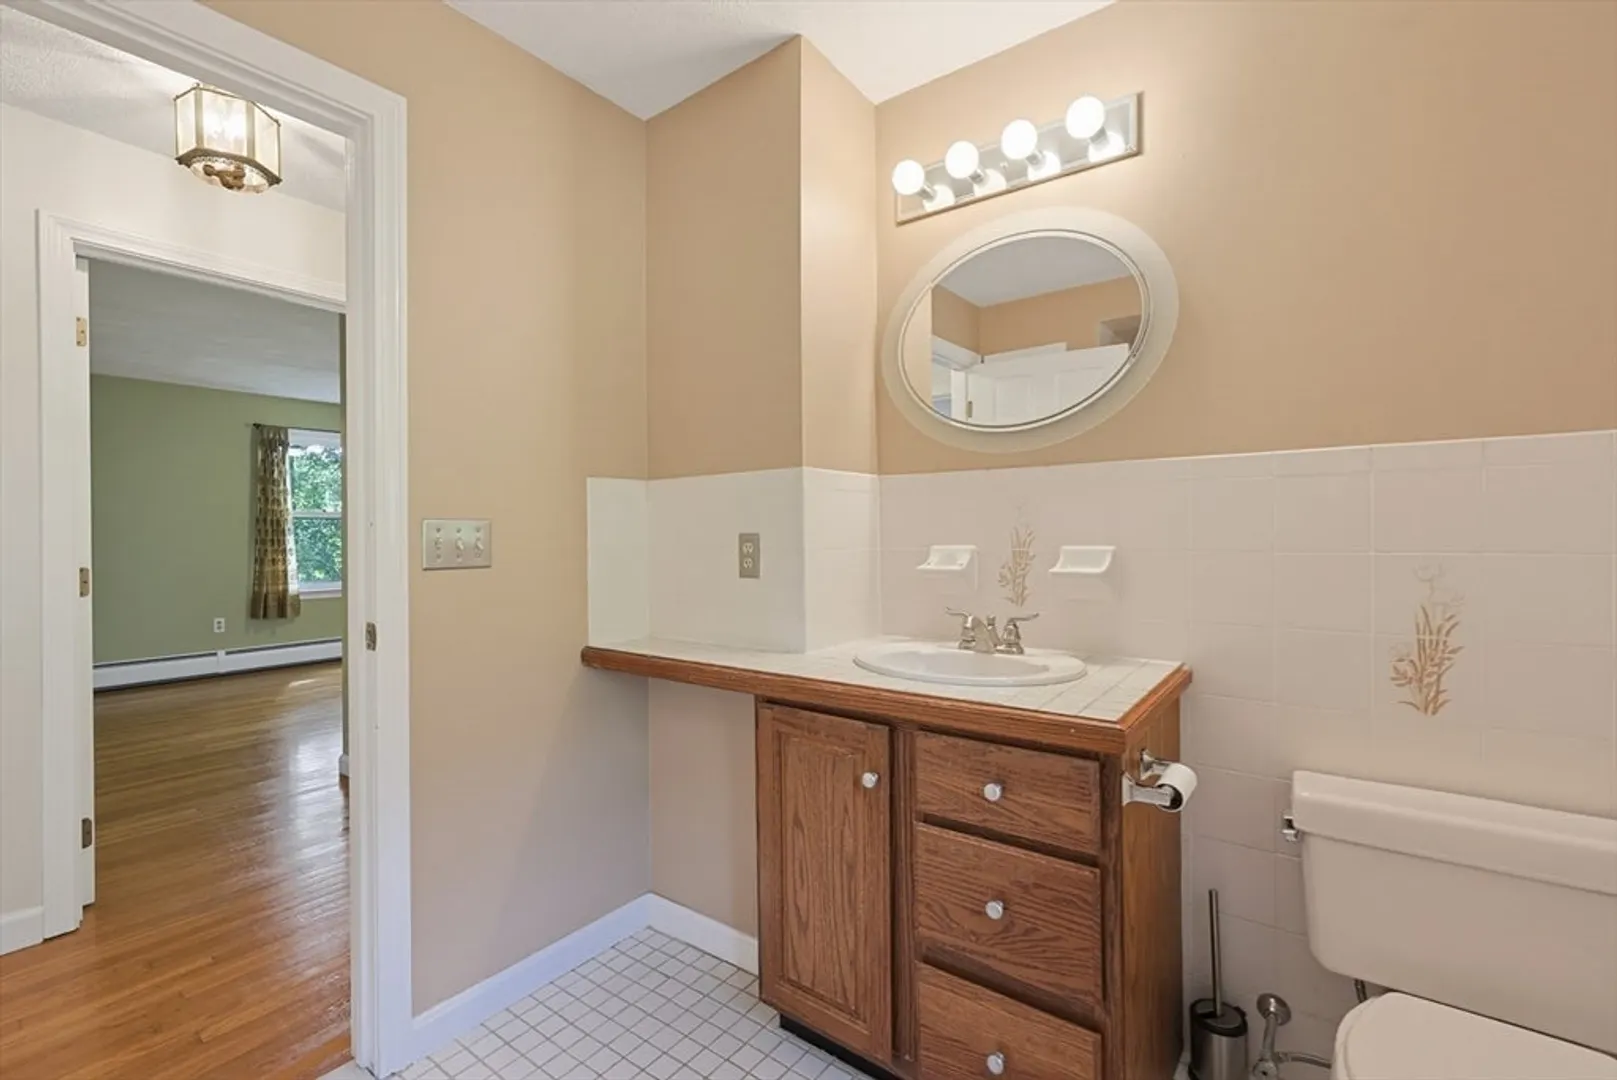
3
Beds
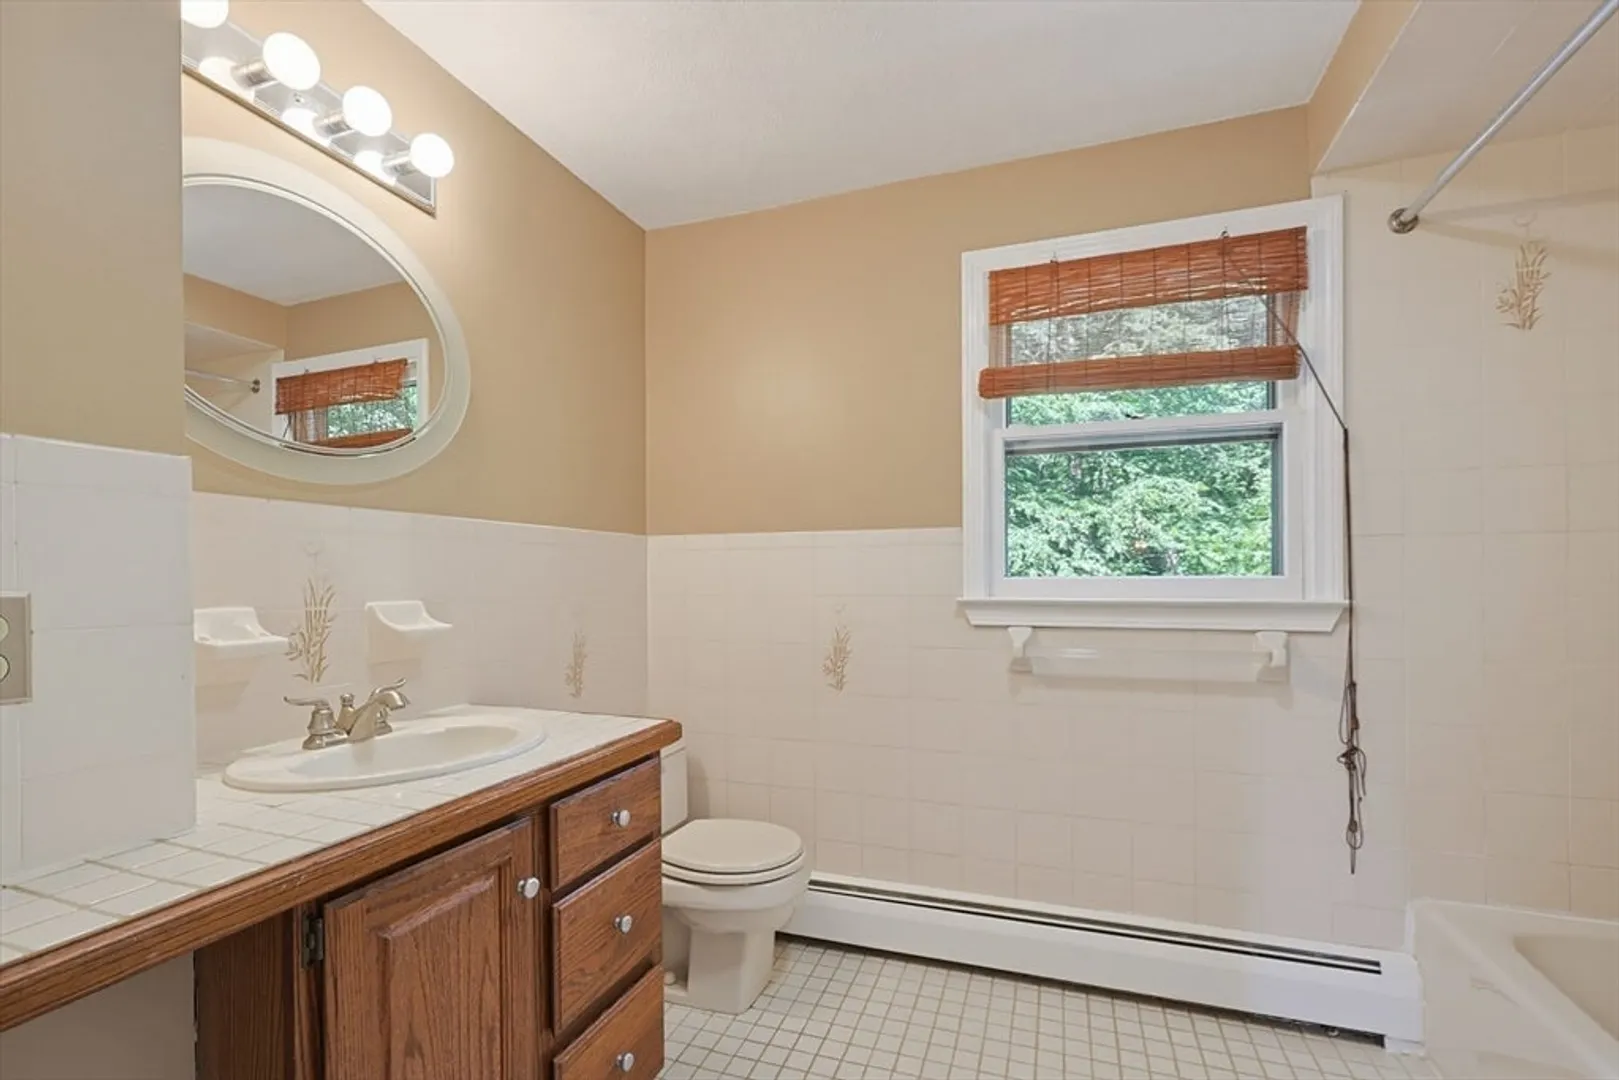
2/1
Baths
2,344
Living Area
-
Property Description
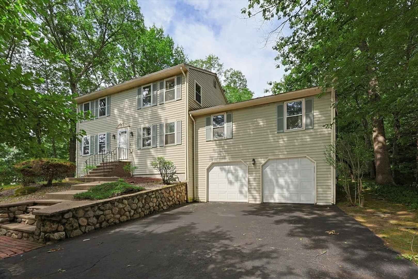
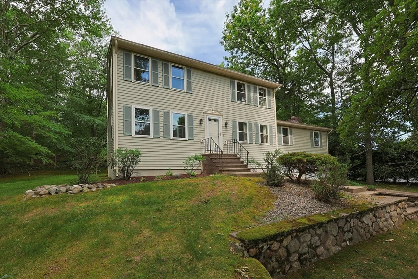
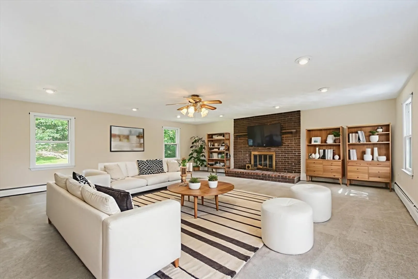
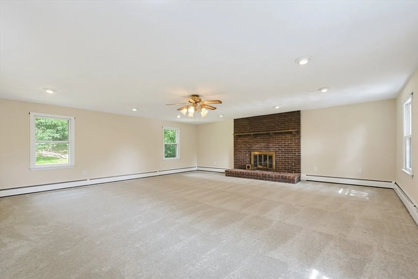
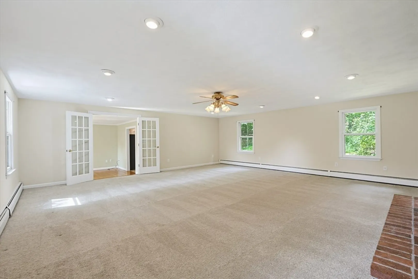
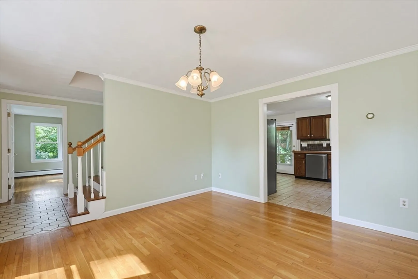
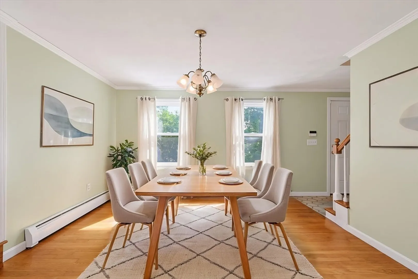
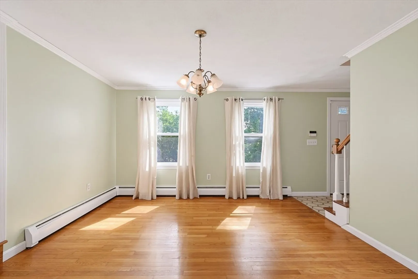
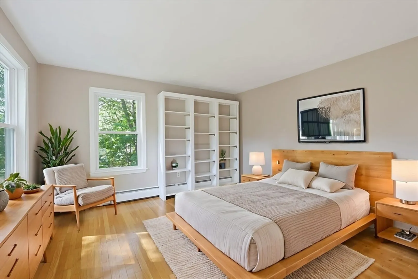
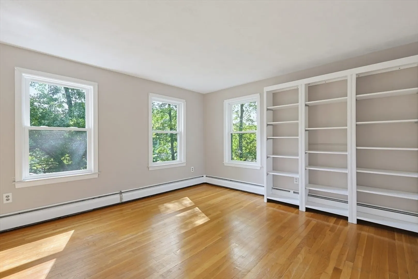
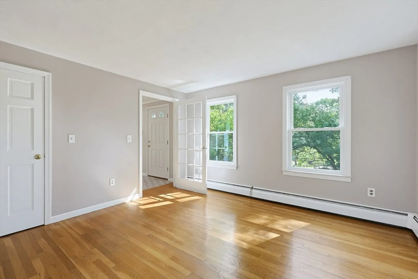
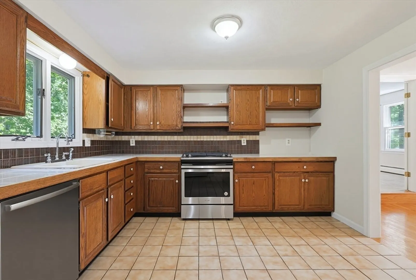
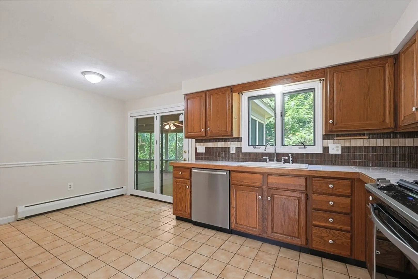
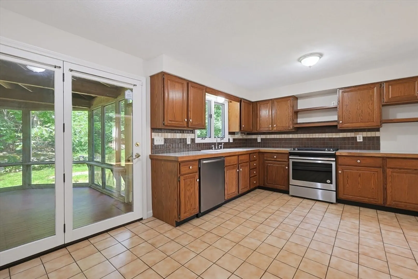
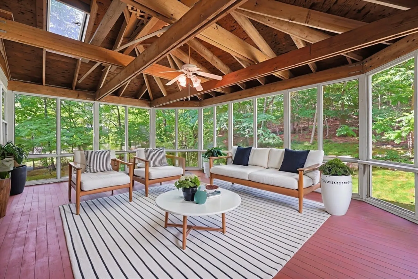
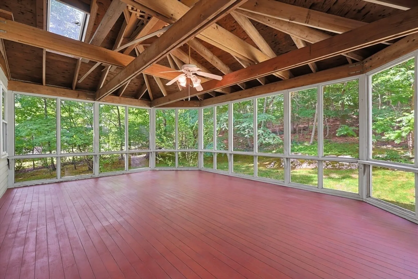
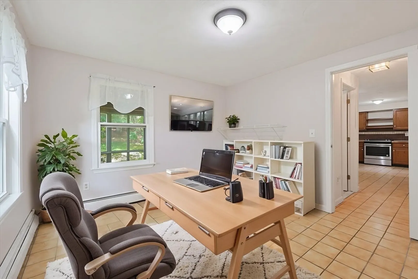
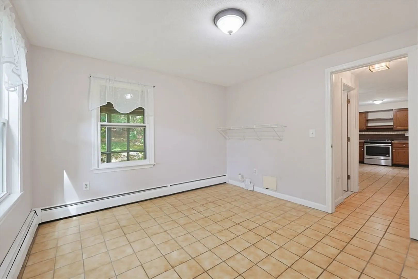
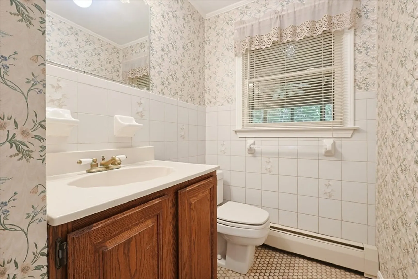
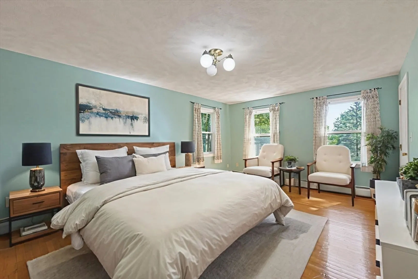
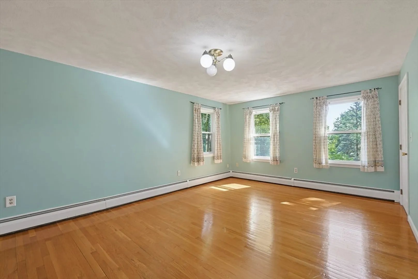
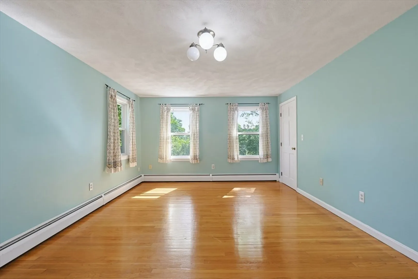
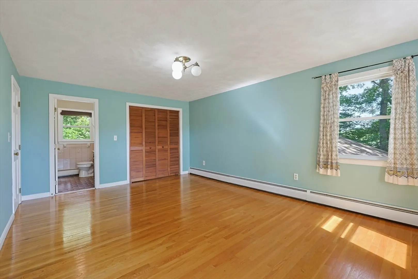
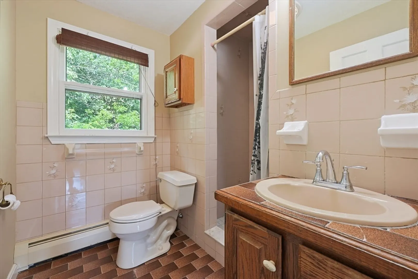
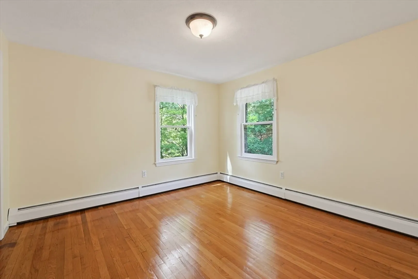
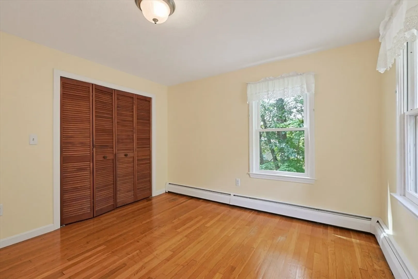
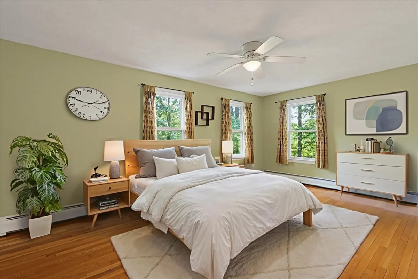
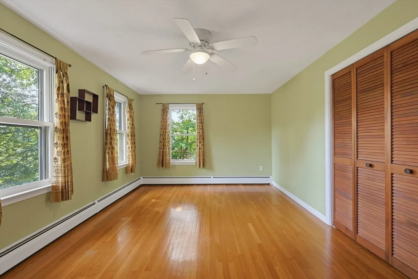
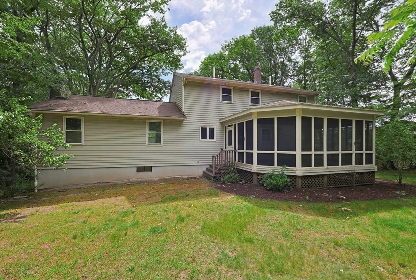
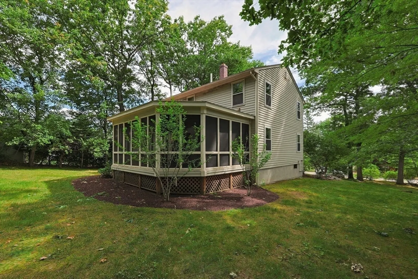
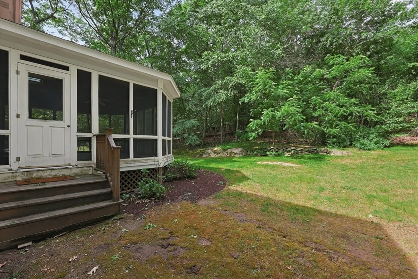
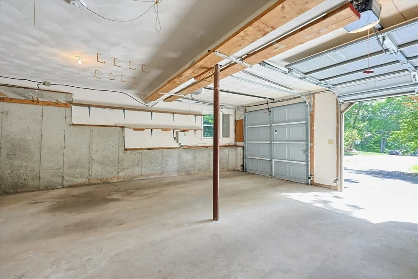
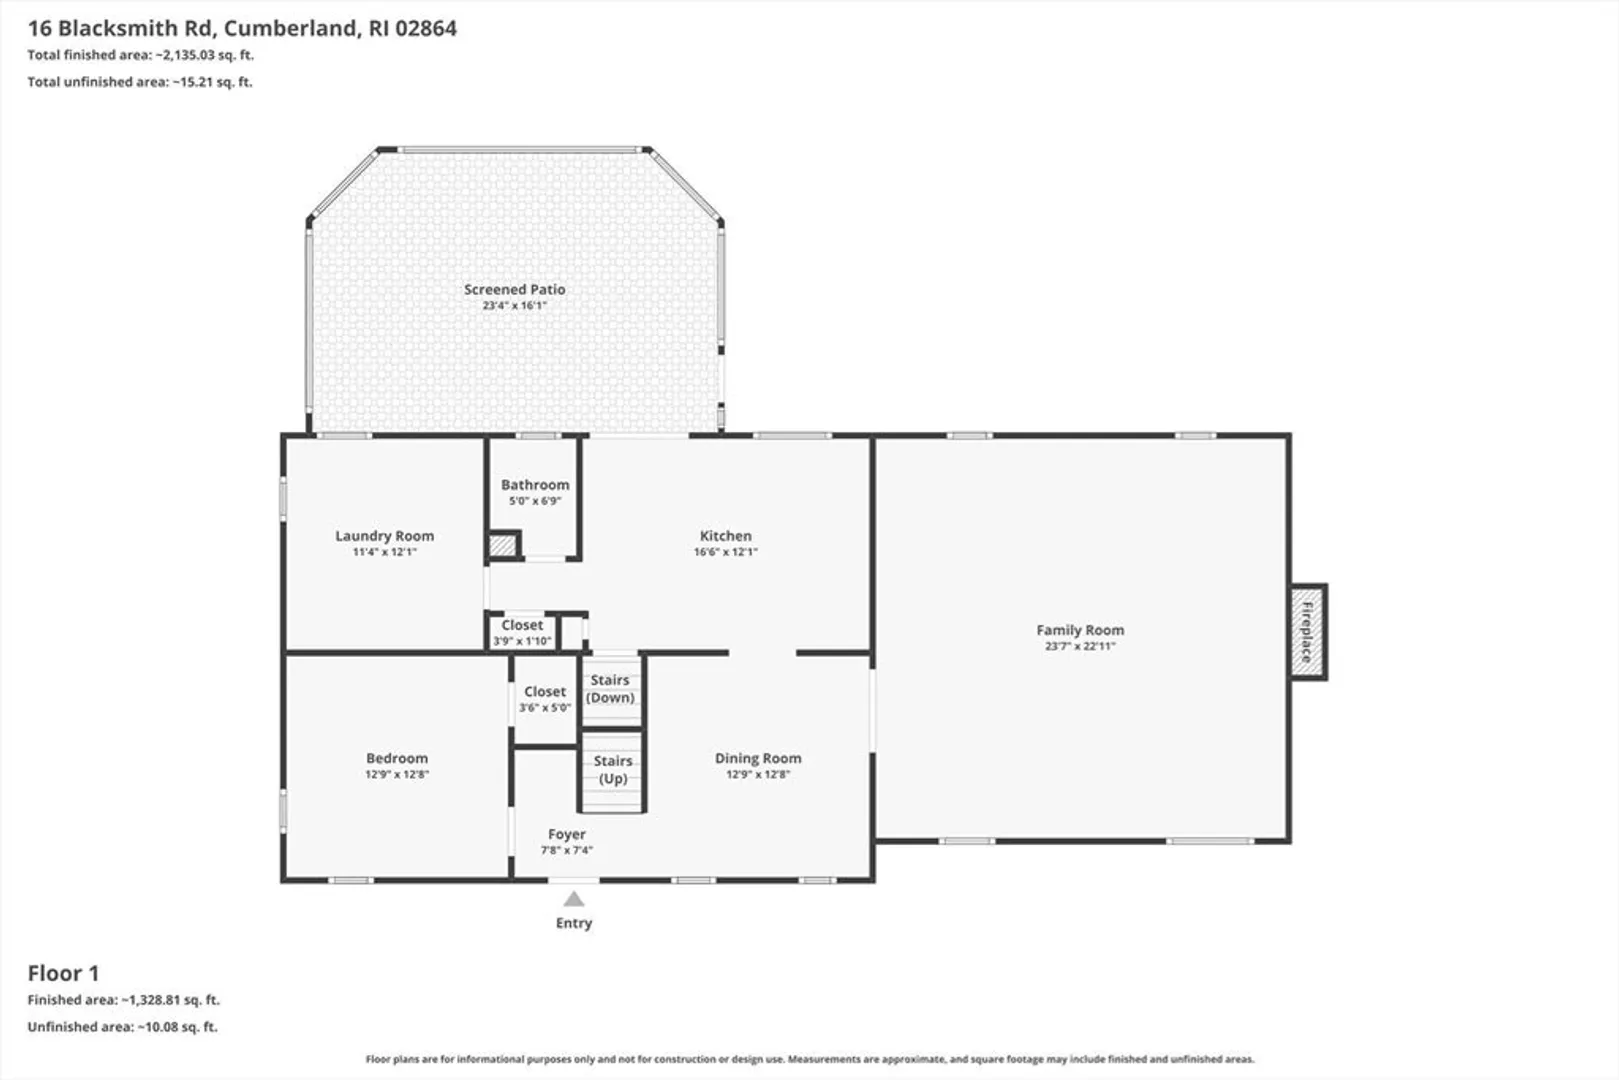
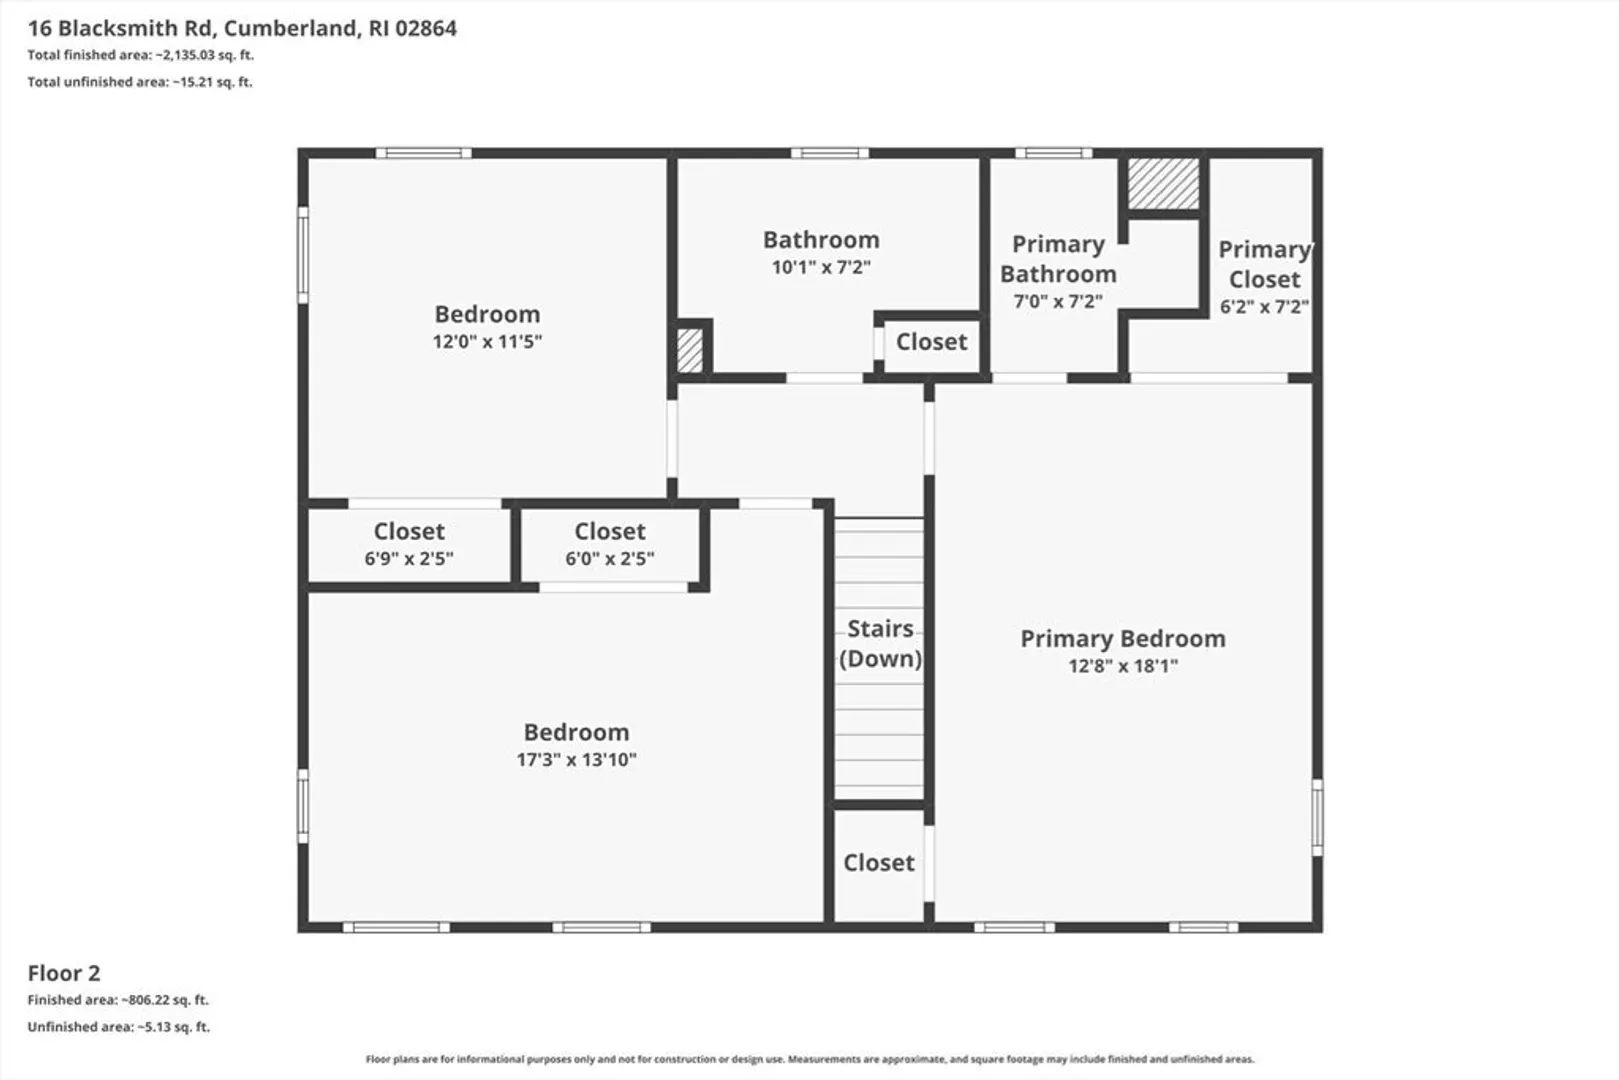
Welcome Home. Situated in one of the area's most sought-after neighborhoods, this classic Colonial offers the perfect blend of space, comfort, and functionality.Featuring 3 spacious and sun-filled bedrooms, 2.5 baths, and beautiful hardwood floors, this home boasts a thoughtfully designed layout ideal for today's lifestyle.The eat-in kitchen flows seamlessly into a spectacular screened-in porch complete with skylights, creating the perfect space for relaxing, entertaining, or enjoying the outdoors in comfort. This home also features a generous great room with a fireplace, a cozy den, a formal dining room, and a dedicated home office, providing ample space for both everyday living and special gatherings. In-law potential, a full basement, and a 2-car garage, there is plenty of room to accommodate a variety of needs. This spacious floor plan offers flexibility and room to grow while maintaining the warmth and charm of a traditional home. Schedule your private showing today!
-
Highlights
- Cooling: Window Unit(s)
- Parking Spots: 5
- Property Type: Single Family Residence
- Total Rooms: 8
- Status: Closed
- Heating: Baseboard, Natural Gas
- Property Class: Residential
- Style: Colonial
- Year Built: 1984
-
Additional Details
- Appliances: Range, Dishwasher, Refrigerator
- Construction: Frame
- Fireplaces: 1
- Foundation: Concrete Perimeter
- Road Frontage Type: Public
- SqFt Source: Public Record
- Year Built Source: Public Records
- Basement: Full, Walk-Out Access
- Exterior Features: Covered Patio/Deck
- Flooring: Carpet, Hardwood
- Lot Features: Wooded
- Roof: Shingle
- Year Built Details: Approximate
- Zoning: Res
-
Amenities
- Community Features: Shopping
- Parking Features: Attached, Off Street
- Covered Parking Spaces: 2
-
Utilities
- Sewer: Private Sewer
- Water Source: Public
-
Fees / Taxes
- Assessed Value: $716,500
- Taxes: $6,072
- Tax Year: 2025
Similar Listings
Sold
42 Photos
Sold
42 Photos
Sold
41 Photos
Sold
41 Photos
Content © 2026 MLS Property Information Network, Inc. The information in this listing was gathered from third party resources including the seller and public records.
Listing information provided courtesy of Long Realty Inc..
MLS Property Information Network, Inc. and its subscribers disclaim any and all representations or warranties as to the accuracy of this information.
