
Sold!
$549,000
2
Beds
2
Baths
980
Living Area
-
Property Description
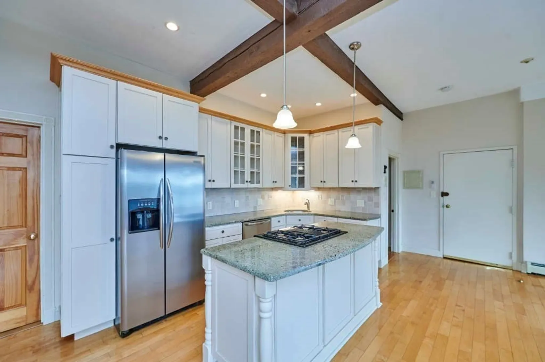
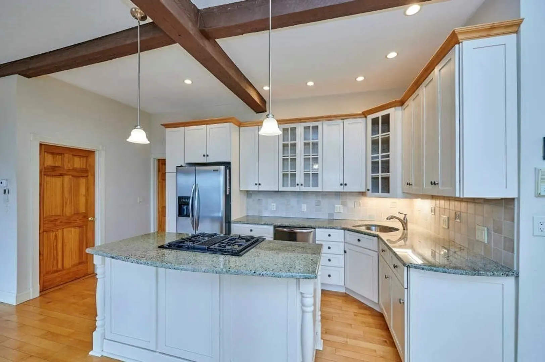
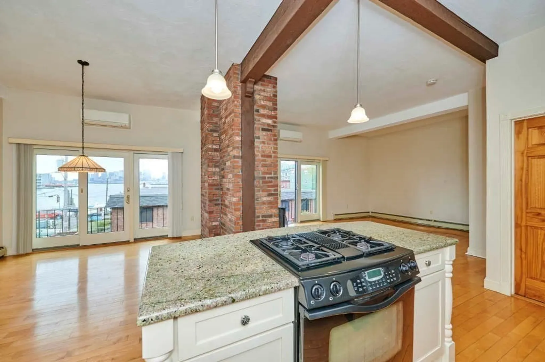
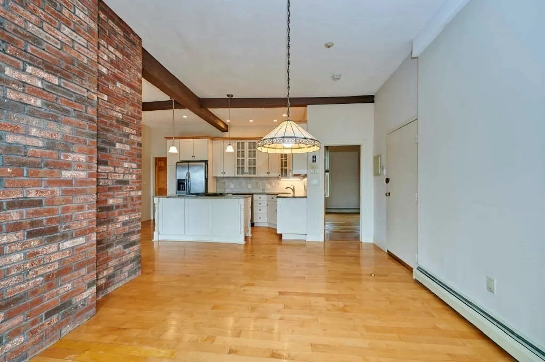
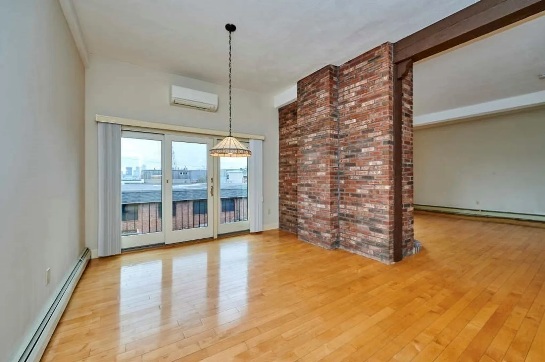
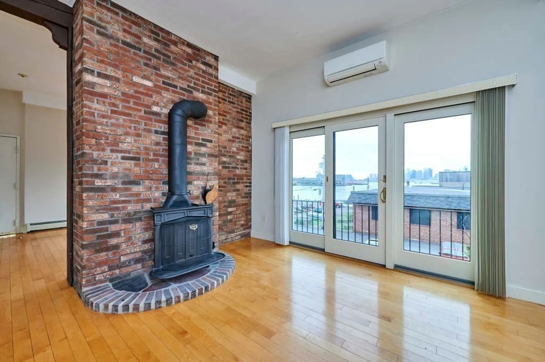
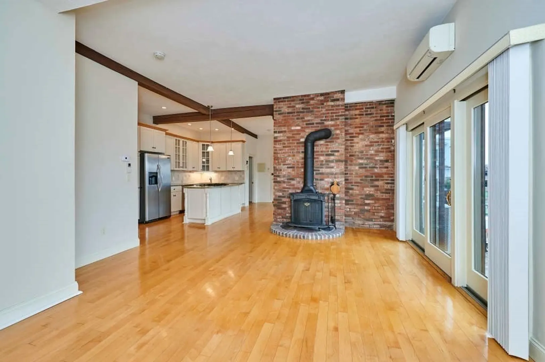
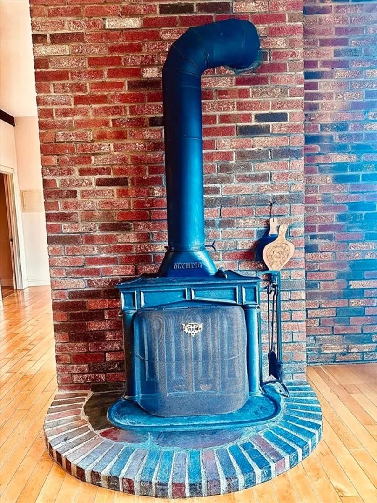
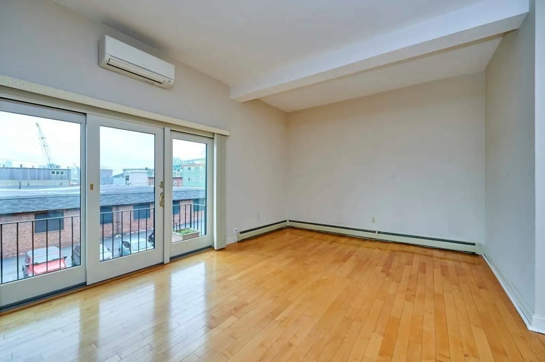
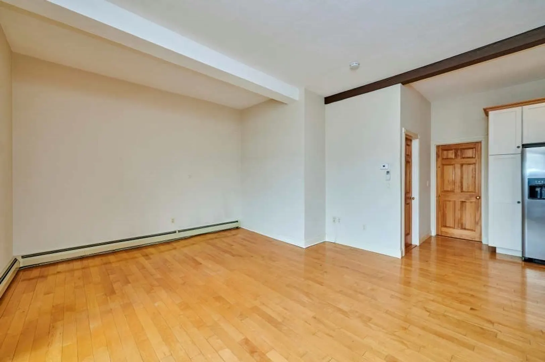
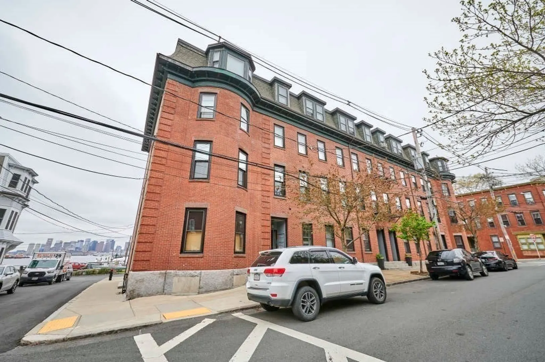
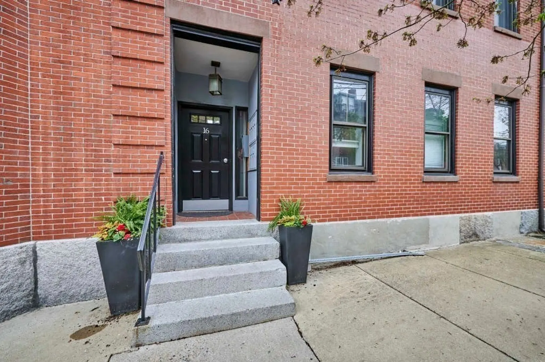
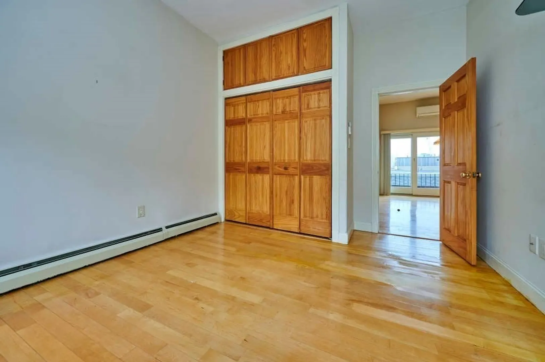
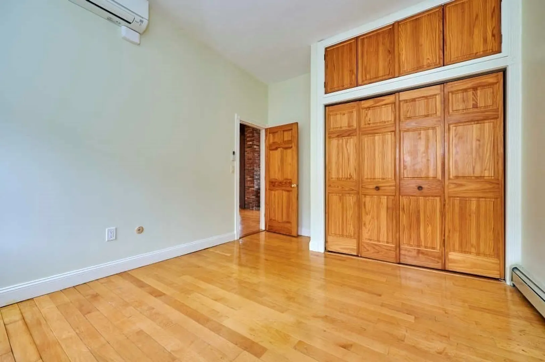
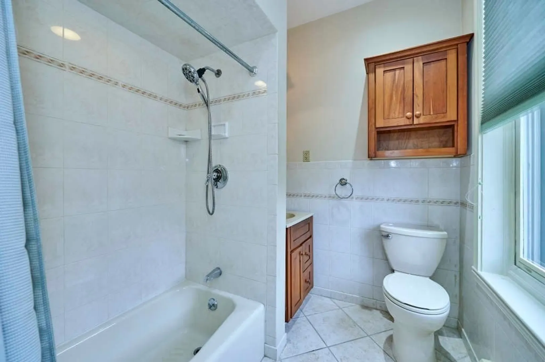
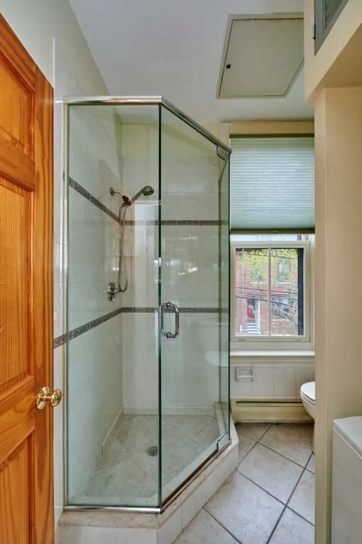
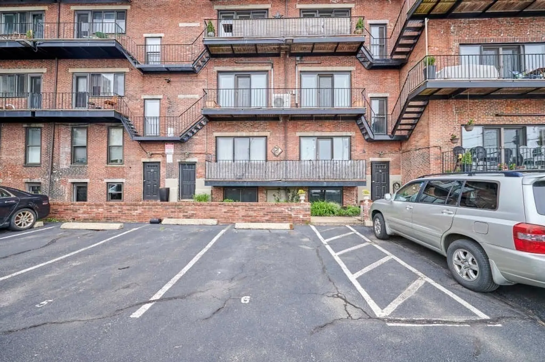
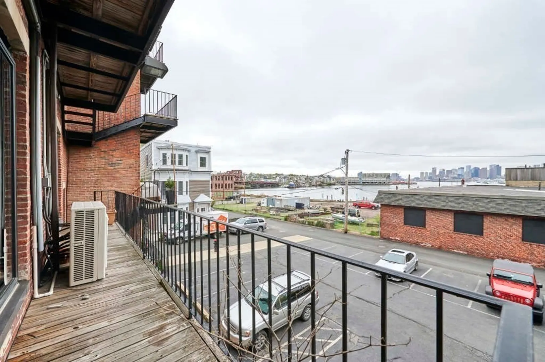
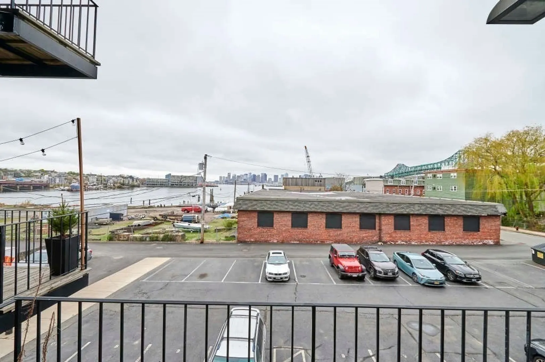
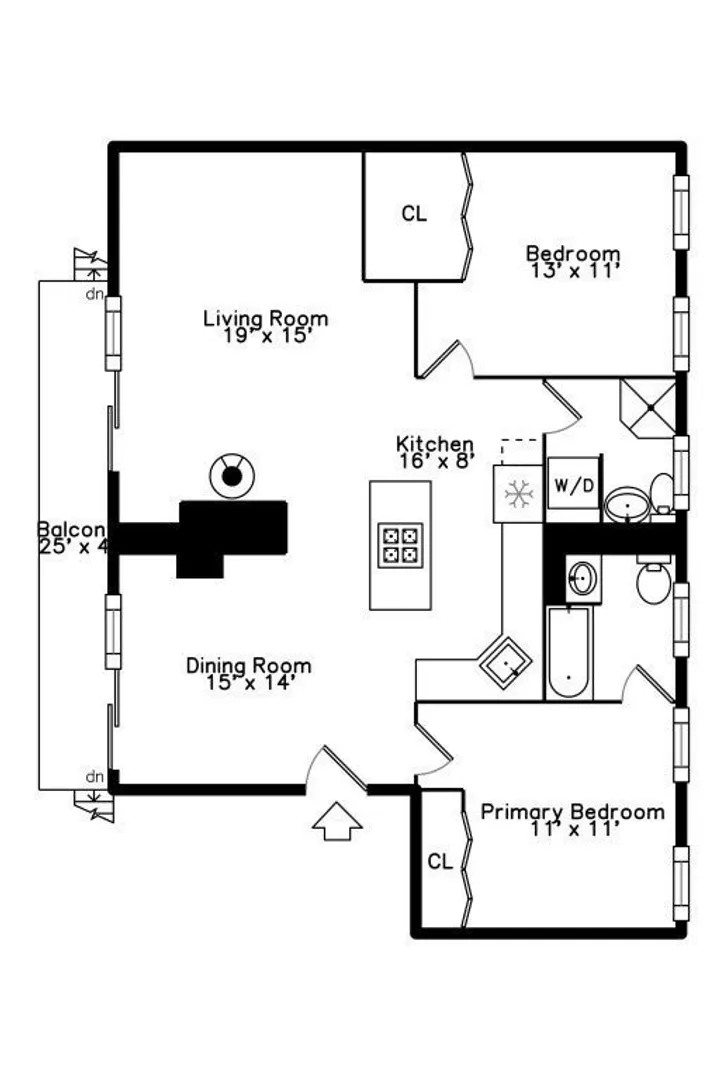
Rarely Available Chelsea Historic Waterfront Condo- Check out this well spaced 2 bedroom and 2 bathroom home. Both Bedrooms have Large closets. Hardwood floors are placed throughout. The main area has a horseshoe open layout that contains the kitchen, dining and living room. Kitchen area has modern white Cabinets with granite counters and a gas stove kitchen island. Brick walls accent both the dining and living room areas. The Antique Washington "Olympic" model wood burning furnace is the center of attention in the living room. Both the living room and dining area have sliding doors South facing to a Private Balcony with Boston City/Harbor views. The double windows and sliding doors insure both soundproofing and heating/cooling efficiency. 1 Off Street Parking Space assigned to unit. Close walking distance to Chelsea Sq shops (Ciao Pizza, DDs, 7-11, Liquor Stores) and MBTA 111/116/117 Bus Route. Taxes include The FY 2023 Residential Exemption is $3,018.03.
-
Highlights
- Cooling: Ductless
- HOA Fee: $401
- Property Class: Residential
- Total Rooms: 6
- Year Built: 1900
- Heating: Baseboard, Natural Gas
- Parking Spots: 1
- Property Type: Condominium
- Unit Number: 10
- Status: Closed
-
Additional Details
- Basement: N
- Exterior Features: Deck
- Total Number of Units: 20
- Year Built Source: Public Records
- Construction: Brick
- Fireplaces: 1
- Year Built Details: Renovated Since
- Zoning: R1
-
Amenities
- Waerfront: Yes
- Waterfront Features: Waterfront, Harbor
-
Utilities
- Sewer: Public Sewer
- Water Source: Public
-
Fees / Taxes
- Assessed Value: $430,300
- Compensation Based On: Net Sale Price
- HOA Fee Includes: Water, Sewer, Insurance, Maintenance Structure, Maintenance Grounds, Snow Removal
- Taxes: $2,309
- Buyer Agent Compensation: 2%
- Facilitator Compensation: 1%
- Tax Year: 2023
Similar Listings
Sold
24 Photos
Sold
22 Photos
Sold
62 Photos
Sold
26 Photos
Content © 2026 MLS Property Information Network, Inc. The information in this listing was gathered from third party resources including the seller and public records.
Listing information provided courtesy of Rise Realty.
MLS Property Information Network, Inc. and its subscribers disclaim any and all representations or warranties as to the accuracy of this information.
