
Sold!
$575,000
2
Beds
1/1
Bath
1,234
Living Area
-
Property Description
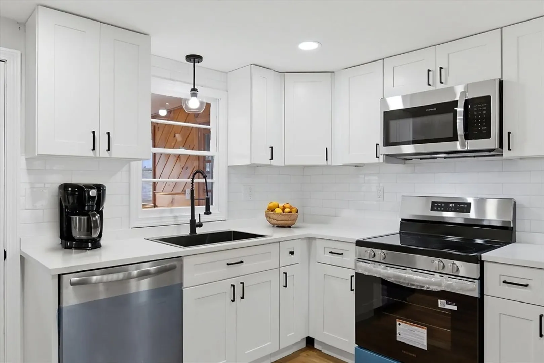
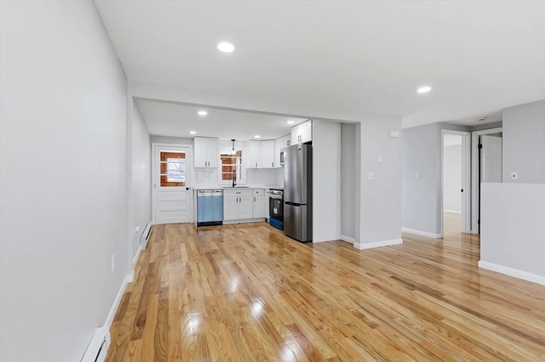
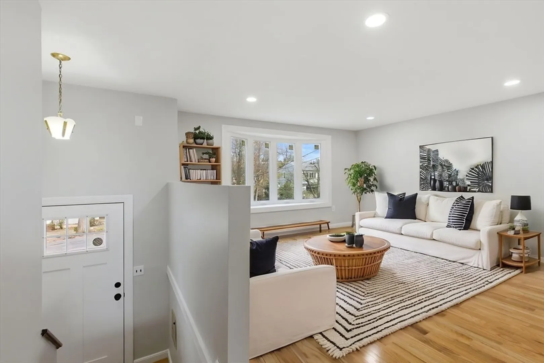
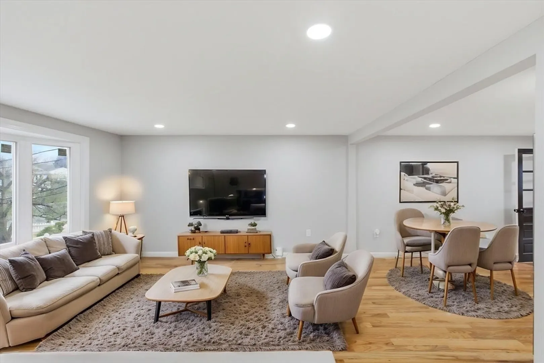
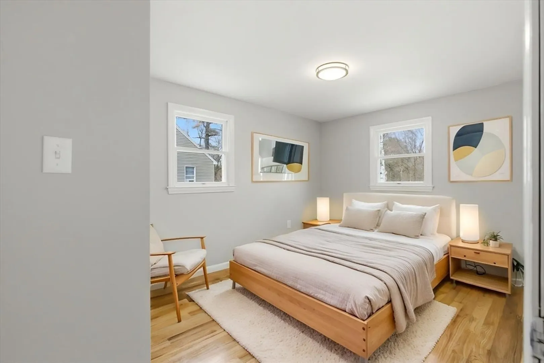
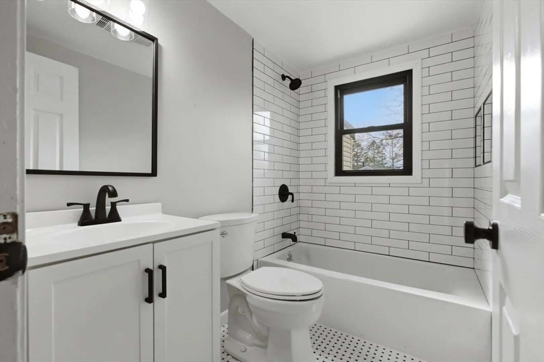
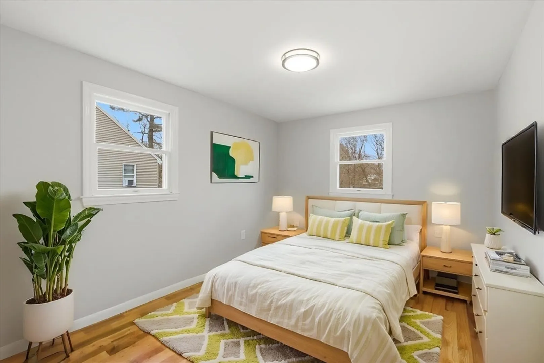
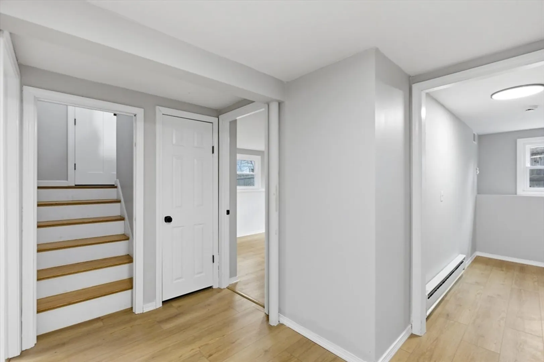
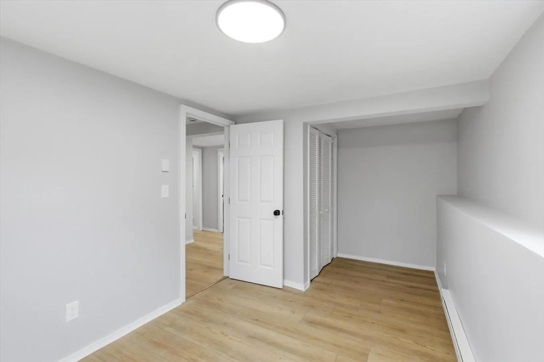
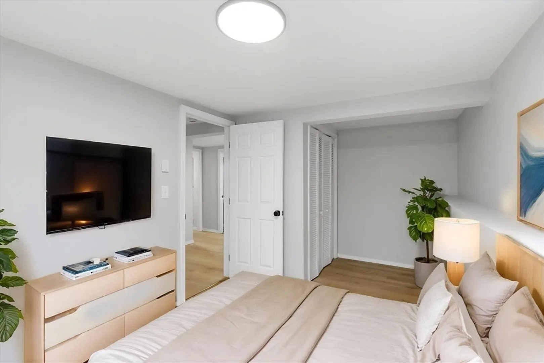
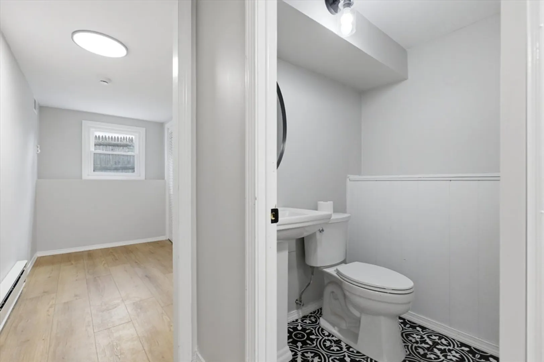
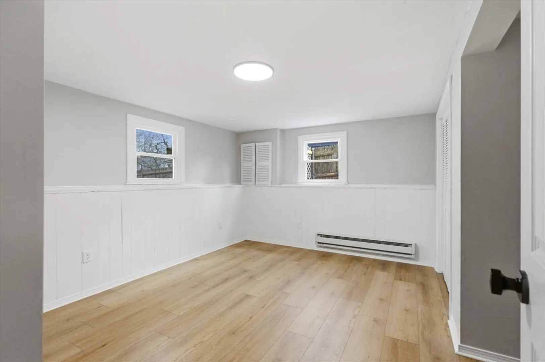
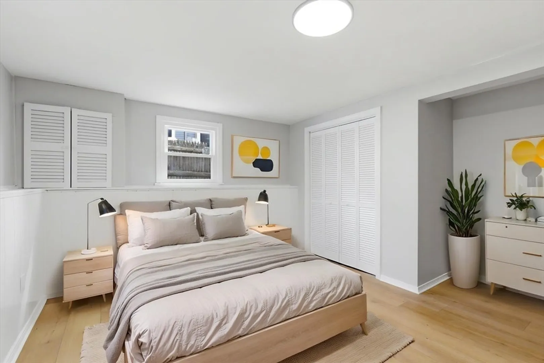
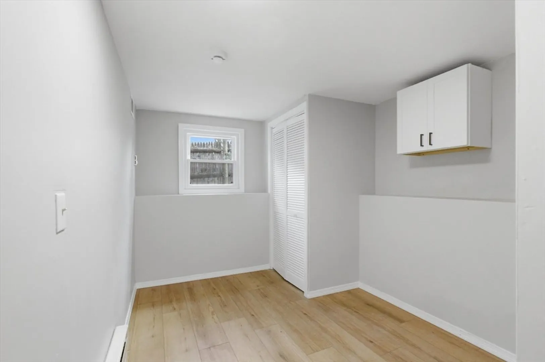
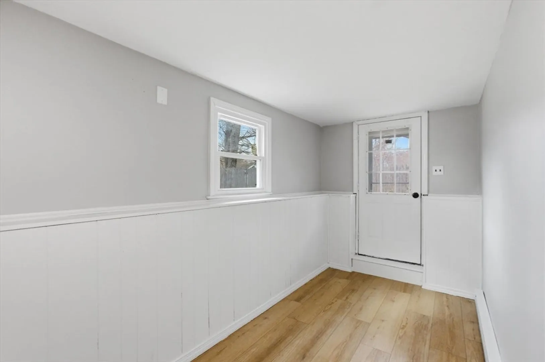
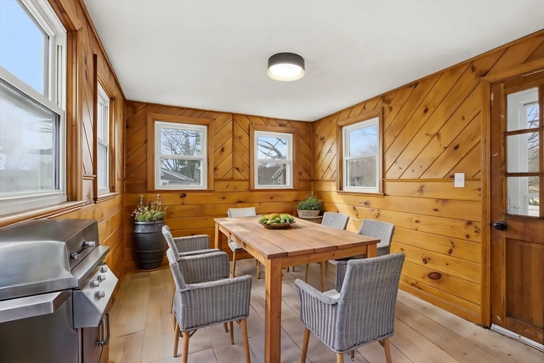
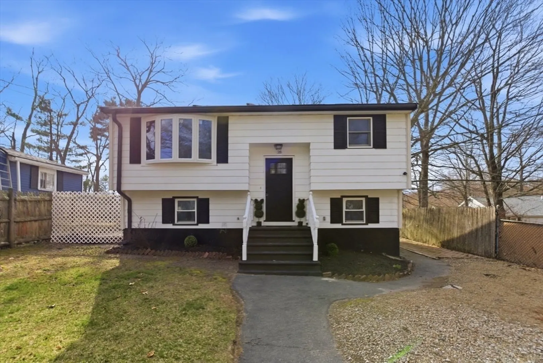
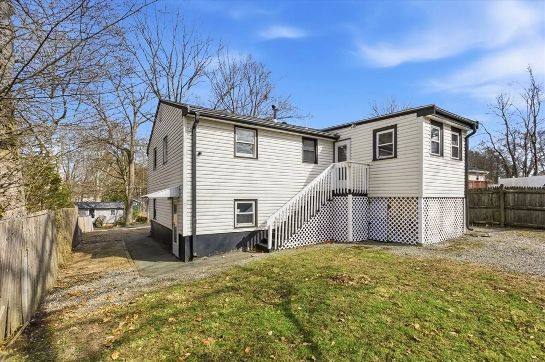
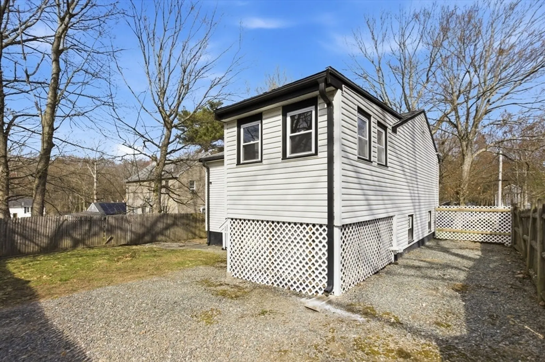
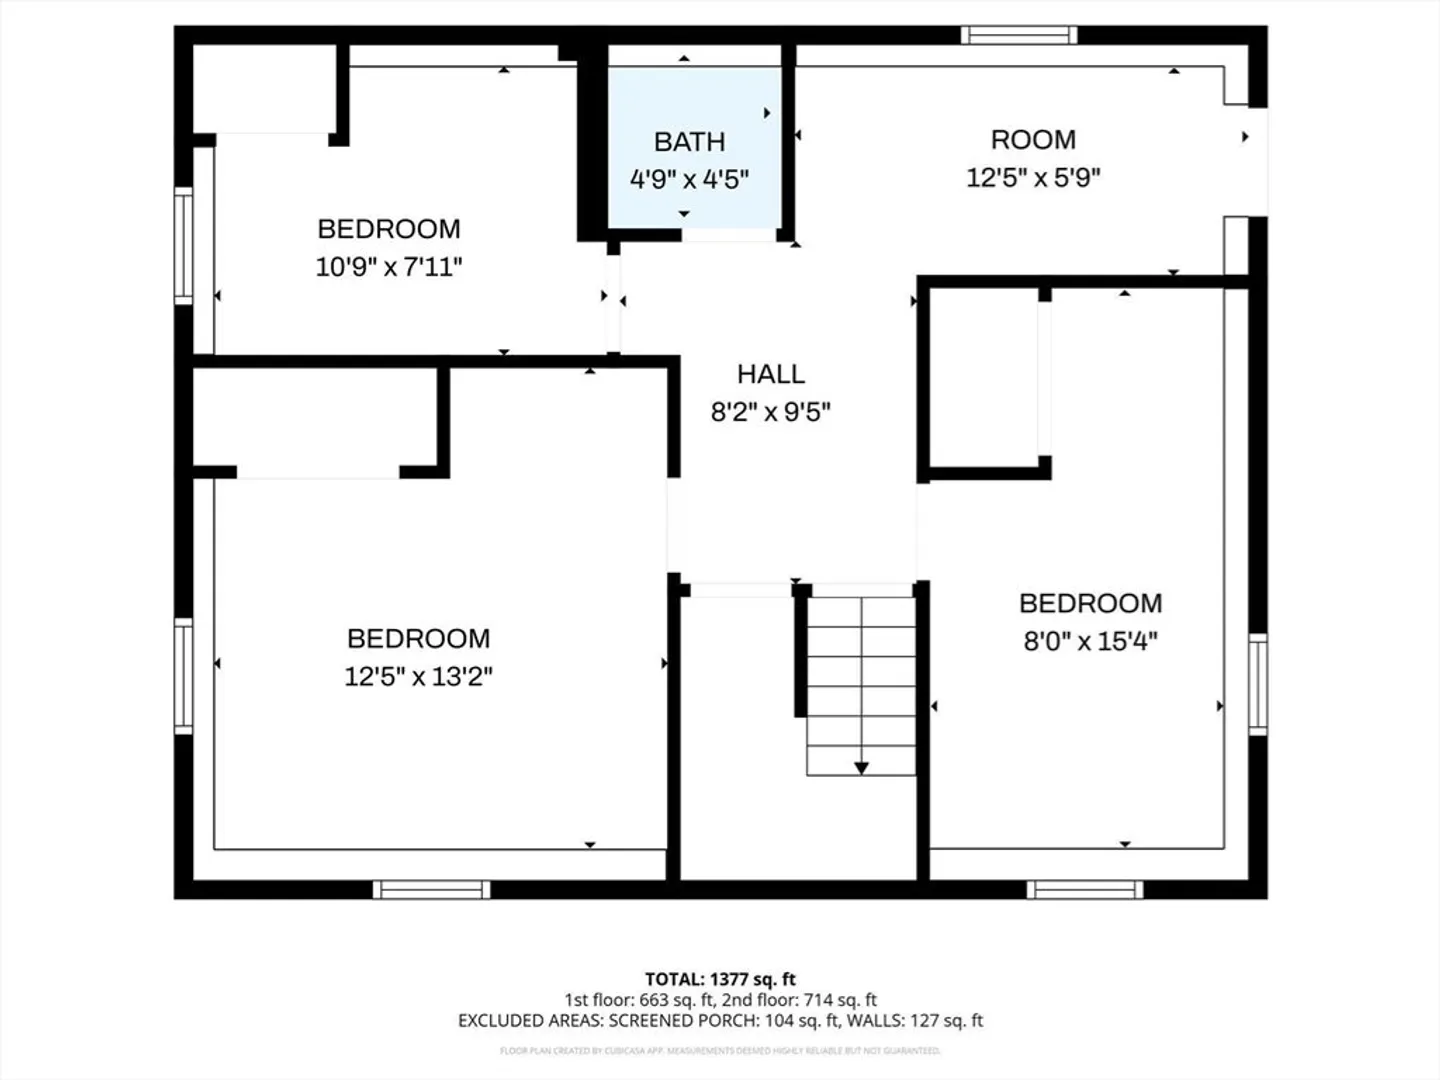
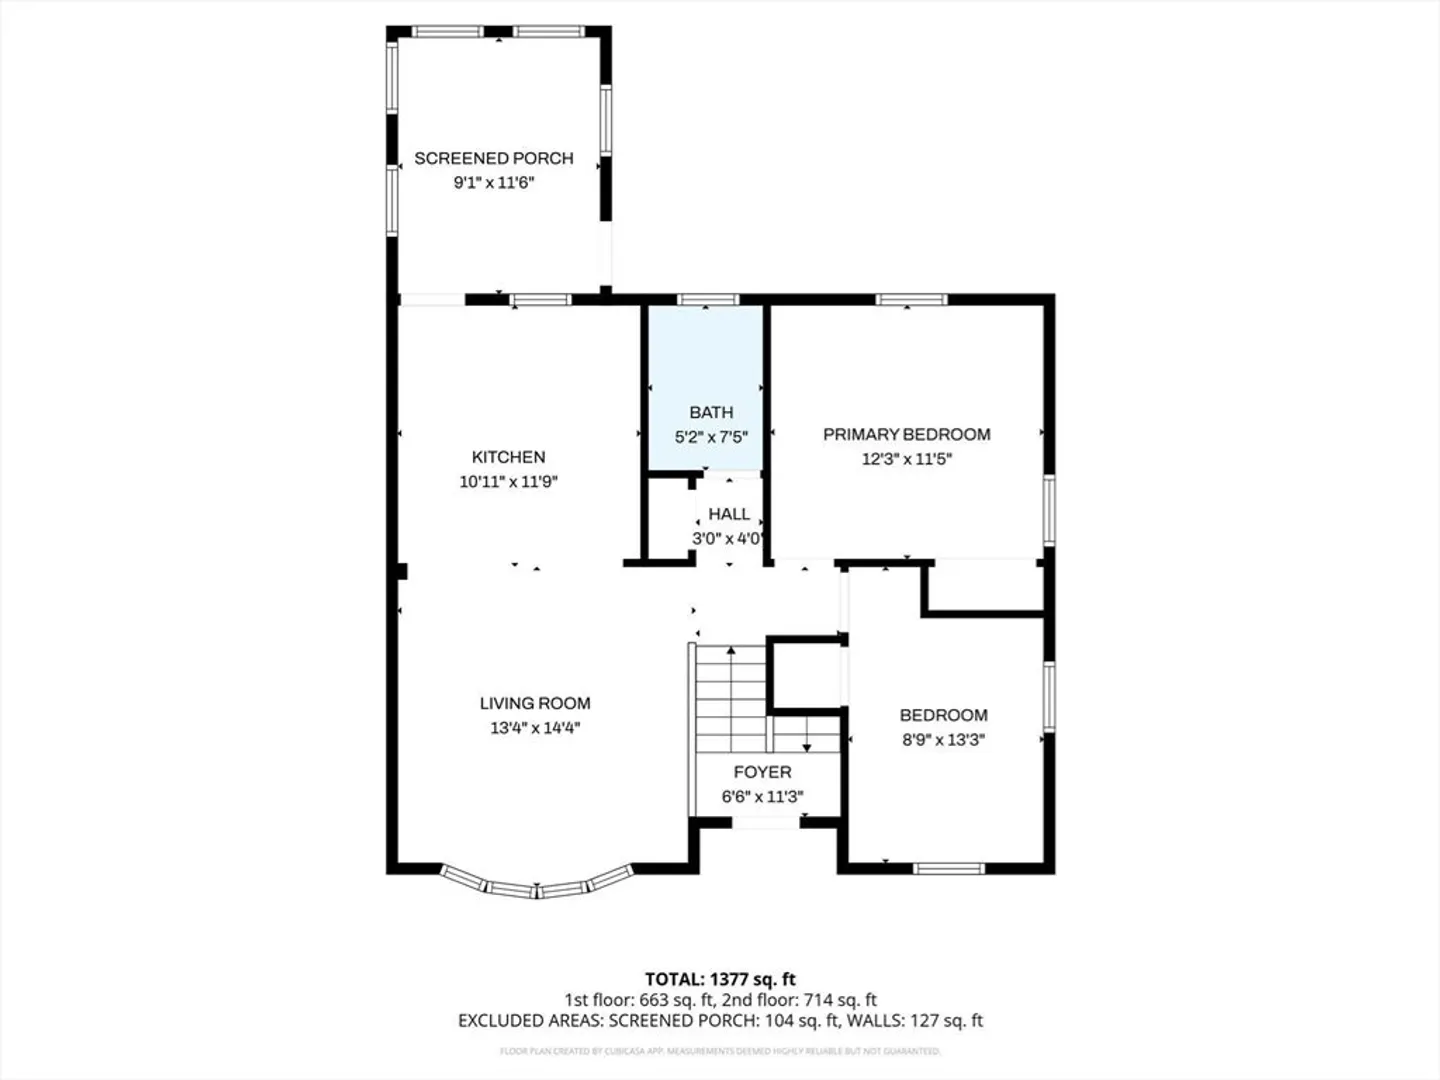
Welcome to 16 Bagley Rd in Holbrook — a beautifully updated 2-bedroom, 1.5-bath turnkey home offering the perfect blend of comfort, efficiency, and modern style. Step inside to gleaming hardwood floors, abundant natural light, and a warm, inviting layout designed for everyday living. The updated kitchen features stainless steel appliances and clean, contemporary finishes, ideal for both cooking and entertaining. The finished lower level provides two additional bonus rooms, offering flexible space for a home office, gym, playroom, or family room. Conveniently located just minutes from the Holbrook/Randolph commuter rail, local parks, and the high school, this home offers both accessibility and a quiet neighborhood setting. Easy to show. Offers due Tuesday at 12:00 PM.
-
Highlights
- Cooling: Window Unit(s)
- Parking Spots: 2
- Property Type: Single Family Residence
- Total Rooms: 5
- Status: Closed
- Heating: Electric
- Property Class: Residential
- Style: Raised Ranch
- Year Built: 1976
-
Additional Details
- Appliances: Electric Water Heater, Range, Dishwasher, Microwave, Refrigerator
- Construction: Frame
- Flooring: Hardwood
- Road Frontage Type: Public
- SqFt Source: Public Record
- Year Built Source: Public Records
- Basement: Finished
- Exterior Features: Porch - Enclosed
- Foundation: Concrete Perimeter
- Roof: Shingle
- Year Built Details: Actual
- Zoning: R3
-
Amenities
- Community Features: Public Transportation, Shopping, Pool, Park, Walk/Jog Trails, Laundromat, Highway Access, House of Worship, Public School, T-Station
- Parking Features: Paved Drive, Off Street, Paved
-
Utilities
- Electric: 150 Amp Service
- Water Source: Public
- Sewer: Public Sewer
-
Fees / Taxes
- Assessed Value: $361,200
- Taxes: $4,761
- Tax Year: 2025
Similar Listings
Sold
42 Photos
Sold
31 Photos
Sold
28 Photos
Sold
33 Photos
Content © 2026 MLS Property Information Network, Inc. The information in this listing was gathered from third party resources including the seller and public records.
Listing information provided courtesy of Zander Realty Group.
MLS Property Information Network, Inc. and its subscribers disclaim any and all representations or warranties as to the accuracy of this information.
