
Sold!
$270,000
2
Beds
1
Bath
801
Living Area
-
Property Description
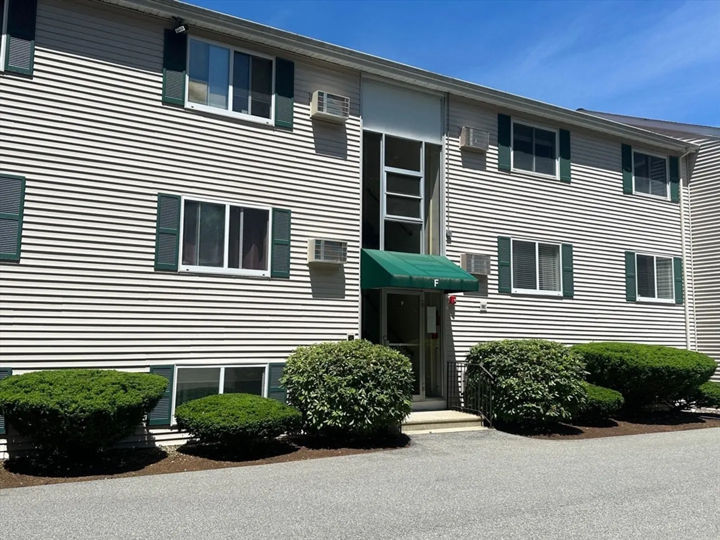
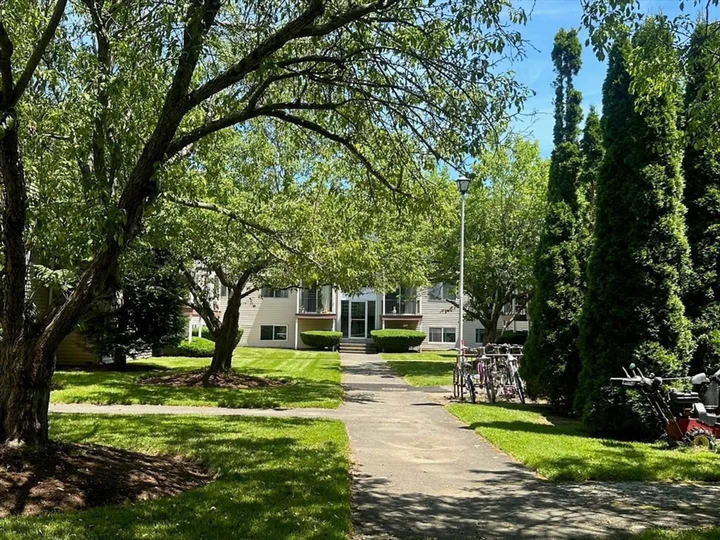
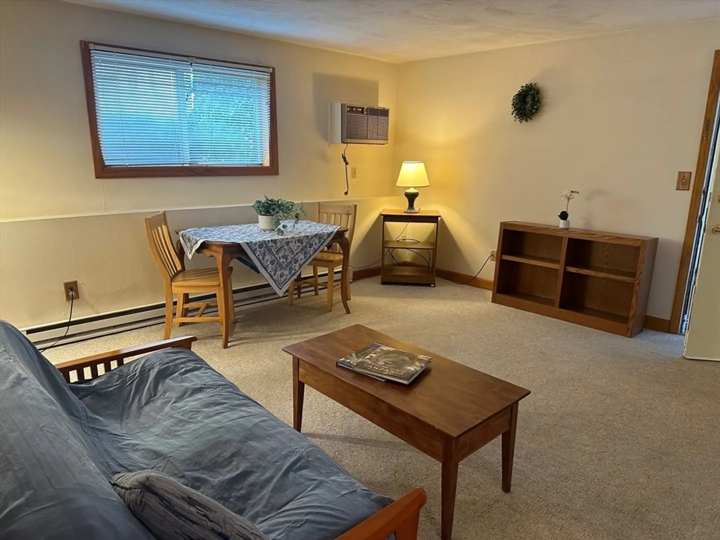
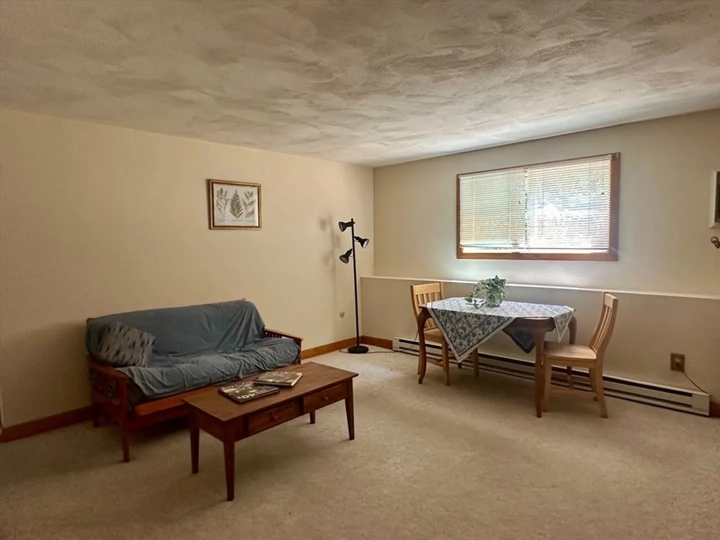
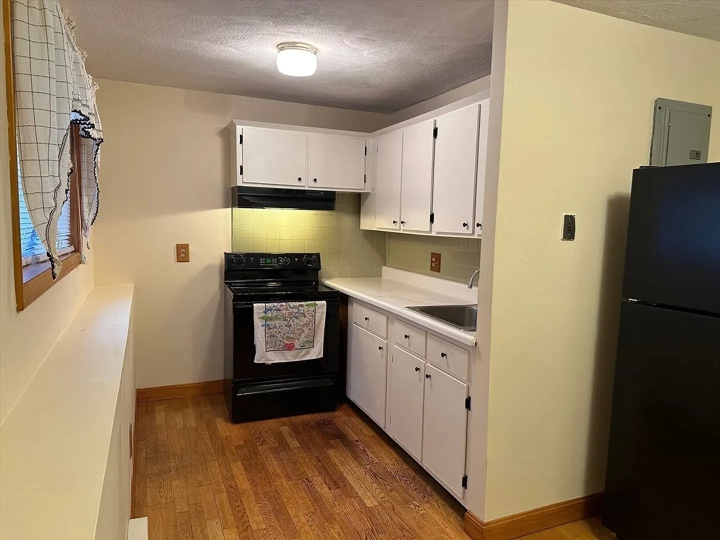
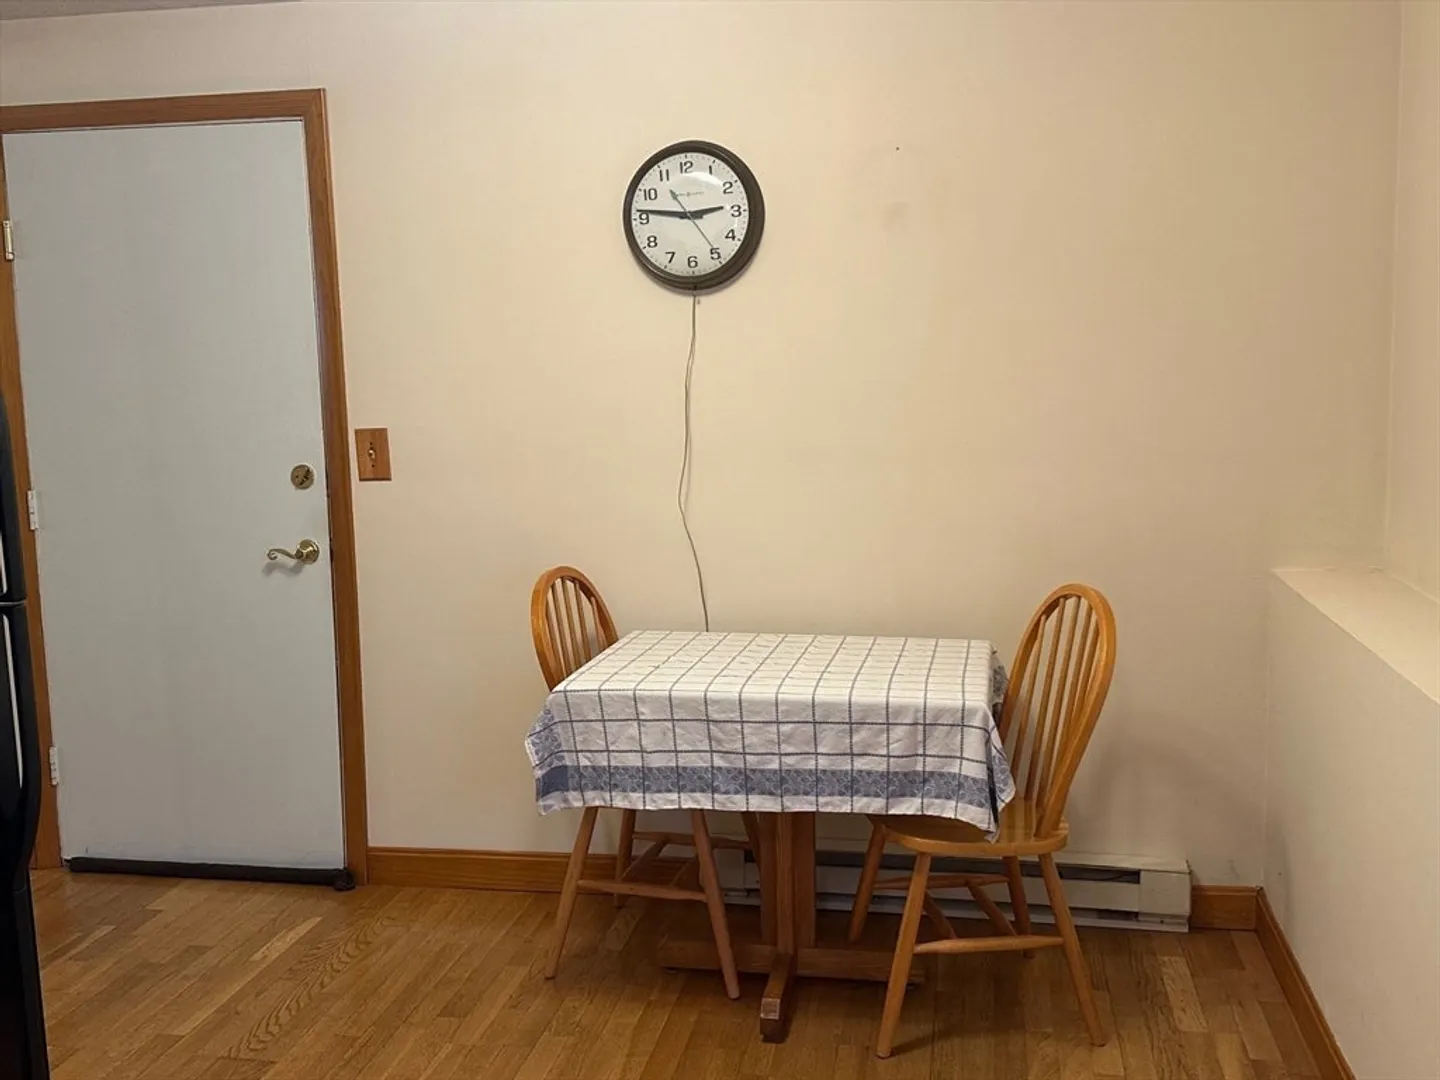
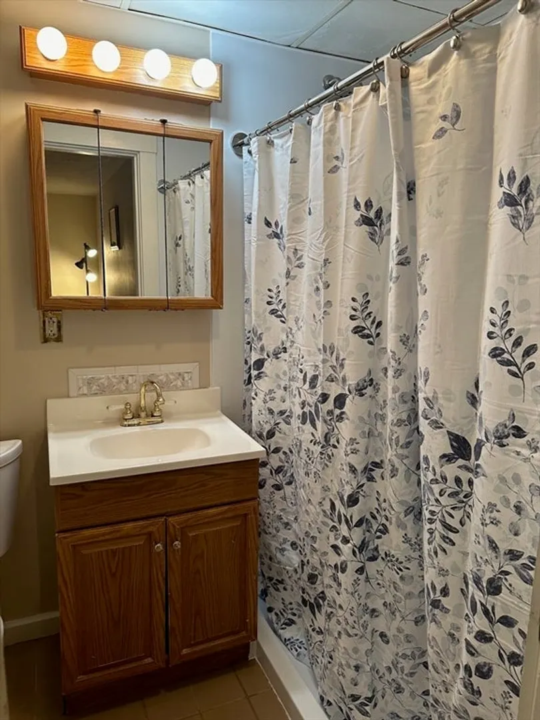
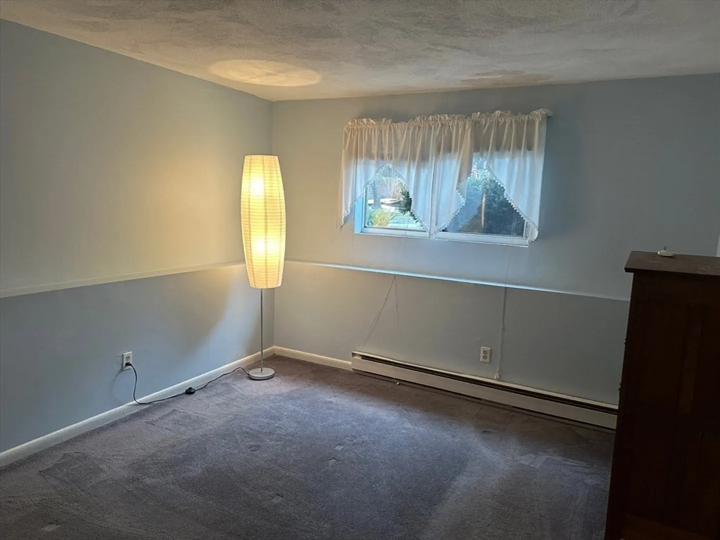
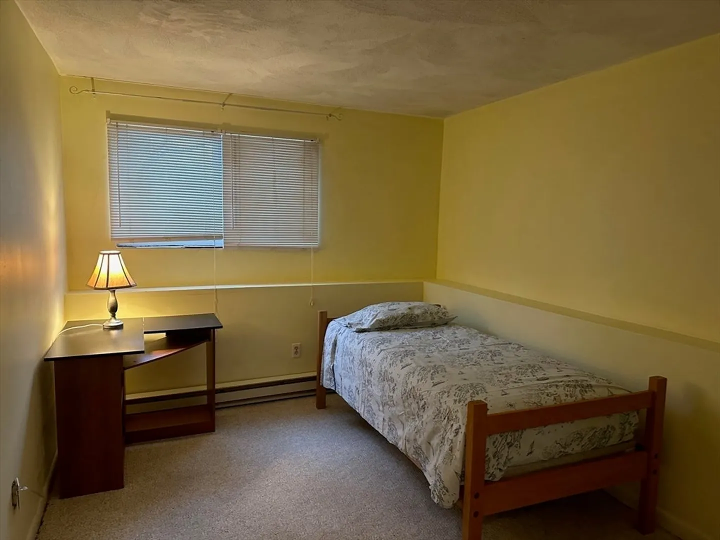
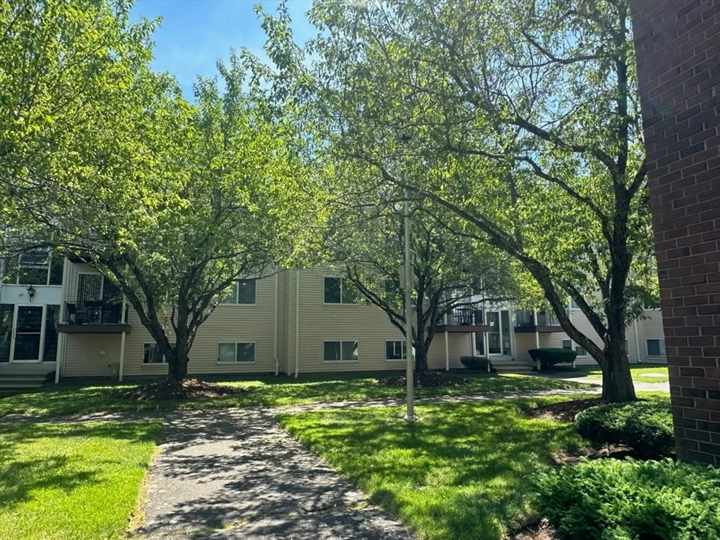
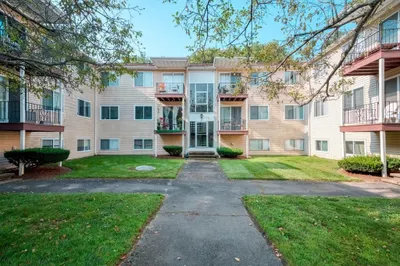
Roomy, open, practical condo unit with spacious rooms, eat-in kitchen plus dining space as part of large living room. Located in the excellent town of Ipswich with ocean beach special resident privileges + fine public schools. Each room has its own thermostat. Coin-op laundry in the building, very convenient. Attractive landscaping, close to vibrant downtown/library/shops/schools, all on a quiet street. No dogs. Rentals allowed. The bedrooms have double closets, pantry closet in kitchen plus linen closet in the bathroom. All professionally cleaned and ready to go! Easy to show.
-
Highlights
- Building Name: Timberlane Condominium
- Heating: Electric Baseboard
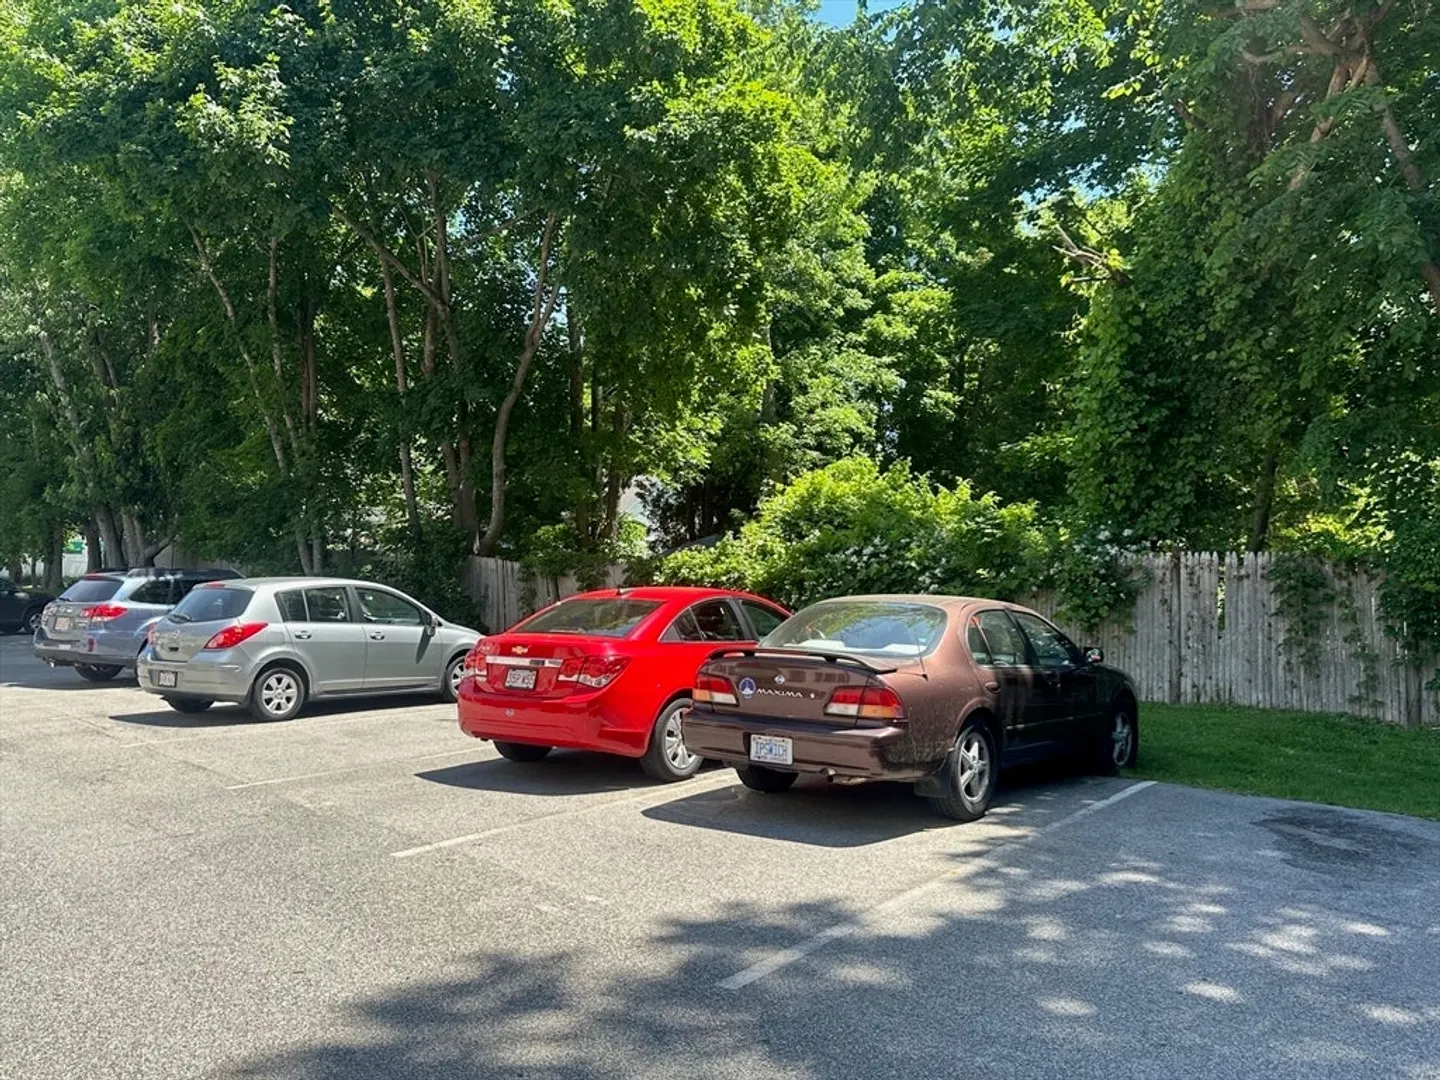
- Parking Spots: 1
- Property Type: Condominium
- Total Rooms: 4
- Year Built: 1968
- Cooling: Wall Unit(s)
- HOA Fee: $270
- Property Class: Residential
- Stories: 1
- Unit Number: F1
- Status: Closed
-
Additional Details
- Appliances: Range, Disposal, Refrigerator
- Construction: Brick
- Flooring: Tile, Carpet, Hardwood
- Pets Allowed: Yes w/ Restrictions
- SqFt Source: Field Card
- Year Built Details: Actual
- Year Converted: 1986
- Basement: N
- Exterior Features: Decorative Lighting, Screens
- Interior Features: Internet Available - Unknown
- Roof: Shingle
- Total Number of Units: 48
- Year Built Source: Public Records
- Zoning: Ir
-
Amenities
- Community Features: Public Transportation, Shopping, Public School
- Waterfront Features: Ocean, Unknown To Beach, Beach Ownership(Public)
- Parking Features: Off Street, Assigned
-
Utilities
- Electric: Circuit Breakers, 100 Amp Service
- Water Source: Public
- Sewer: Public Sewer
-
Fees / Taxes
- Assessed Value: $229,600
- HOA Fee Includes: Water, Sewer, Insurance, Maintenance Structure, Road Maintenance, Maintenance Grounds, Snow Removal
- Taxes: $2,612
- HOA Fee Frequency: Monthly
- Tax Year: 2024
Similar Listings
Sold
9 Photos
Sold
28 Photos
Sold
28 Photos
Sold
26 Photos
Content © 2026 MLS Property Information Network, Inc. The information in this listing was gathered from third party resources including the seller and public records.
Listing information provided courtesy of Churchill Properties.
MLS Property Information Network, Inc. and its subscribers disclaim any and all representations or warranties as to the accuracy of this information.
