
Sold!
$640,000
3
Beds
1/1
Bath
1,615
Living Area
-
Property Description
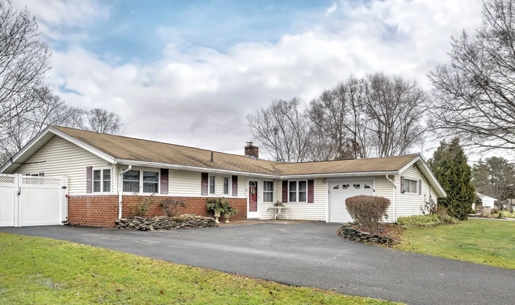
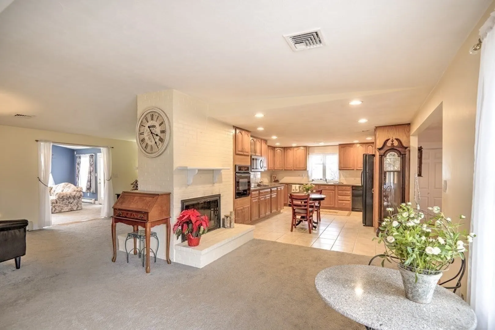
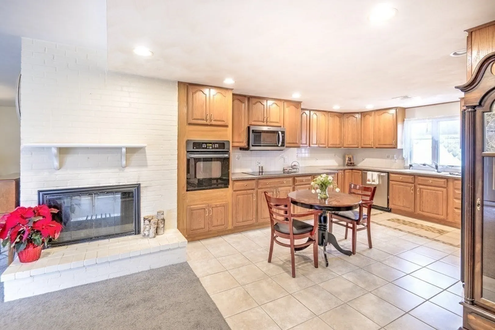
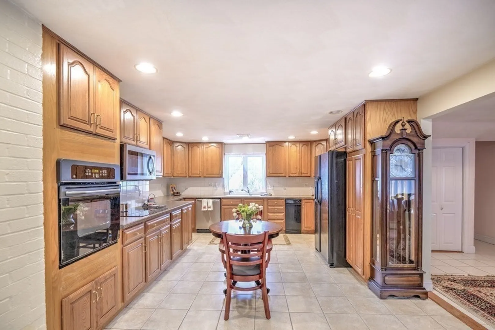
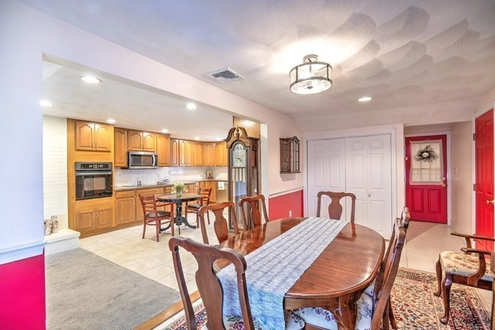
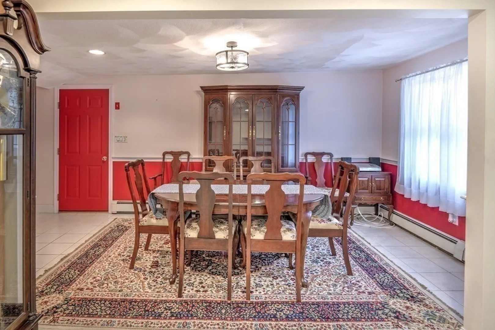
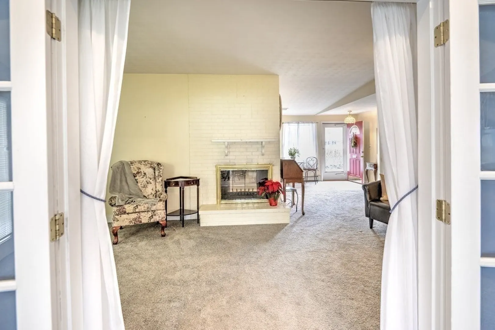
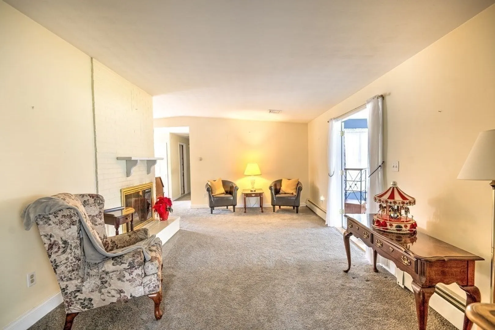
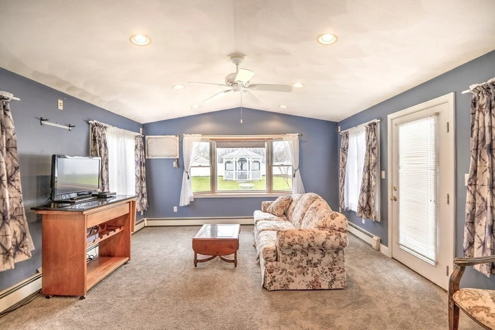
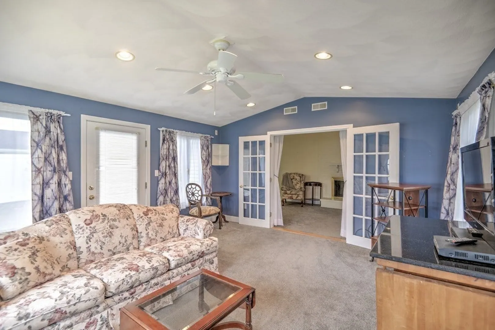
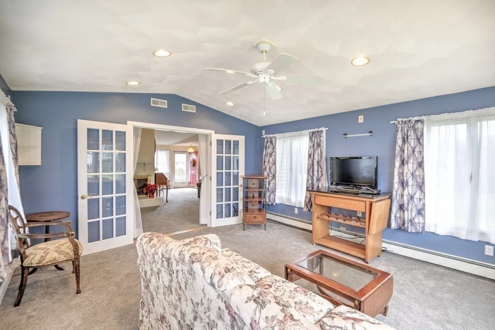
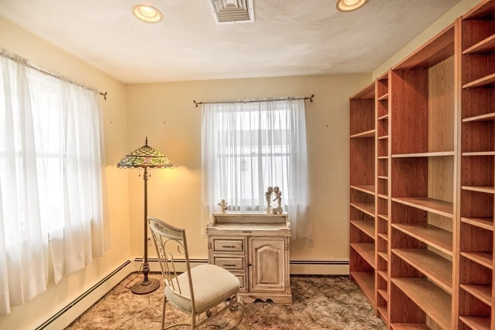
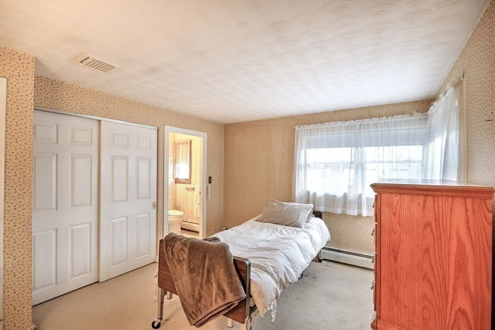
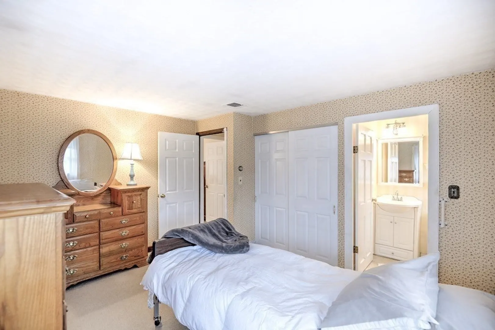
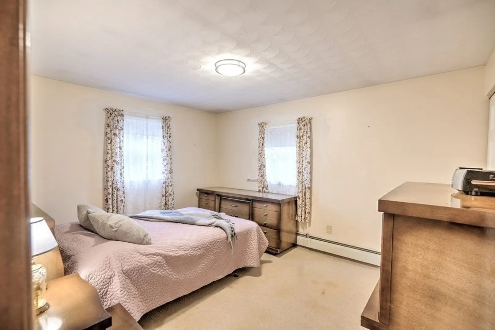
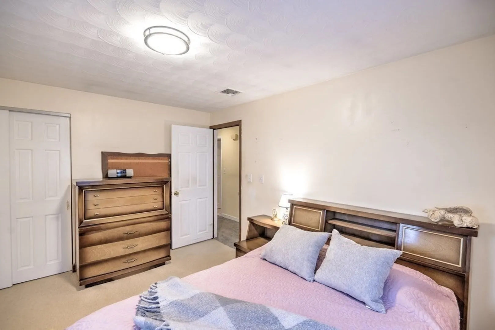
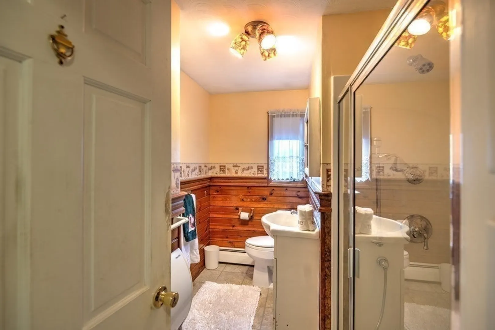
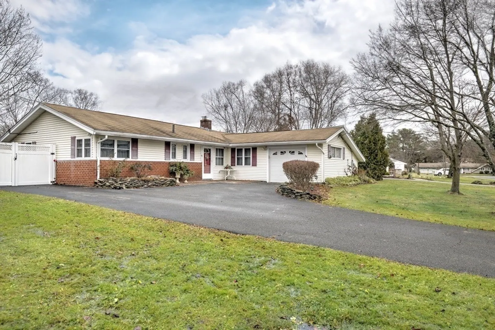
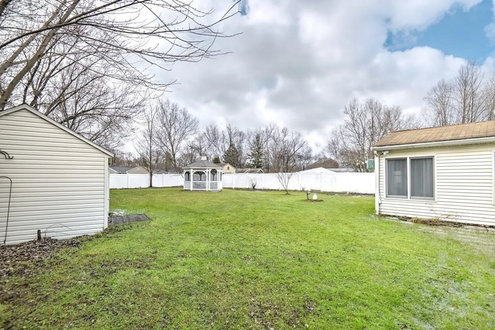
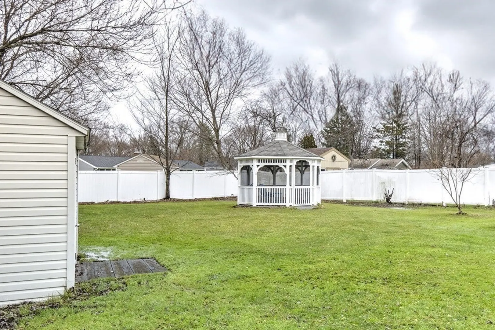
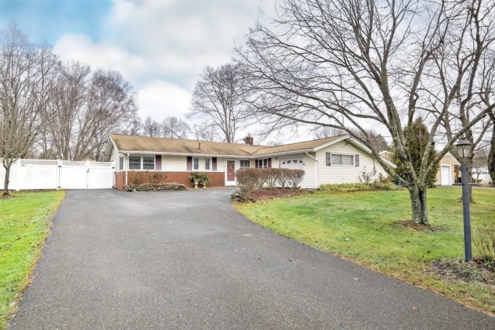
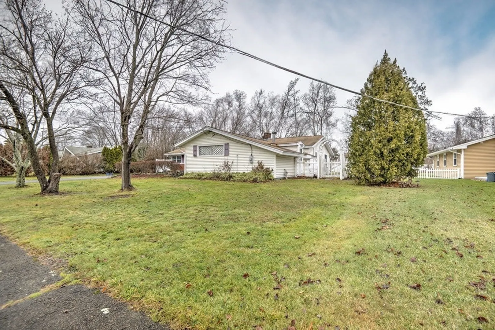
Sprawling Ranch offers first floor living with a spacious open floor plan. This home features an oversized modern kitchen with upgraded cabinets, loads of storage, GE Profile wall oven, counter cooktop, dishwasher and French door fridge. The kitchen opens to the family sized dining room with laundry closet and garage access. A double-sided fireplace is shared between kitchen/entry way and living room. French doors lead to the light-filled family room expansion at the back of the home that overlooks a level nearly half acre lot with photo worthy gazebo. In addition to 3 bedrooms, this home offers a main bath with walk-in shower and half bath off the primary bedroom. Pick your paint colors to give the bedrooms and baths a modern pop. Extras include well-maintained 15-year-old Weld McClain forced hot water baseboard heat plus updated windows, electric panel and central air! Celebrate the New Year by making this comfortable, convenient Danvers’ home your own!
-
Highlights
- Cooling: Central Air, Wall Unit(s)
- Parking Spots: 4
- Property Type: Single Family Residence
- Total Rooms: 8
- Status: Closed
- Heating: Baseboard, Oil
- Property Class: Residential
- Style: Ranch
- Year Built: 1961
-
Additional Details
- Appliances: Range, Dishwasher, Disposal, Trash Compactor, Microwave, Refrigerator, Utility Connections for Electric Range
- Exclusions: See Attached Inclusion Sheet.
- Fireplaces: 1
- Foundation: Concrete Perimeter
- Road Frontage Type: Public
- Year Built Details: Actual
- Zoning: R2
- Construction: Frame
- Exterior Features: Fenced Yard, Gazebo
- Flooring: Tile, Vinyl, Carpet, Flooring - Stone/Ceramic Tile, Flooring - Wall to Wall Carpet
- Interior Features: Bathroom - Half, Entry Hall, Office, Bathroom
- Roof: Shingle
- Year Built Source: Public Records
-
Amenities
- Community Features: Shopping, Park, Walk/Jog Trails, Medical Facility, Bike Path, Highway Access, House of Worship, Marina, Private School, Public School
- Parking Features: Attached, Paved Drive, Off Street
- Covered Parking Spaces: 1
-
Utilities
- Electric: Circuit Breakers
- Water Source: Public
- Sewer: Public Sewer
-
Fees / Taxes
- Assessed Value: $545,700
- Compensation Based On: Gross/Full Sale Price
- Tax Year: 2023
- Buyer Agent Compensation: 2%
- Facilitator Compensation: 1%
- Taxes: $6,412
Similar Listings
Sold
32 Photos
Sold
37 Photos
Sold
42 Photos
Sold
41 Photos
Content © 2026 MLS Property Information Network, Inc. The information in this listing was gathered from third party resources including the seller and public records.
Listing information provided courtesy of MJM Group, Inc..
MLS Property Information Network, Inc. and its subscribers disclaim any and all representations or warranties as to the accuracy of this information.
