
Sold!
$575,000
3
Beds
3
Baths
1,750
Living Area
-
Property Description
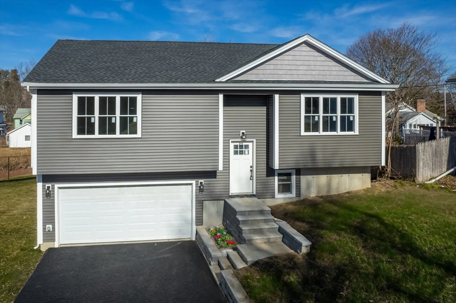
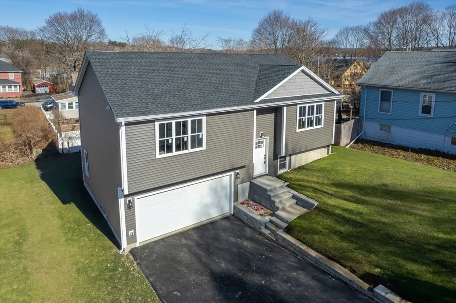
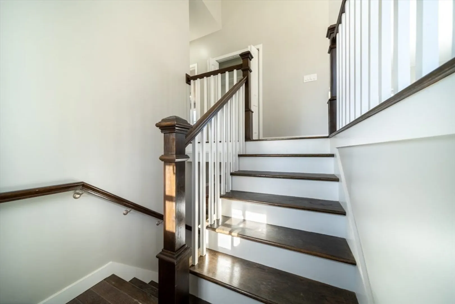
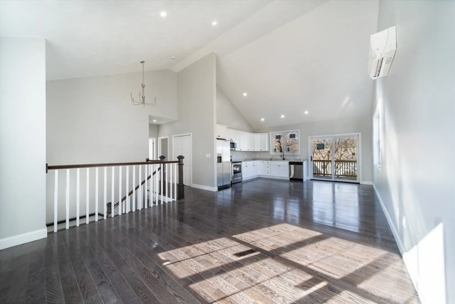
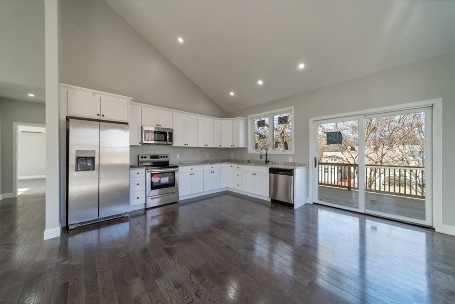
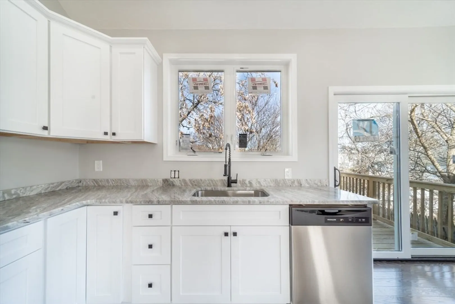
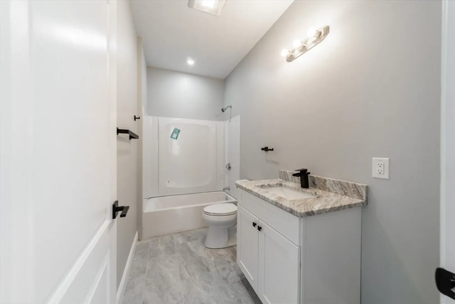
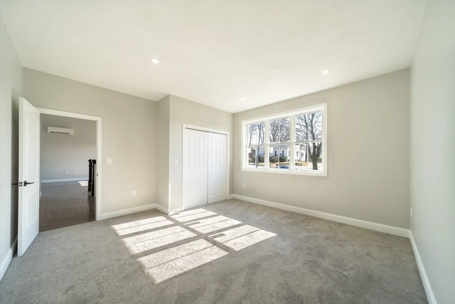
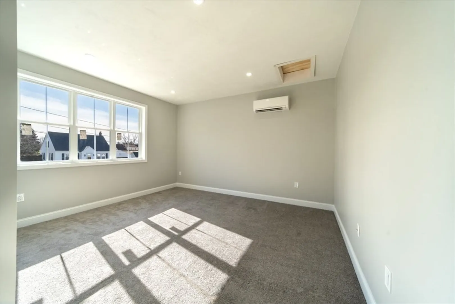
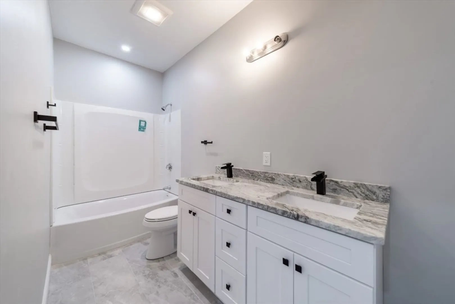
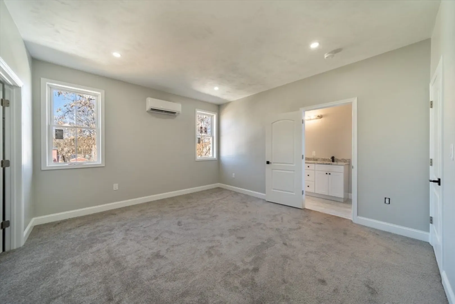
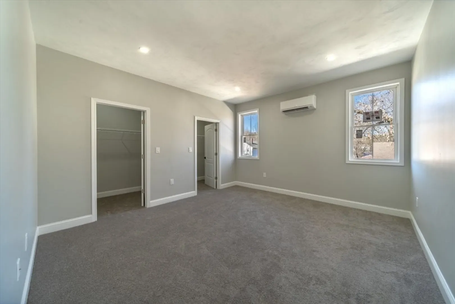
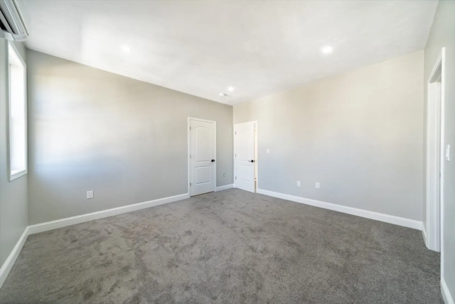
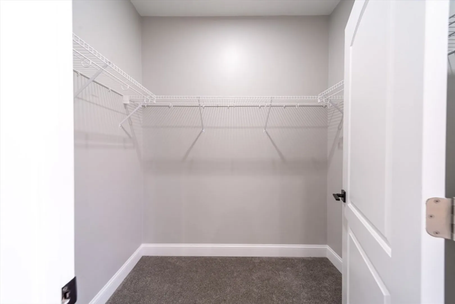
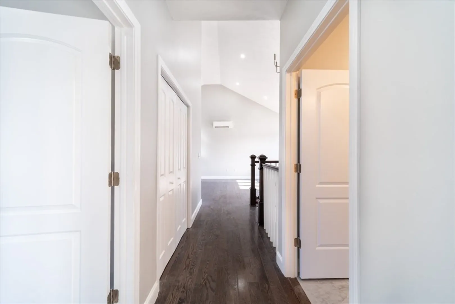
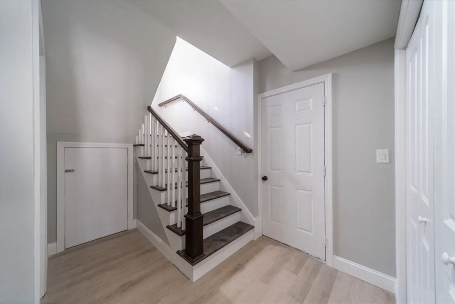
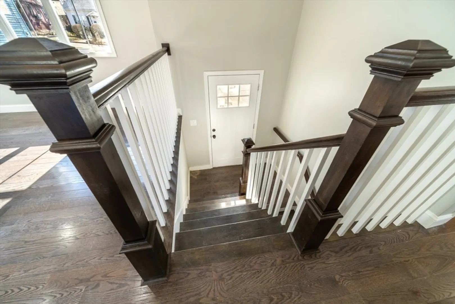
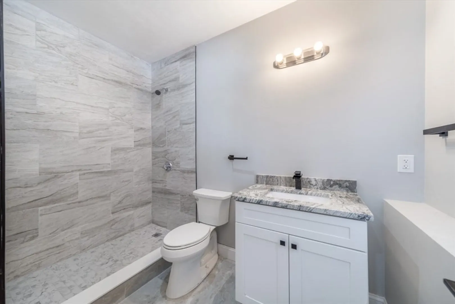
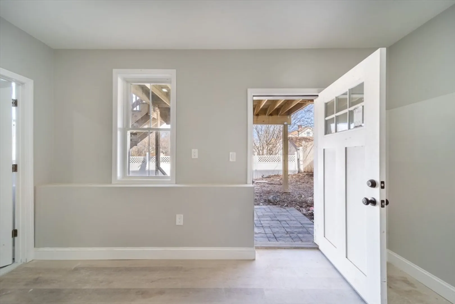
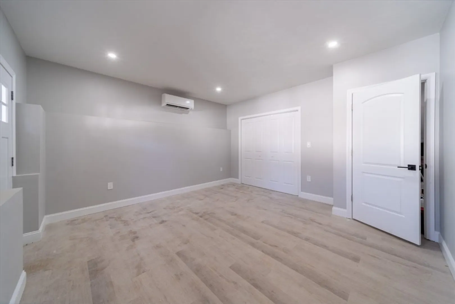
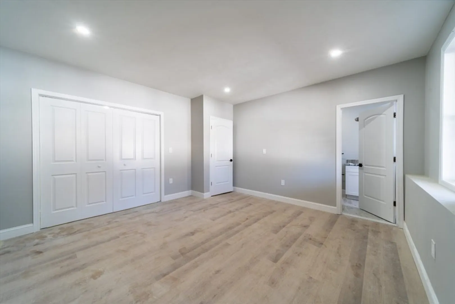
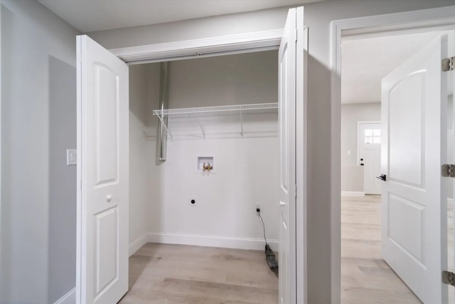
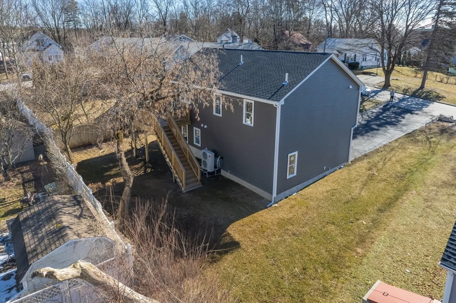
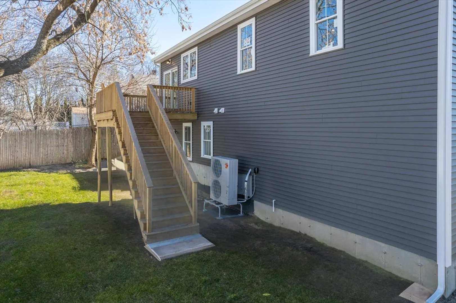
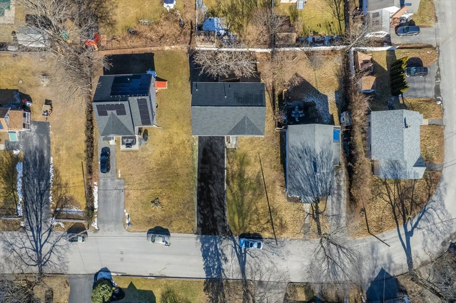
Offers Due Sunday 2/18 at 5 PM! Welcome to 16 Adelle Circuit! This brand new split-level home blends modern design, energy efficiency, and functionality seamlessly. Step into the spacious open floor plan, highlighted by vaulted ceilings that elevate the ambiance of the kitchen and living room. This architectural feature not only adds elegance but also maximizes space for entertaining and everyday living. The kitchen is a chef's paradise, equipped with top-of-the-line appliances, sleek countertops, and ample cabinet space. With three bedrooms and 3 bathrooms, each boasting generous closet space and abundant natural light, this home offers comfort and tranquility. From energy-efficient appliances to premium insulation and windows, sustainability meets style and comfort in every detail. Don't miss this opportunity to make this exceptional home yours!
-
Highlights
- Cooling: Ductless
- Parking Spots: 6
- Property Type: Single Family Residence
- Total Rooms: 9
- Status: Closed
- Heating: Ductless
- Property Class: Residential
- Style: Split Entry
- Year Built: 2024
-
Additional Details
- Appliances: Electric Water Heater, Range, Dishwasher, Microwave, ENERGY STAR Qualified Refrigerator, ENERGY STAR Qualified Dishwasher
- Exterior Features: Deck - Wood, Rain Gutters
- Foundation: Slab
- Roof: Shingle
- Year Built Source: Builder
- Construction: Frame, Conventional (2x4-2x6)
- Flooring: Wood, Carpet
- Road Frontage Type: Public
- Year Built Details: Actual
- Zoning: Rs-7
-
Amenities
- Community Features: Public Transportation, Shopping, Park, Golf, Highway Access, University
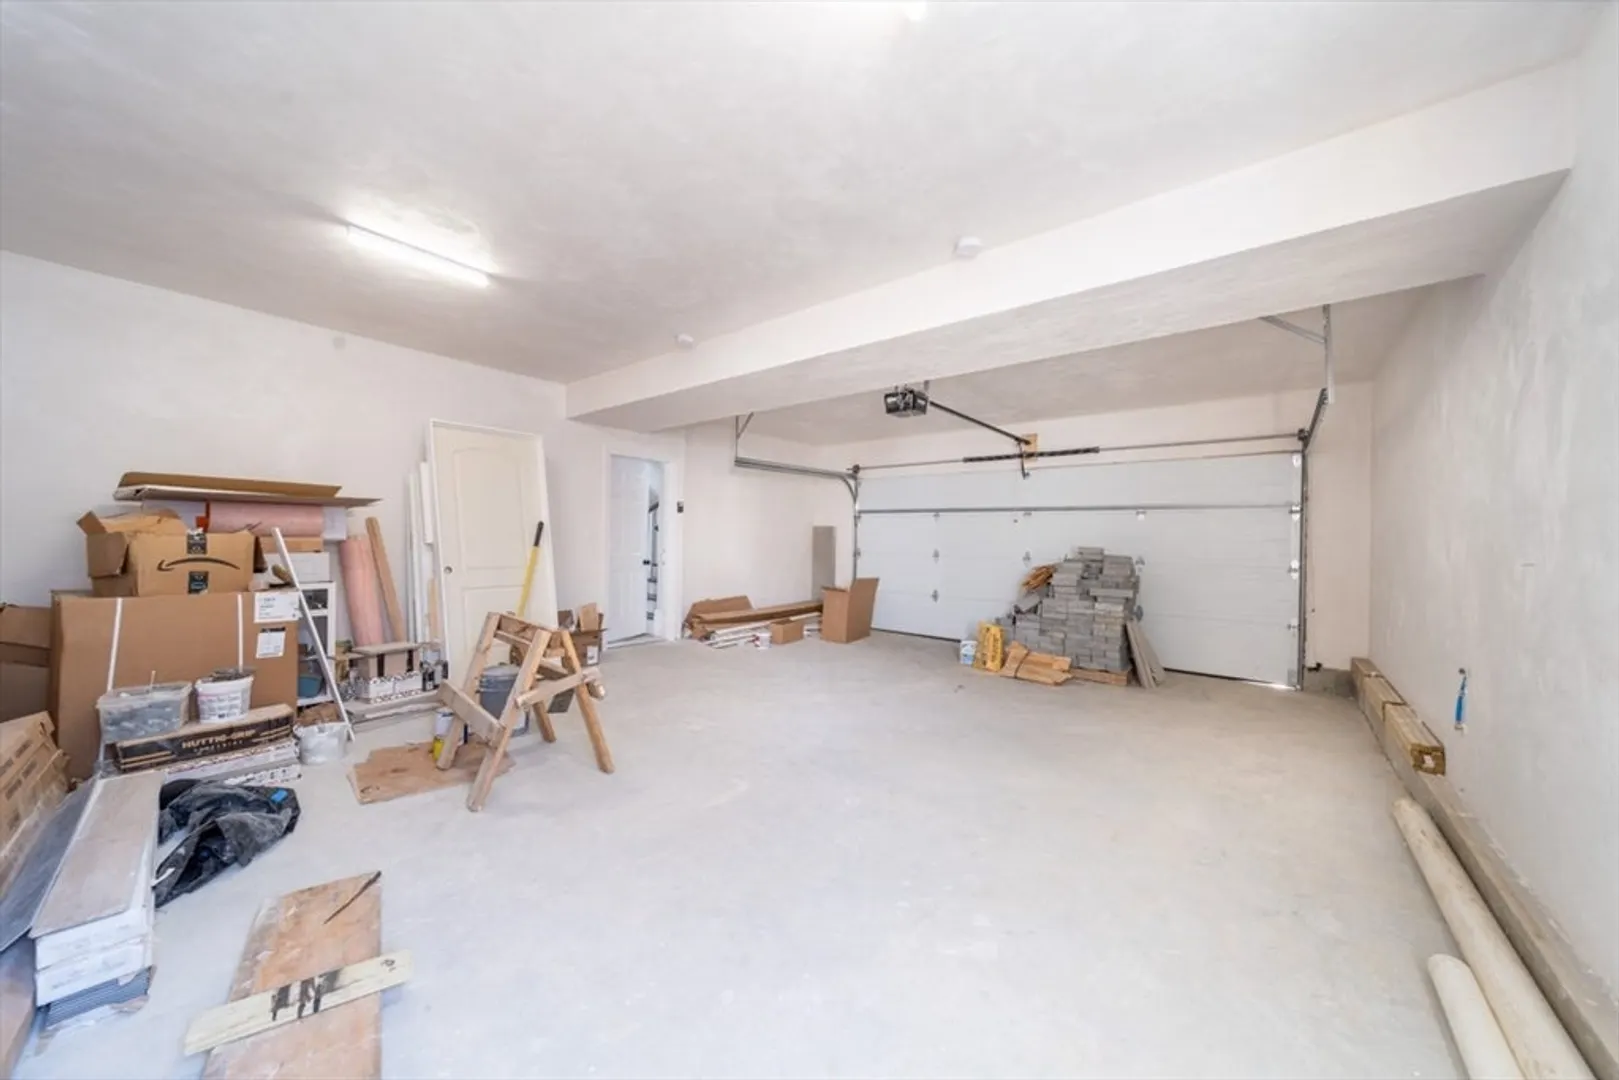
- Parking Features: Attached, Paved Drive, Off Street, Paved
- Covered Parking Spaces: 2
-
Utilities
- Electric: 200+ Amp Service
- Water Source: Public
- Sewer: Public Sewer
-
Fees / Taxes
- Assessed Value: $243,100
- Compensation Based On: Gross/Full Sale Price
- Taxes: $1,898
- Buyer Agent Compensation: 2%
- Tax Year: 2023
Similar Listings
Sold
42 Photos
Sold
42 Photos
Sold
34 Photos
Sold
34 Photos
Content © 2026 MLS Property Information Network, Inc. The information in this listing was gathered from third party resources including the seller and public records.
Listing information provided courtesy of United Brokers.
MLS Property Information Network, Inc. and its subscribers disclaim any and all representations or warranties as to the accuracy of this information.
