
Sold!
$905,000
4
Beds
2/1
Baths
3,168
Living Area
-
Property Description
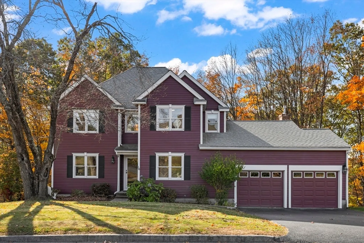
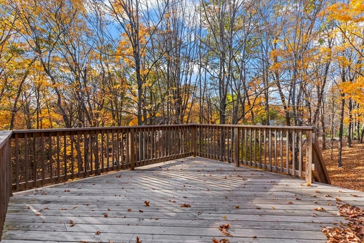
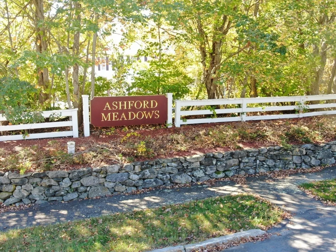
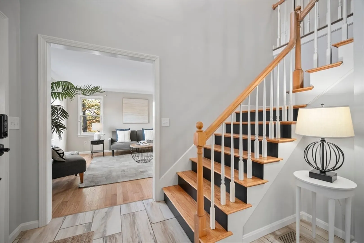
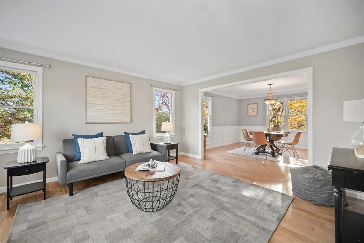
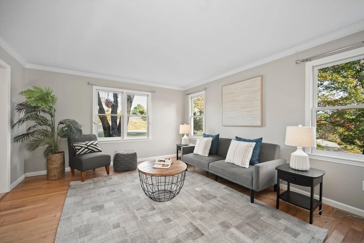
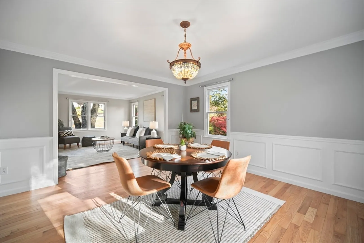
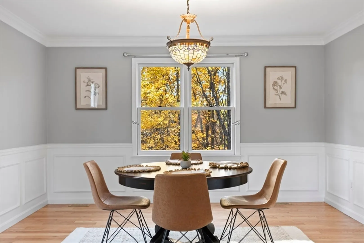
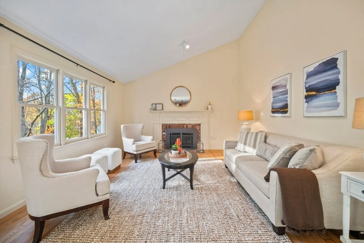
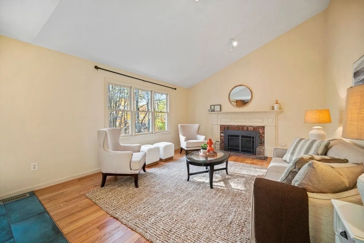
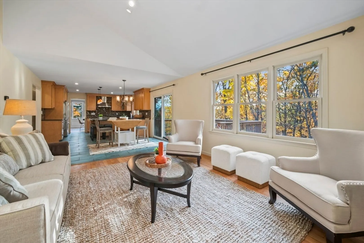
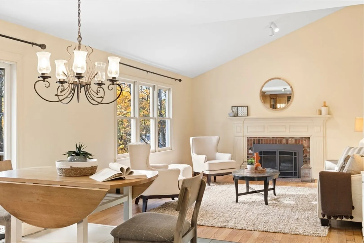
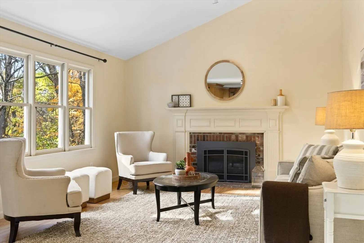
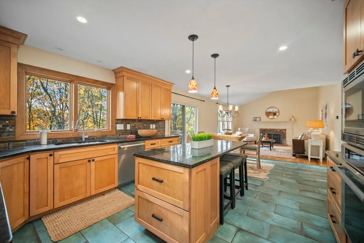
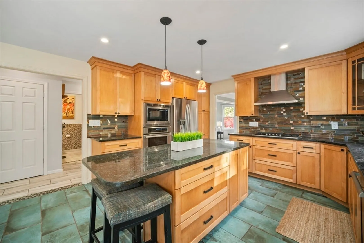
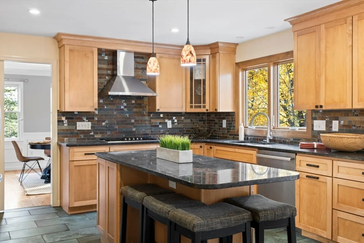
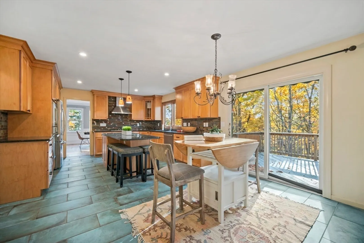
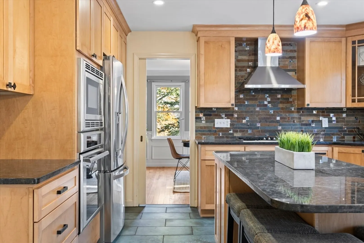
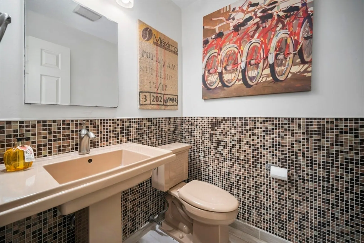
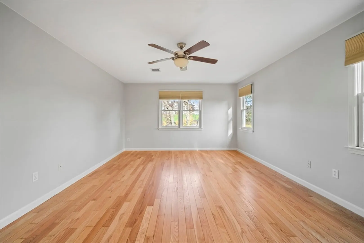
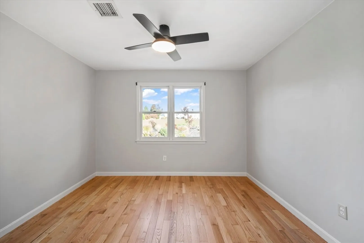
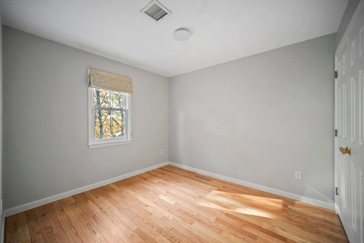
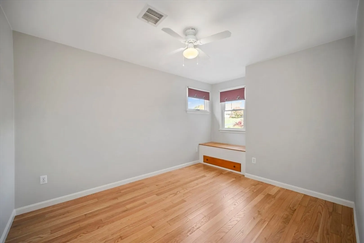
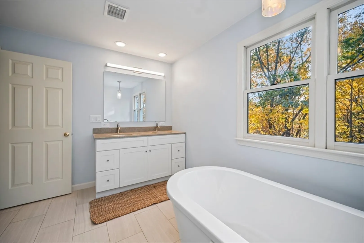
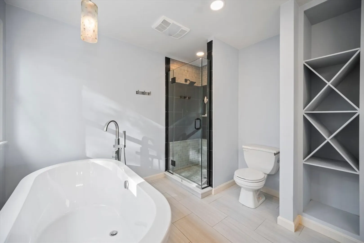
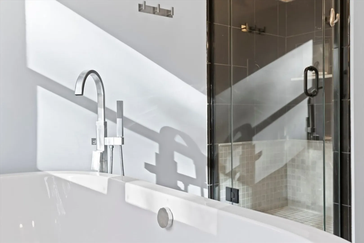
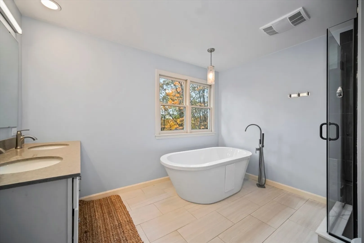
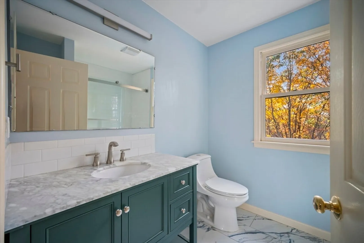
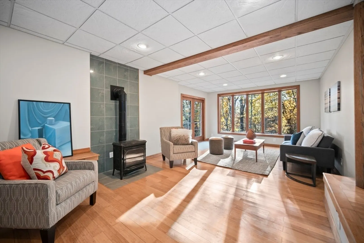
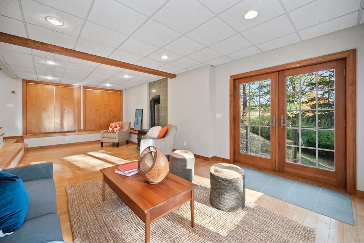
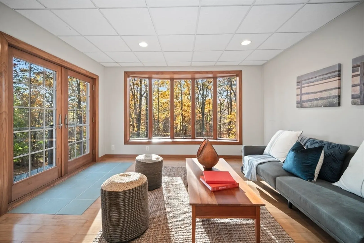
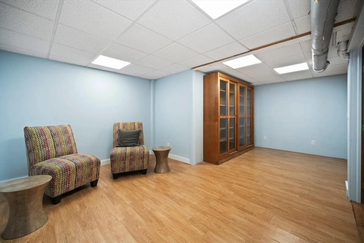
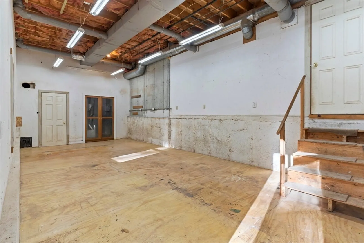
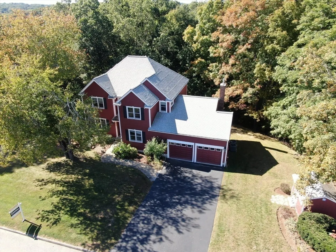
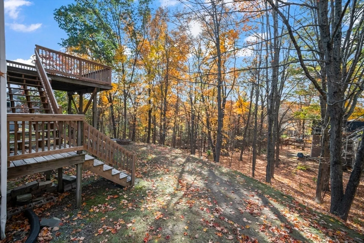
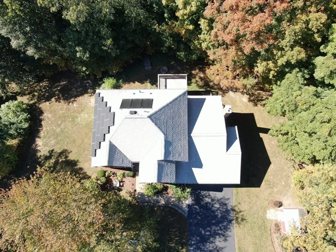
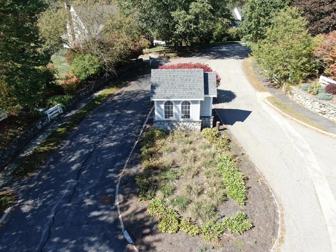
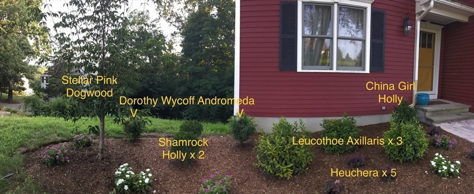
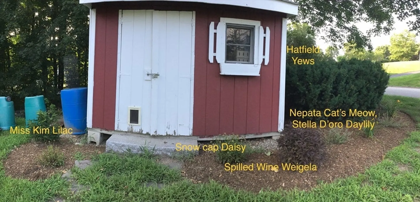
Welcome to 16 Abigail Drive @ Ashford Meadows! This Stunning 12 rm home offers 4 bedroom, 2.5 updated baths on nearly an acre in one of Hudson's most desirable neighborhoods. With over 3,100 sq ft of sun filled living space, this meticulously maintained home boasts timeless elegance & modern comfort. The main level features gleaming hardwood floors, a formal dining room with wainscoting & a 25x14 vaulted family room with a cozy fireplace. The renovated chef’s kitchen will impress with gorgeous granite countertops, stainless steel appliances & a center island perfect for entertaining. Upstairs, the expansive primary suite includes a beautiful spa-like bath & walk-in closet. A finished lower level offers a lg. game room with a wall of windows, hobby rm, & a huge workshop with walk-out access! Central A/C, Gas heat, Owned Solar & so much more! The spacious deck overlooking the private wooded backyard is a perfect escape minutes from conservation land, golf, farm stands & commuting routes
-
Highlights
- Cooling: Central Air
- Heating: Forced Air, Natural Gas, Fireplace(s)
- Property Class: Residential
- Style: Colonial
- Year Built: 1995
- Has View: Yes
- Parking Spots: 6
- Property Type: Single Family Residence
- Total Rooms: 12
- Status: Closed
-
Additional Details
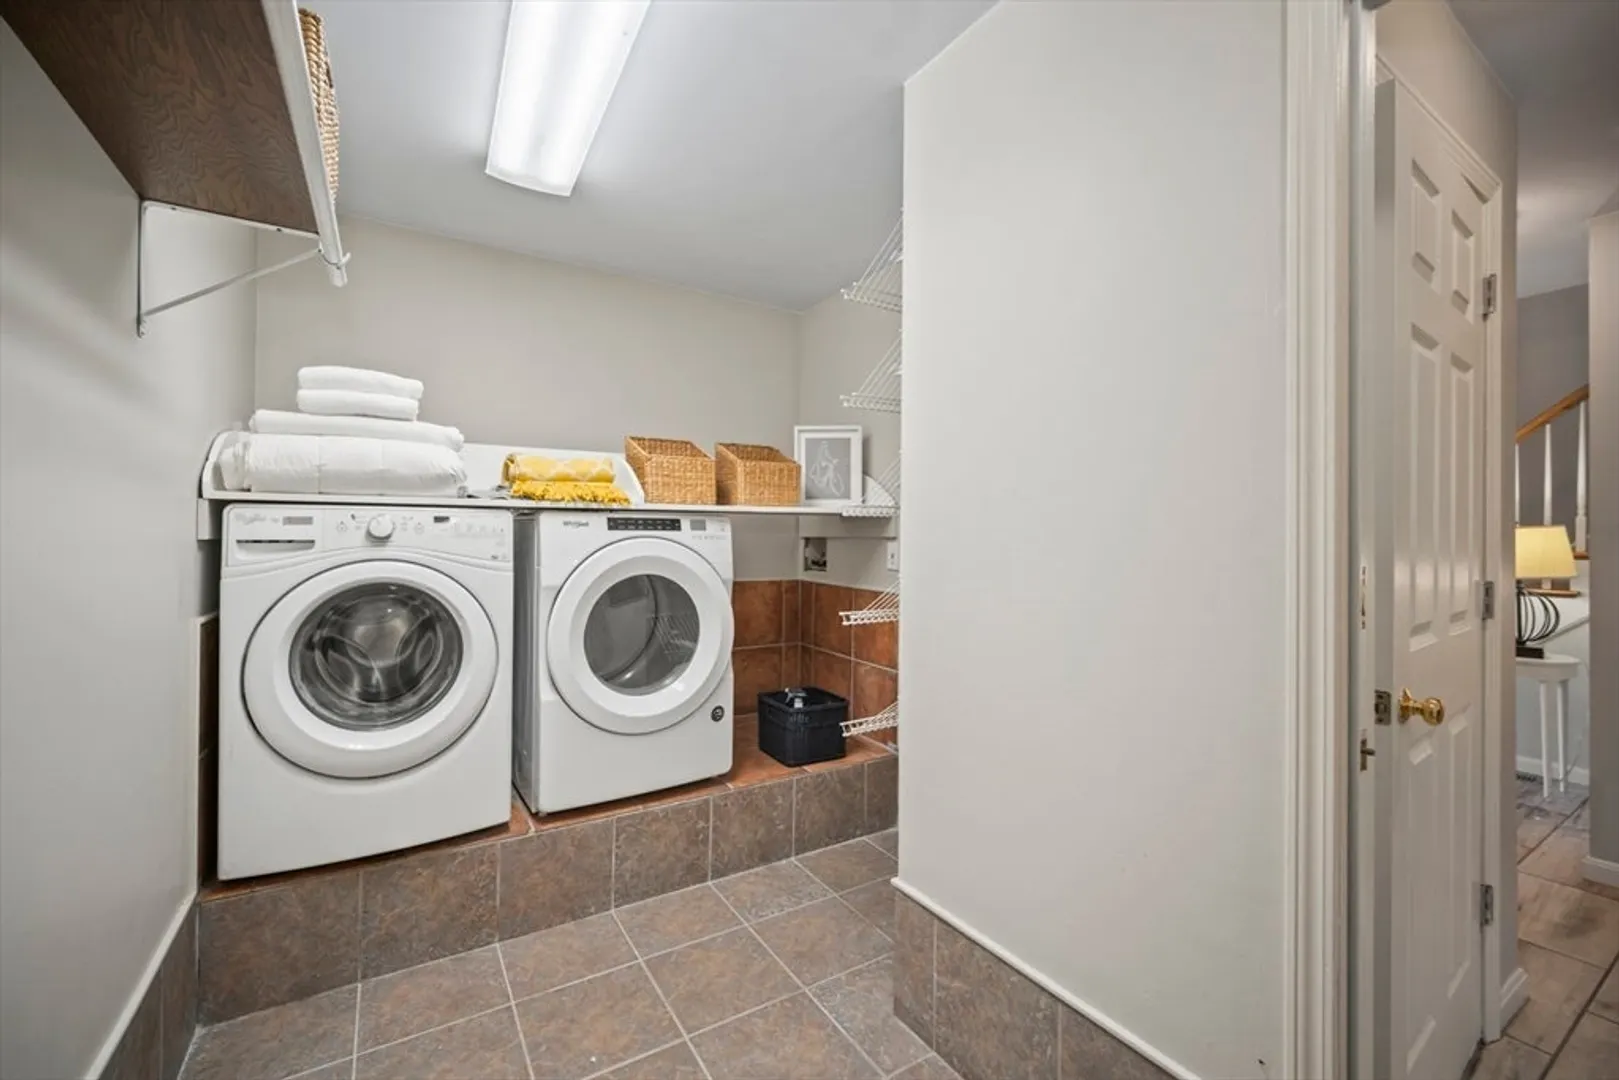
- Appliances: Gas Water Heater, Solar Hot Water, Range, Oven, Dishwasher, Microwave, Refrigerator, Washer, Dryer, Range Hood
- Construction: Frame
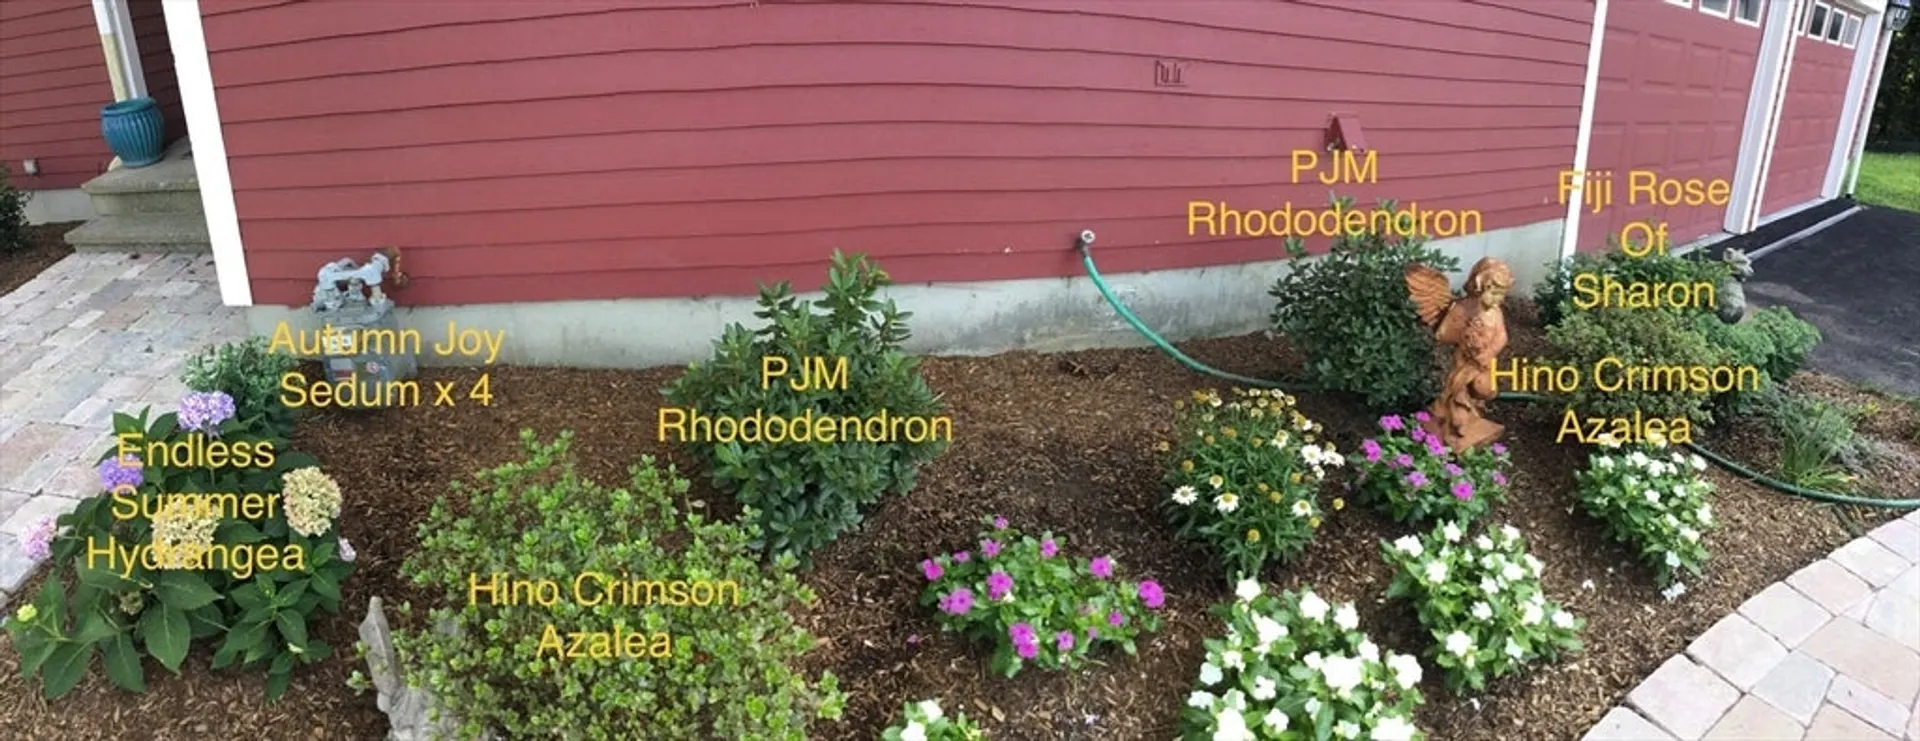
- Exterior Features: Deck - Wood, Rain Gutters, Storage, Professional Landscaping, Stone Wall
- Flooring: Tile, Bamboo, Hardwood, Vinyl / VCT, Flooring - Stone/Ceramic Tile, Flooring - Hardwood, Flooring - Vinyl
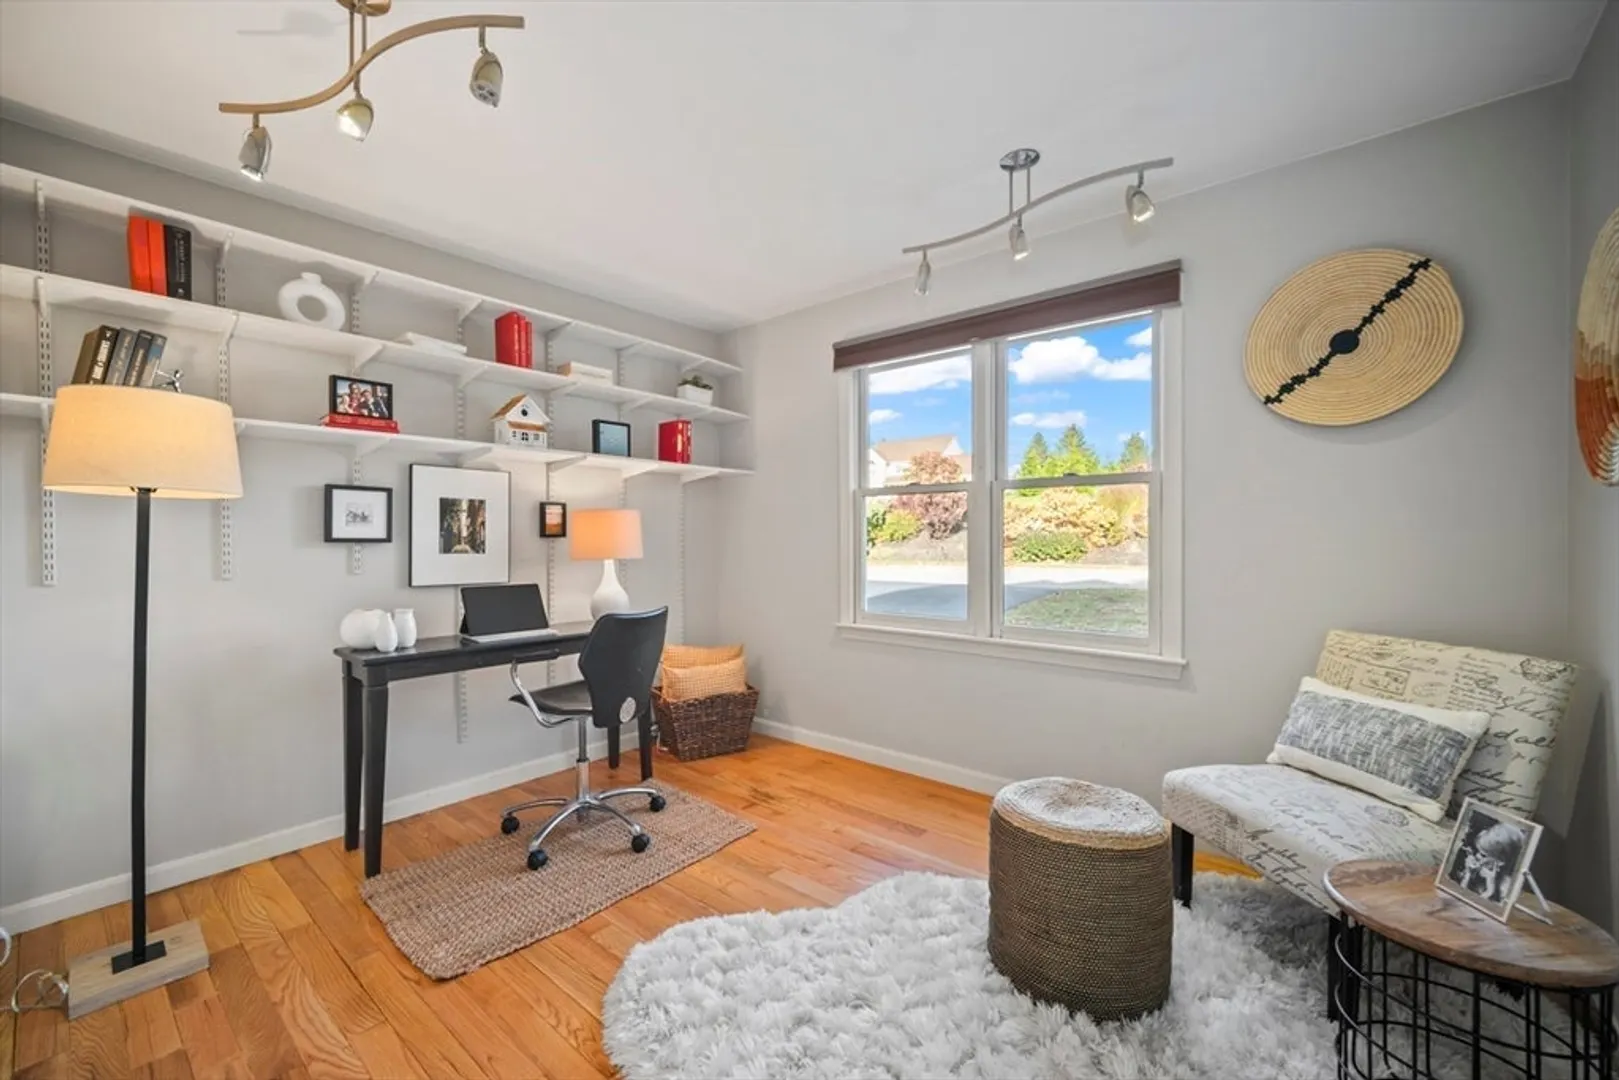
- Interior Features: Closet, Closet/Cabinets - Custom Built, Open Floorplan, Recessed Lighting, Walk-In Closet(s), Lighting - Overhead, Lighting - Pendant, Game Room, Home Office, Bonus Room, Foyer, High Speed Internet
- Road Frontage Type: Public
- SqFt Source: Measured
- Year Built Details: Approximate, Renovated Since
- Zoning: Sa5
- Basement: Full, Finished, Walk-Out Access
- Exclusions: All Personal Property, Dining Room Chandelier
- Fireplaces: 1
- Foundation: Concrete Perimeter
- Lot Features: Wooded, Gentle Sloping
- Roof: Shingle
- View: Scenic View(s)
- Year Built Source: Public Records
-
Amenities
- Community Features: Shopping, Pool, Tennis Court(s), Park, Walk/Jog Trails, Stable(s), Golf, Bike Path, Conservation Area, Highway Access, House of Worship, Public School
- Parking Features: Attached, Garage Door Opener, Paved Drive, Off Street, Paved
- Covered Parking Spaces: 2
-
Utilities
- Electric: Circuit Breakers, 200+ Amp Service
- Water Source: Public
- Sewer: Public Sewer
-
Fees / Taxes
- Assessed Value: $816,900
- Taxes: $11,339
- Tax Year: 2025
Similar Listings
Sold
37 Photos
Sold
42 Photos
Sold
42 Photos
Sold
42 Photos
Content © 2026 MLS Property Information Network, Inc. The information in this listing was gathered from third party resources including the seller and public records.
Listing information provided courtesy of RE/MAX Signature Properties.
MLS Property Information Network, Inc. and its subscribers disclaim any and all representations or warranties as to the accuracy of this information.
