
Sold!
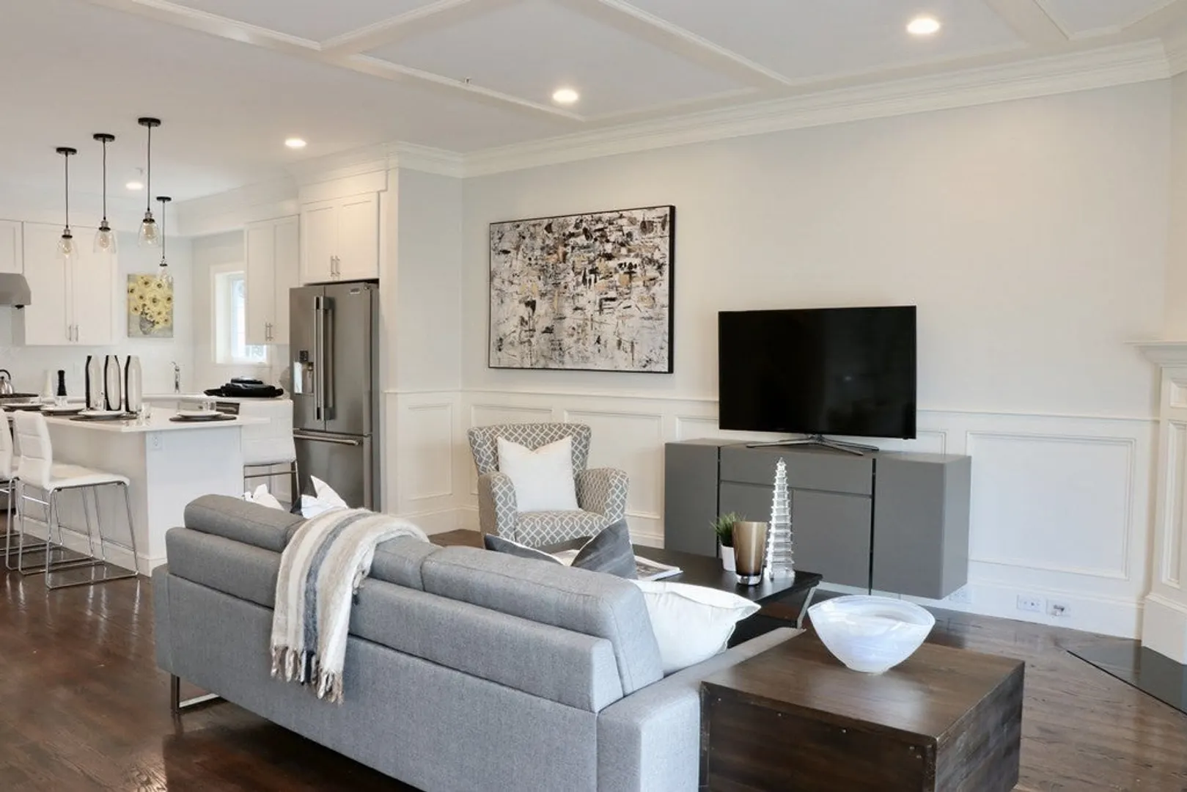
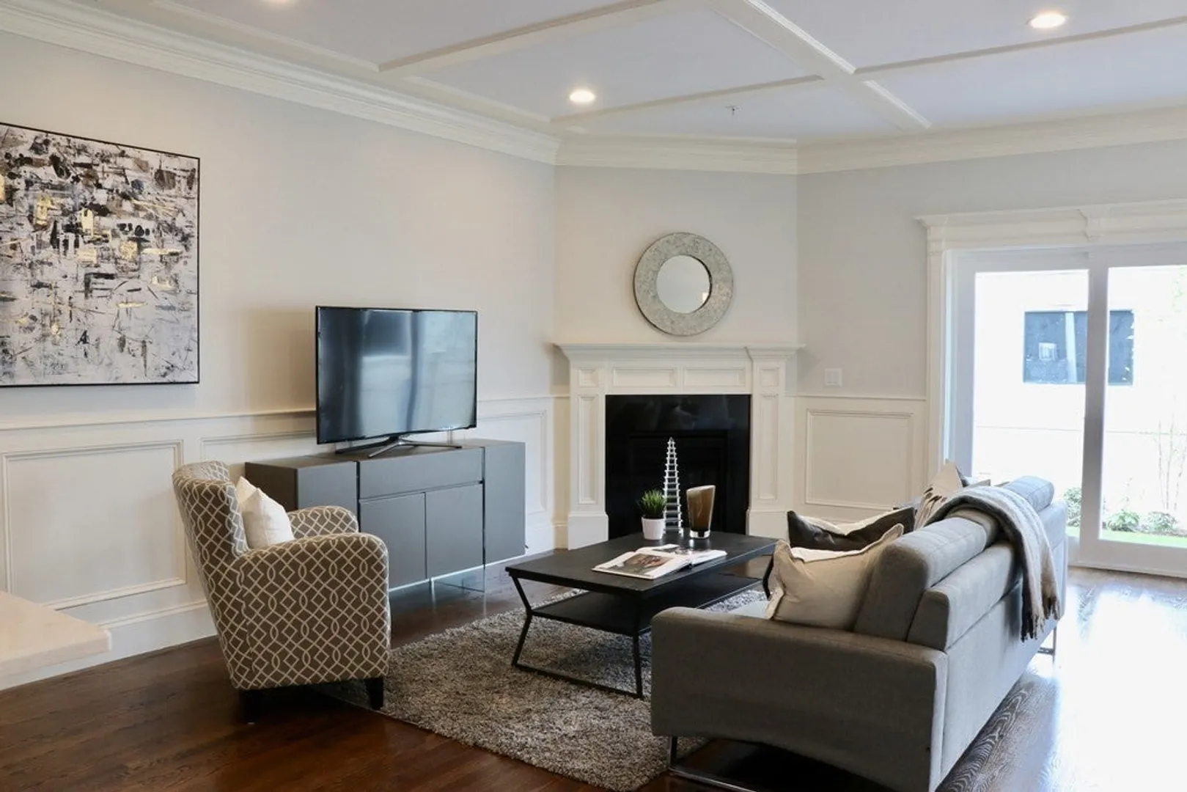
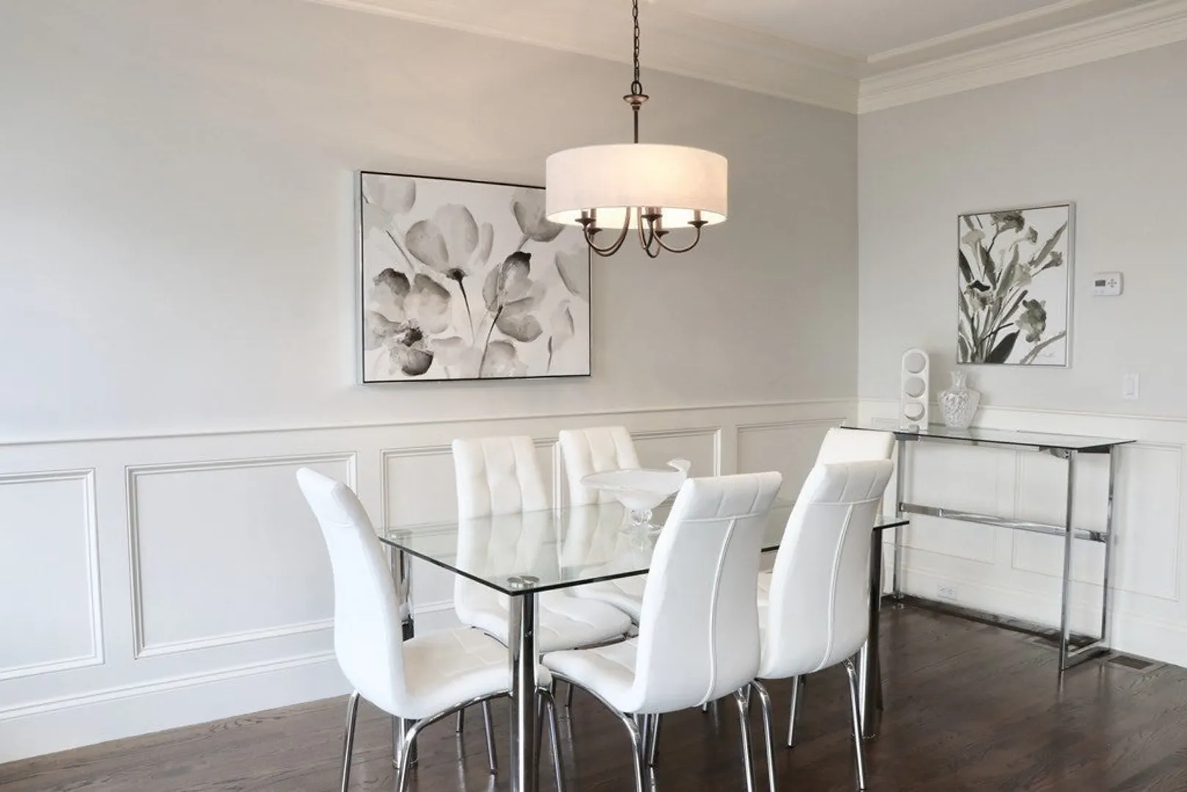

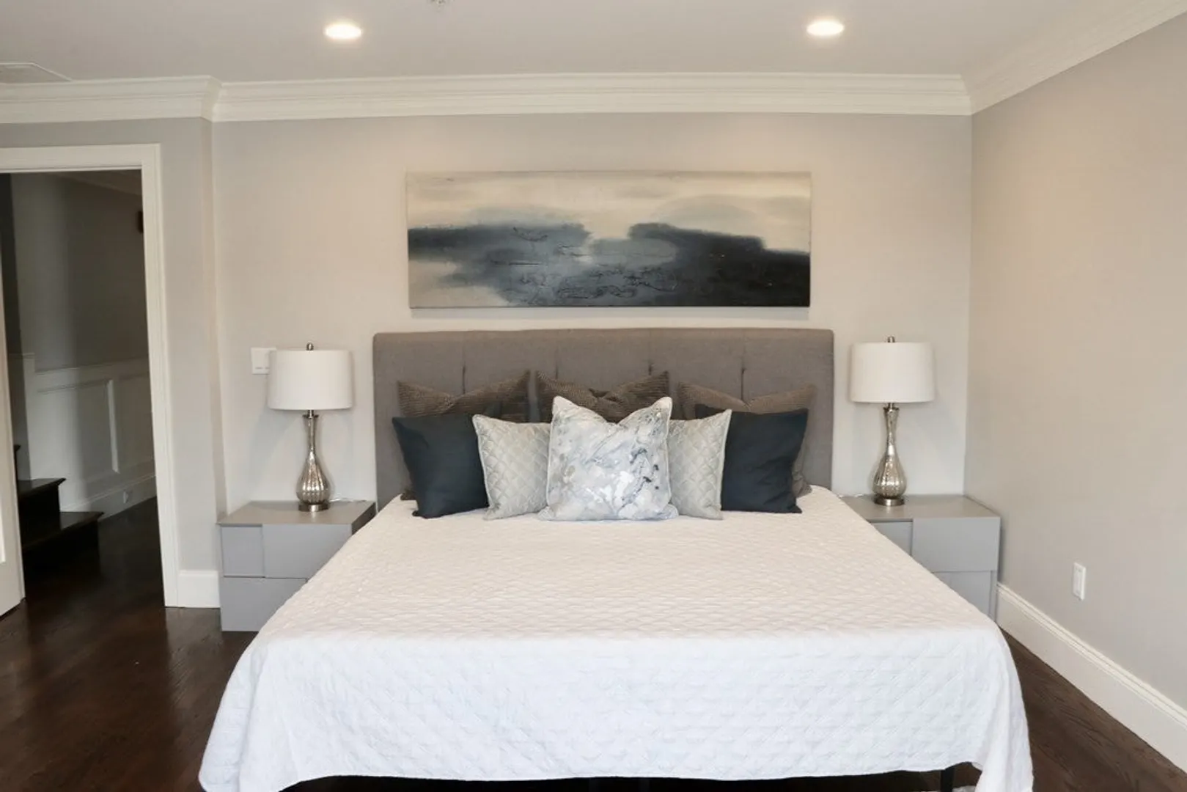
$1,675,000
4
Beds
3/1
Baths
3,554
Living Area
-
Property Description
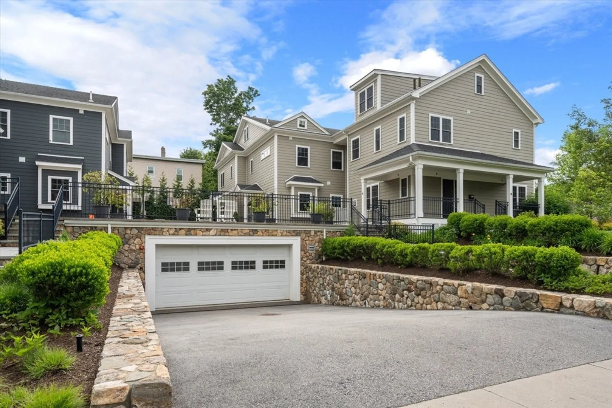
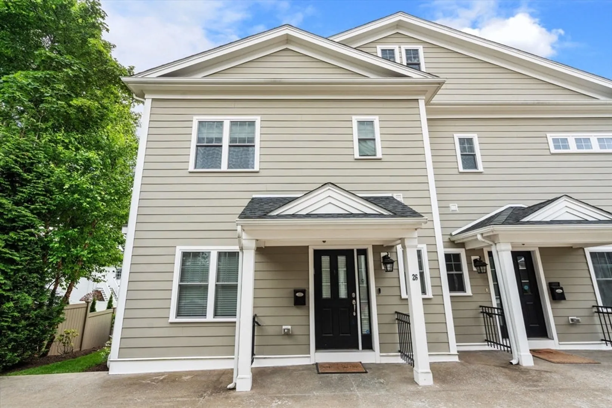
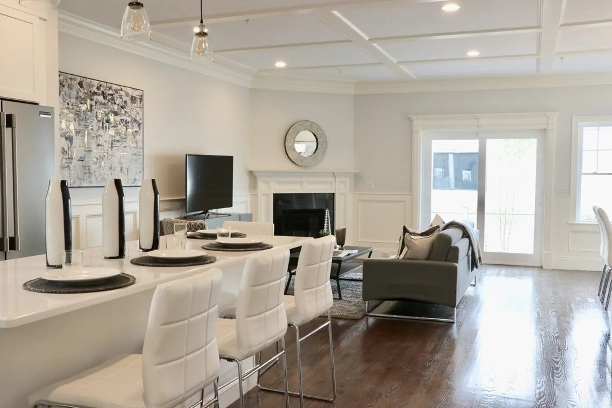
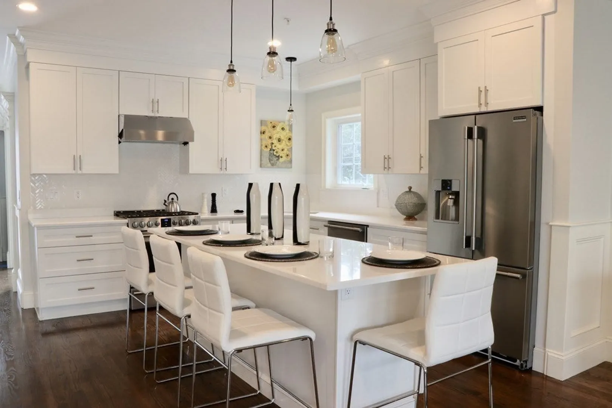
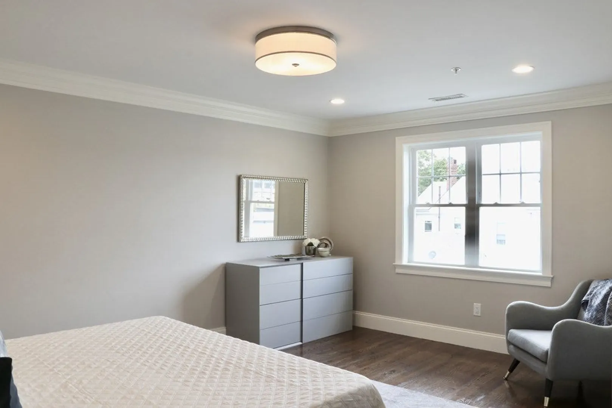
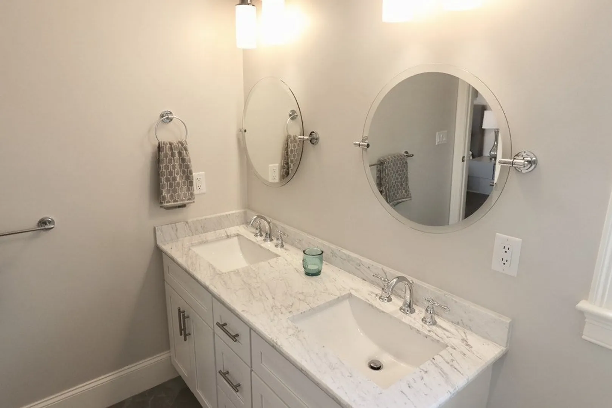
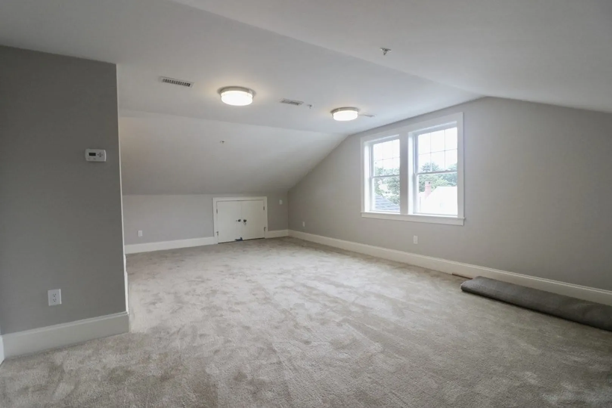
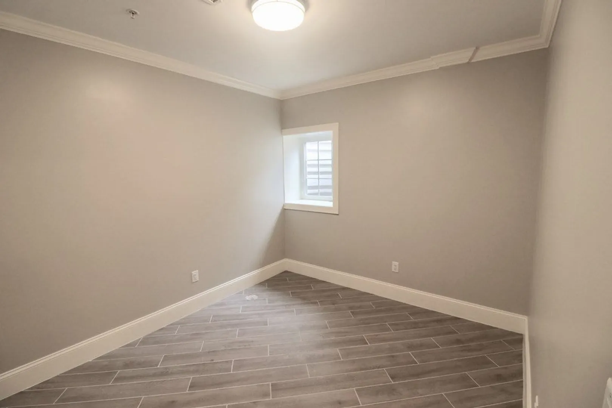
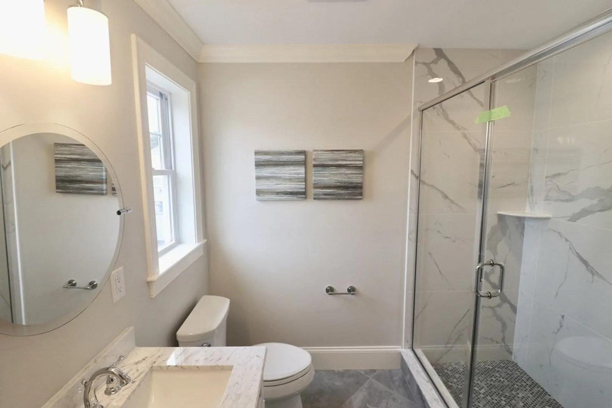
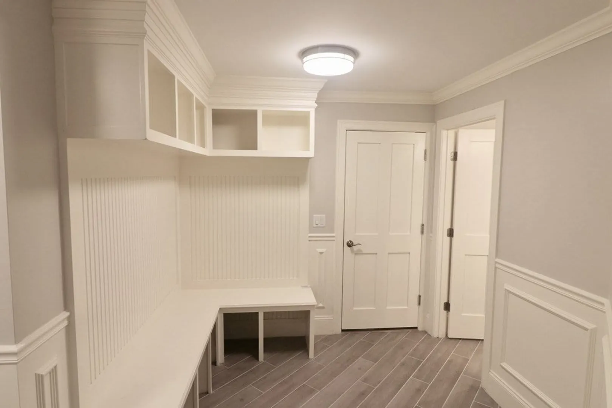
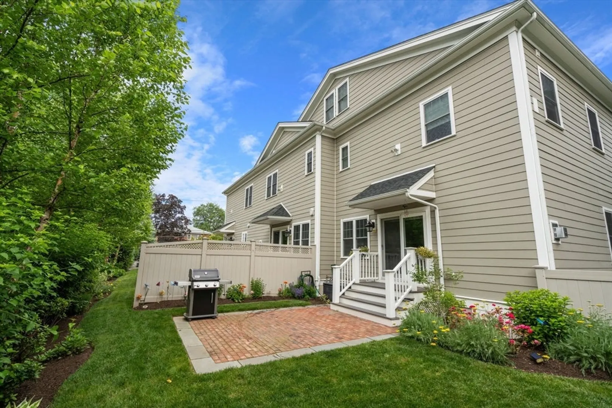
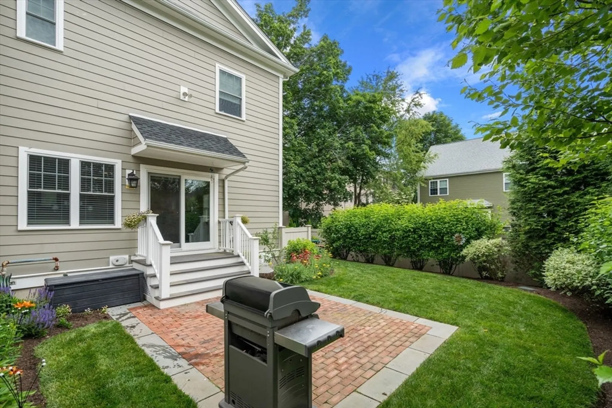
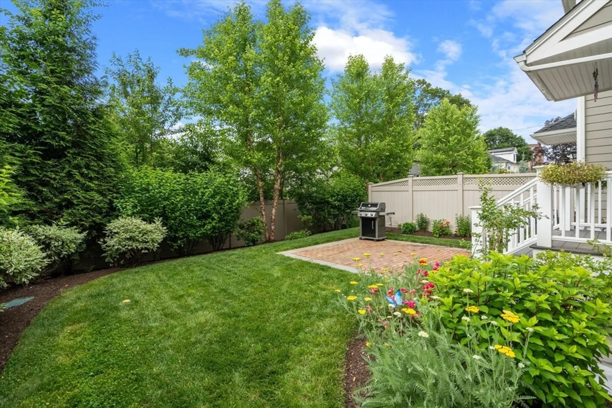
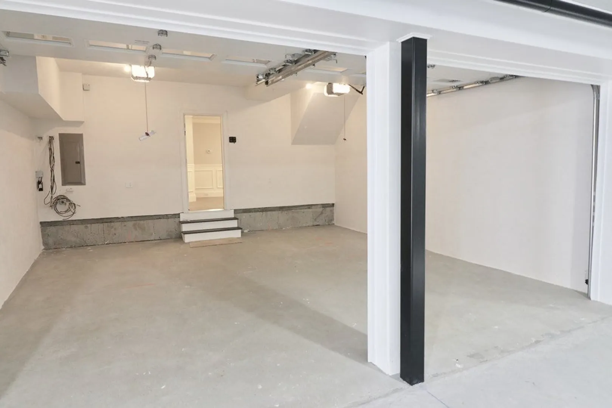
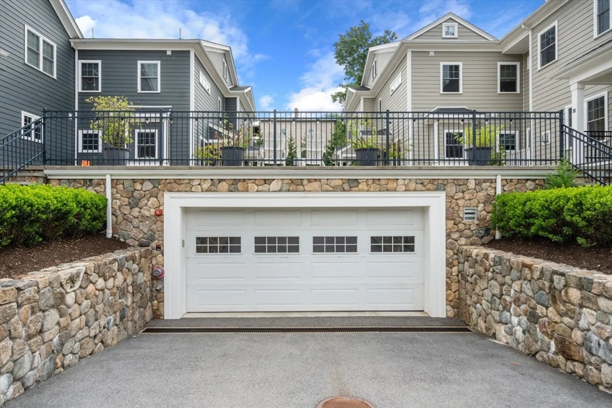
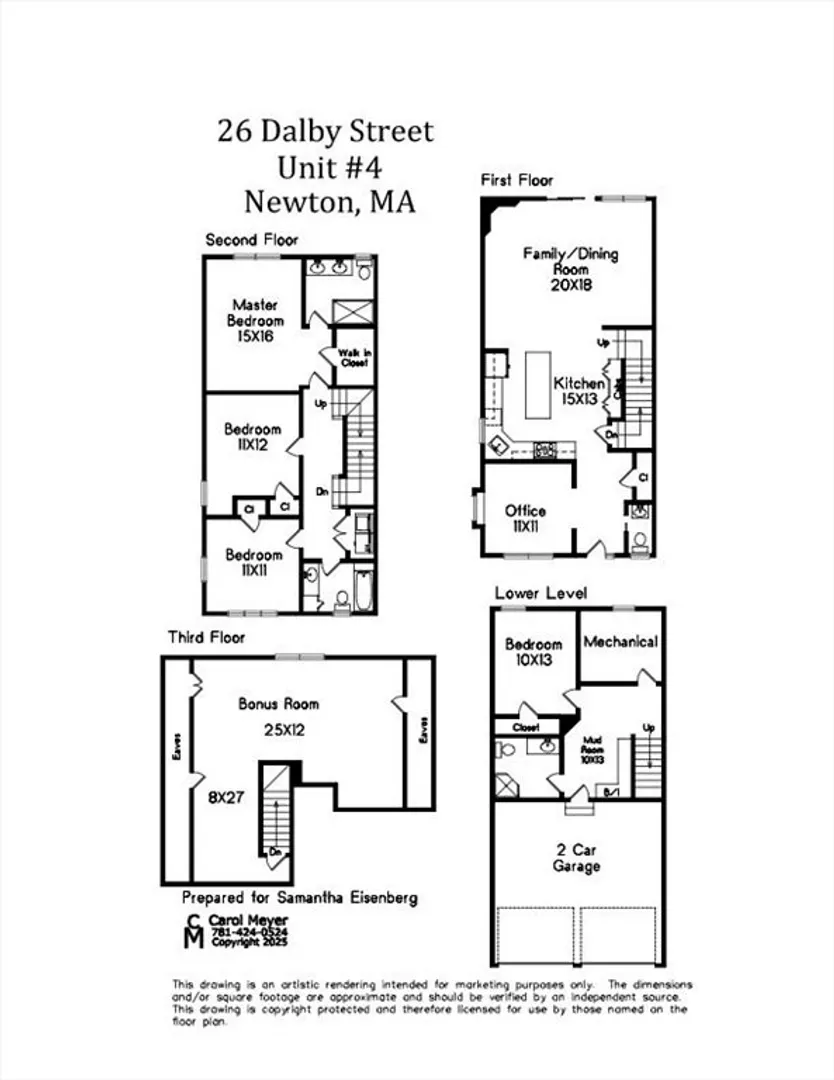
Tucked away on a quiet, leafy drive in a sought-after Newton enclave, this welcoming four-story townhome blends city convenience with suburban calm. The open concept first floor boasts a home office, a gorgeous chef's kitchen, ample cabinet space, and a sunlit family room and dining area. Upstairs, find a primary suite with a gorgeous bathroom, laundry and two additional bedrooms sharing a bath. On the 3rd level, is extra bonus space -- for play, office or exercise! The lower level includes and au pair/guest suite with full bath and a mudroom, with direct opening to a 2 car heated/cooled garage. Set furthest from the street, enjoy a private, landscaped backyard with mature blueberry bushes and perennial beds. Minutes from the Mass Pike, Storrow Drive, the commuter rail, Whole Foods, cafés, and vibrant Nonantum Village. The Charles River path and several parks are within 0.3 mile. Zoned for the newly renovated Lincoln-Eliot Elementary. Don't miss this one!
-
Highlights
- Cooling: Central Air
- HOA Fee: $550
- Property Class: Residential
- Stories: 4
- Unit Number: 4
- Status: Closed
- Heating: Forced Air, Natural Gas
- Parking Spots: 2
- Property Type: Condominium
- Total Rooms: 8
- Year Built: 2018
-
Additional Details
- Appliances: Range, Dishwasher, Disposal, Microwave, Refrigerator, Freezer, Washer, Dryer, Range Hood
- Construction: Frame
- Exterior Features: Courtyard, Patio, Professional Landscaping, Sprinkler System
- Flooring: Wood, Tile, Carpet, Flooring - Hardwood, Flooring - Wall to Wall Carpet
- Pets Allowed: Yes
- SqFt Source: Other
- Year Built Details: Actual
- Zoning: Mr2
- Basement: Y
- Exclusions: Tesla Charger.
- Fireplaces: 1
- Interior Features: Bathroom - Full, Home Office, Bonus Room, Bedroom, Bathroom
- Roof: Shingle
- Total Number of Units: 6
- Year Built Source: Builder
-
Amenities
- Community Features: Public Transportation, Shopping, Park, Walk/Jog Trails, Highway Access, House of Worship, Public School
- Parking Features: Attached, Under
- Covered Parking Spaces: 2
-
Utilities
- Electric: 200+ Amp Service
- Water Source: Public
- Sewer: Public Sewer
-
Fees / Taxes
- Assessed Value: $1,423,000
- HOA Fee Includes: Heat, Electricity, Gas, Water, Sewer, Insurance, Maintenance Structure, Snow Removal, Reserve Funds
- Taxes: $13,945
- HOA Fee Frequency: Monthly
- Tax Year: 2025
Similar Listings


Sold
NEW CONSTRUCTION
25 Photos
Sold
NEW CONSTRUCTION

7 Photos
Sold
NEW CONSTRUCTION

42 Photos
Sold
28 Photos
Content © 2026 MLS Property Information Network, Inc. The information in this listing was gathered from third party resources including the seller and public records.
Listing information provided courtesy of Compass.
MLS Property Information Network, Inc. and its subscribers disclaim any and all representations or warranties as to the accuracy of this information.
