
Sold!
$379,000
4
Beds
2/2
Baths
2,400
Living Area
-
Property Description
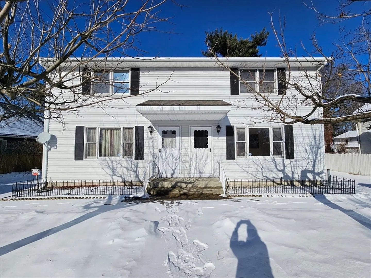
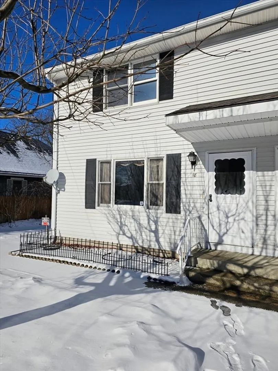
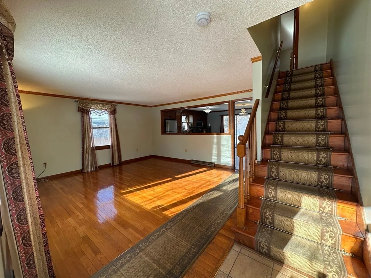
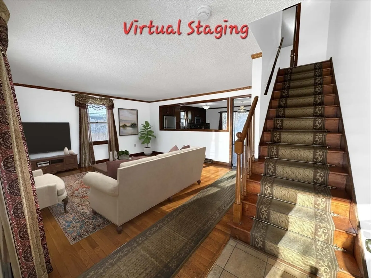
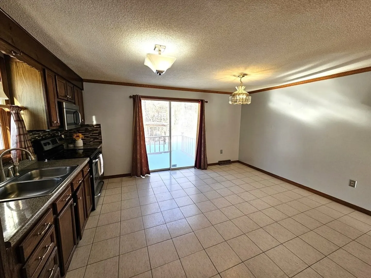
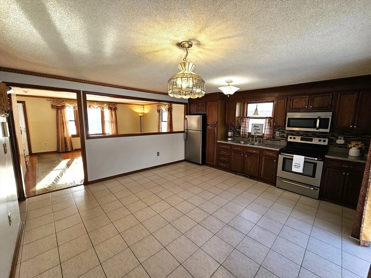
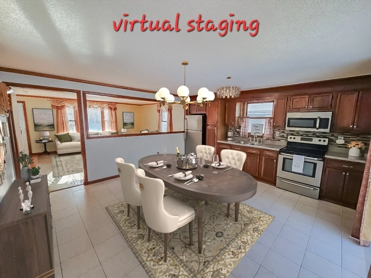
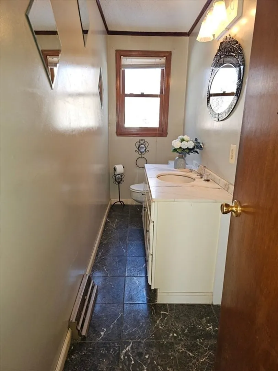
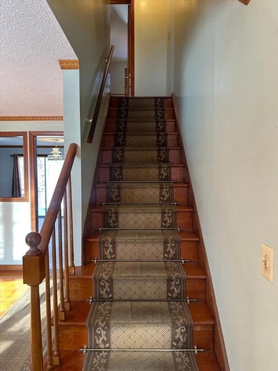
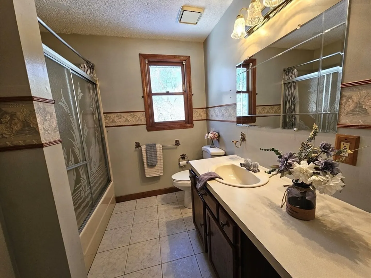
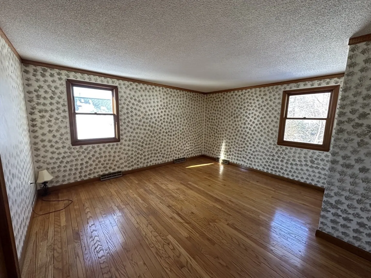
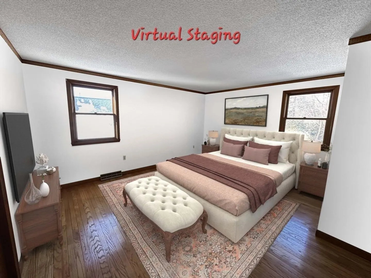
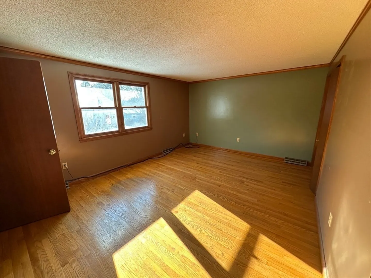
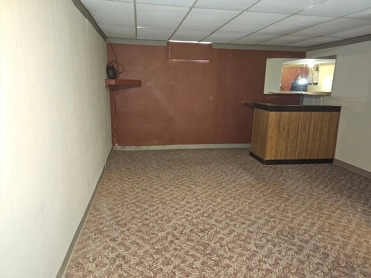
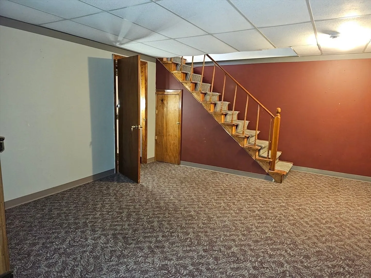
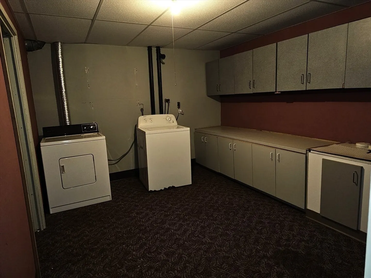
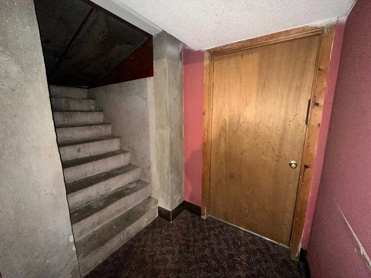
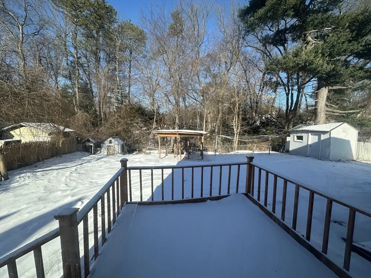
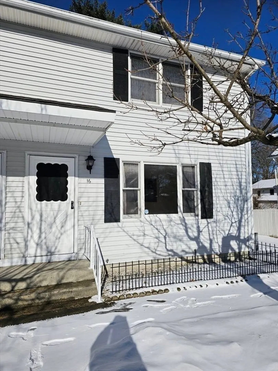
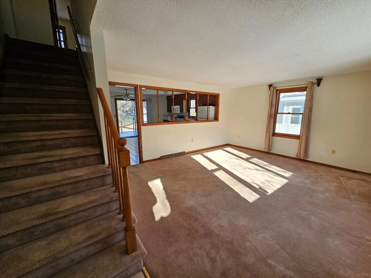
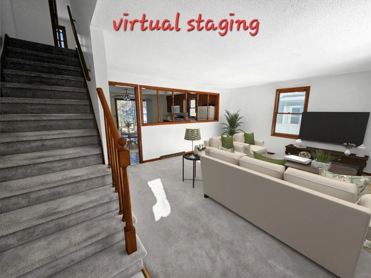
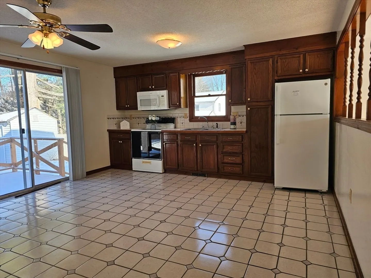
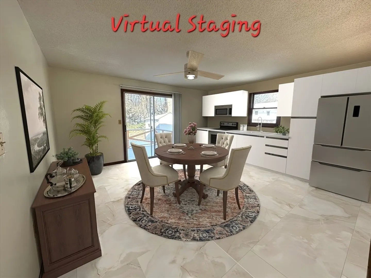
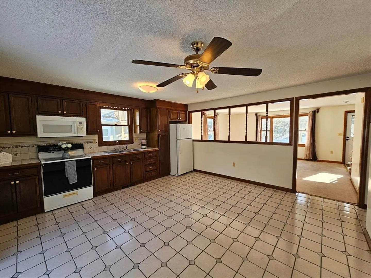
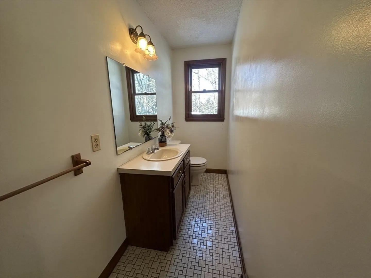
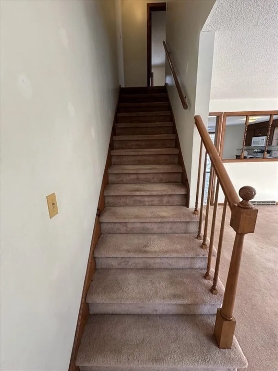
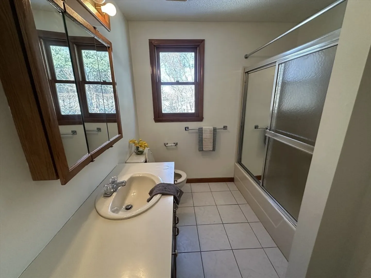
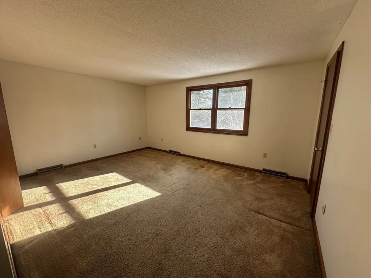
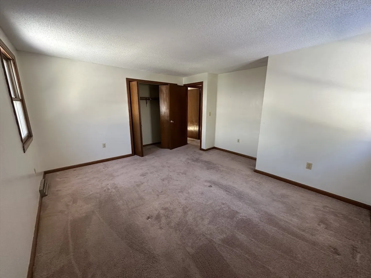
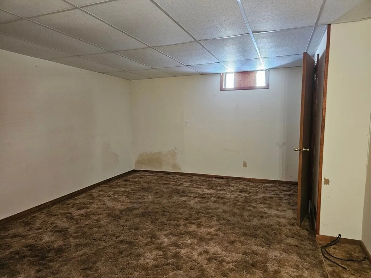
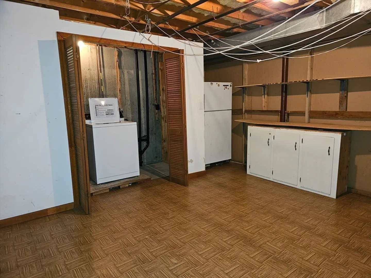
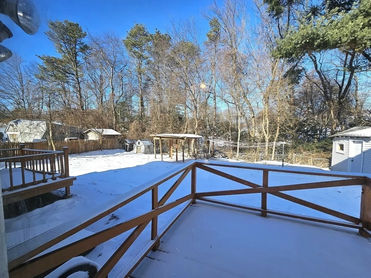
Well-maintained duplex on a quiet Springfield street featuring mirror-image units—perfect for owner-occupants or investors. Each first floor offers a spacious living room, large kitchen with slider to a separate deck, and a half bath. Upstairs you’ll find two oversized bedrooms with abundant closet space and a full bath. Unit 18 features hardwood floors and ceramic tile, while Unit 16 offers carpet and ceramic tile. Both units include private finished basements—ideal for a home gym, home office, hangout space, or flex area with endless possibilities, off-street parking, and a shared yard. Various updates have been completed since purchase per APO. Conveniently located minutes to shopping, dining, and local amenities. Priced to sell AS-IS. OFFER DEADLINE: Monday, Jan 12th @ 10am
-
Highlights
- Cooling: Window Unit(s)
- Levels: 4
- Property Class: Residential Income
- Stories: 4
- Year Built: 1986
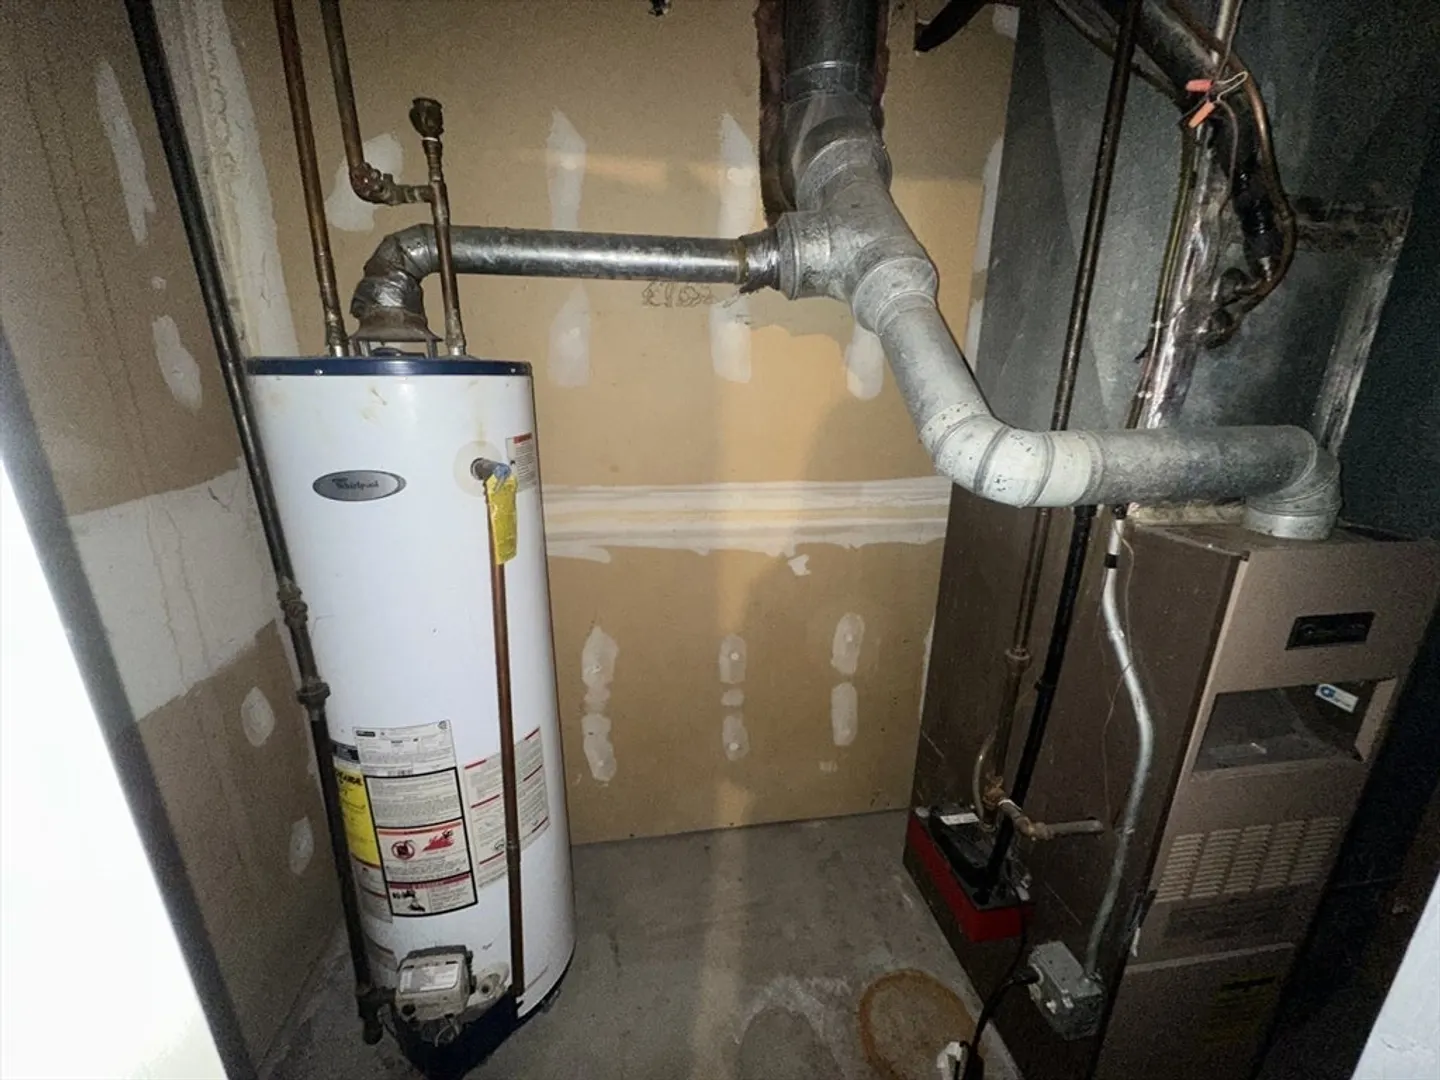
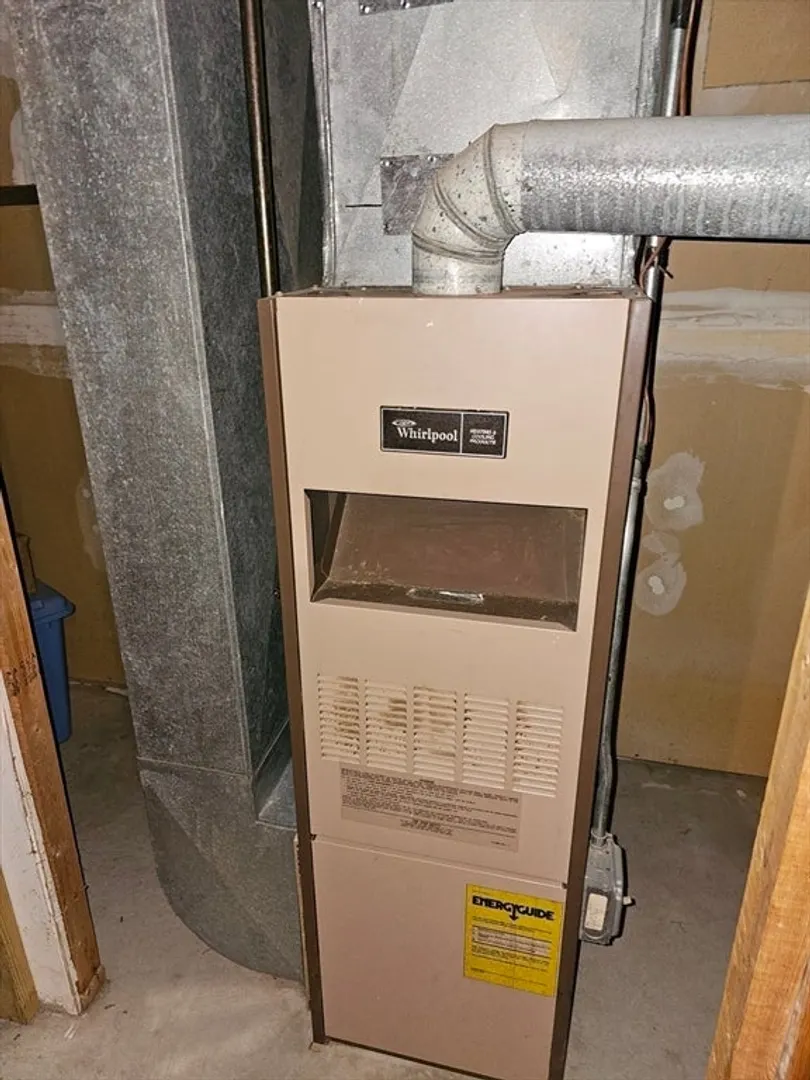
- Heating: Central, Natural Gas
- Parking Spots: 3
- Property Type: 2 Family - 2 Units Side by Side
- Total Rooms: 8
- Status: Closed
-
Additional Details
- Appliances: Range, Microwave, Refrigerator, Washer, Dryer
- Construction: Frame
- Flooring: Wood, Tile, Hardwood, Stone/Ceramic Tile
- Interior Features: Bathroom With Tub & Shower, Living Room, Kitchen
- Road Frontage Type: Public
- SqFt Source: Public Record
- Year Built Details: Actual
- Zoning: R2
- Basement: Full, Bulkhead, Concrete
- Exterior Features: Balcony/Deck
- Foundation: Concrete Perimeter
- Lot Features: Gentle Sloping
- Roof: Shingle
- Total Number of Units: 2
- Year Built Source: Public Records
-
Amenities
- Community Features: Shopping
- Security Features: Security System
- Parking Features: Off Street
-
Utilities
- Sewer: Public Sewer
- Water Source: Public
-
Fees / Taxes
- Assessed Value: $300,600
- Tax Year: 2025
- Rental Fee Includes: Unit 1(Water), Unit 2(Water)
- Taxes: $4,713
Similar Listings
Sold
37 Photos
Sold
37 Photos
Sold
25 Photos
Sold
38 Photos
Content © 2026 MLS Property Information Network, Inc. The information in this listing was gathered from third party resources including the seller and public records.
Listing information provided courtesy of Redfin Corp..
MLS Property Information Network, Inc. and its subscribers disclaim any and all representations or warranties as to the accuracy of this information.
