
1597 Washington St #4-406
$625,000
1
Bed
1
Bath
780
Sqft
- Request Info
- Call
- Save
-
More
- Mortgage Calculator

Property Tools
$625,000
1
Bed
1
Bath
780
Living Area
-
Property Description
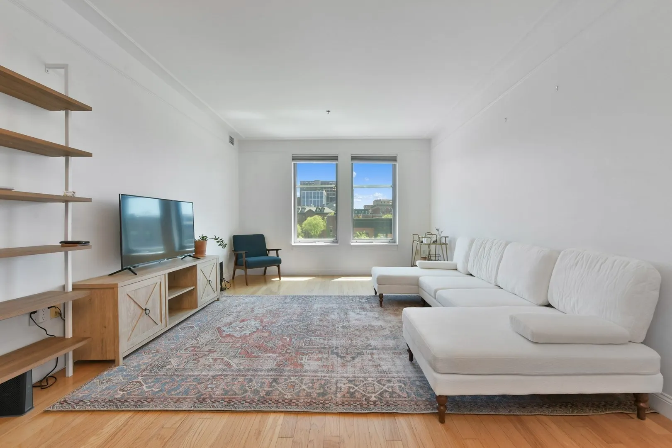
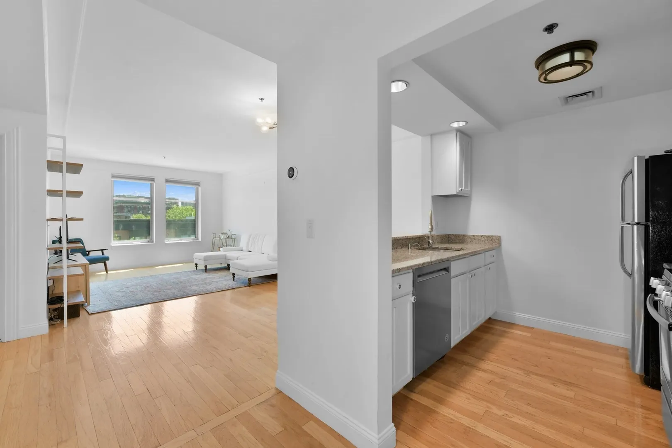
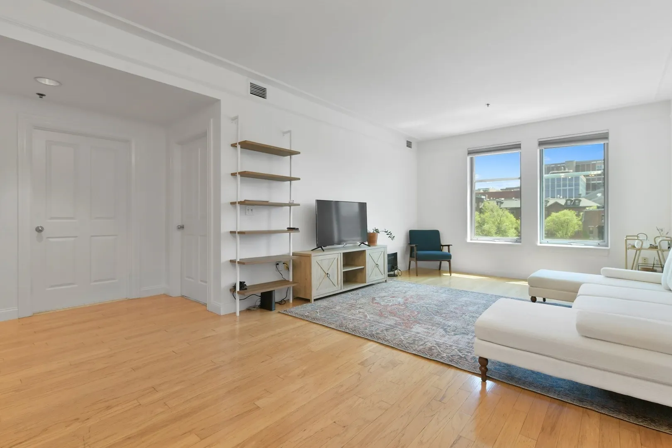
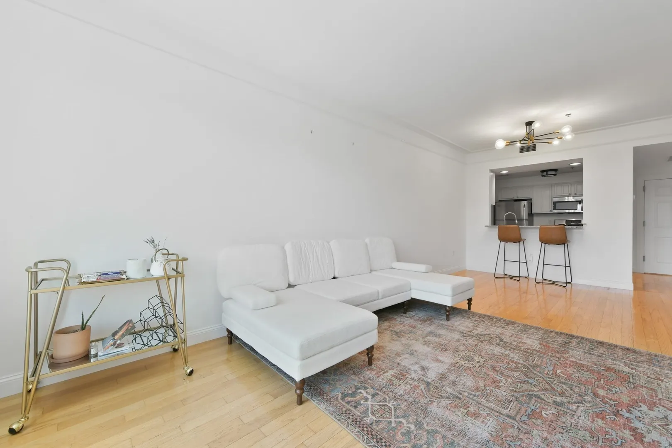
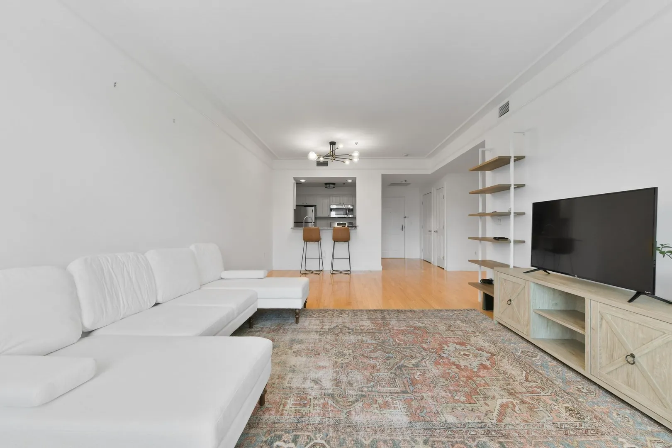
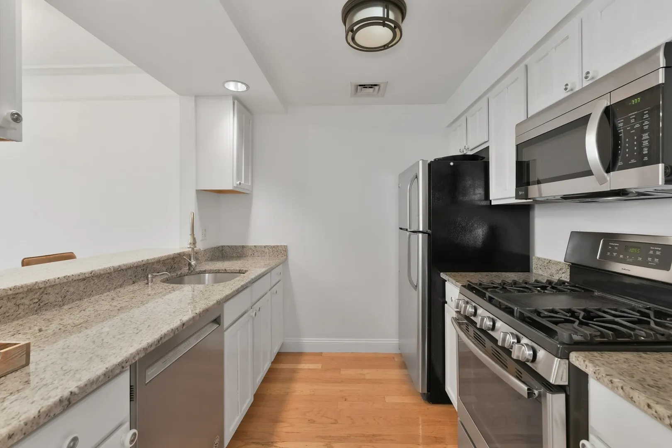
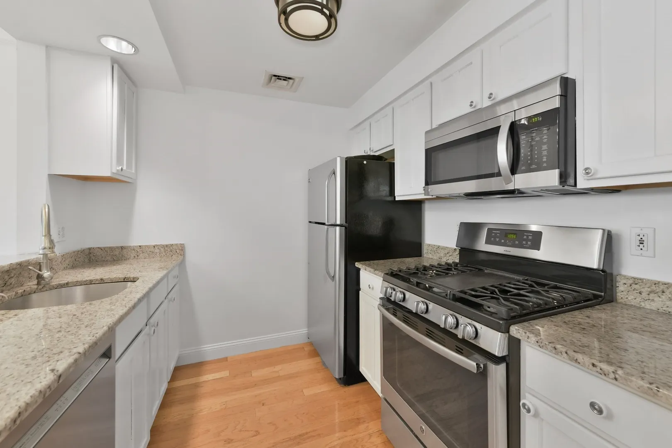
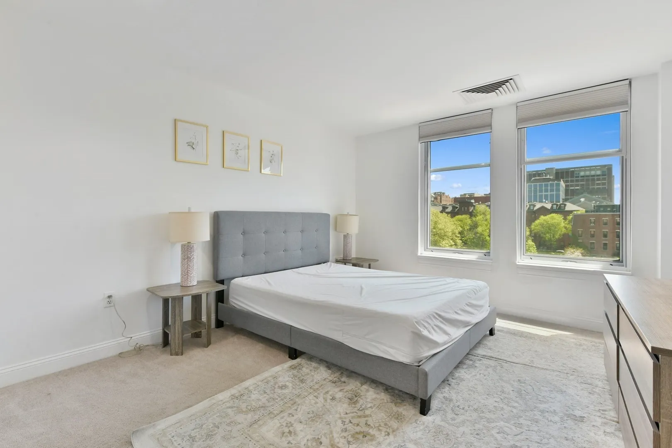
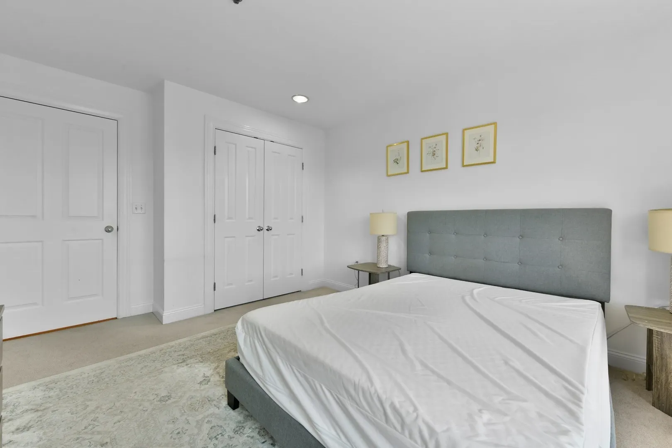
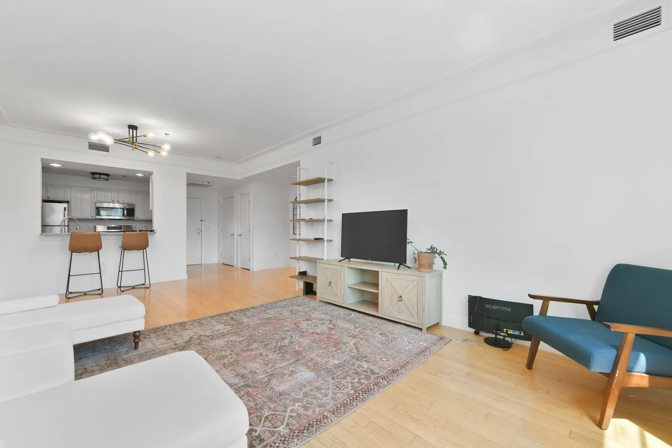
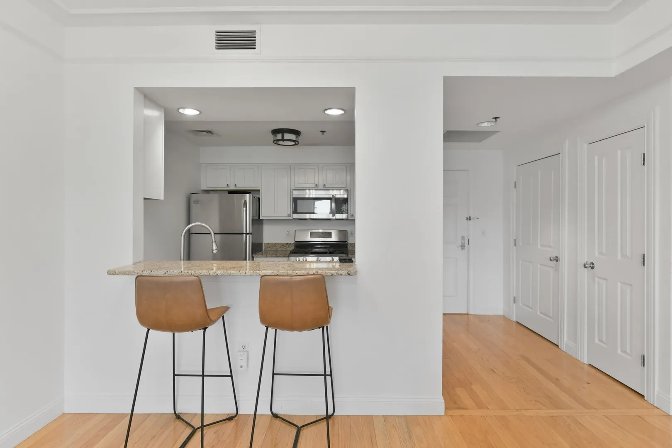
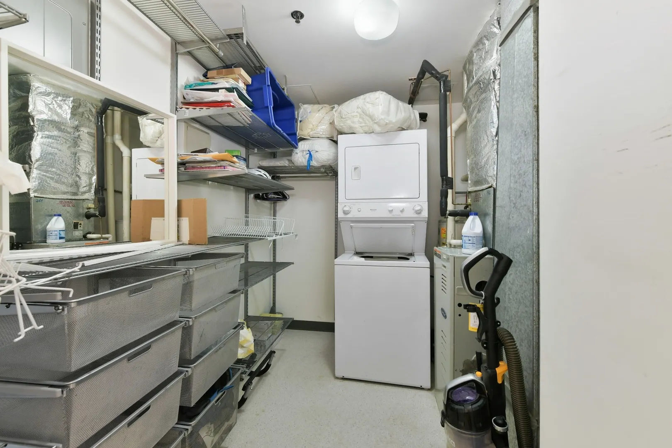
Unbelievable opportunity, please keep reading. BPDA Income Restricted Condo with all restrictions lifting in 2028. Windows and roof replaced in 2025. BPDA income guidelines 1-2 people no more than $257,100/yr and no more than $100,000 in assets total excluding retirement with income and rental restriction lifting in 2028. Sun-drenched and ideally positioned, this south-facing residence offers 780 square feet of thoughtfully designed living space in one of Washington Street's most sought-after elevator buildings. Hardwood floors, crown molding, and oversized windows frame a generous living area that bathes in natural light throughout the day — a rare find at this price point. The open-concept layout flows effortlessly from the living room to a well-appointed kitchen featuring white shaker cabinetry, granite countertops, stainless steel appliances including a gas range, and a breakfast bar perfect for morning coffee or casual entertaining. A Nest thermostat, in-home laundry, and central A/C round out the modern conveniences, while professional on-site management and a pet-friendly policy make day-to-day living effortless.
-
Highlights
- Cooling: Central Air, Air Source Heat Pumps (ASHP)
- HOA Fee: $427
- Property Type: Condominium
- Total Rooms: 3
- Year Built: 2000
- Heating: Forced Air
- Property Class: Residential
- Stories: 1
- Unit Number: 4-406
- Status: Active
-
Additional Details
- Basement: N
- SqFt Source: Public Record
- Year Built Details: Actual
- Zoning: Cd
- Fireplaces: 1
- Total Number of Units: 51
- Year Built Source: Public Records
-
Utilities
- Sewer: Public Sewer
- Water Source: Public
-
Fees / Taxes
- Assessed Value: $667,300
- HOA Fee Includes: Water, Sewer, Insurance
- Taxes: $8,275
- HOA Fee Frequency: Monthly
- Tax Year: 2026
Similar Listings
Sold

6 Photos
Sold

12 Photos
Sold
60 Photos
Sold
22 Photos
Content © 2026 MLS Property Information Network, Inc. The information in this listing was gathered from third party resources including the seller and public records.
Listing information provided courtesy of Engel & Volkers Boston.
MLS Property Information Network, Inc. and its subscribers disclaim any and all representations or warranties as to the accuracy of this information.