
159 White St #159
$1,250,000
3
Beds
2
Baths
1,860
Sqft
- Request Info
- Call
- Save
-
More
- Mortgage Calculator

Property Tools
$1,250,000
3
Beds
2
Baths
1,860
Living Area
-
Property Description
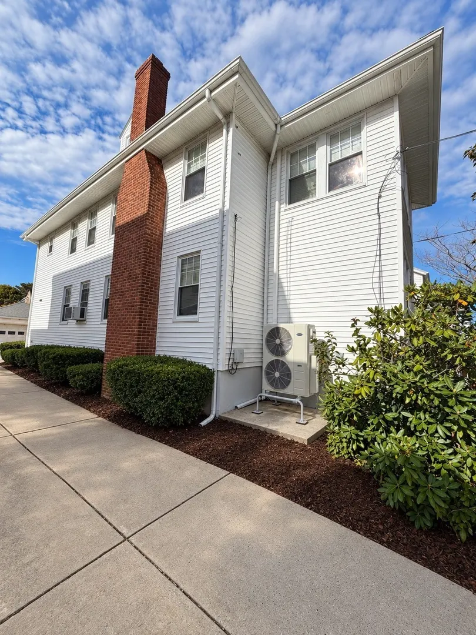
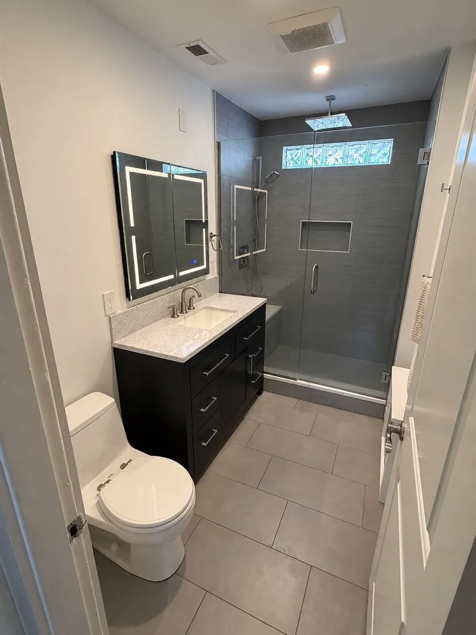
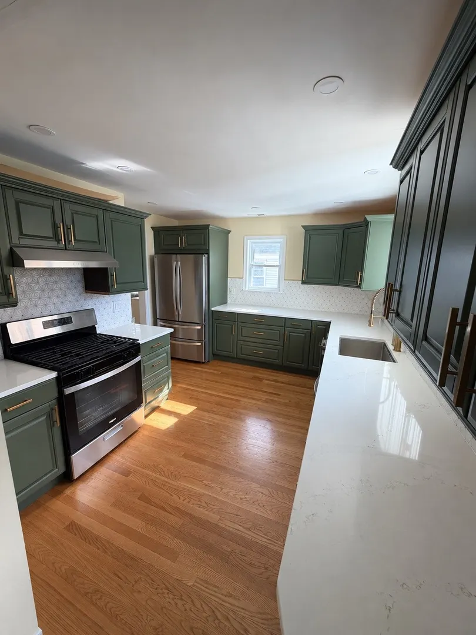
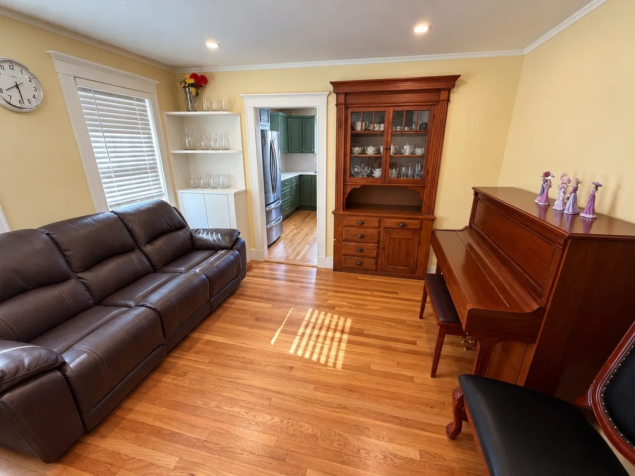
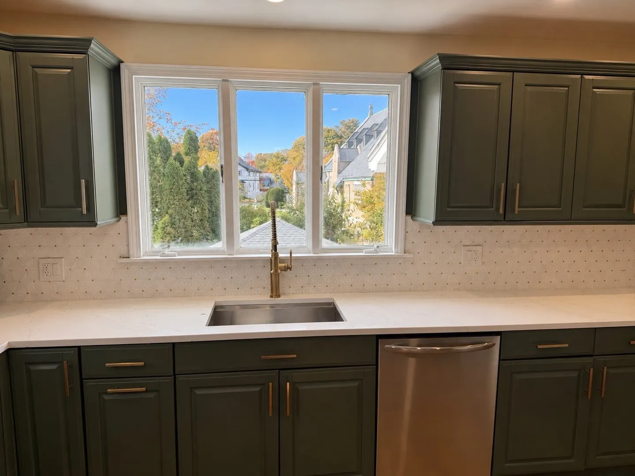
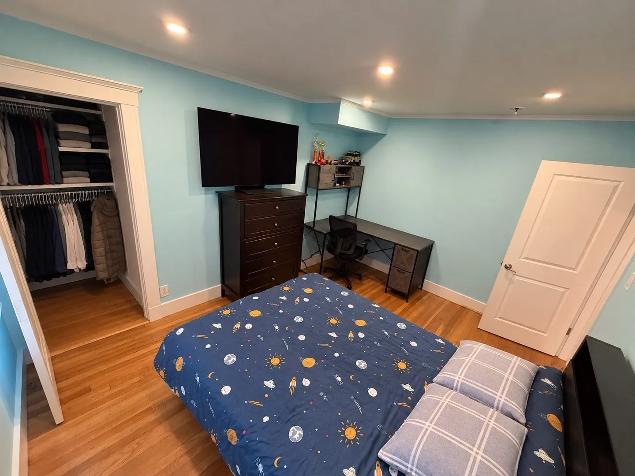
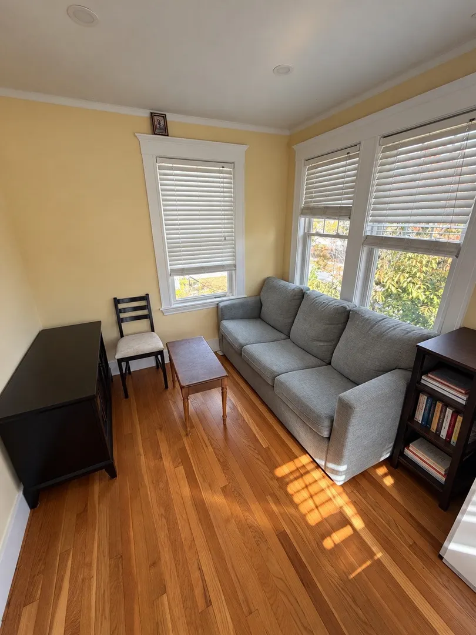
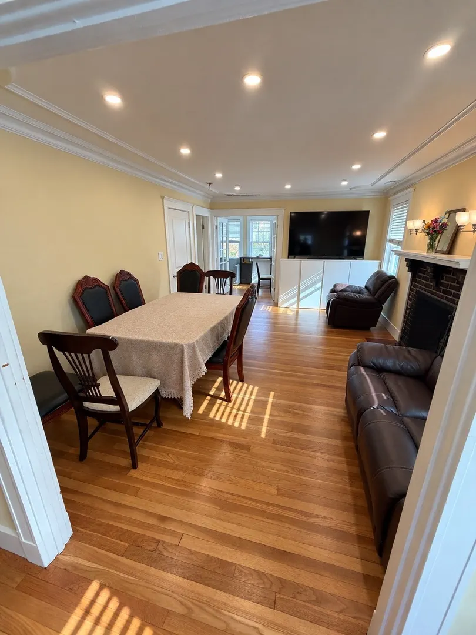
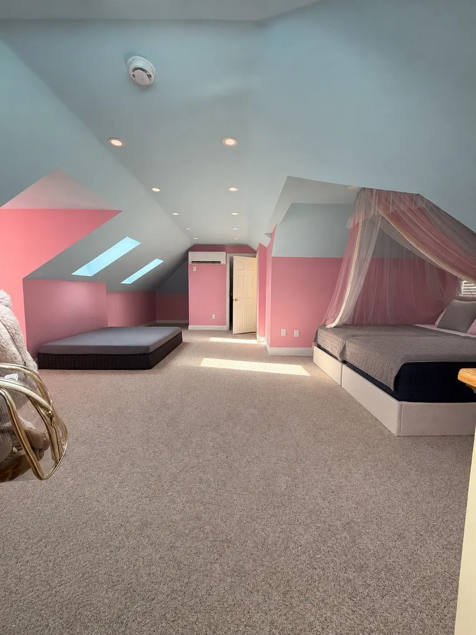
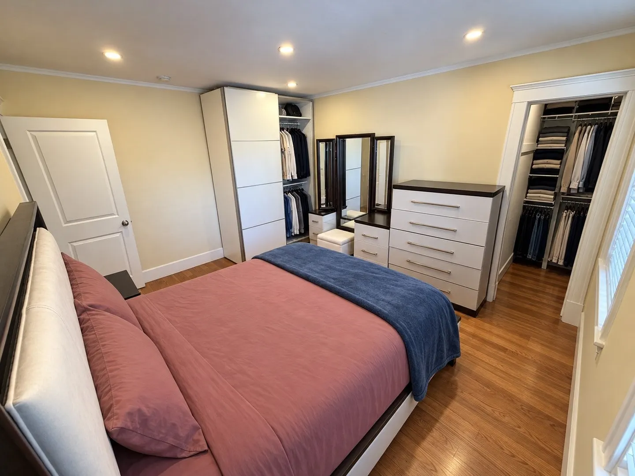
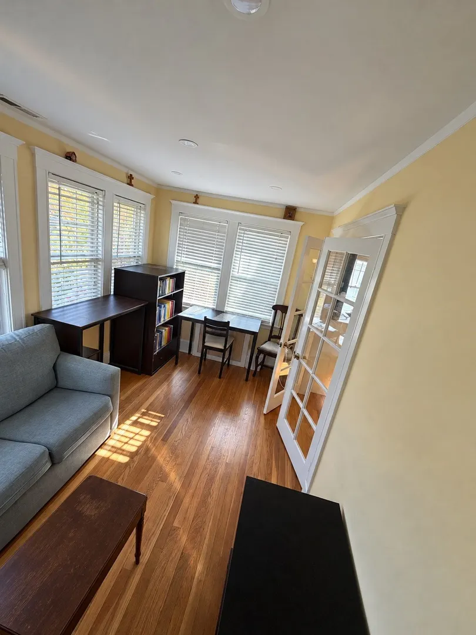
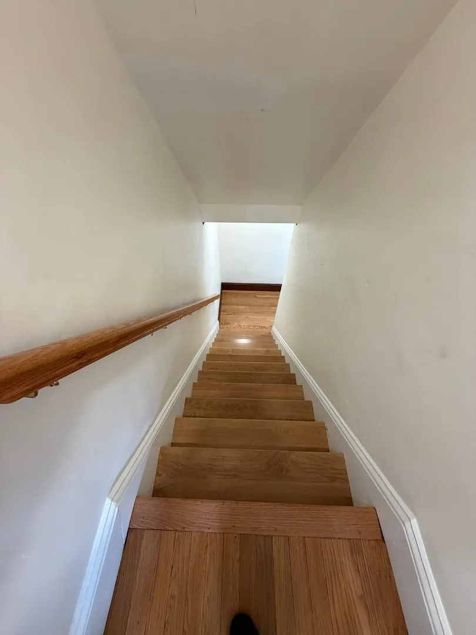
Presenting 159 White St, U:159, in Belmont, Massachusetts—a distinguished condominium residence established in 1933. Spanning 1,860 square feet of thoughtfully utilized space, this property offers an enduring sense of character and provides an elevated living experience for those seeking a residence of substance and architectural integrity. The living space is distributed across a two-story layout, beginning on the second floor of the building. This configuration provides a sense of elevation and privacy, creating a quiet retreat that feels removed from the activity of the street level. The residence comprises three bedrooms, offering flexibility for a home office, guest accommodations, or personal quarters. Complemented by two full bathrooms, the interior layout is designed to facilitate a seamless daily routine, balancing private sanctuary with functional common areas. The property includes the convenience of one garage space, ensuring secure and private parking. This functional addition completes the residence, providing a practical solution for modern transportation needs while maintaining the overall privacy of the home. We invite you to schedule a private viewing to experience the unique proportions and refined atmosphere of this exceptional Belmont residence.
-
Highlights
- Cooling: Central Air
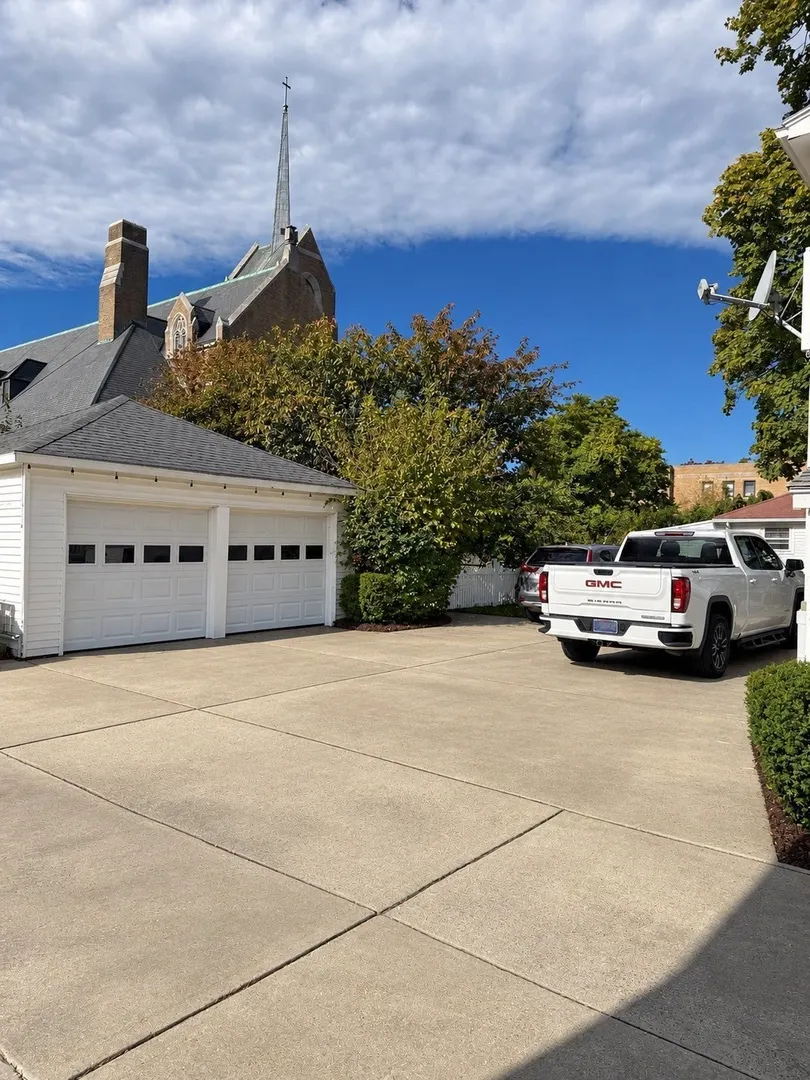
- Parking Spots: 3
- Property Type: Condominium
- Total Rooms: 7
- Year Built: 1933
- Heating: Central
- Property Class: Residential
- Stories: 2
- Unit Number: 159
- Status: Active
-
Additional Details
- Basement: Y
- SqFt Source: Appraiser
- Year Built Details: Actual
- Zoning: r
- Fireplaces: 1
- Total Number of Units: 2
- Year Built Source: Appraiser
-
Amenities
- Covered Parking Spaces: 1
-
Utilities
- Sewer: Public Sewer
- Water Source: Public
-
Fees / Taxes
- Assessed Value: $925,000
- Taxes: $7,164
- Tax Year: 2026
Similar Listings
Sold
1 Photo
Sold
7 Photos
Sold
40 Photos
Sold
21 Photos
Content © 2026 MLS Property Information Network, Inc. The information in this listing was gathered from third party resources including the seller and public records.
Listing information provided courtesy of eXp Realty LLC.
MLS Property Information Network, Inc. and its subscribers disclaim any and all representations or warranties as to the accuracy of this information.