
Rented!
$1,800/mo
1
Bed
1
Bath
950
Living Area
-
Property Description
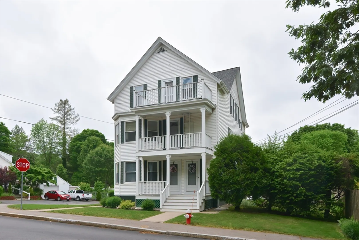
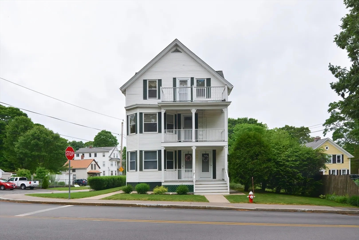
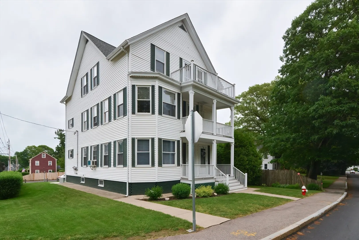
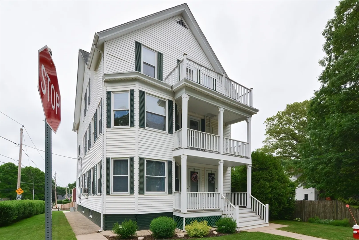
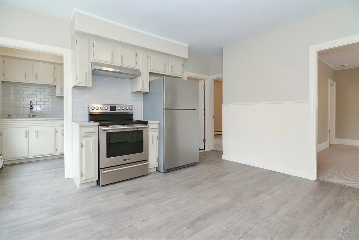
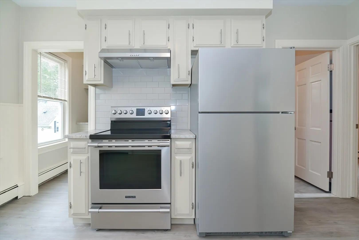
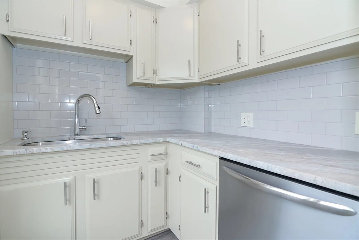
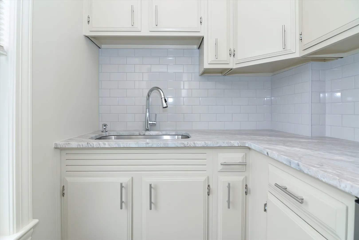
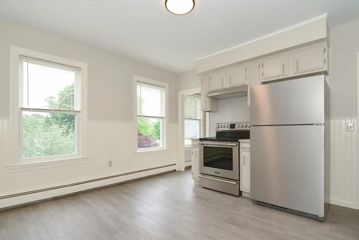
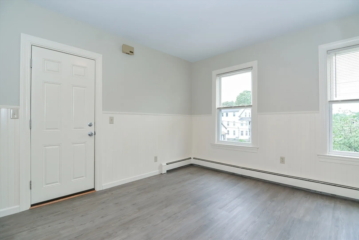
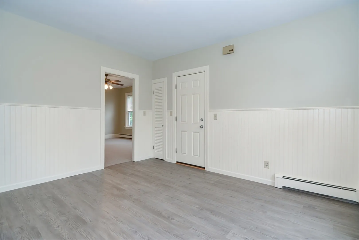
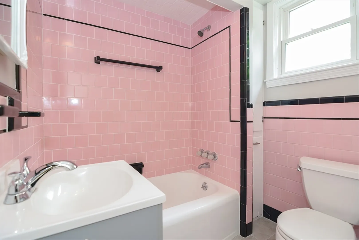
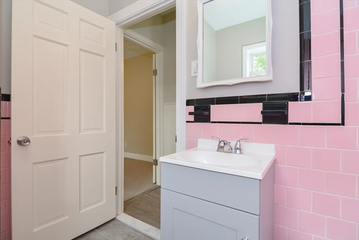
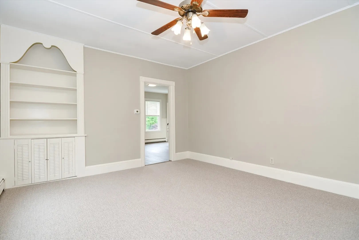
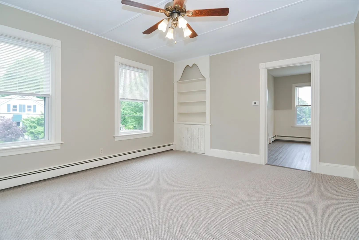
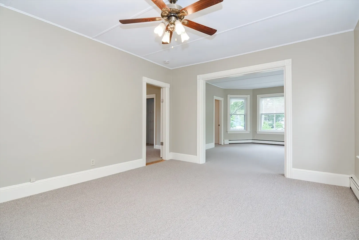
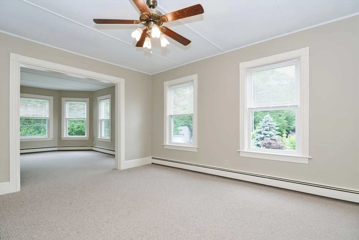
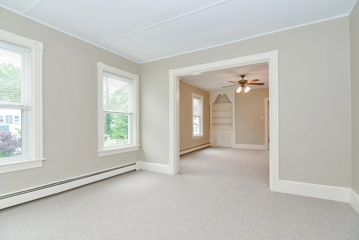
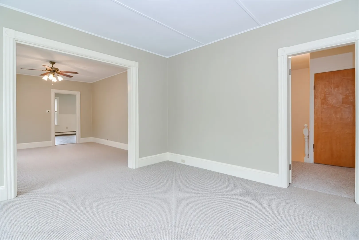
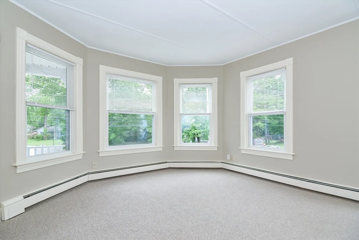
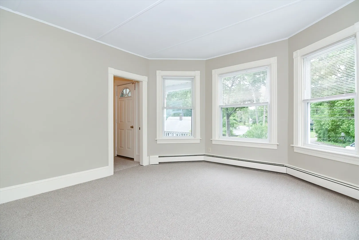
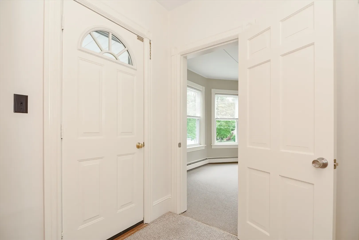
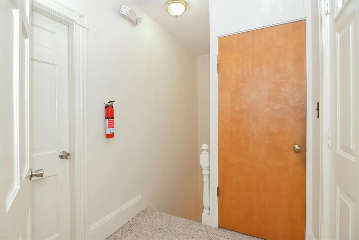
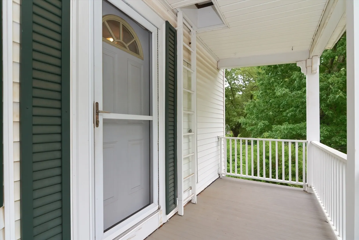
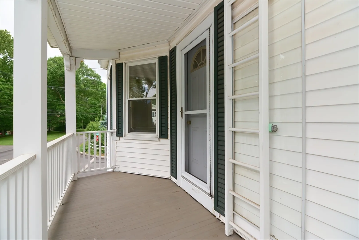
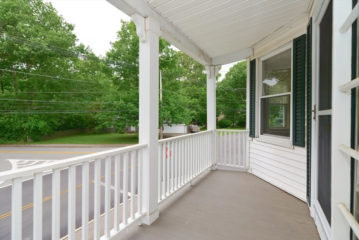
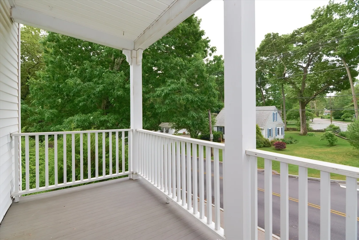
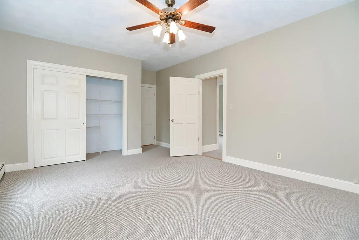
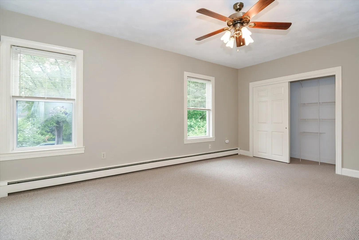
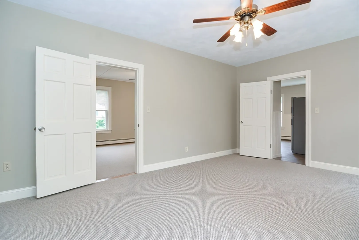
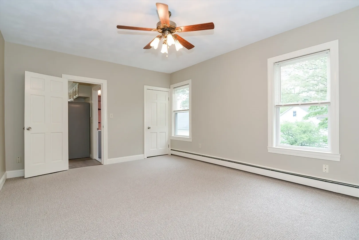
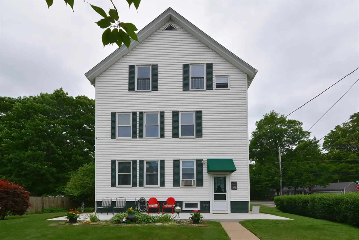
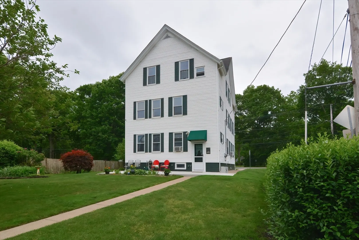
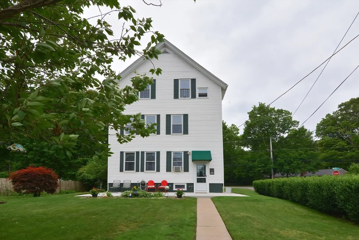
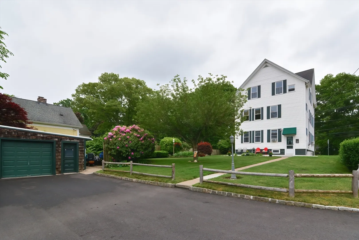
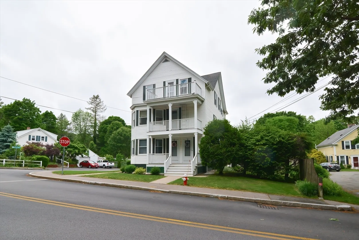
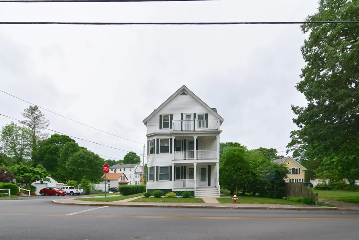
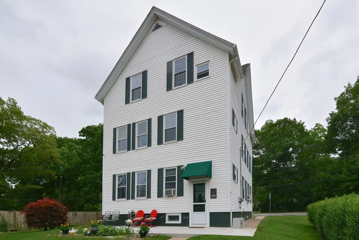
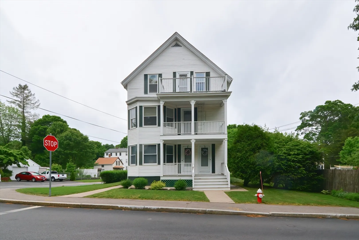
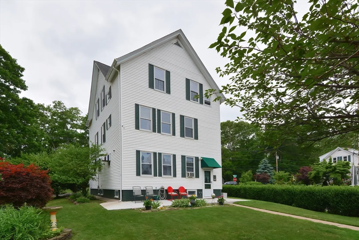
Discover your new home in this beautifully remodeled second-floor unit located in a prime North Attleboro area. This unit has undergone a complete renovation, featuring a new kitchen with modern appliances and countertops, updated bathroom, fresh paint, new flooring, and contemporary lighting. The meticulous attention to detail and quality finishes are evident throughout the space.The kitchen offers a practical galley layout, perfect for cooking and entertaining. The floor plan includes an eat-in kitchen that opens into a spacious double parlor, which can serve as a combined living and dining area or be customized to meet any resident's needs. The oversized bedroom boasts ample closet space, ensuring comfort and convenience. Step outside to enjoy your private deck, ideal for relaxing evenings. The property includes two designated parking spots and is set within beautifully maintained grounds that you'll be proud to call home.
-
Highlights
- Heating: Baseboard
- Property Class: Residential Lease
- Total Rooms: 4
- Status: Closed
- Parking Spots: 2
- Property Type: Apartment
- Unit Number: 2
-
Additional Details
- Appliances: Range, Refrigerator
- Interior Features: Single Living Level
- Exterior Features: Porch, Professional Landscaping
-
Amenities
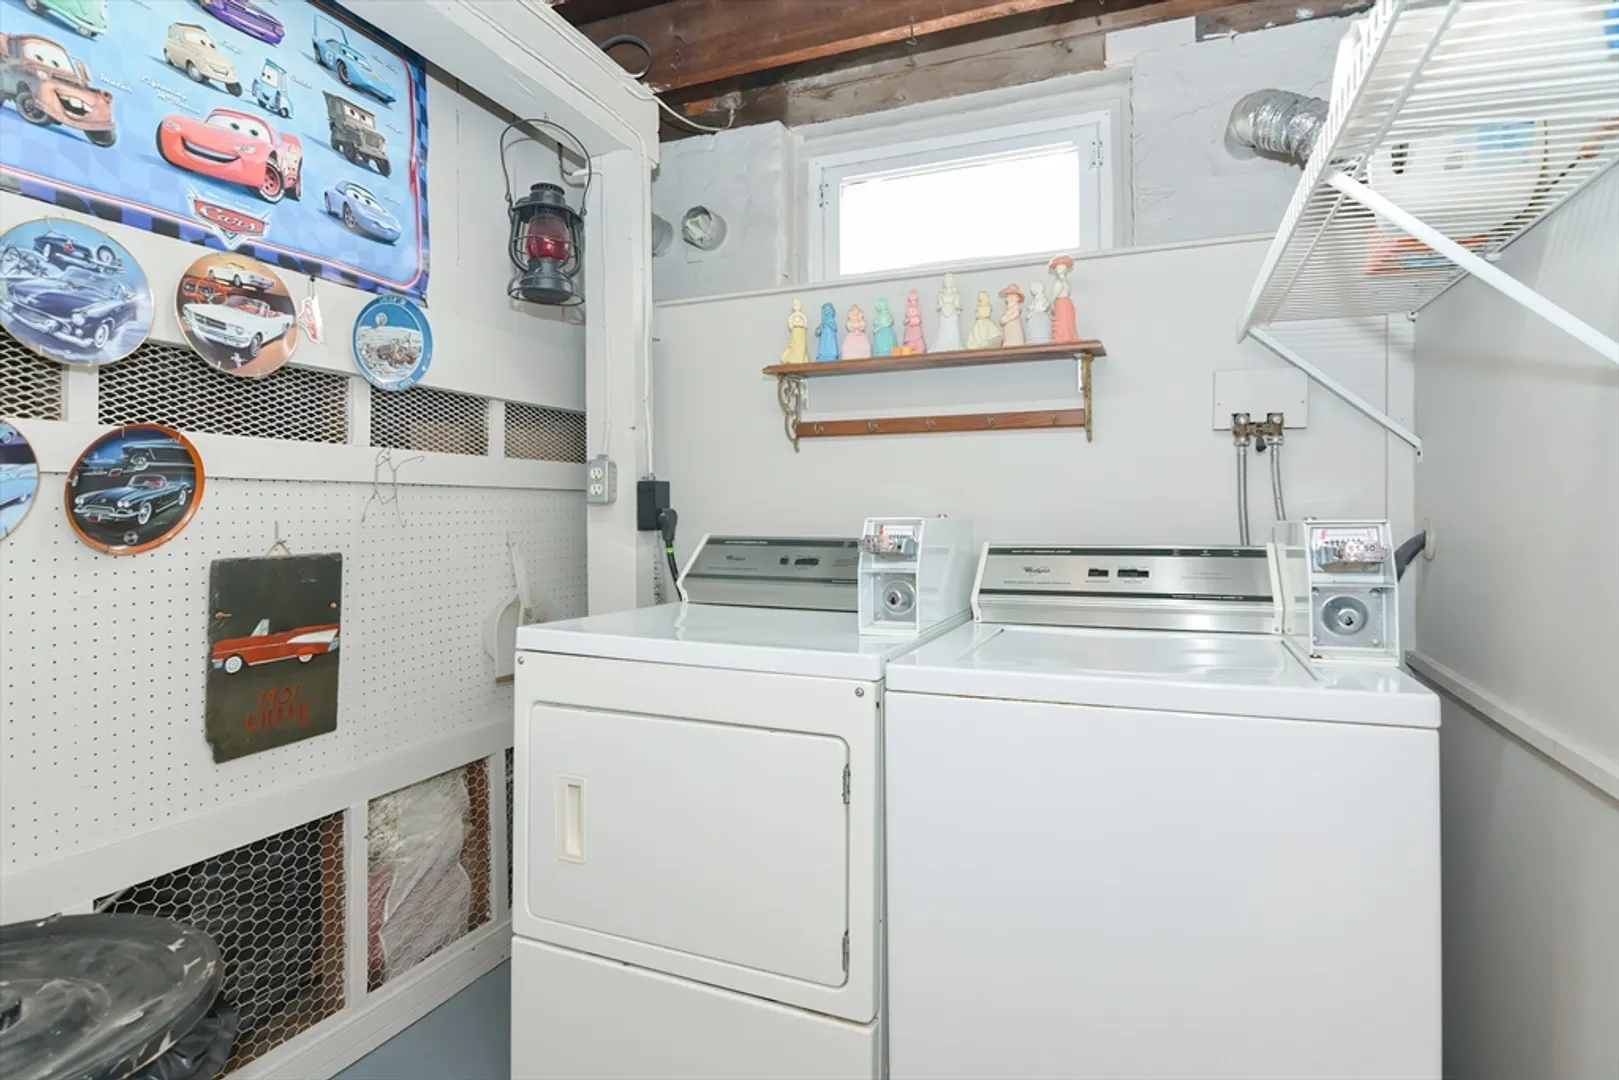
- Community Features: Public Transportation, Shopping, Pool, Tennis Court(s), Park, Walk/Jog Trails, Stable(s), Golf, Medical Facility, Laundromat, Bike Path, Conservation Area, Highway Access, House of Worship, Private School, Public School, T-Station
- Waterfront Features: 3/10 to 1/2 Mile To Beach
-
Fees / Taxes
- Rental Fee Includes: Heat, Hot Water, Water, Sewer, Trash Collection, Snow Removal, Gardener, Occupancy Only, Parking
Similar Listings
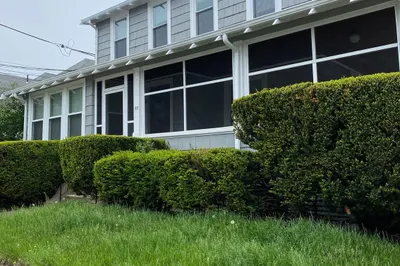

Sold
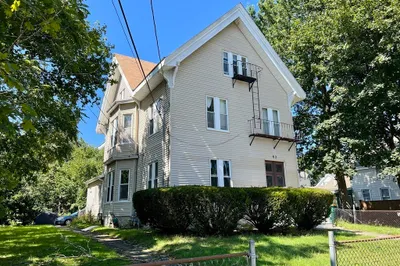
19 Photos
Sold
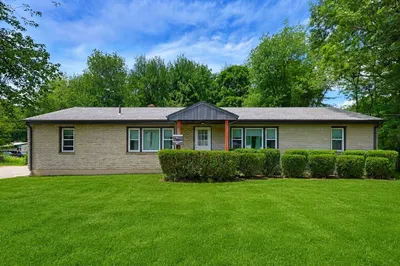
21 Photos
Sold
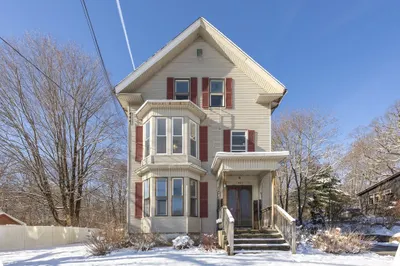
35 Photos
Sold
5 Photos
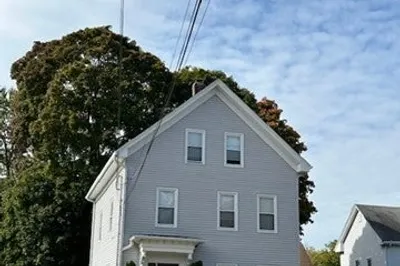
674 East Washington Street #1
North Attleboro, MA 02760
$2,100/mo
2
Beds
1
Bath
850
Sqft
View Details
Content © 2026 MLS Property Information Network, Inc. The information in this listing was gathered from third party resources including the seller and public records.
Listing information provided courtesy of Keller Williams Elite.
MLS Property Information Network, Inc. and its subscribers disclaim any and all representations or warranties as to the accuracy of this information.
