
Sold!
$864,000
4
Beds
2/1
Baths
2,642
Living Area
-
Property Description
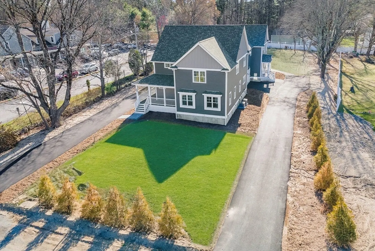
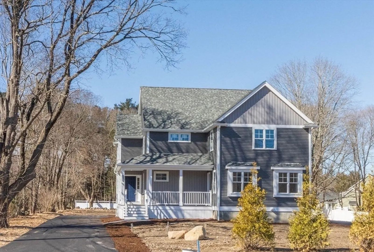
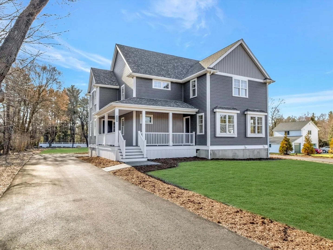
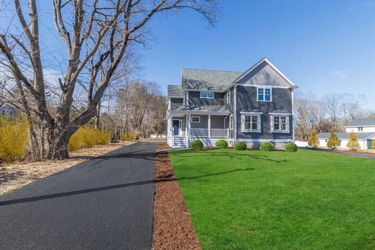
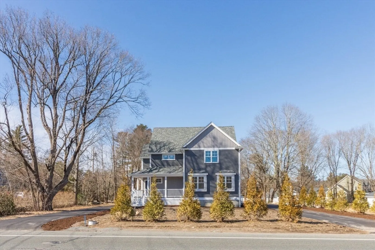
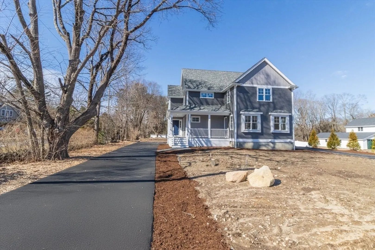
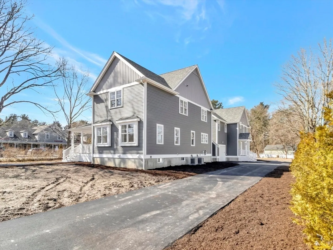
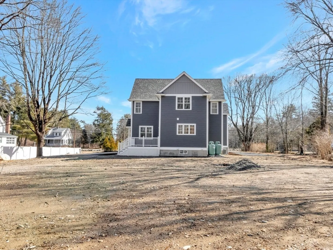
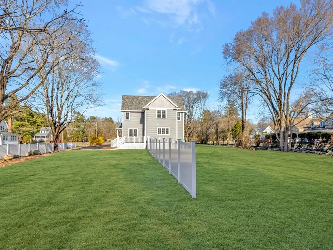
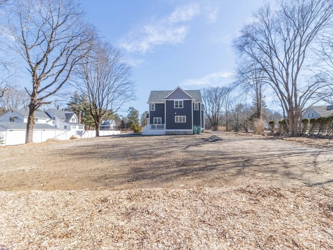
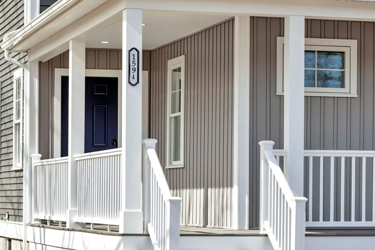
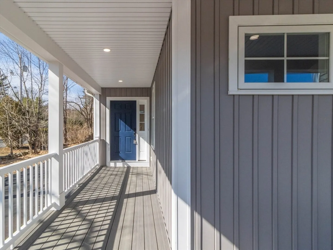
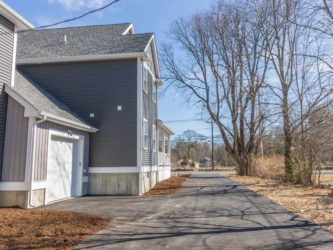
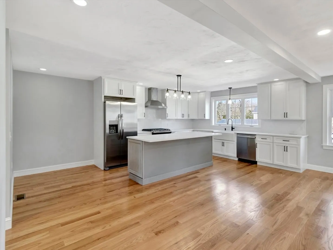
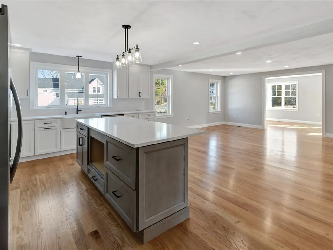
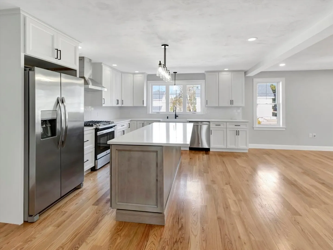
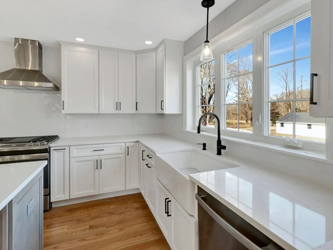
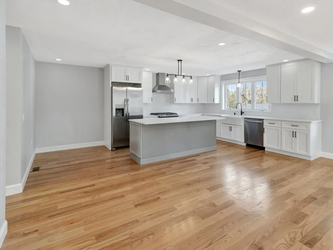
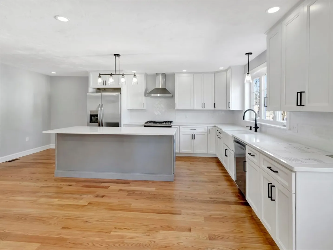
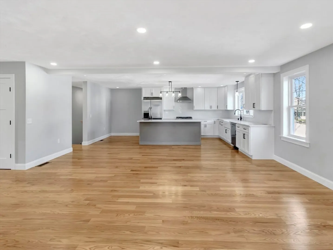
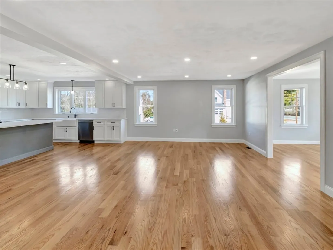
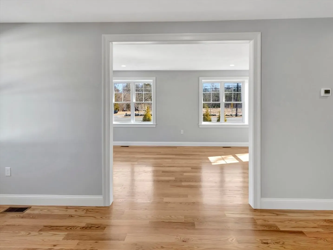
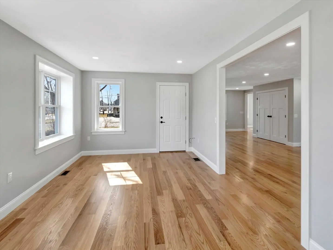
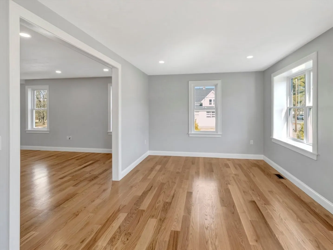
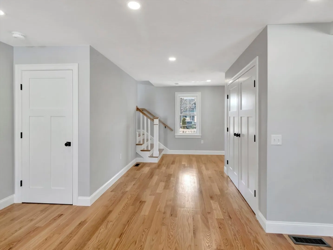
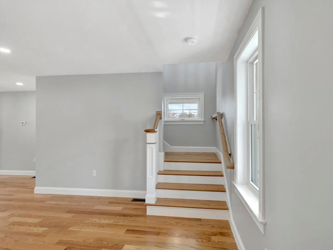
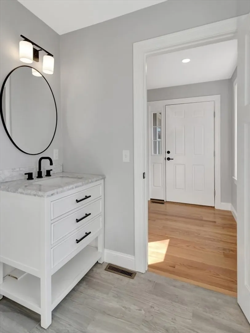
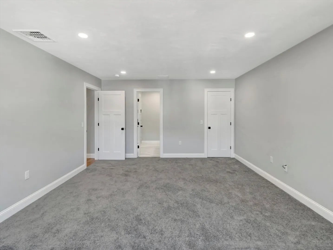
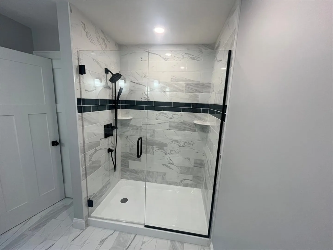
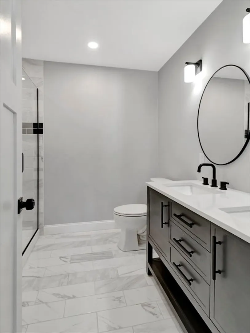
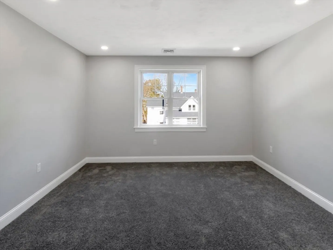
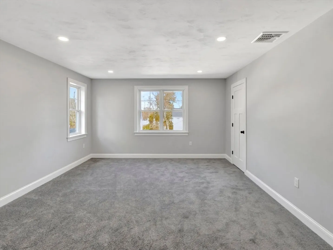
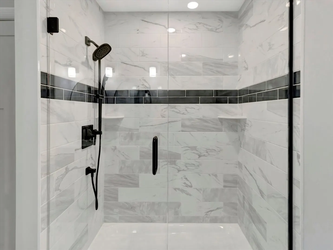
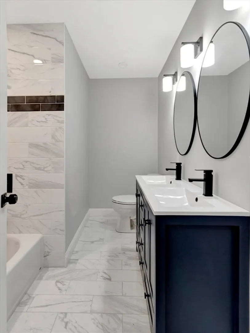
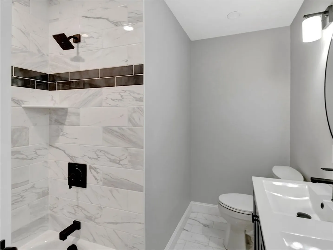
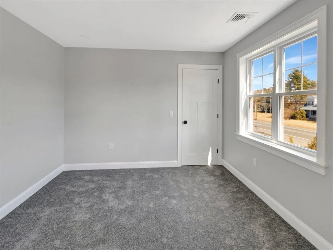
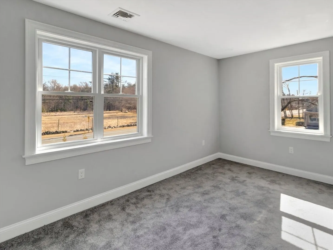
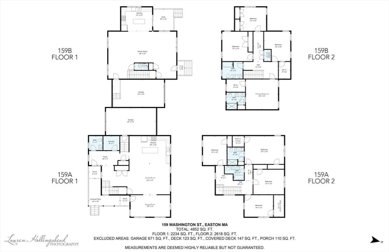
Gorgeous new construction in the heart of beautiful Easton w/great back yard, garage & farmer’s porch perfect for relaxing with your morning coffee or evening beverage. Thoughtfully laid out open floor plan. First floor is a plant lover's dream with tons of natural light, spacious kitchen w/gas cooking, huge island & classy quartz countertops open to big family room, 1st floor bonus room for many possible uses. Features include: gleaming hardwood floors, lots of recessed lights, custom tile bathrooms w/rain shower heads & double sinks, 4 large bedrooms with fantastic primary suite with walk-in closet and luxurious bathroom. This is a low maintenance and high efficiency home wired for an electric vehicle and solar. Tons of storage & closets. Convenient to shopping & highways as well as wonderful green spaces -close to Governor Ames Estate, short distance to Borderland State Park & Easton town forest. 1-year Cinch home warranty provided.
-
Highlights
- Area: North Easton
- Heating: Forced Air, Propane
- Property Class: Residential
- Stories: 3
- Unit Number: A
- Status: Closed
- Cooling: Central Air
- Parking Spots: 6
- Property Type: Condominium
- Total Rooms: 7
- Year Built: 2025
-
Additional Details
- Appliances: Range, Dishwasher, Refrigerator, ENERGY STAR Qualified Refrigerator, Range Hood
- Construction: Frame
- Flooring: Tile, Carpet, Hardwood, Flooring - Hardwood
- Pets Allowed: Yes
- SqFt Source: Owner
- Year Built Details: Actual
- Zoning: B, R
- Basement: Y
- Exterior Features: Porch, Rain Gutters
- Interior Features: Recessed Lighting, Closet, Bonus Room, Foyer
- Roof: Shingle
- Total Number of Units: 2
- Year Built Source: Builder
-
Amenities
- Community Features: Shopping, Pool, Tennis Court(s), Park, Walk/Jog Trails, Golf, Highway Access, Public School, University
- Parking Features: Attached, Garage Door Opener, Storage, Workshop in Garage, Garage Faces Side, Off Street, Guest, Driveway, Paved, Exclusive Parking
- Covered Parking Spaces: 1
-
Utilities
- Electric: 200+ Amp Service
- Water Source: Public
- Sewer: Private Sewer
-
Fees / Taxes
- Assessed Value: $536,530
- HOA Fee Includes: N/a
- Tax Year: 2025
- HOA Fee Frequency: Monthly
- Home Warranty: 1
- Taxes: $7,000
Similar Listings
Sold
21 Photos
Sold
26 Photos
Content © 2026 MLS Property Information Network, Inc. The information in this listing was gathered from third party resources including the seller and public records.
Listing information provided courtesy of Coldwell Banker Realty - Easton.
MLS Property Information Network, Inc. and its subscribers disclaim any and all representations or warranties as to the accuracy of this information.
