
Sold!
$606,500
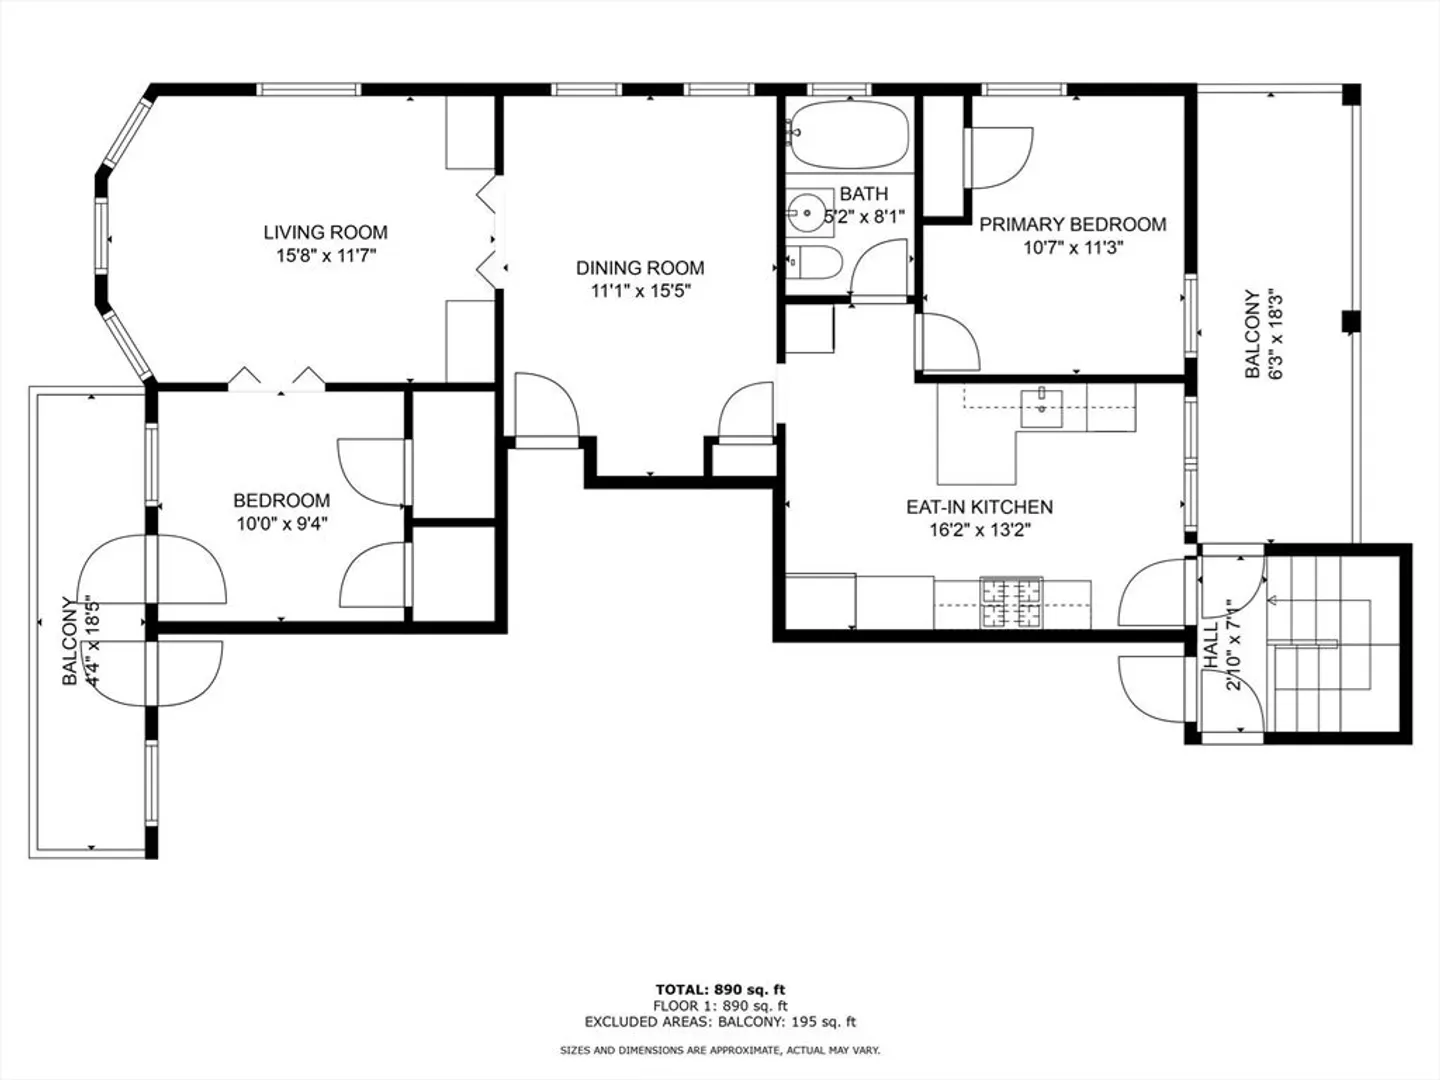
2
Beds
1
Bath
818
Living Area
-
Property Description
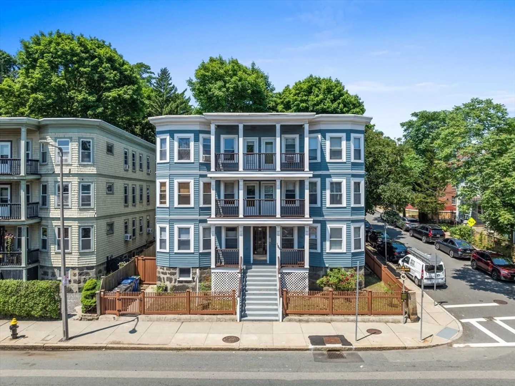
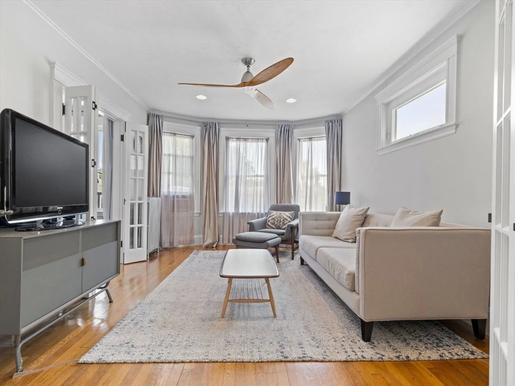
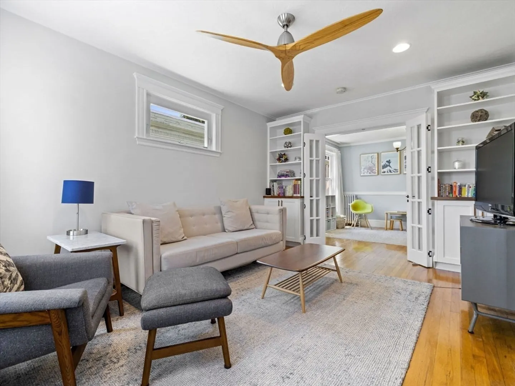
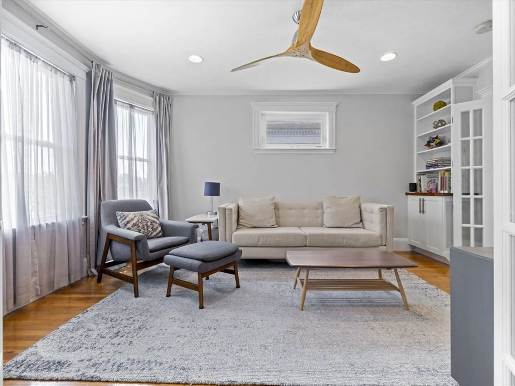
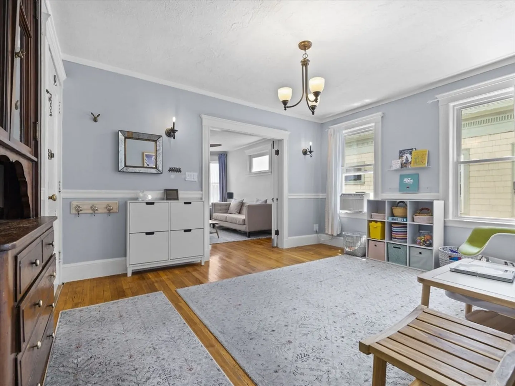
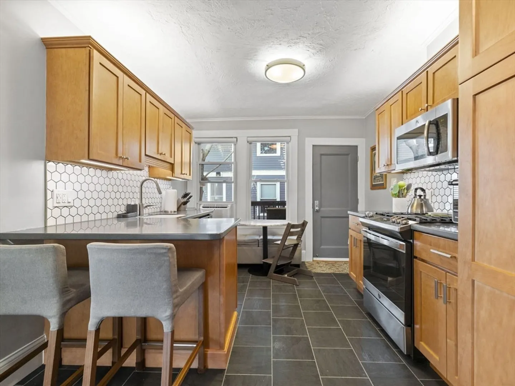
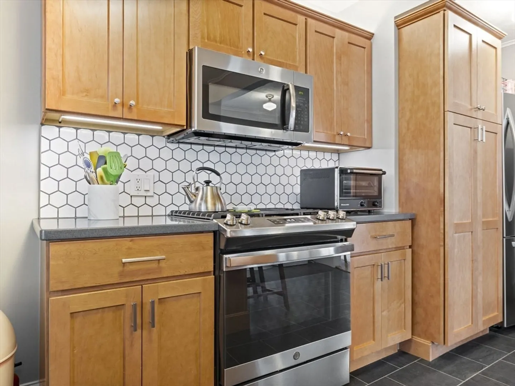
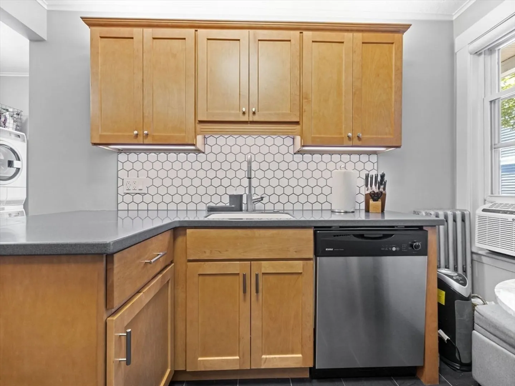
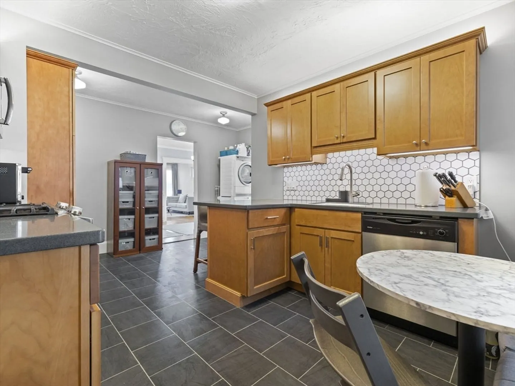
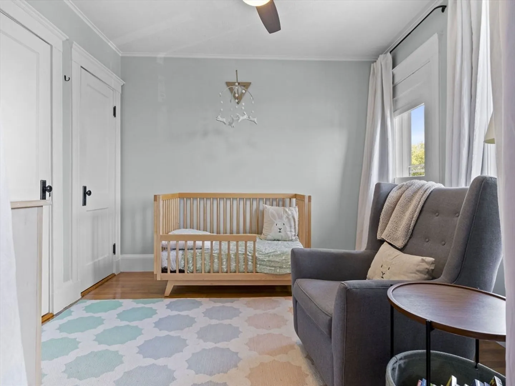
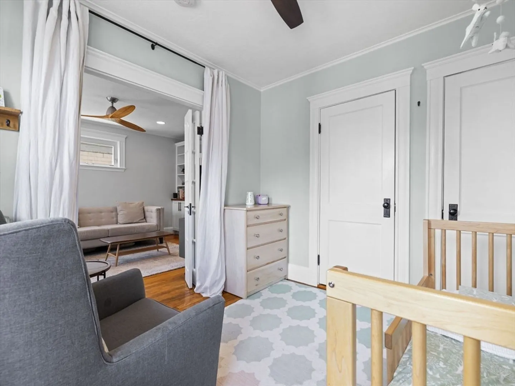
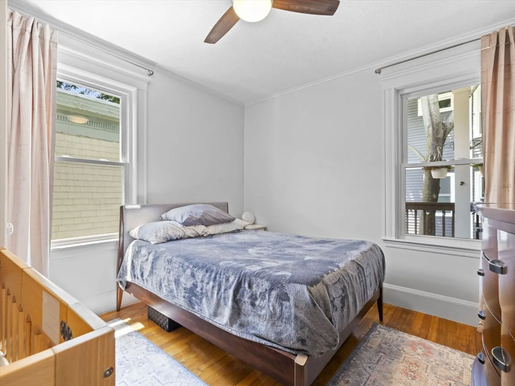
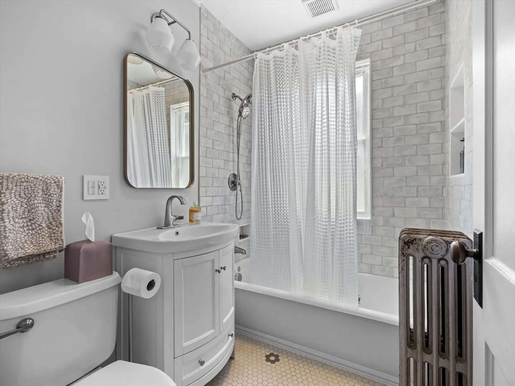
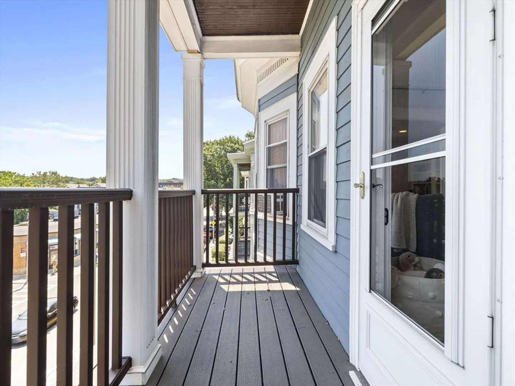
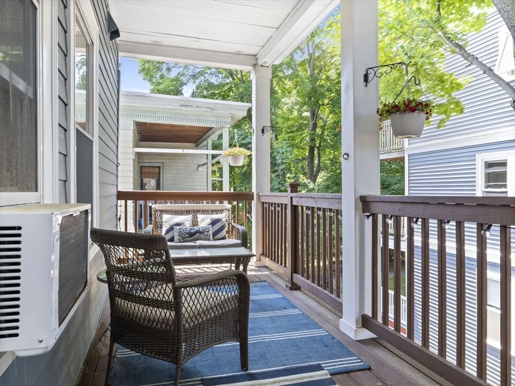
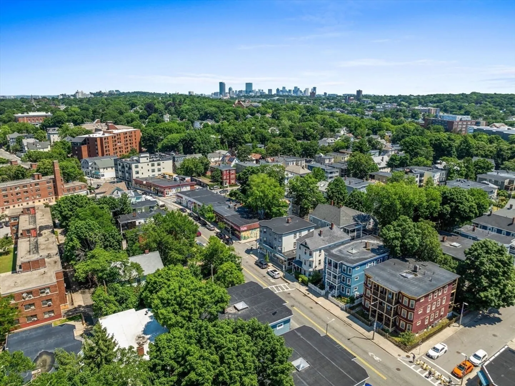
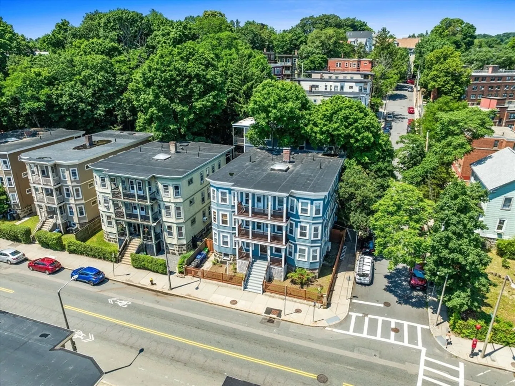
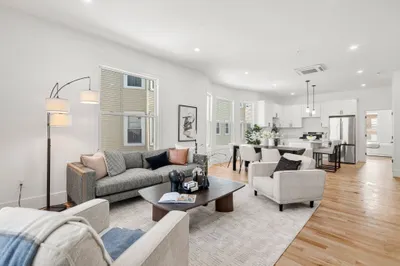
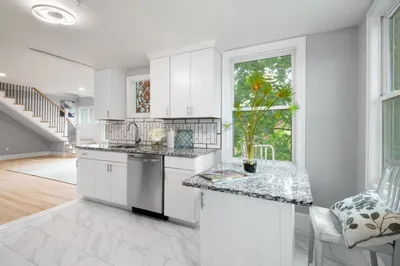
Welcome to this meticulously maintained 2-bedroom home featuring beautiful hardwood floors, front and back decks for outdoor enjoyment, a spacious dining room, and a wonderfully and newly renovated bath and kitchen with new appliances. Conveniently located steps from Forrest Hills, this residence offers seamless access to transportation, ensuring city commuting is effortless. Step inside to discover a warm and inviting living space located on the top floor, flooded with light. This bright atmosphere is complemented by the convenience of laundry in the unit as well tons of in unit storage and private storage in the basement, adding to the home's practical appeal. Meanwhile, the vibrant JP Centre and serene Arboretum are just a short walks away, providing the ideal balance of urban convenience and natural serenity.
-
Highlights
- Area: Jamaica Plain
- Heating: Steam
- Property Class: Residential
- Total Rooms: 5
- Year Built: 1927
- Cooling: Window Unit(s)
- HOA Fee: $318
- Property Type: Condominium
- Unit Number: 3l
- Status: Closed
-
Additional Details
- Appliances: Range, Dishwasher, Disposal, Refrigerator, Washer, Dryer
- Exterior Features: Deck
- Pets Allowed: Yes
- Year Built Details: Actual
- Zoning: Cd
- Basement: Y
- Flooring: Wood, Tile
- Total Number of Units: 6
- Year Built Source: Public Records
-
Amenities
- Community Features: Public Transportation, Shopping, Pool, Tennis Court(s), Park, Walk/Jog Trails, Stable(s), Golf, Medical Facility, Laundromat, Bike Path, Conservation Area, Highway Access, House of Worship, Private School, Public School, T-Station, University
- Security Features: Intercom
-
Utilities
- Sewer: Public Sewer
- Water Source: Public
-
Fees / Taxes
- Assessed Value: $432,300
- Compensation Based On: Net Sale Price
- HOA Fee Includes: Water, Sewer, Insurance
- Taxes: $4,712
- Buyer Agent Compensation: 2.5%
- Facilitator Compensation: 1%
- Tax Year: 2024
Similar Listings
Sold

40 Photos
Sold
14 Photos
Sold

18 Photos
Sold

13 Photos
Content © 2026 MLS Property Information Network, Inc. The information in this listing was gathered from third party resources including the seller and public records.
Listing information provided courtesy of Berkshire Hathaway HomeServices Warren Residential.
MLS Property Information Network, Inc. and its subscribers disclaim any and all representations or warranties as to the accuracy of this information.
