
159 S Union Street
$1,975,000
21
Beds
7
Baths
11,280
Sqft
- Request Info
- Call
- Save
-
More
- Mortgage Calculator

Property Tools
$1,975,000
21
Beds
7
Baths
11,280
Living Area
-
Property Description
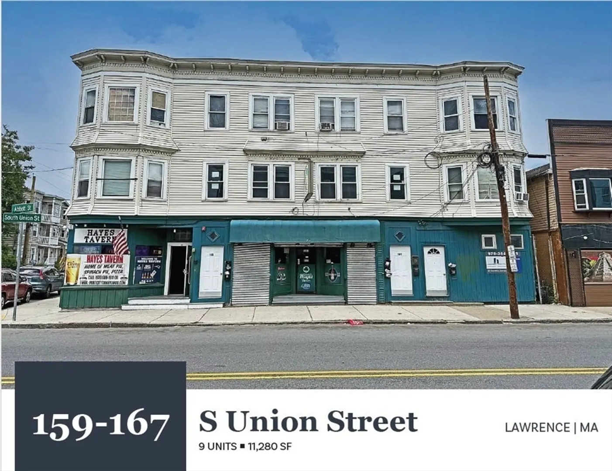
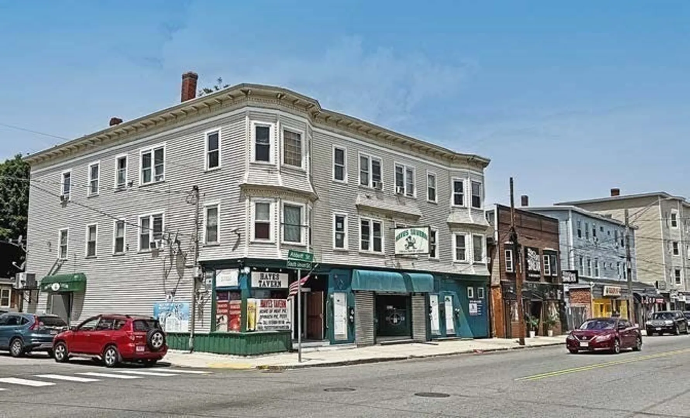
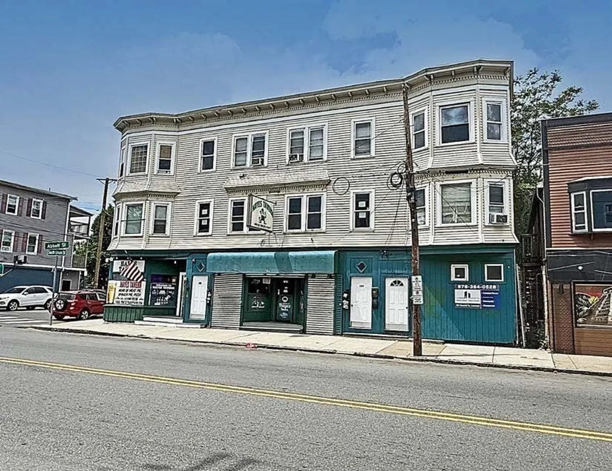
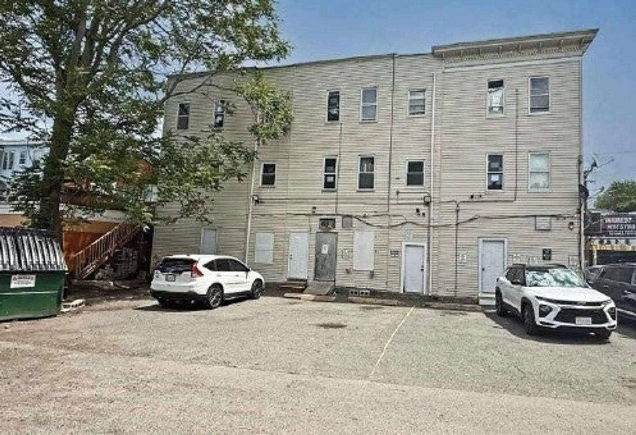
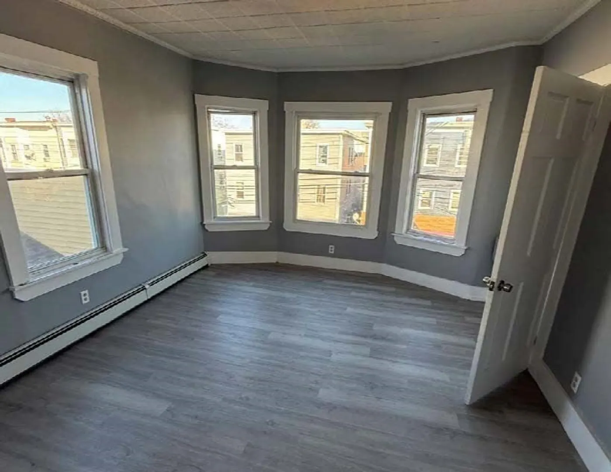
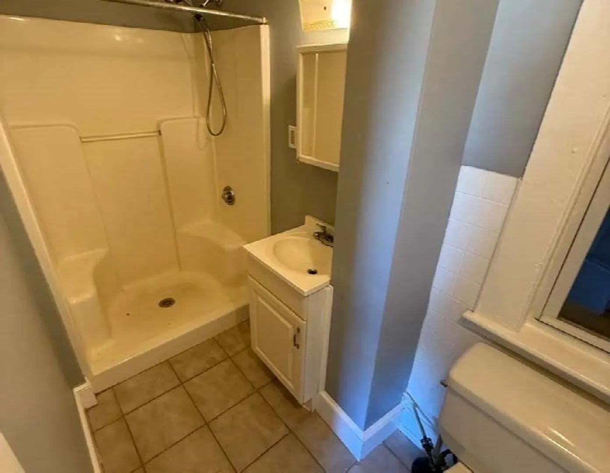
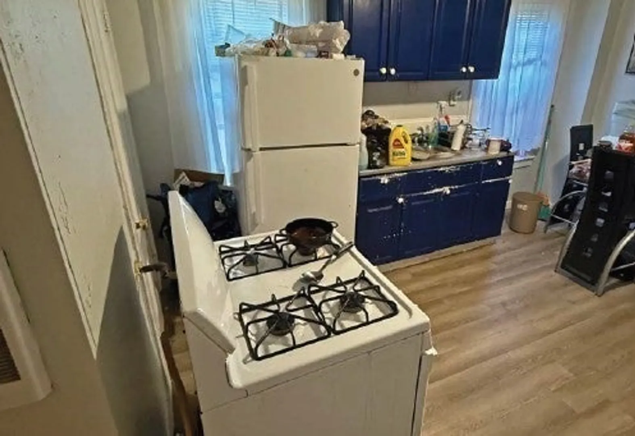
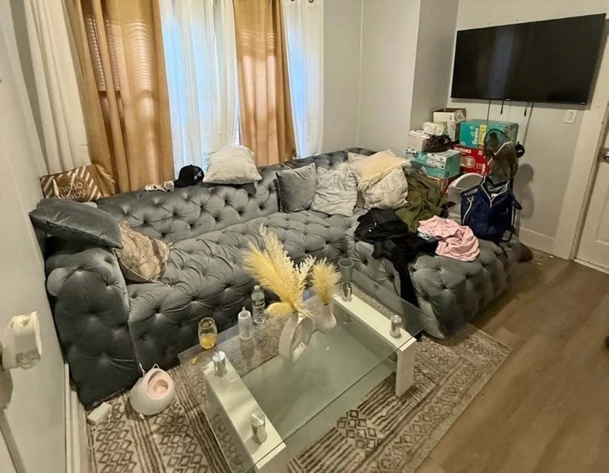
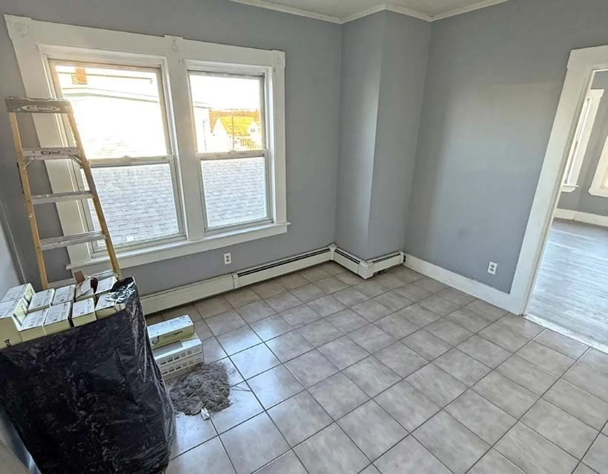
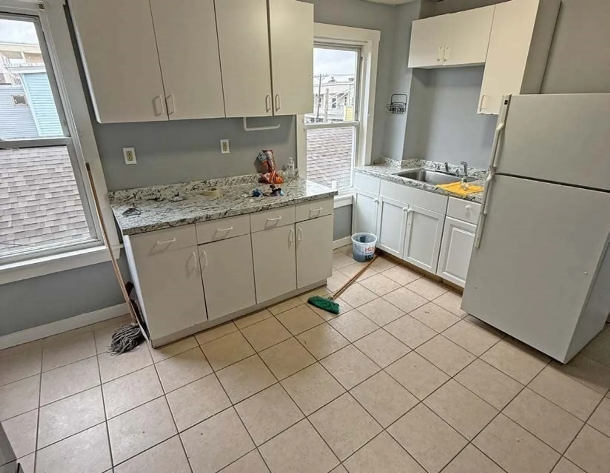
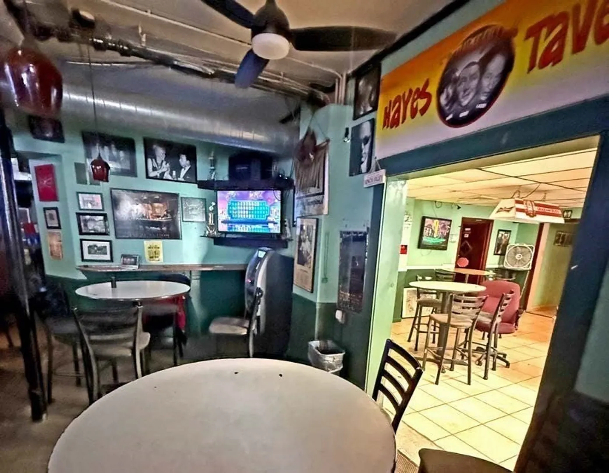
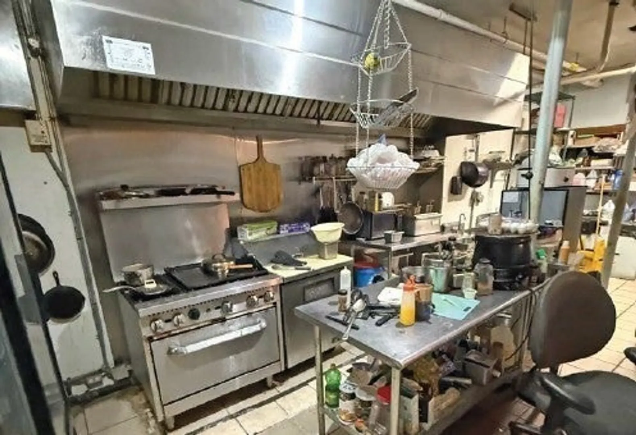
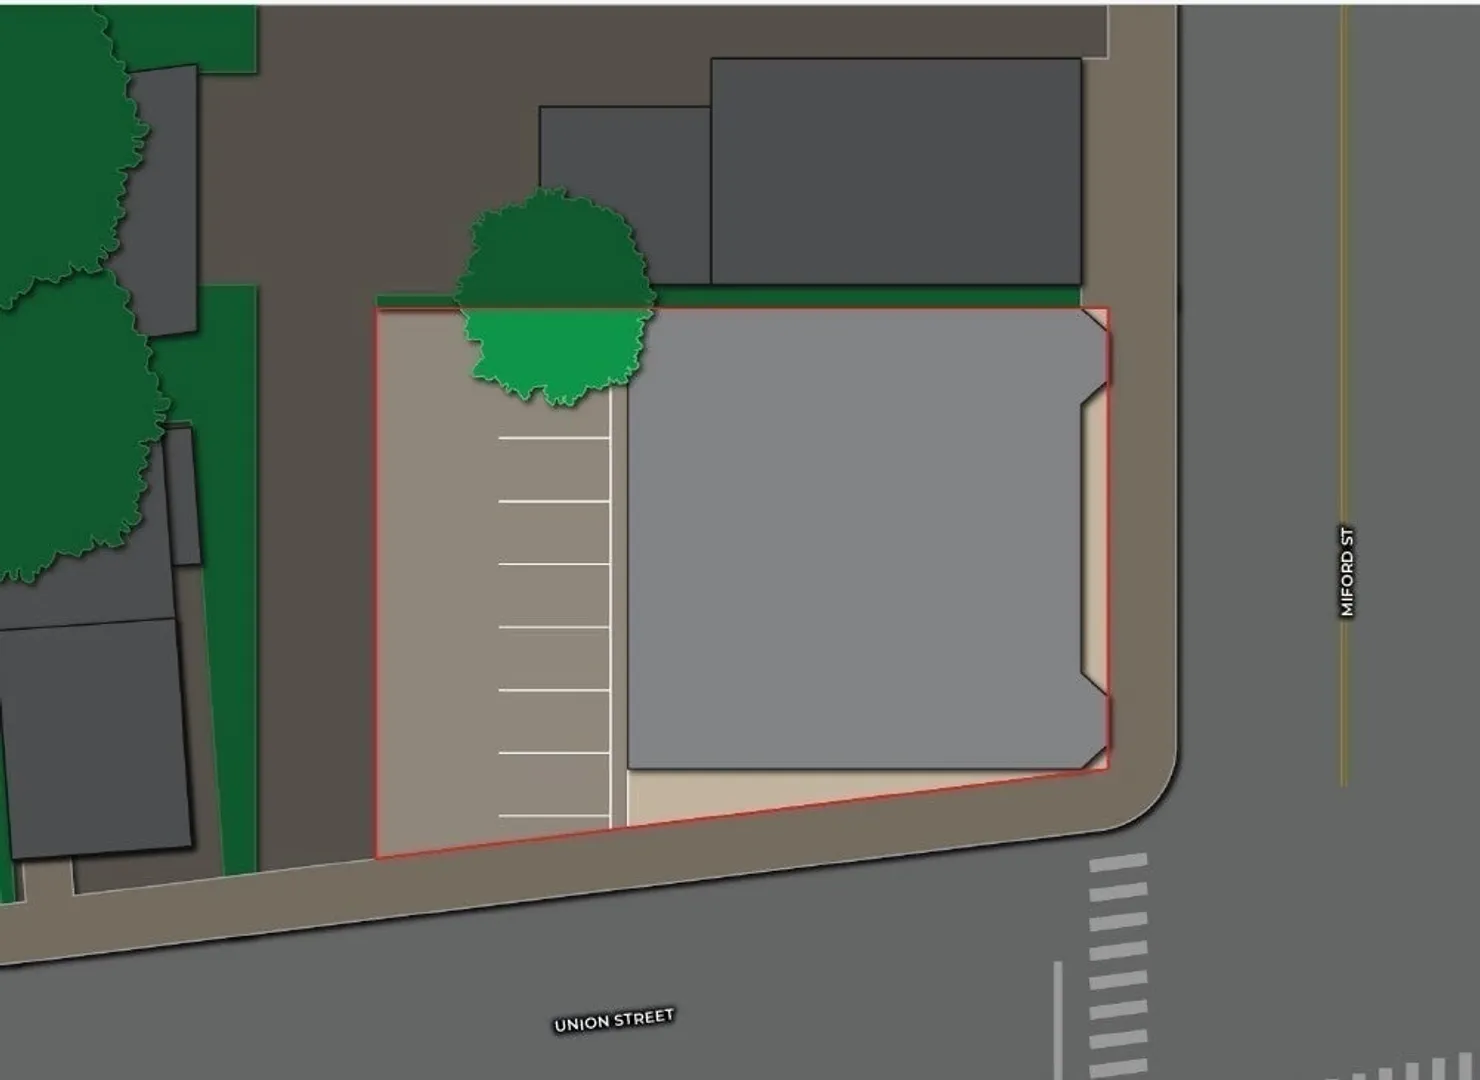
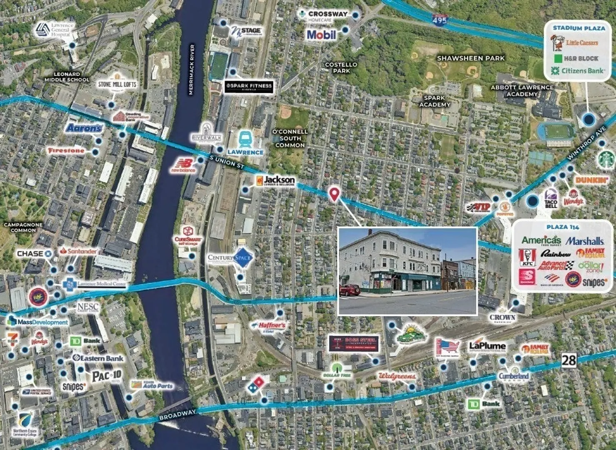
159 S Union St contains nine (9) total units, comprised of seven (7), 3-Bedroom/1-Bathroom units and two street-level commercial units with 11,280 square feet of gross living area in 15,000 square feet of gross area. Both commercial units are occupied by Hayes Tavern, who recently signed a brand-new lease. The Property is situated on a 0.16-acre parcel and features seven (7) off-street parking spaces. The Property is separately metered for gas powered heat & hot water, as well as individually metered electricity, which tenants pay directly. The Landlord is responsible for providing domestic water and sewer, which they pay directly. 159 South Union Street is strategically located in South Lawrence, providing strong urban visibility within a well-established neighborhood and convenient access to local amenities. The Property is situated in a highly walkable area with numerous retailers, services, and community amenities.
-
Highlights
- Levels: 5
- Property Class: Residential Income
- Stories: 5
- Year Built: 1930
- Parking Spots: 7
- Property Type: 5+ Family - 5+ Units Up/Down
- Total Rooms: 37
- Status: Active
-
Additional Details
- Foundation: Other
- Roof: Rubber
- Total Number of Units: 9
- Year Built Source: Public Records
- Lot Features: Other
- SqFt Source: Public Record
- Year Built Details: Approximate
- Zoning: B2
-
Amenities
- Community Features: Public Transportation, Shopping, Pool, Tennis Court(s), Park, Walk/Jog Trails, Golf, Medical Facility, Laundromat, Highway Access, House of Worship, Private School, Public School, T-Station, University, Other
- Parking Features: Off Street
-
Utilities
- Electric: Individually Metered
- Water Source: Public
- Sewer: Public Sewer
-
Fees / Taxes
- Assessed Value: $1,234,400
- Tax Year: 2026
- Total Rent: $22,350
- Rental Fee Includes: Unit 1(Water), Unit 2(Water), Unit 3(Water), Unit 4(Water)
- Taxes: $13,921
Similar Listings
Sold
42 Photos
Sold
16 Photos
Content © 2026 MLS Property Information Network, Inc. The information in this listing was gathered from third party resources including the seller and public records.
Listing information provided courtesy of Horvath & Tremblay.
MLS Property Information Network, Inc. and its subscribers disclaim any and all representations or warranties as to the accuracy of this information.