
Sold!
$760,000
6
Beds
2
Baths
2,278
Living Area
-
Property Description
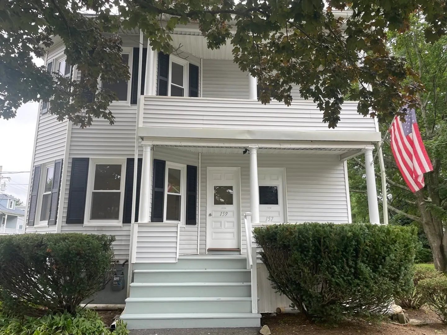
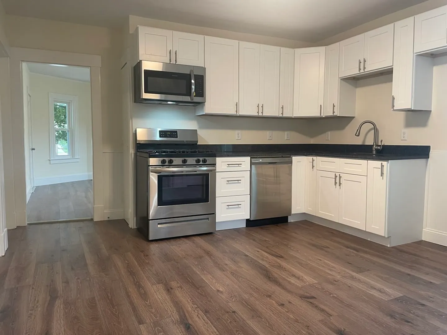
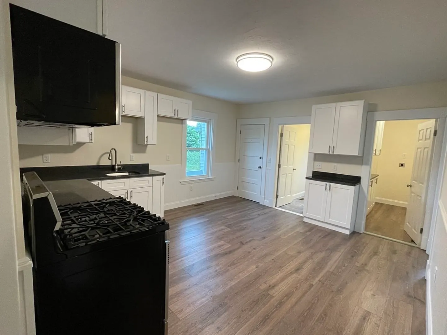
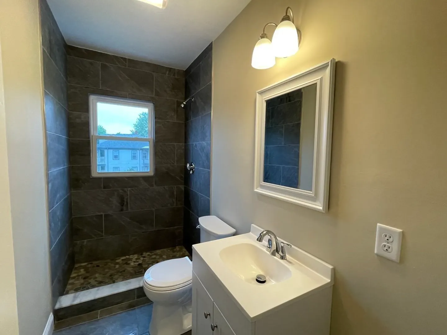
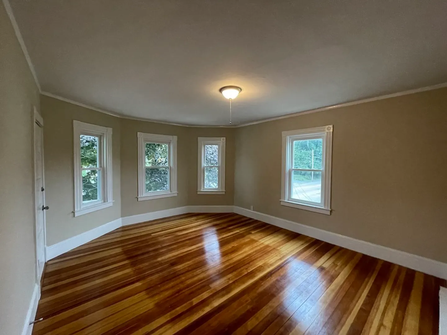
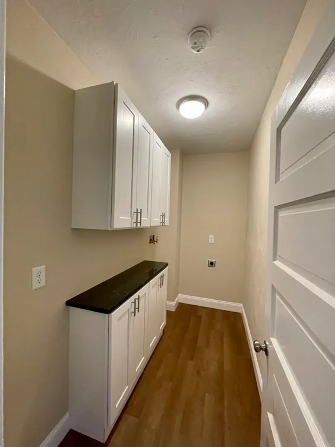
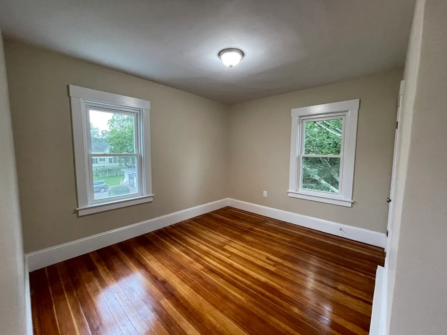
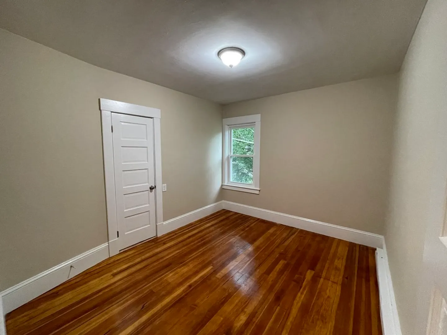
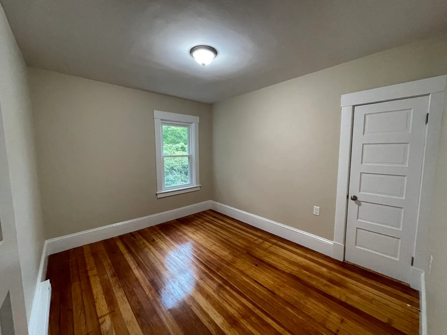
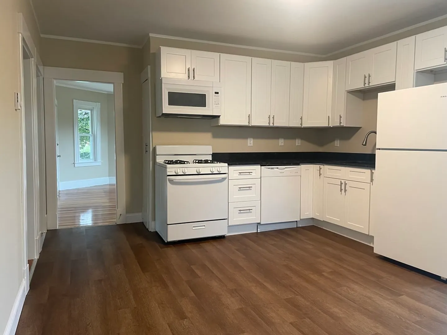
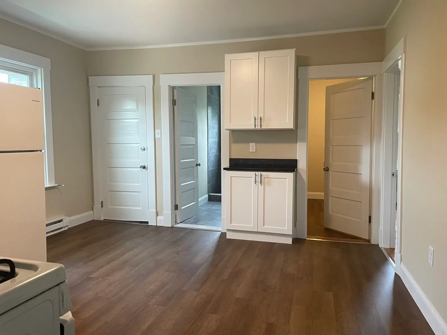
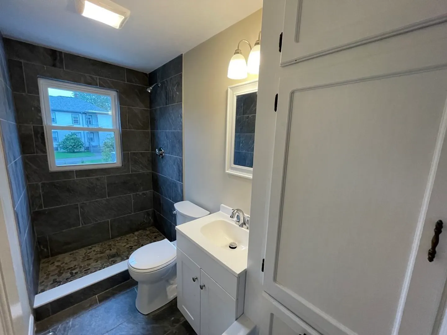
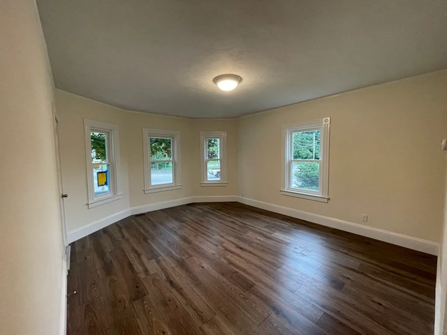
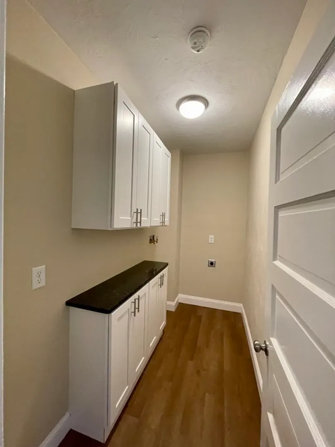
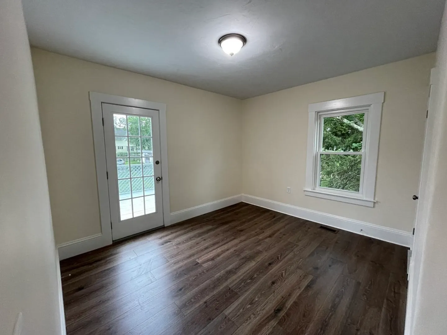
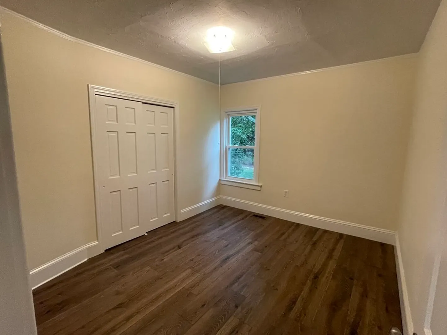
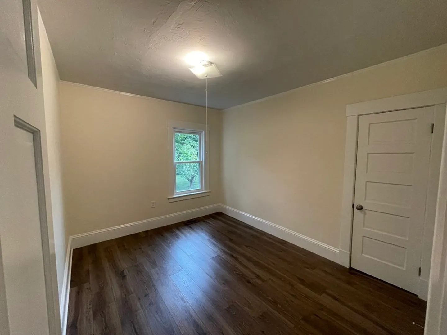
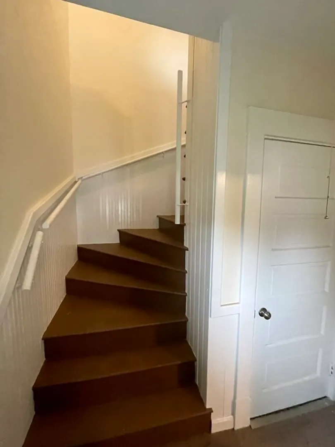
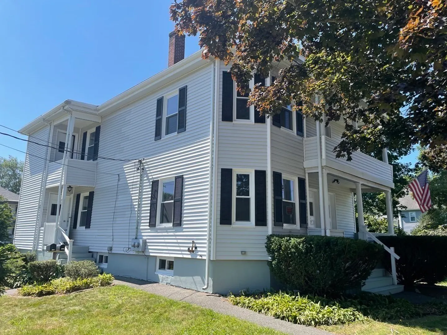
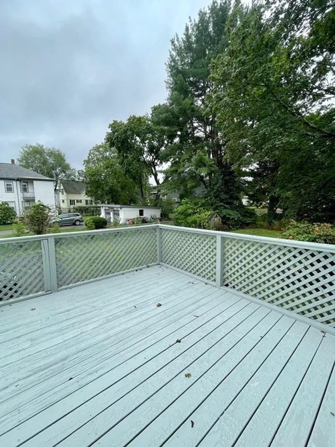
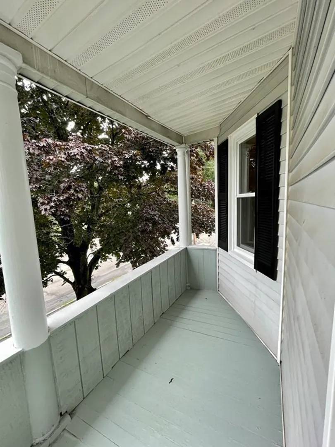
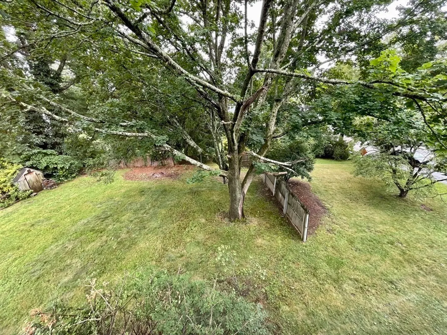
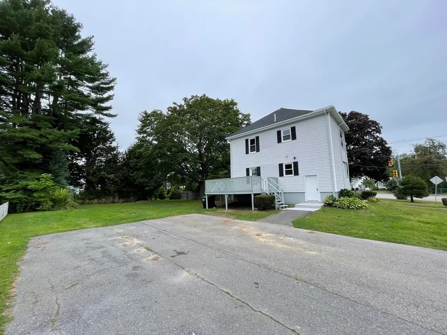
Attention all investors/ owner occupants. This is a fantastic opportunity to own an extensively remodeled & renovated 2 family home located just down the street from Bridgewater State University and downtown. Perfect situation to have the entire extended family move into both floors or live in one floor and rent out the other. This turn-key property has had many updates including: 2 brand new kitchens w/soft close dove tail cabinets, new appliances, and granite countertops. New bathrooms w/custom tile showers, new extremely durable vinyl plank flooring on 1st floor and refinished hardwoods on 2nd floor. The entire interior has been professionally painted along with all new windows, roof, plumbing, heat, lighting and water heaters. This home sits on a large level backyard with a deck that is great for outdoor cookouts/entertaining. Driveway can accommodate up to 4 cars.
-
Highlights
- Heating: Unit 1(Forced Air, Gas), Unit 2(Electric Baseboard)
- Property Class: Residential Income
- Total Rooms: 10
- Status: Closed
- Parking Spots: 4
- Property Type: 2 Family - 2 Units Up/Down
- Year Built: 1920
-
Additional Details
- Appliances: Utility Connections for Gas Range
- Exterior Features: Deck, Balcony, Unit 1 Balcony/Deck, Unit 2 Balcony/Deck
- Foundation: Concrete Perimeter
- Lot Features: Corner Lot, Level
- Total Number of Units: 2
- Year Built Source: Public Records
- Basement: Full, Interior Entry, Sump Pump, Concrete, Unfinished
- Flooring: Vinyl, Hardwood, Unit 2(Hardwood Floors)
- Interior Features: Unit 1(Pantry, Bathroom with Shower Stall), Unit 2(Pantry, Bathroom with Shower Stall), Unit 1 Rooms(Living Room, Kitchen), Unit 2 Rooms(Living Room, Kitchen)
- Road Frontage Type: Public
- Year Built Details: Actual
- Zoning: R2
-
Amenities
- Community Features: Public Transportation, Shopping, Medical Facility, Laundromat, House of Worship, Public School, T-Station
- Parking Features: Paved Drive, Off Street, Paved
-
Utilities
- Electric: Circuit Breakers
- Water Source: Public
- Sewer: Public Sewer
-
Fees / Taxes
- Assessed Value: $381,300
- Compensation Based On: Net Sale Price
- Taxes: $4,896
- Buyer Agent Compensation: 2.5%
- Tax Year: 2023
Similar Listings
Sold
31 Photos
Sold
42 Photos
Sold
35 Photos
Sold
33 Photos
Content © 2026 MLS Property Information Network, Inc. The information in this listing was gathered from third party resources including the seller and public records.
Listing information provided courtesy of Gold Key Realty LLC.
MLS Property Information Network, Inc. and its subscribers disclaim any and all representations or warranties as to the accuracy of this information.
