
Sold!
$460,000
2
Beds
2
Baths
1,020
Living Area
-
Property Description
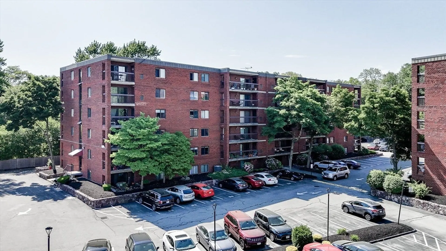
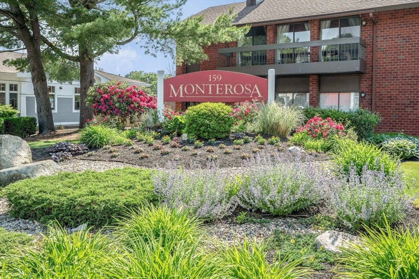
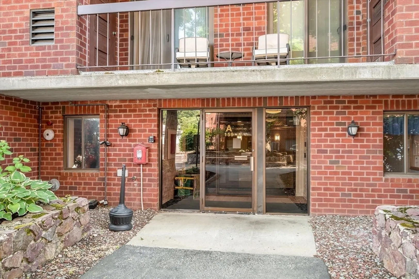
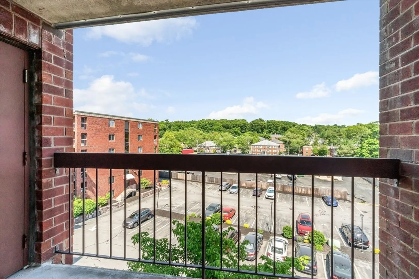
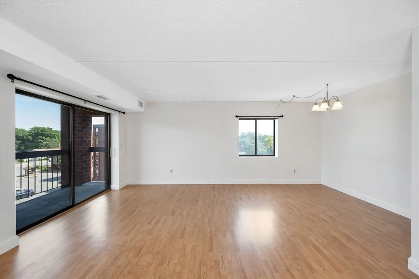
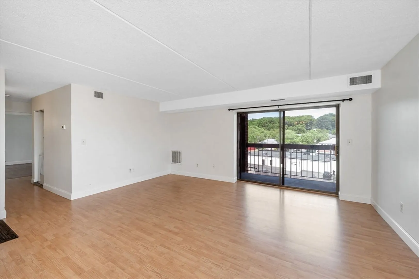
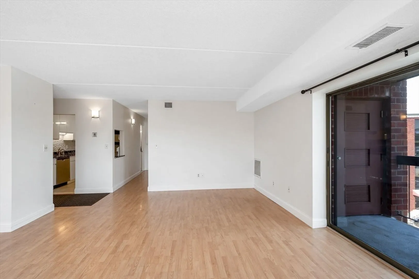
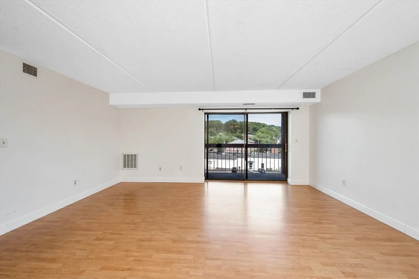
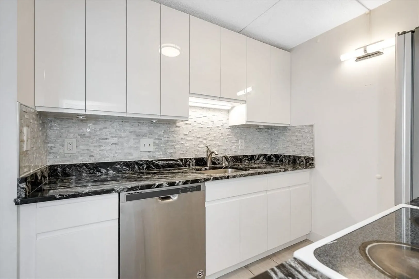
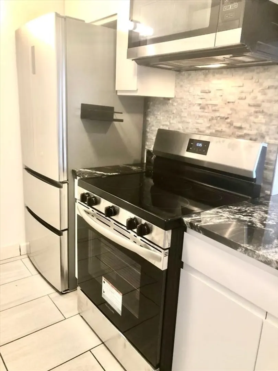
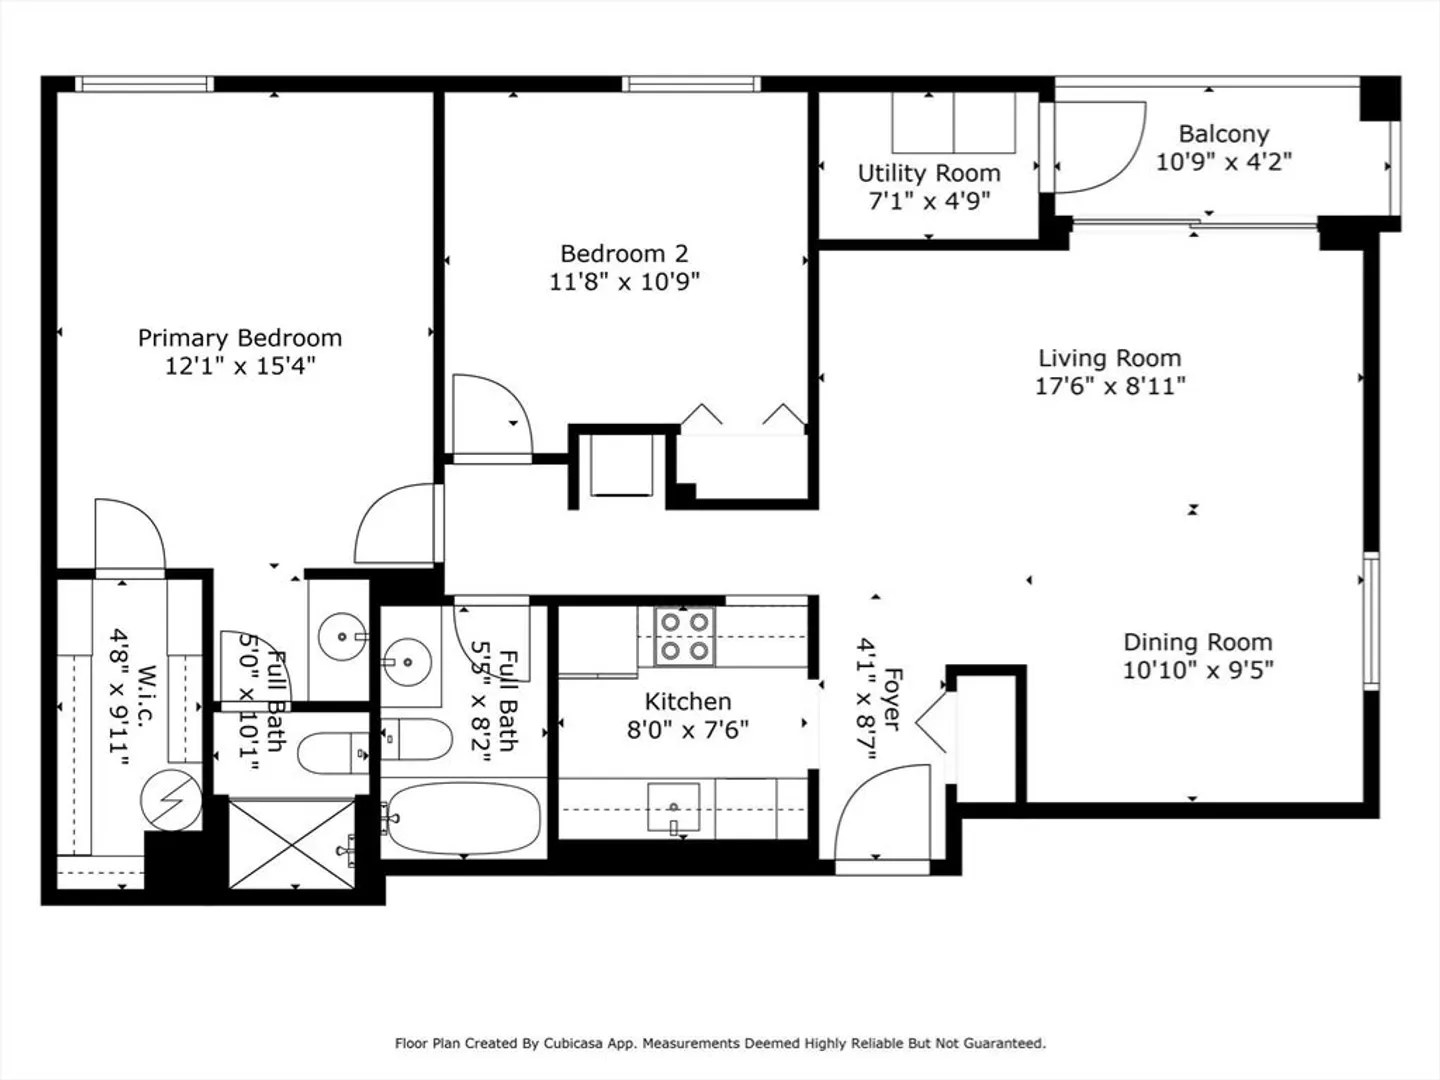
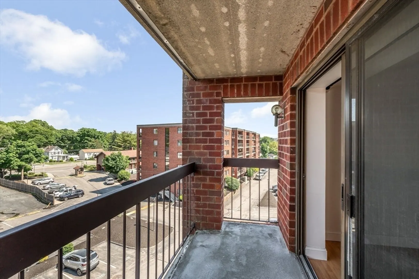
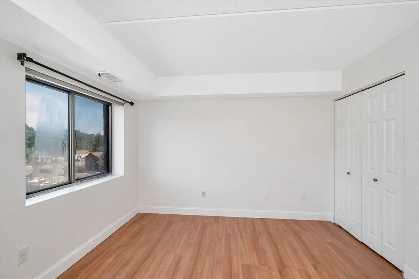
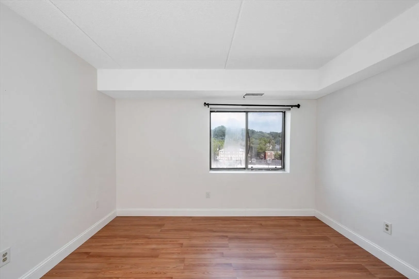
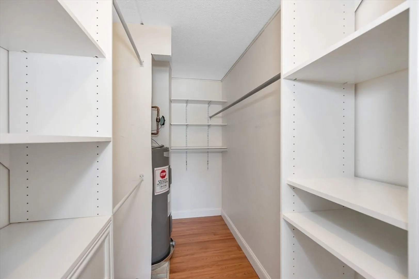
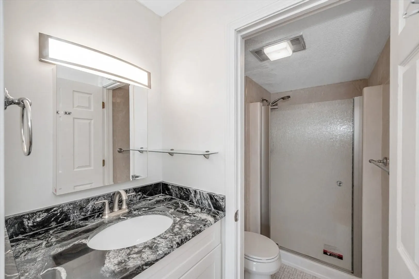
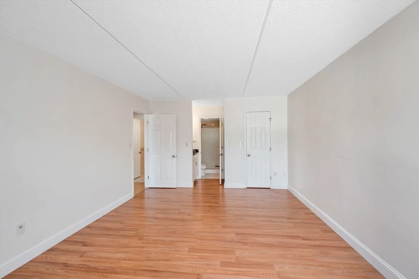
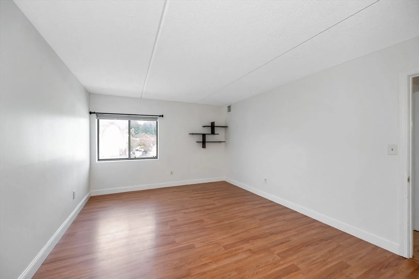
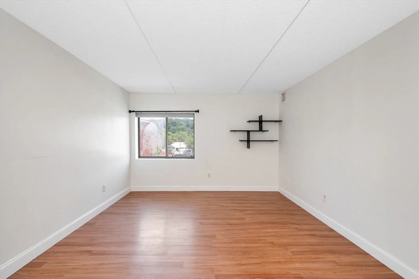
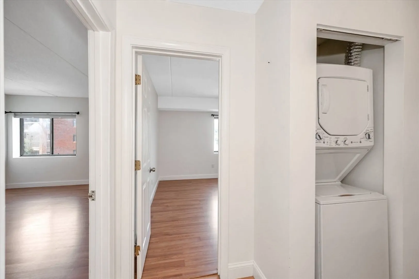
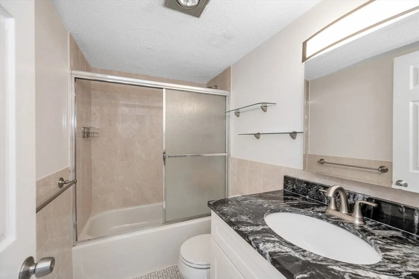
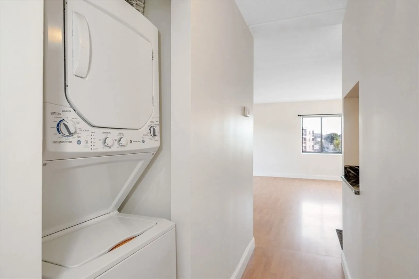
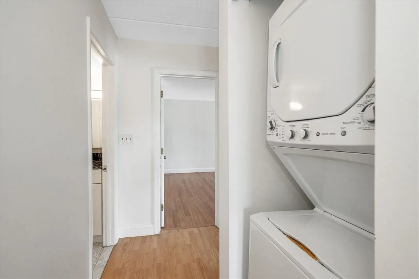
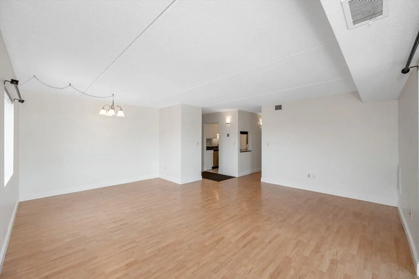
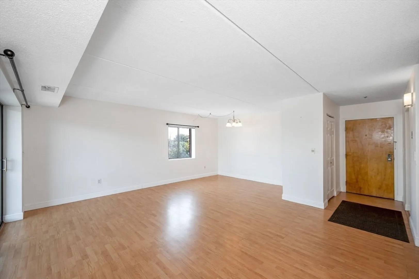
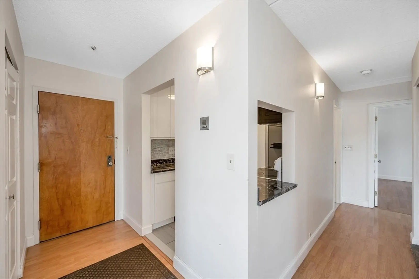
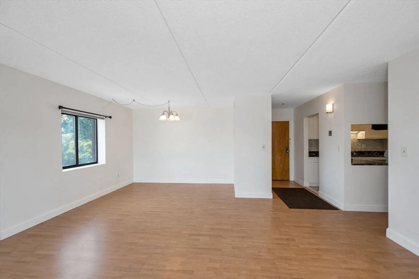
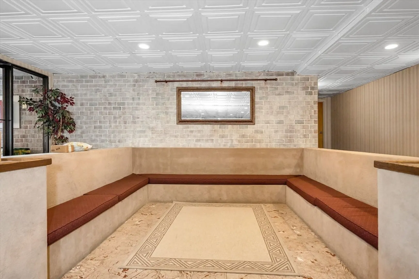
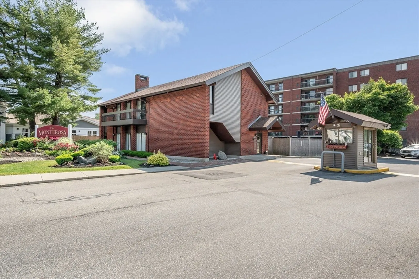
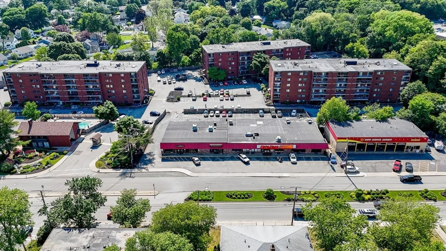
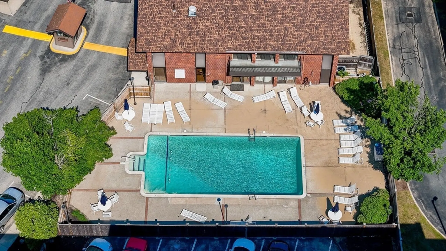
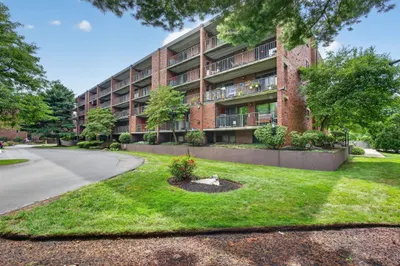
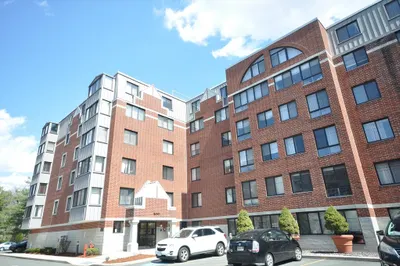
Wonderful 5th floor corner unit at Monterosa. Features 2 bedrooms, 2 bathrooms, including main bedroom en suite. In unit washer and dryer. Updated Kitchen with Granite counters and stainless appliances. Updated bathrooms. Laminate flooring. Updated HVAC system and hot water tank. Well managed complex with inground pool and clubhouse. Conveniently located near major highways Rte 128/95 and 93. Public transportation via bus stop out front or commuter rail stations to Boston nearby (Reading and Wakefield- Haverhill line) 1020 sq ft of living area. Come view Saturday and Sunday at Open Houses or by private appointment.
-
Highlights
- Building Name: Monterosa
- Heating: Forced Air, Heat Pump
- Parking Spots: 1
- Property Type: Condominium
- Total Rooms: 5
- Year Built: 1981
- Cooling: Central Air
- HOA Fee: $548
- Property Class: Residential
- Stories: 1
- Unit Number: 40a
- Status: Closed
-
Additional Details
- Appliances: Range, Dishwasher, Disposal, Microwave, Refrigerator, Washer, Dryer
- Construction: Brick, Stone
- Flooring: Tile, Laminate
- SqFt Source: Public Record
- Year Built Details: Approximate
- Zoning: Hb
- Basement: N
- Exterior Features: Balcony
- Pets Allowed: Yes w/ Restrictions
- Total Number of Units: 174
- Year Built Source: Public Records
-
Amenities
- Community Features: Public Transportation, Shopping, Park, Golf, Medical Facility, Bike Path, Highway Access, T-Station
- Pool Features: Association, In Ground
- Parking Features: Assigned, Off Street, Guest
-
Utilities
- Electric: Circuit Breakers
- Water Source: Public
- Sewer: Public Sewer
-
Fees / Taxes
- Assessed Value: $366,100
- HOA Fee Includes: Water, Sewer, Insurance, Security, Maintenance Structure, Road Maintenance, Maintenance Grounds, Snow Removal, Reserve Funds
- Taxes: $3,877
- HOA Fee Frequency: Monthly
- Tax Year: 2024
Similar Listings
Sold
22 Photos
Sold
17 Photos
Sold
24 Photos
Sold
22 Photos
Content © 2026 MLS Property Information Network, Inc. The information in this listing was gathered from third party resources including the seller and public records.
Listing information provided courtesy of .
MLS Property Information Network, Inc. and its subscribers disclaim any and all representations or warranties as to the accuracy of this information.
