
Sold!
$570,000
4
Beds
2
Baths
1,732
Living Area
-
Property Description
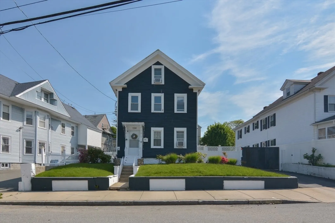
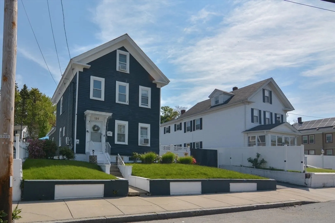
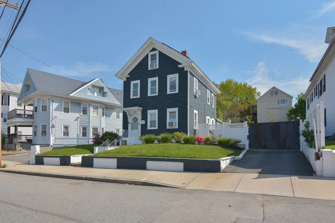
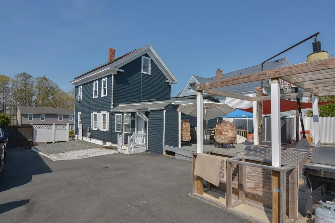
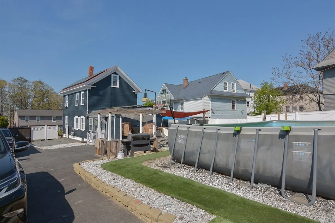
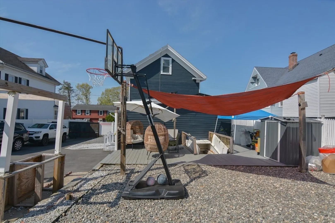
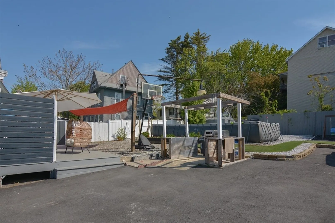
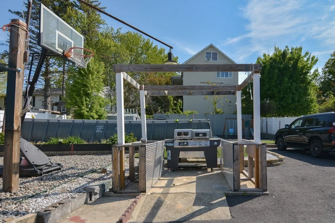
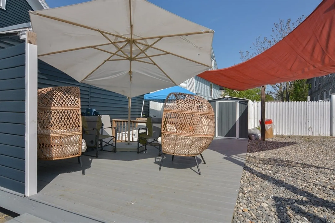
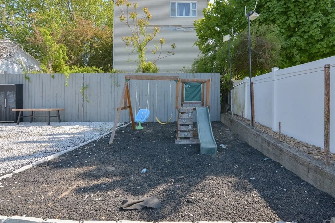
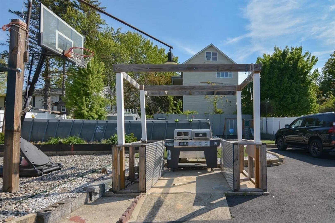
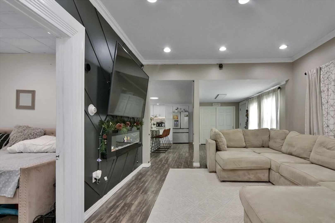
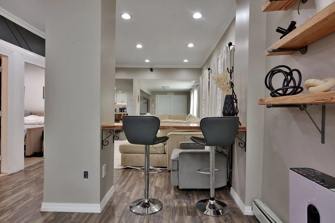
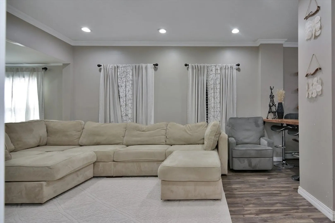
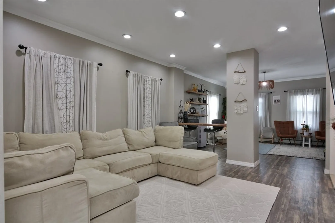
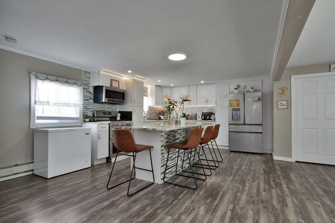
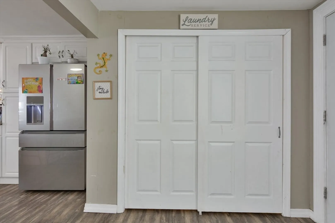
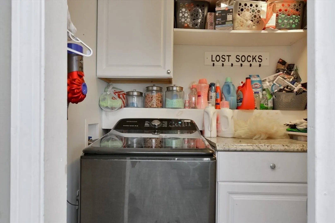
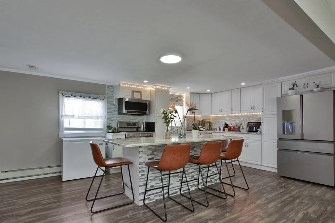
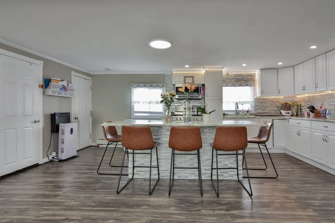
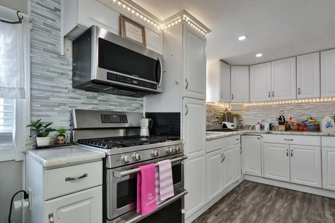
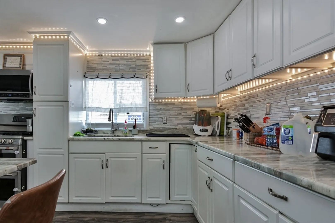
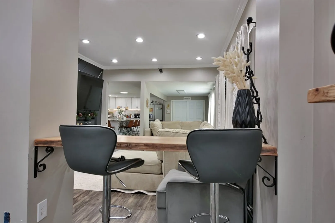
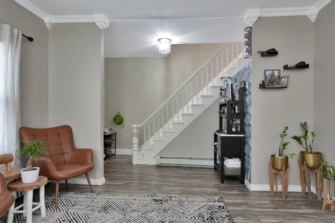
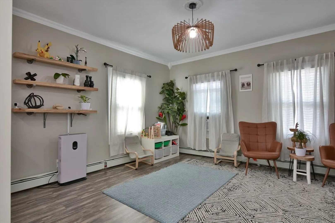
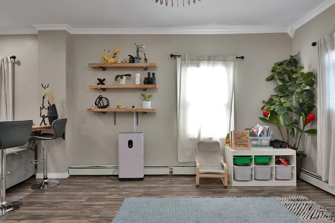
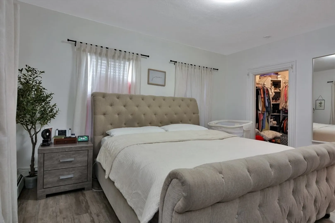
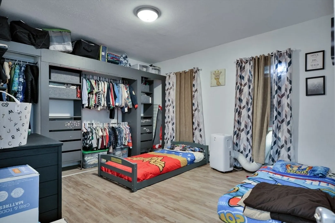
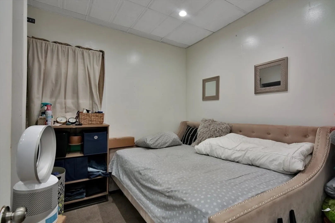
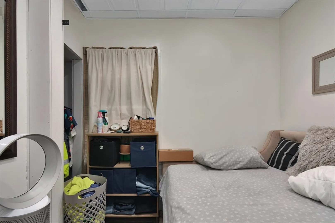
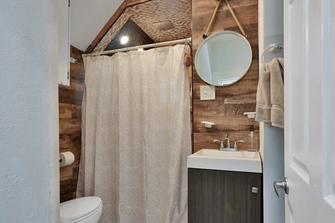
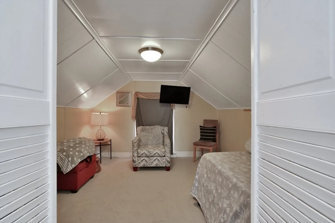
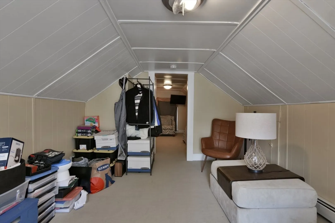
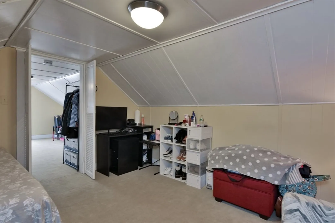
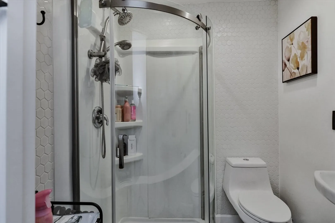
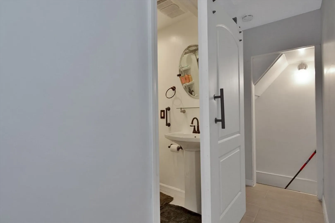
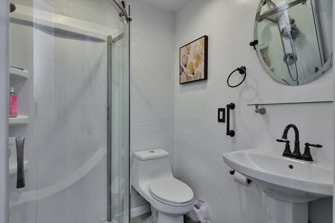
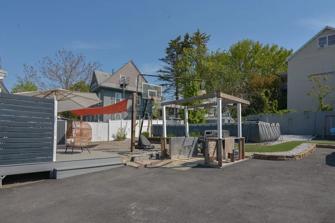
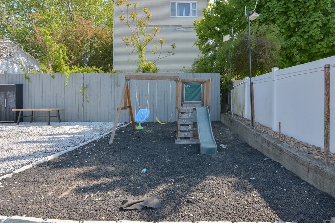
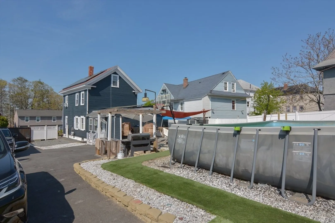
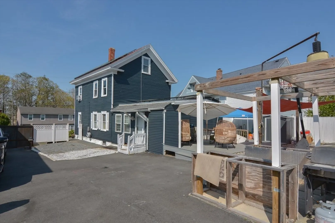
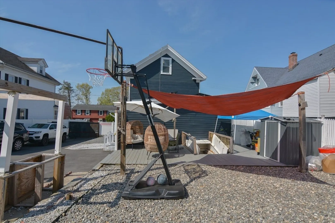
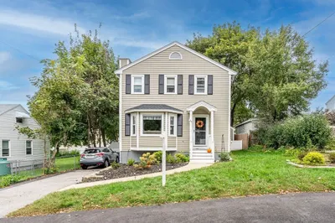
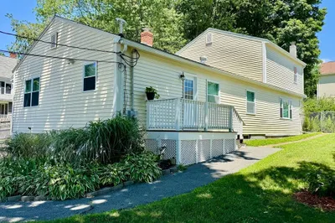
Welcome Spring in this charming 4-bedroom, 2 bath colonial in Prospect Hill. The home features a modern, open concept kitchen, dining and living room area with wetbar, laundry facilities, and full bath. The upper level offers 3 spacious bedrooms with good sized closets and full bath. The finished attic offers an additional living space that can double as a bedroom, family room or home office. The exterior offers a spacious lot with off-street parking, and outdoor recreation area perfect for Summer gatherings. The property is conveniently located near hospitals, shopping centers, down-town restaurants, and I-495.
-
Highlights
- Cooling: Window Unit(s), None
- Parking Spots: 8
- Property Type: Single Family Residence
- Total Rooms: 8
- Status: Closed
- Heating: Baseboard, Steam, Natural Gas
- Property Class: Residential
- Style: Colonial
- Year Built: 1900
-
Additional Details
- Appliances: Gas Water Heater, Range, Dishwasher, Microwave, Refrigerator, Washer, Dryer
- Construction: Frame
- Flooring: Vinyl
- Interior Features: Wet Bar, Walk-up Attic
- Roof: Shingle
- Year Built Source: Public Records
- Basement: Partial
- Exterior Features: Deck, Patio - Enclosed, Fenced Yard
- Foundation: Stone
- Road Frontage Type: Public
- Year Built Details: Actual
- Zoning: Res
-
Amenities
- Community Features: Public Transportation, Shopping, Medical Facility, Laundromat, Highway Access, House of Worship, Private School, Public School, Sidewalks
- Parking Features: Paved Drive, Off Street
-
Utilities
- Electric: 200+ Amp Service
- Water Source: Public
- Sewer: Public Sewer
-
Fees / Taxes
- Assessed Value: $405,000
- Compensation Based On: Gross/Full Sale Price
- Tax Year: 2024
- Buyer Agent Compensation: 2%
- Facilitator Compensation: 1%
- Taxes: $3,746
Similar Listings
Sold
39 Photos
Sold
42 Photos
Sold
27 Photos
Sold
42 Photos
Content © 2026 MLS Property Information Network, Inc. The information in this listing was gathered from third party resources including the seller and public records.
Listing information provided courtesy of Realty ONE Group Nest.
MLS Property Information Network, Inc. and its subscribers disclaim any and all representations or warranties as to the accuracy of this information.
